











Address
105 Midmills Lane, Summerville, SC
Price
$ 554,670
Property Attributes
- MLS#26016285
- TypeSingle Family
- Listing Status Active
- CountyBerkeley
- CitySummerville
- Area74 - Summerville, Ladson, Berkeley Cty
- NeighborhoodSheep Island
- Zip29486
- StyleTraditional
- Year Built2026
- Price$ 554,670
- Bedrooms4
- Full Bathrooms3
- Half Bathrooms0
- Sqr Footage2656
- Lot Size0.11 Acres
Data Source:
Charleston Trident MLS (CTARMLS)
Property Description
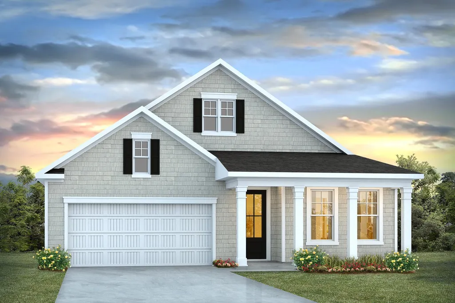
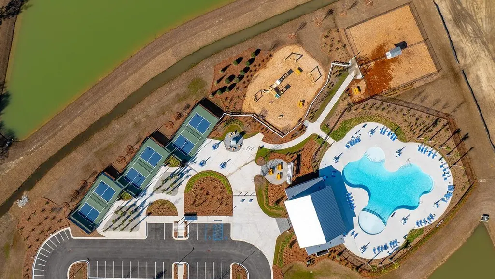
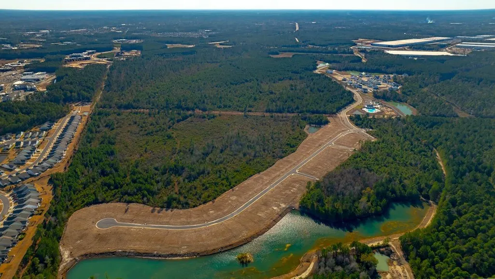
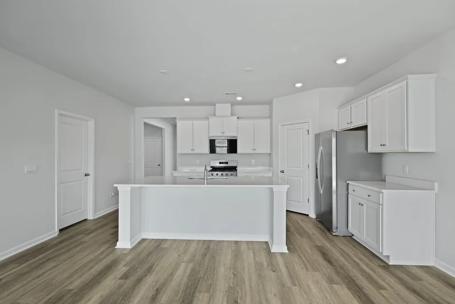
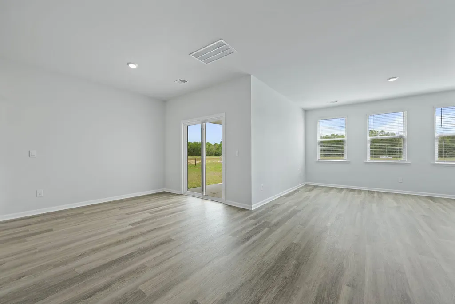
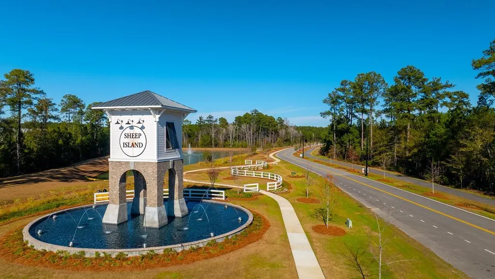
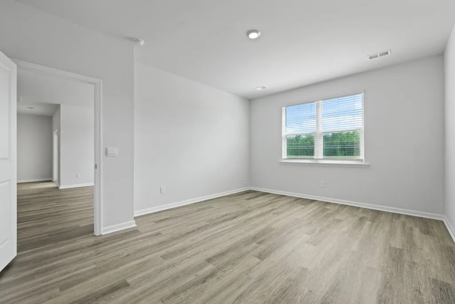
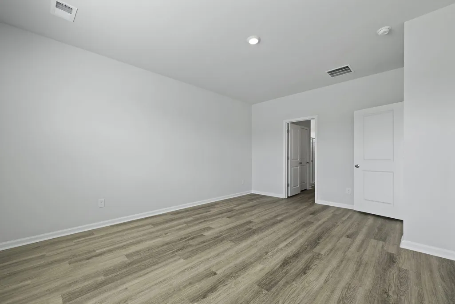
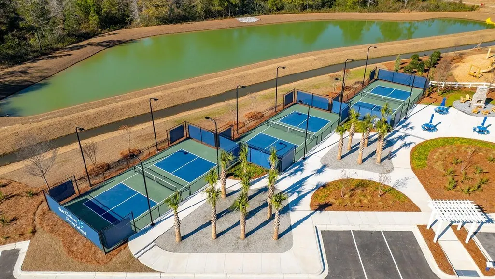
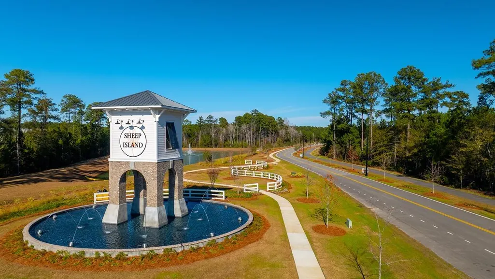
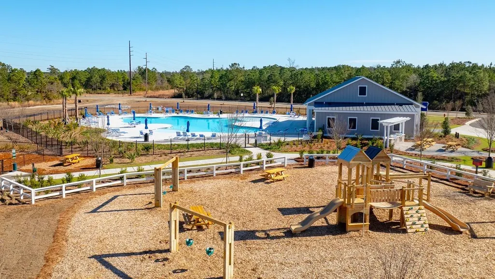
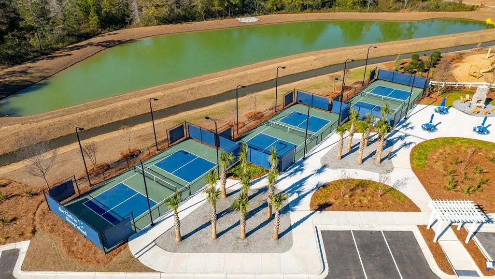
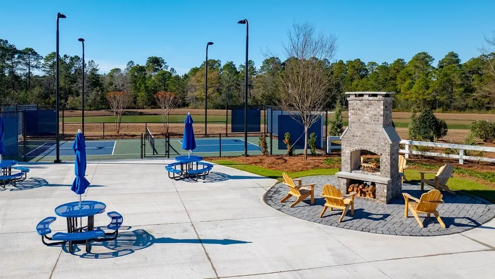
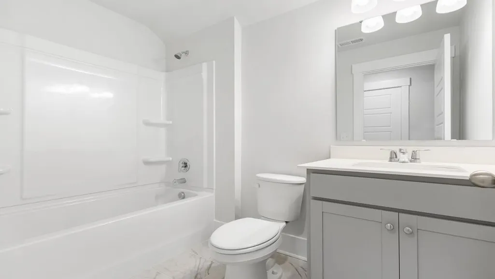
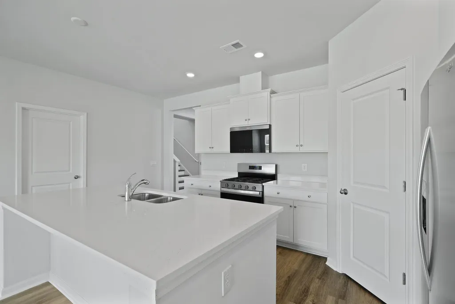
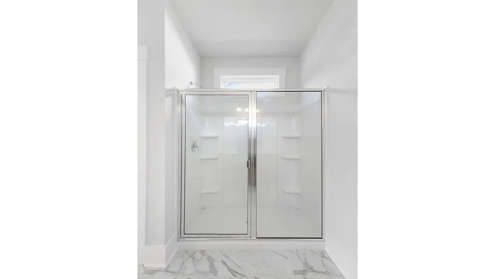
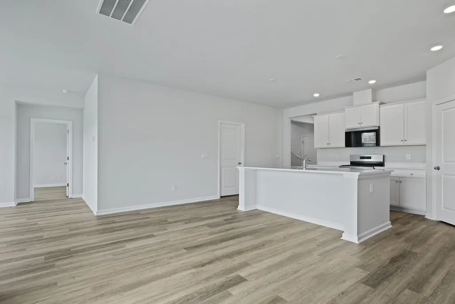
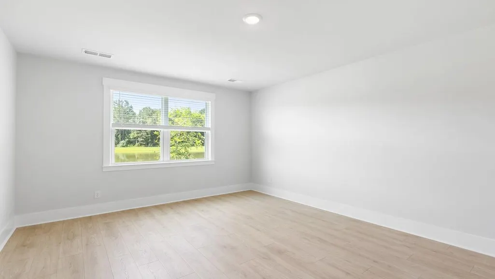
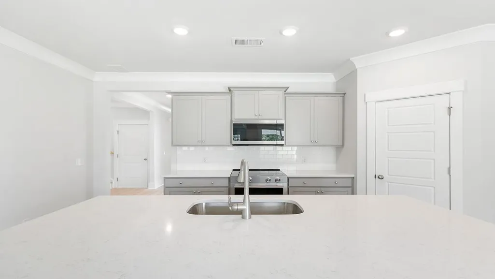
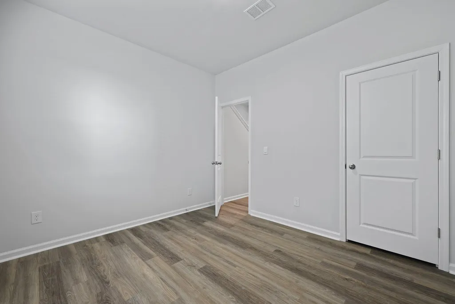
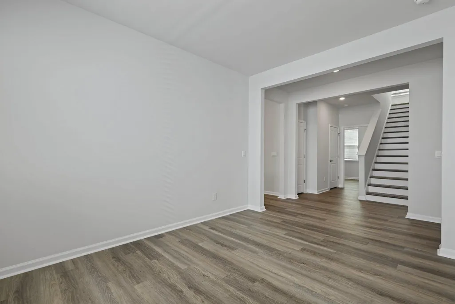
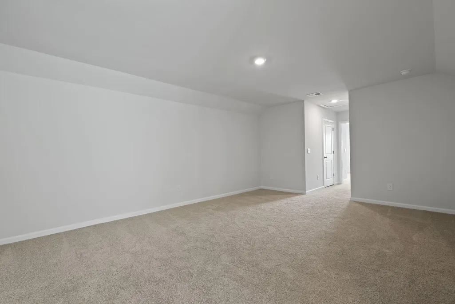
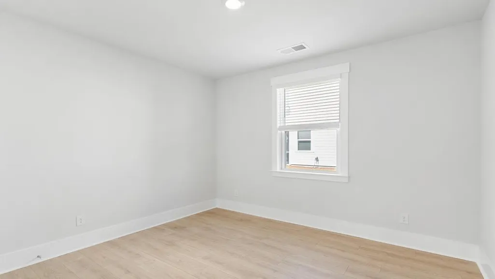
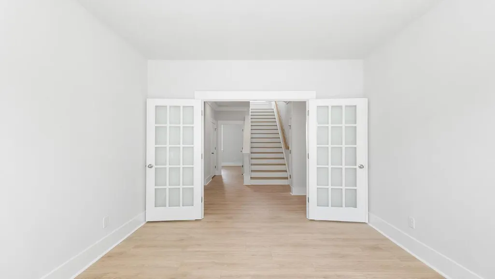
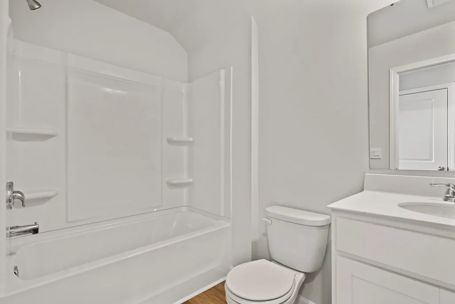
Rare homesite backing up to a pond for Sale in Sheep Island Near Nexton just minutes from everyday conveniences!Welcome to 105 Midmills Lane, a thoughtfully designed new construction home in the highly desirable Sheep Island community near Nexton. This spacious single-story home sits on a rare homesite backing up to the pond, offering peaceful views and a sense of privacy that's hard to find in the area. Located just minutes from Nexton Parkway, you'll enjoy easy access to shopping, dining, parks, and commuter routes--while still coming home to a quiet Lowcountry setting. From the moment you step onto the covered front porch, this home welcomes you with a layout that feels both open and thoughtfully designed for everyday living. Just inside, a flexible front room offers the perfect spot for a home office, while the main living area opens up into a seamless flow between the living room, dining area, and kitchen, creating a natural gathering place at the heart of the home. Large windows and easy access to the covered patio bring in light and extend the living space outdoors, making it just as comfortable for quiet evenings as it is for hosting. The main level is designed for convenience, featuring three bedrooms all on one floor, including a private owner's suite tucked away for a bit of separation. The additional bedrooms offer flexibility for a variety of living arrangements, all supported by well-placed bathrooms and a centrally located laundry room that keeps day-to-day routines simple and efficient. Upstairs, the home continues to surprise with a more secluded retreat. A fourth bedroom and full bath provide additional privacy, while a spacious flex room creates endless possibilities--whether it becomes a media room, workspace, hobby area, or simply another place to relax. Altogether, the home blends comfort, flexibility, and thoughtful design in a way that adapts easily to different lifestyles, with spaces that feel connected while still offering room to spread out. Located in the sought-after Sheep Island community by D.R. Horton, residents enjoy resort-style amenities; from a large pool, pickleball courts, dog park, playground, and more! Sheep Island offers a convenient lifestyle just minutes from Nexton and with quick access to I-26. This home perfectly blends comfort, privacy, and connectivity--an ideal fit for modern Lowcountry living. Square footage is approximate. Photos are for illustrative purposes; features, finishes, colors, and options may vary. Contact a sales agent for full details.
| Elementary School | Middle School | High School |
|---|---|---|
| Nexton Elementary Elementary School | Cane Bay Middle School | Cane Bay High School High School |
| Price History | |
|---|---|
| 6/4/2026 | Listed $552,600 |
| 6/23/2026 | Listed $552,153 |
| 6/24/2026 | Listed $551,670 |
| 7/8/2026 | 2$561,670 |
| 7/9/2026 | 3$546,000 |
| 7/28/2026 | 1$549,000 |
| 8/5/2026 | 1$554,670 |
General Features
| County | Berkeley |
|---|---|
| Property Type | Residential |
| Subdivision Name | Sheep Island |
| Status | Active |
| Directions | From Downtown Summerville - Take W Richardson Ave To S Maple St - Turn Left Onto Drop Off Drive - Turn Right Onto Linda Way - Destination Is On Your Right. |
| High School | Cane Bay High School |
| City | Summerville |
| MLS Area | 74 - Summerville, Ladson, Berkeley Cty |
| Lot Size Units | Acres |
| Lot Size Square Feet | 4791.6 |
| Elementary School | Nexton Elementary |
| Middle/Junior High School | Cane Bay |
| Building Area Units | Square Feet |
| Standard Status | Active |
| Utilities | BCW & SA,Berkeley Elect Co-Op |
| Sewer | Public Sewer |
| Heating | Electric |
| Cooling | Central Air |
| Roof | Architectural |
| Construction Materials | Cement Siding |
| Year Built | 2026 |
| Community Features | Clubhouse,Pool,Trash |
| New Construction | true |
| Other Structures | No |
| Patio/Porch Features | Patio,Front Porch |
| Architectural Style | Traditional |
| Stories Count | 2 |
| Levels | Two |
| Property Subtype | Single Family Detached |
| Full Baths | 3 |
| Property Attached Y/N | false |
| Green Building Verification Type | HERS Index Score |
| Home Warranty Y/N | true |
| Waterfront Features | Pond Site |
| Accessibility | Handicapped Equipped |
Interior Features
| Interior Amenities | Ceiling - Smooth,High Ceilings,Kitchen Island,Walk-In Closet(s),Eat-in Kitchen,Family,Entrance Foyer,Living/Dining Combo,Pantry |
|---|---|
| Air Conditioning Y/N | true |
| Heating Y/N | true |
| Laundry Features | Washer Hookup,Laundry Room |
| Total Bedrooms | 4 |
| Fireplace Y/N | false |
| Room Type | Eat-In-Kitchen,Family,Foyer,Laundry,Living/Dining Combo,Pantry |
| Primary Bedroom Features | Walk-In Closet(s) |
| Flooring | Vinyl |
| Window Features | Thermal Windows/Doors,Window Treatments |
Exterior Features
| Lot Size Area | 0.11 |
|---|---|
| Lot Size Acres | 0.11 |
| Lot Features | 0 - .5 Acre,Level |
| Water Source | Public |
| Foundation Details | Slab |
| Building Area Total | 2656 |
Amenities
- Foreclosure
- Views
- Short Sale
- New Construction
- Adult 55+
- Lease To Own
- No HOA Fees
- Furnished
- Primary On Main
- Air Conditioning
- Seller Finance
- Green
- Fixer Upper
- Horse
- Golf
- Fireplace
- Deck
- Garage
- Basement
- Pool
Property vs Single Family Average in 29486
Price
Year Built
 The data relating to real estate for sale on this web site comes in part from the Broker Reciprocity Program of Charleston Trident Association of REALTORS® -- All information deemed reliable but not guaranteed. All properties are subject to prior sale, change or withdrawal. Neither listing broker(s) or information provider(s) shall be responsible for any typographical errors, misinformation, misprints and shall be held totally harmless. Listing(s) information is provided for consumer's personal,
 © 2026 The data relating to real estate for sale on this web site comes in part from the Western Upstate Association of REALTORS®, Inc. or Western Upstate Multiple Lisitngs Services of South Carolina, Inc. This information is deemed reliable, but not guaranteed. Neither, the Western Upstate Association of REALTORS®, Inc. or Western Upstate Multiple Listing Service of South Carolina, Inc., nor the listing broker, nor their agents or subagents are responsible for the accuracy of the information.
 Information deemed reliable but not guaranteed.
Property information provided courtesy of the Internet Exchange Program of the Greenville Association of Realtors.
The information being provided is for consumers personal, non-commercial use and may not be used for any purpose other than to identify prospective properties consumers may be interested in purchasing.
Data is updated as of September 21, 2026 1:15 AM UTC
Information deemed reliable but not guaranteed.
Property information provided courtesy of the Internet Exchange Program of the Greenville Association of Realtors.
The information being provided is for consumers personal, non-commercial use and may not be used for any purpose other than to identify prospective properties consumers may be interested in purchasing.
Data is updated as of September 21, 2026 1:15 AM UTC
 Greenwood Association of REALTORS® All information deemed reliable but not guaranteed. All properties are subject to prior sale, change or withdrawal. Neither listing broker(s) or information provider(s) shall be responsible for any typographical errors, misinformation, misprints and shall be held totally harmless. Listing(s) information is provided for consumer's personal, non-commercial use and may not be used for any purpose other than to identify prospective properties consumers may be interested
