
Address
2646 Dellwood Avenue, North Charleston, SC
Price
$ 369,000
Property Attributes
- MLS#26022781
- TypeSingle Family
- Listing Status Active
- CountyCharleston
- CityNorth Charleston
- Area31 - North Charleston Inside I-526
- NeighborhoodBrentwood
- Zip29405
- StyleRanch
- Year Built1962
- Price$ 369,000
- Bedrooms4
- Full Bathrooms2
- Half Bathrooms0
- Sqr Footage1274
- Lot Size0.13 Acres
Data Source:
Charleston Trident MLS (CTARMLS)
Property Description
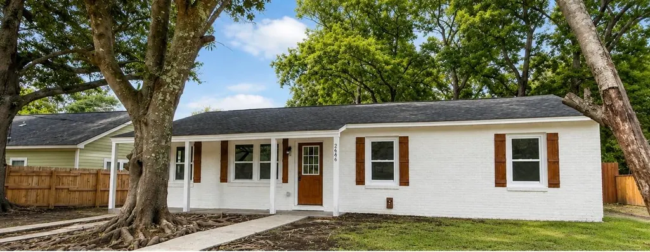
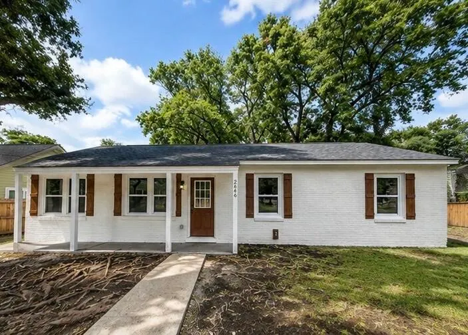
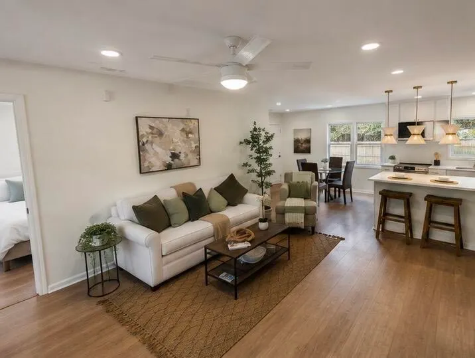
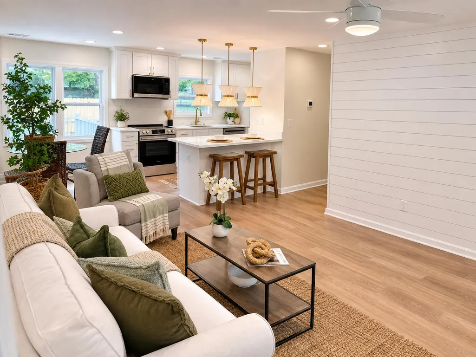
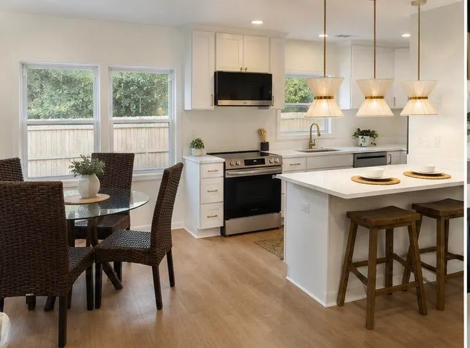
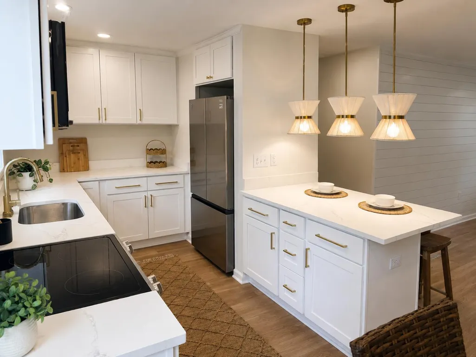
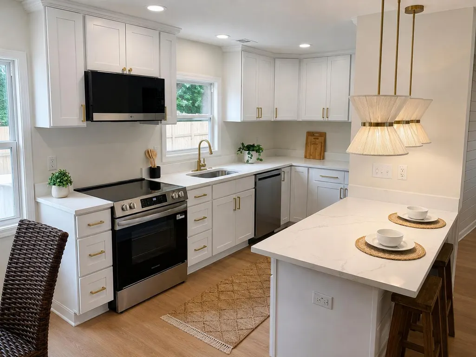
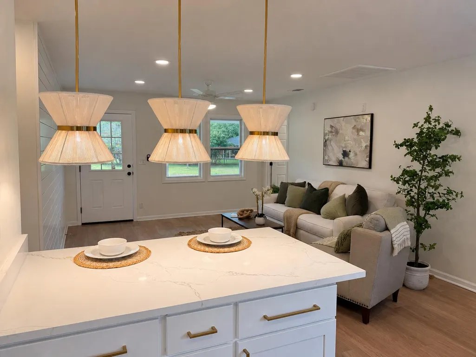
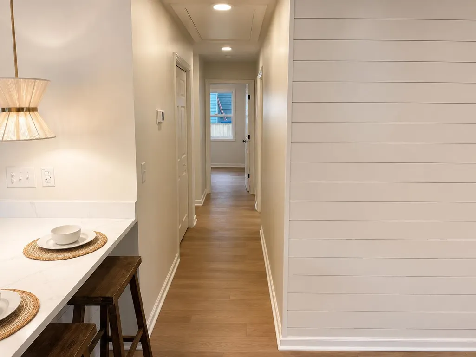
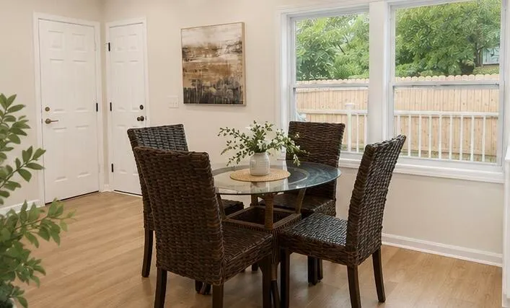
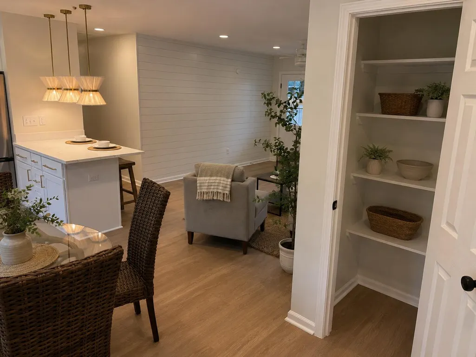
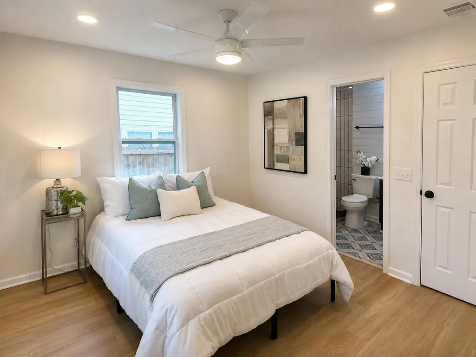
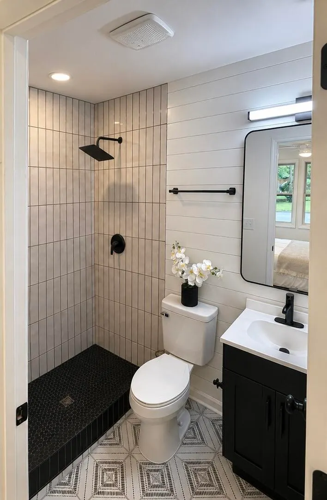
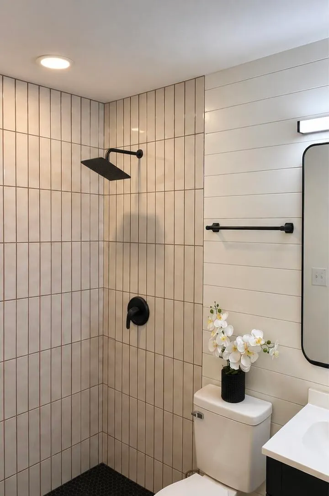
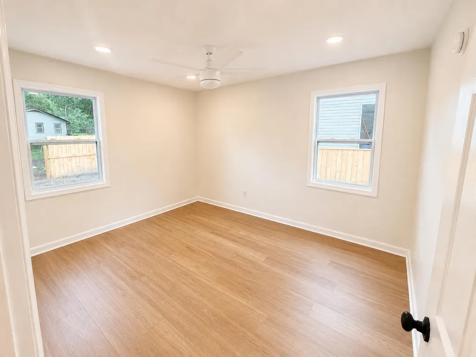
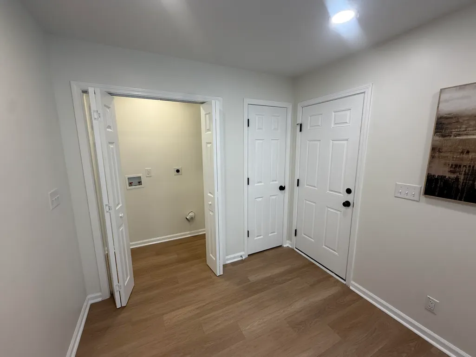
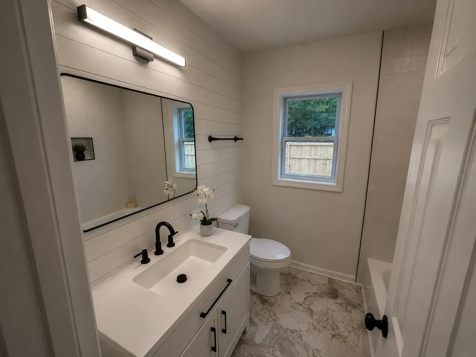
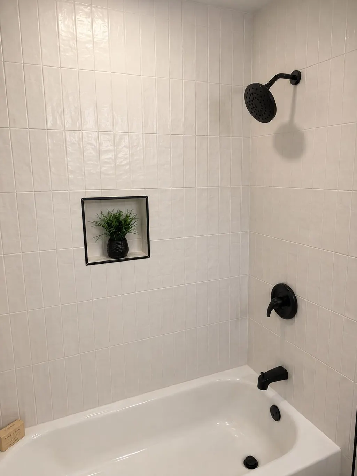
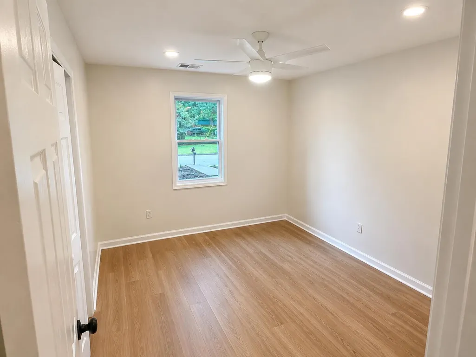
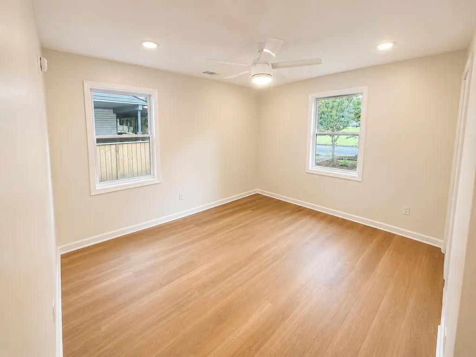
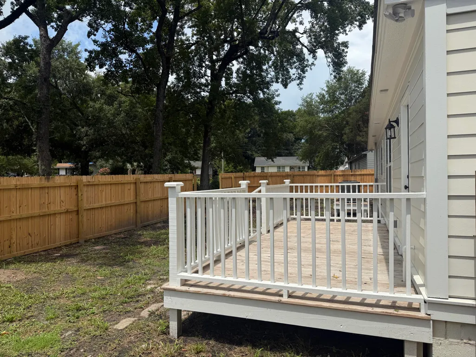
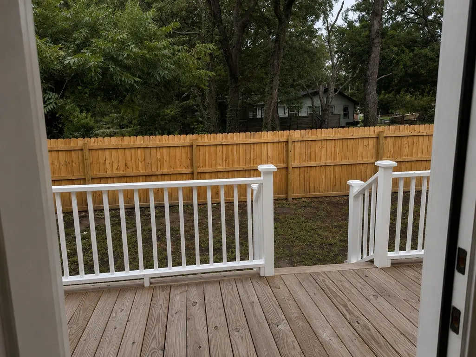
This is a beautiful renovation with upgraded finishes. The kitchen features shaker cabinets with soft close doors, breakfast counter, stainless appliances, quartz countertops, and is open to the living and dining areas. The living area is set off by the shiplap accent wall. The floorplan has a nice modern flow to it, being very open. The bathrooms are both new finished in tile, with shiplap accent walls, new vanities, and new plumbing and lighting. Besides the primary bedroom, there are 3 guest bedrooms. Other notable upgrades include smooth ceilings, new electrical, luxury vinyl plank flooring throughout, new windows, new HVAC, new roof, new water heater, all new fixtures and doors, fresh paint inside and out, new cement plank siding, new deck, new wooden fence and more. This is a househouse you can just move in right away! Listing agent is related to the seller.
| Elementary School | Middle School | High School |
|---|---|---|
| Meeting Street Elementary at Brentwood Elementary School | Brentwood Middle School | North Charleston High School |
| Price History | |
|---|---|
| 8/11/2026 | Listed $379,000 |
| 9/13/2026 | 3$369,000 |
General Features
| County | Charleston |
|---|---|
| Property Type | Residential |
| Subdivision Name | Brentwood |
| Status | Active |
| Directions | Dorchester Road To Leeds Avenue To Dellwood Avenue. |
| High School | North Charleston |
| City | North Charleston |
| MLS Area | 31 - North Charleston Inside I-526 |
| Lot Size Units | Acres |
| Lot Size Square Feet | 5662.8 |
| Elementary School | Meeting Street Elementary at Brentwood |
| Middle/Junior High School | Brentwood |
| Building Area Units | Square Feet |
| Standard Status | Active |
| Sewer | Public Sewer |
| Heating | Central,Heat Pump |
| Cooling | Central Air |
| Roof | Architectural |
| Construction Materials | Brick Veneer,Cement Siding |
| Year Built | 1962 |
| New Construction | false |
| Garage Y/N | false |
| Other Structures | No |
| Patio/Porch Features | Deck |
| Architectural Style | Ranch |
| Stories Count | 1 |
| Levels | One |
| Property Subtype | Single Family Detached |
| Full Baths | 2 |
| Carport Y/N | false |
| Property Attached Y/N | false |
| Entry Location | Ground Level |
| Primary Bedroom Level | Lower |
Interior Features
| Interior Amenities | Ceiling - Smooth,Eat-in Kitchen,Living/Dining Combo |
|---|---|
| Air Conditioning Y/N | true |
| Heating Y/N | true |
| Laundry Features | Laundry Room |
| Total Bedrooms | 4 |
| Fireplace Y/N | false |
| Room Type | Eat-In-Kitchen,Laundry,Living/Dining Combo |
| Flooring | Ceramic Tile,Luxury Vinyl |
Exterior Features
| Lot Size Area | 0.13 |
|---|---|
| Lot Size Acres | 0.13 |
| Lot Features | Interior Lot |
| Parking Features | Off Street |
| Water Source | Public |
| Foundation Details | Slab |
| Building Area Total | 1274 |
| Fencing | Privacy |
Amenities
- Foreclosure
- Views
- Short Sale
- New Construction
- Adult 55+
- Lease To Own
- No HOA Fees
- Furnished
- Primary On Main
- Air Conditioning
- Seller Finance
- Green
- Fixer Upper
- Horse
- Golf
- Fireplace
- Deck
- Garage
- Basement
- Pool
Property vs Single Family Average in 29405
Price
Year Built
 The data relating to real estate for sale on this web site comes in part from the Broker Reciprocity Program of Charleston Trident Association of REALTORS® -- All information deemed reliable but not guaranteed. All properties are subject to prior sale, change or withdrawal. Neither listing broker(s) or information provider(s) shall be responsible for any typographical errors, misinformation, misprints and shall be held totally harmless. Listing(s) information is provided for consumer's personal,
 © 2026 The data relating to real estate for sale on this web site comes in part from the Western Upstate Association of REALTORS®, Inc. or Western Upstate Multiple Lisitngs Services of South Carolina, Inc. This information is deemed reliable, but not guaranteed. Neither, the Western Upstate Association of REALTORS®, Inc. or Western Upstate Multiple Listing Service of South Carolina, Inc., nor the listing broker, nor their agents or subagents are responsible for the accuracy of the information.
 Information deemed reliable but not guaranteed.
Property information provided courtesy of the Internet Exchange Program of the Greenville Association of Realtors.
The information being provided is for consumers personal, non-commercial use and may not be used for any purpose other than to identify prospective properties consumers may be interested in purchasing.
Data is updated as of September 22, 2026 1:05 AM UTC
Information deemed reliable but not guaranteed.
Property information provided courtesy of the Internet Exchange Program of the Greenville Association of Realtors.
The information being provided is for consumers personal, non-commercial use and may not be used for any purpose other than to identify prospective properties consumers may be interested in purchasing.
Data is updated as of September 22, 2026 1:05 AM UTC
 Greenwood Association of REALTORS® All information deemed reliable but not guaranteed. All properties are subject to prior sale, change or withdrawal. Neither listing broker(s) or information provider(s) shall be responsible for any typographical errors, misinformation, misprints and shall be held totally harmless. Listing(s) information is provided for consumer's personal, non-commercial use and may not be used for any purpose other than to identify prospective properties consumers may be interested
