



Address
257 Jean Wells Drive, Goose Creek, SC
Price
$ 245,000
Property Attributes
- MLS#26024813
- TypeSingle Family
- Listing Status Active Contingent
- CountyBerkeley
- CityGoose Creek
- Area72 - G.Cr-M. Cor. Hwy 52-Oakley-Cooper River
- NeighborhoodBeverly Hills
- Zip29445
- StyleRanch
- Year Built1970
- Price$ 245,000
- Bedrooms3
- Full Bathrooms1
- Half Bathrooms1
- Sqr Footage1485
- Lot Size0.25 Acres
Data Source:
Charleston Trident MLS (CTARMLS)
Property Description
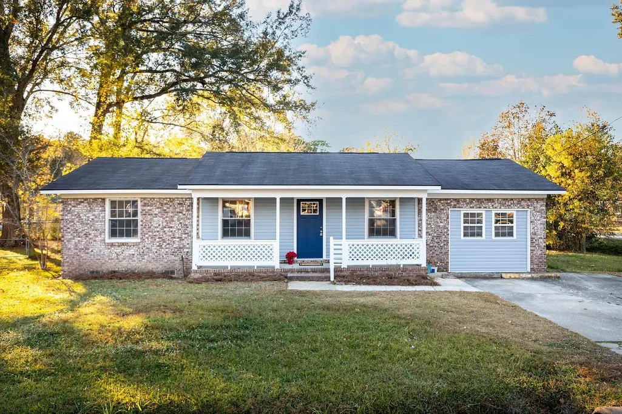
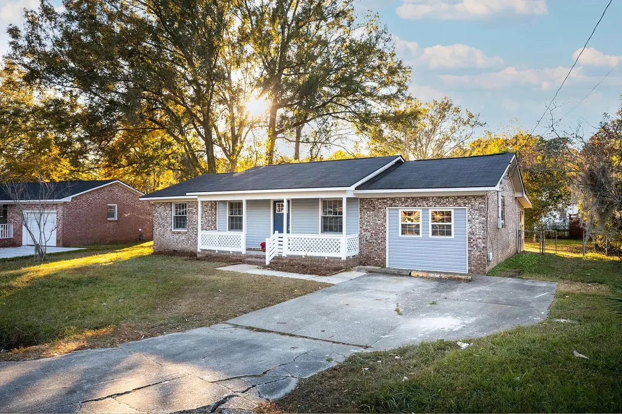
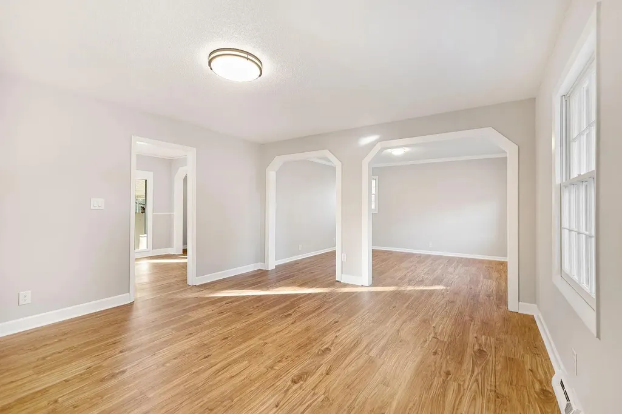
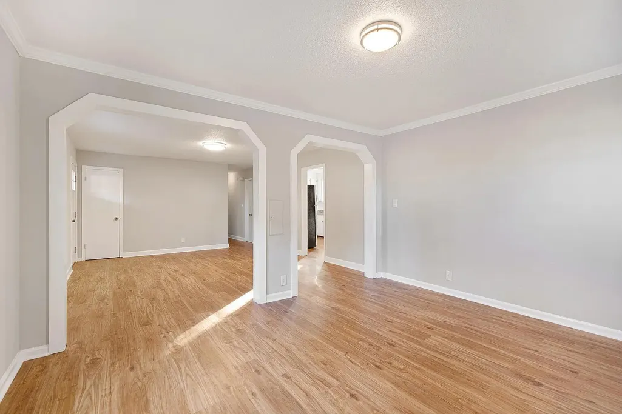
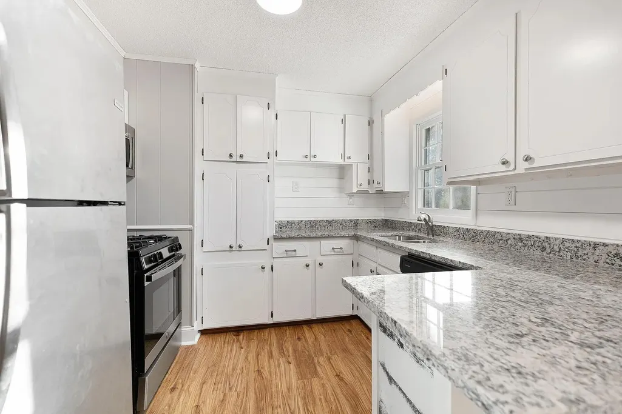
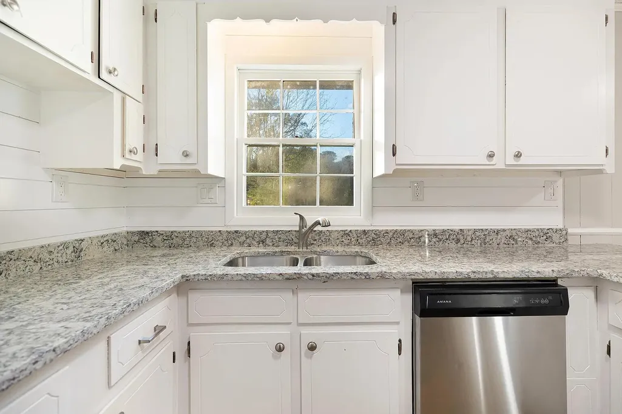
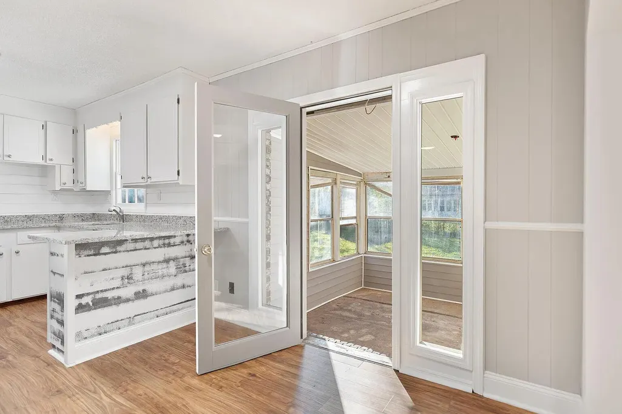
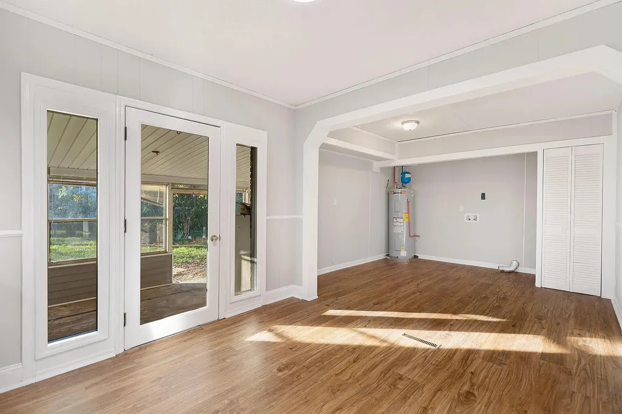
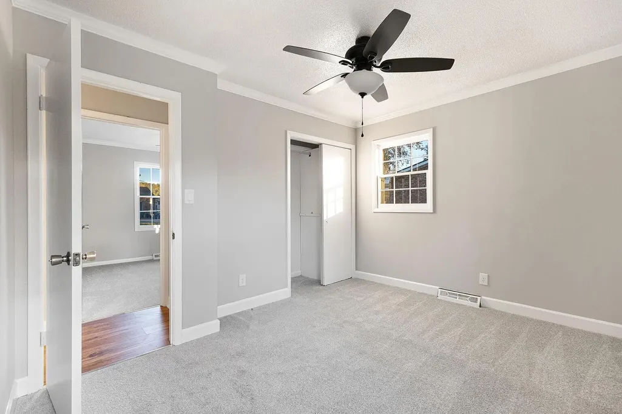
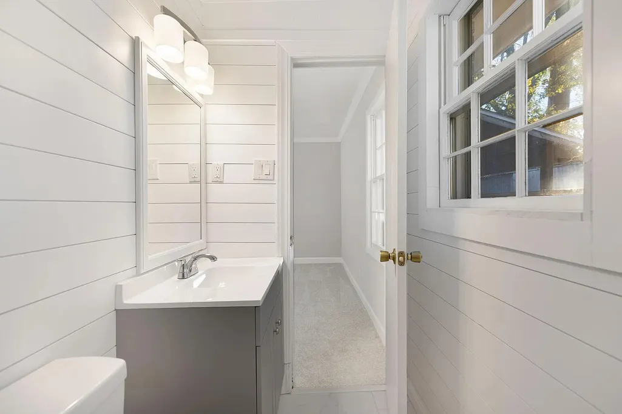
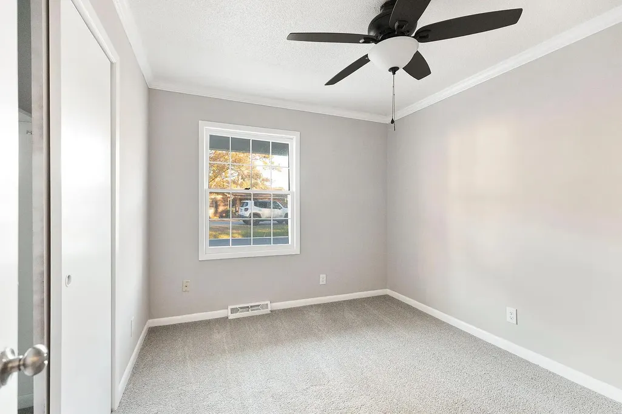
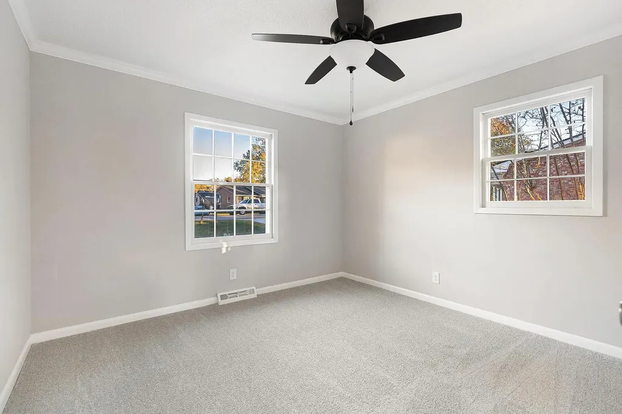
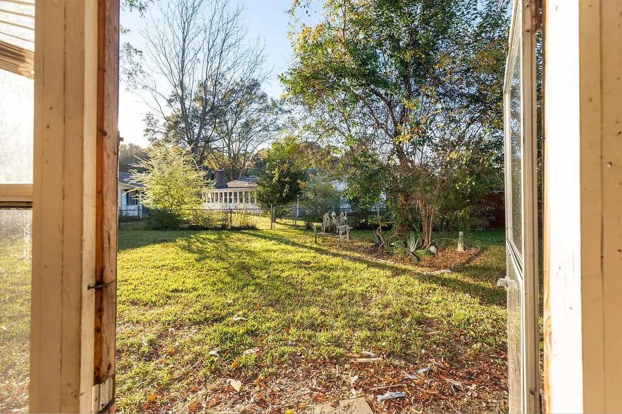
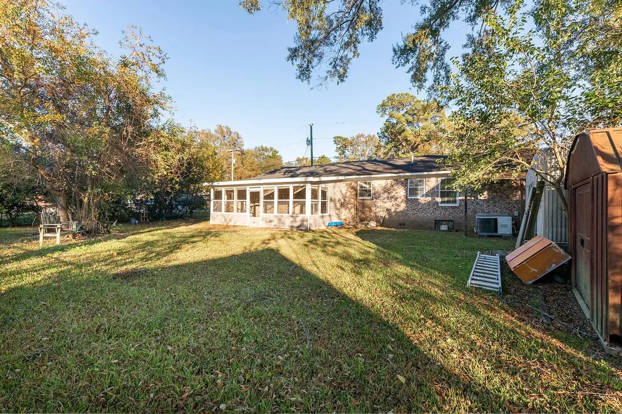
Located in the heart of Goose Creek, this beautifully updated brick home offers the perfect combination of charm, modern upgrades, and affordability -- all with NO HOA and an assumable 3.25% interest rate. Situated on a spacious corner lot with a fully fenced backyard, this property provides plenty of room for entertaining, pets, gardening, or simply enjoying the outdoors. Step inside to discover a bright and inviting floorplan featuring LVP flooring, fresh updates throughout, freshly painted and a spacious living and dining area perfect for everyday living and hosting guests. The renovated kitchen is sure to impress with granite countertops, stainless steel appliances, and a gas range! Enjoy relaxing mornings or evening gatherings in the large sunroom overlooking the backyard.Two outdoor storage sheds convey with the property, offering additional storage and functionality. Major system upgrades include a 2024 HVAC system along with a freshly installed crawl space vapor barrier and dehumidifier, providing enhanced comfort, efficiency, and peace of mind for years to come. The fully updated bathroom features stylish shiplap accents and brand-new finishes throughout, while the private primary suite is tucked away at the rear of the home and includes its own updated en-suite half bath, shiplap detailing, and a generous linen closet. Conveniently located near shopping, dining, schools, and major commuter routes, this move-in ready home is an incredible opportunity you do not want to miss!
| Elementary School | Middle School | High School |
|---|---|---|
| Boulder Bluff Elementary School | Sedgefield Middle School | Goose Creek High School |
| Price History | |
|---|---|
| 9/2/2026 | Listed $245,000 |
General Features
| County | Berkeley |
|---|---|
| Property Type | Residential |
| Subdivision Name | Beverly Hills |
| Status | Active Contingent |
| Directions | Take Us-52 Into Goose Creek. Make A Right Onto Stephanie Dr. Right On Jean Wells. House Is On Right At Corner Of Stephanie Dr And Jean Wells. |
| High School | Goose Creek |
| City | Goose Creek |
| MLS Area | 72 - G.Cr/M. Cor. Hwy 52-Oakley-Cooper River |
| Lot Size Units | Acres |
| Lot Size Square Feet | 10890 |
| Elementary School | Boulder Bluff |
| Middle/Junior High School | Sedgefield |
| Building Area Units | Square Feet |
| Standard Status | Active Under Contract |
| Utilities | Berkeley Elect Co-Op,City of Goose Creek |
| Sewer | Public Sewer |
| Heating | Heat Pump |
| Cooling | Central Air |
| Roof | Architectural |
| Construction Materials | Brick,Vinyl Siding |
| Year Built | 1970 |
| New Construction | false |
| Other Structures | No,Storage |
| Patio/Porch Features | Front Porch,Screened |
| Architectural Style | Ranch |
| Stories Count | 1 |
| Levels | One |
| Property Subtype | Single Family Detached |
| Full Baths | 1 |
| Property Attached Y/N | false |
| Primary Bedroom Level | Lower |
Interior Features
| Interior Amenities | Eat-in Kitchen,Family,Entrance Foyer,Great,Living/Dining Combo |
|---|---|
| Air Conditioning Y/N | true |
| Heating Y/N | true |
| Laundry Features | Washer Hookup |
| Total Bedrooms | 3 |
| Fireplace Y/N | false |
| Half Baths | 1 |
| Room Type | Eat-In-Kitchen,Family,Foyer,Great,Living/Dining Combo |
| Primary Bedroom Features | Ceiling Fan(s) |
| Flooring | Carpet,Luxury Vinyl |
| Window Features | Window Treatments |
Exterior Features
| Lot Size Area | 0.25 |
|---|---|
| Lot Size Acres | 0.25 |
| Lot Features | 0 - .5 Acre,Corner Lot |
| Water Source | Public |
| Foundation Details | Crawl Space |
| Building Area Total | 1485 |
| Fencing | Chain Link |
Amenities
- Foreclosure
- Views
- Short Sale
- New Construction
- Adult 55+
- Lease To Own
- No HOA Fees
- Furnished
- Primary On Main
- Air Conditioning
- Seller Finance
- Green
- Fixer Upper
- Horse
- Golf
- Fireplace
- Deck
- Garage
- Basement
- Pool
Property vs Single Family Average in 29445
Price
Year Built
 The data relating to real estate for sale on this web site comes in part from the Broker Reciprocity Program of Charleston Trident Association of REALTORS® -- All information deemed reliable but not guaranteed. All properties are subject to prior sale, change or withdrawal. Neither listing broker(s) or information provider(s) shall be responsible for any typographical errors, misinformation, misprints and shall be held totally harmless. Listing(s) information is provided for consumer's personal,
 © 2026 The data relating to real estate for sale on this web site comes in part from the Western Upstate Association of REALTORS®, Inc. or Western Upstate Multiple Lisitngs Services of South Carolina, Inc. This information is deemed reliable, but not guaranteed. Neither, the Western Upstate Association of REALTORS®, Inc. or Western Upstate Multiple Listing Service of South Carolina, Inc., nor the listing broker, nor their agents or subagents are responsible for the accuracy of the information.
 Information deemed reliable but not guaranteed.
Property information provided courtesy of the Internet Exchange Program of the Greenville Association of Realtors.
The information being provided is for consumers personal, non-commercial use and may not be used for any purpose other than to identify prospective properties consumers may be interested in purchasing.
Data is updated as of September 22, 2026 1:05 AM UTC
Information deemed reliable but not guaranteed.
Property information provided courtesy of the Internet Exchange Program of the Greenville Association of Realtors.
The information being provided is for consumers personal, non-commercial use and may not be used for any purpose other than to identify prospective properties consumers may be interested in purchasing.
Data is updated as of September 22, 2026 1:05 AM UTC
 Greenwood Association of REALTORS® All information deemed reliable but not guaranteed. All properties are subject to prior sale, change or withdrawal. Neither listing broker(s) or information provider(s) shall be responsible for any typographical errors, misinformation, misprints and shall be held totally harmless. Listing(s) information is provided for consumer's personal, non-commercial use and may not be used for any purpose other than to identify prospective properties consumers may be interested
