
Address
1756 W Sandcroft Drive, Charleston, SC
Price
$ 585,000
Property Attributes
- MLS#26025573
- TypeSingle Family
- Listing Status Active Contingent
- CountyCharleston
- CityCharleston
- Area11 - West of the Ashley Inside I-526
- NeighborhoodRice Hollow
- Zip29407
- StyleRanch
- Year Built1986
- Price$ 585,000
- Bedrooms3
- Full Bathrooms2
- Half Bathrooms0
- Sqr Footage2023
- Lot Size0.19 Acres
Data Source:
Charleston Trident MLS (CTARMLS)
Property Description
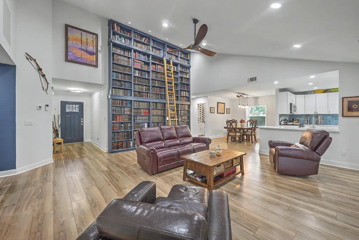
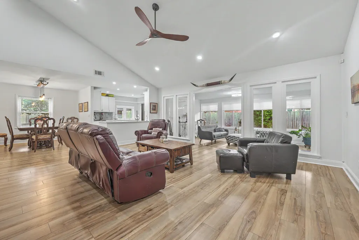
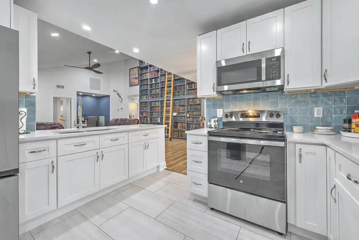
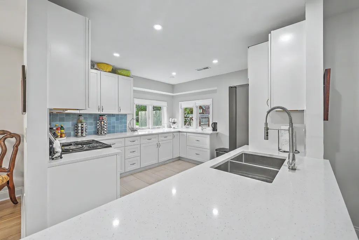
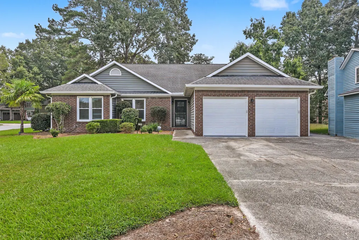
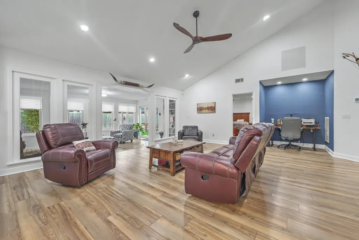
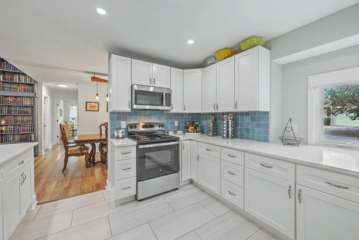
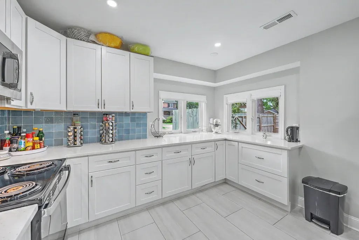
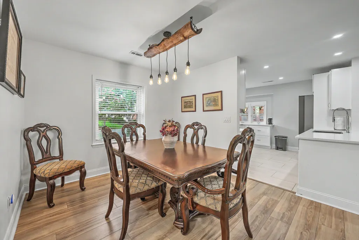
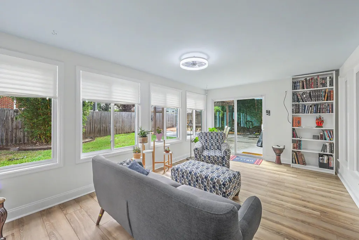
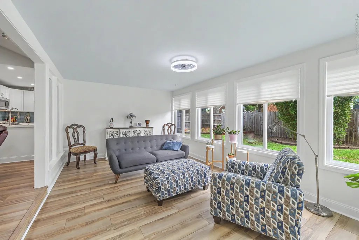
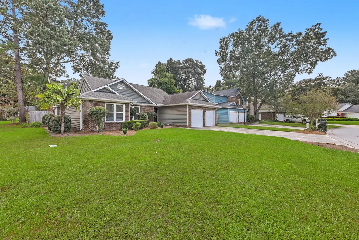
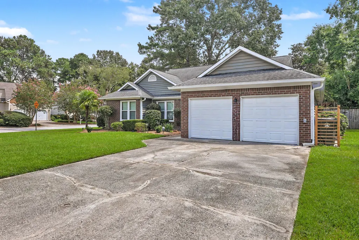
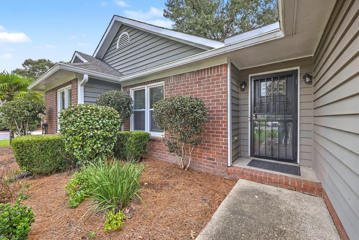
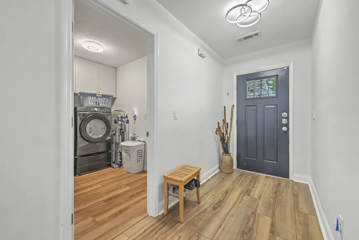
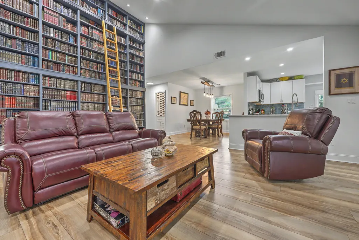
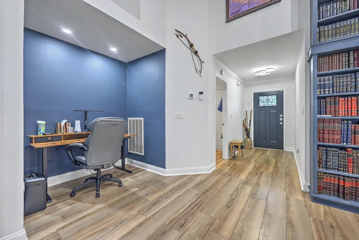
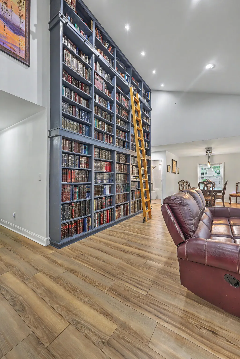
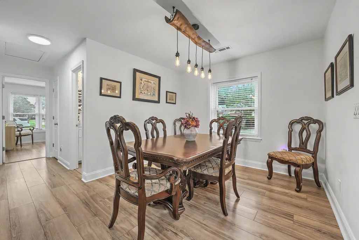
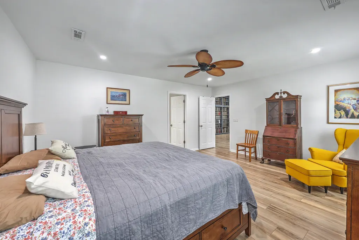
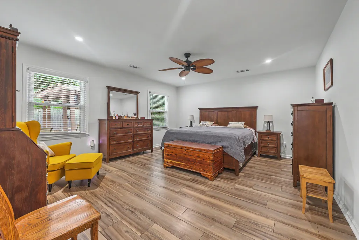
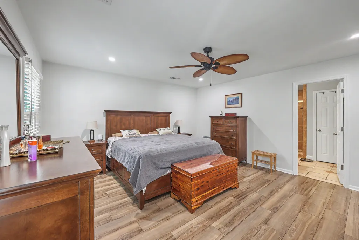
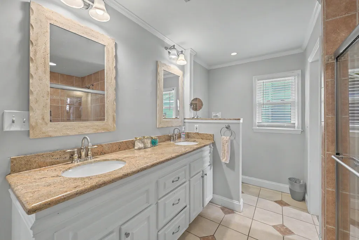
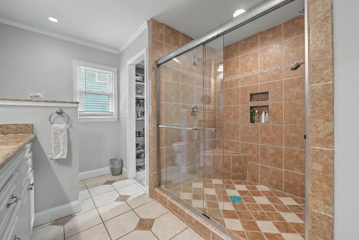
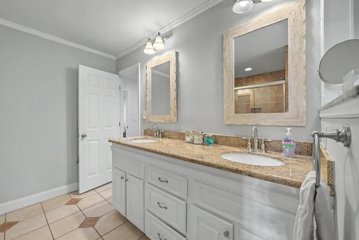
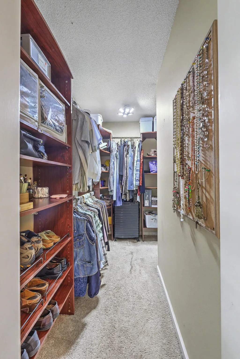
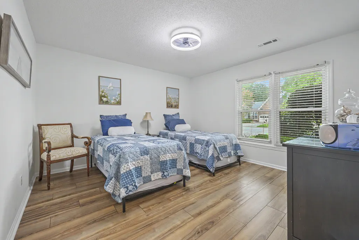
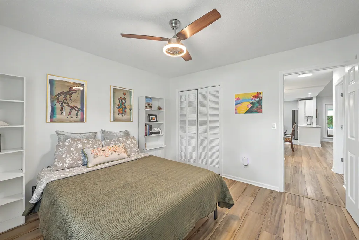
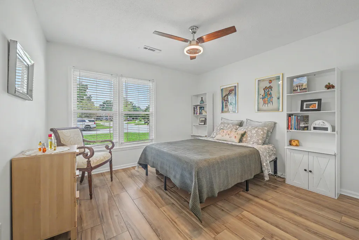
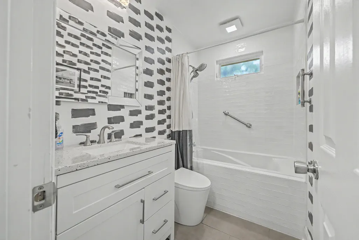
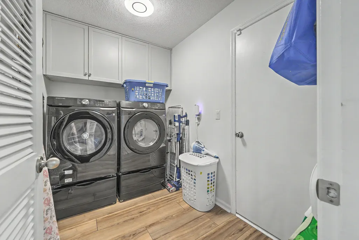
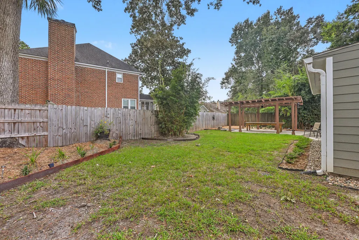
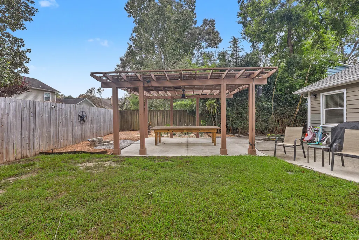
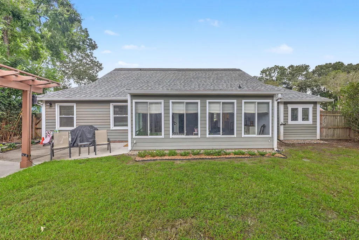
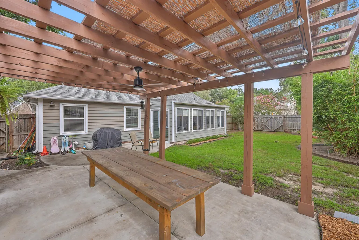
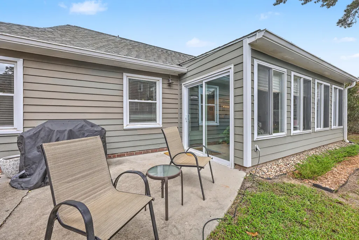
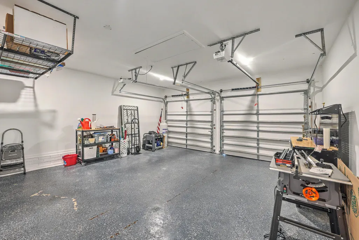
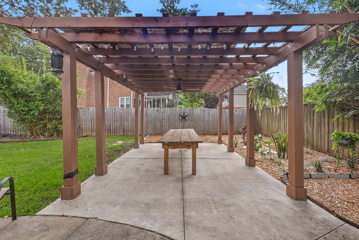
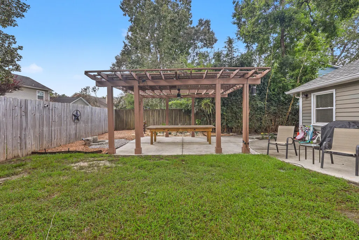
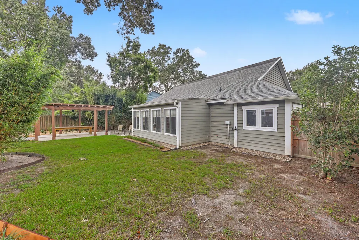
Beautifully updated, thoughtfully laid out, and truly move-in ready, 1756 W Sandcroft Drive offers comfortable one-story living, over 2,000 SF, 3 bedrooms, and 2 baths in the heart of West Ashley. The bright, open floor plan flows seamlessly from the spacious den and dining area into the renovated kitchen and sunroom, creating an inviting space for everyday living and entertaining. Over the past three years, the owners have made extensive upgrades including new flooring, windows, HVAC and ductwork, garage doors and openers, lighting, fresh paint, a renovated hall bath, and a beautiful new kitchen with new cabinetry, countertops, and appliances. A full-wall built-in bookcase adds character and a custom touch. Outside, enjoy a nicely landscaped, fenced corner lot with patio, pergola, anddouble-gate backyard access. With an HOA of only $65/year and a location in the Orange Grove Charter School preferred lottery zone, this is an easy, low-maintenance home with exceptional versatility and value--offered at just $585,000 in 29407.
| Elementary School | Middle School | High School |
|---|---|---|
| Springfield Elementary School | C E Williams Middle School | West Ashley High School |
| Price History | |
|---|---|
| 9/11/2026 | Listed $585,000 |
General Features
| County | Charleston |
|---|---|
| Property Type | Residential |
| Subdivision Name | Rice Hollow |
| Status | Active Contingent |
| Directions | Traveling North On Highway 61, Ashley River Road, Turn Right Onto Ashley Hall Plantation Road. Turn Right Onto Sandcroft Drive, Then Right On West Sandcroft Drive. The House Will Be On Your Right. |
| High School | West Ashley |
| City | Charleston |
| MLS Area | 11 - West of the Ashley Inside I-526 |
| Lot Size Units | Acres |
| Lot Size Square Feet | 8276.4 |
| Elementary School | Springfield |
| Middle/Junior High School | C E Williams |
| Building Area Units | Square Feet |
| Standard Status | Active Under Contract |
| Utilities | Charleston Water Service,Dominion Energy |
| Sewer | Public Sewer |
| Heating | Central,Electric |
| Cooling | Central Air |
| Roof | Architectural |
| Garage Spaces | 2 |
| Construction Materials | Brick Veneer,Cement Siding,Wood Siding |
| Year Built | 1986 |
| New Construction | false |
| Garage Y/N | true |
| Structure Type | Patio |
| Other Structures | No |
| Patio/Porch Features | Patio |
| Architectural Style | Ranch |
| Stories Count | 1 |
| Levels | One |
| Property Subtype | Single Family Detached |
| Full Baths | 2 |
| Carport Y/N | false |
| Property Attached Y/N | false |
| Entry Location | Ground Level |
| Primary Bedroom Level | Lower |
| Virtual Tour | https://vimeo.com/1225804745 |
Interior Features
| Interior Amenities | Ceiling - Blown,Ceiling - Smooth,Walk-In Closet(s),Ceiling Fan(s),Living/Dining Combo,Utility |
|---|---|
| Air Conditioning Y/N | true |
| Heating Y/N | true |
| Laundry Features | Electric Dryer Hookup,Washer Hookup,Laundry Room |
| Total Bedrooms | 3 |
| Fireplace Y/N | false |
| Room Type | Laundry,Living/Dining Combo,Utility |
| Primary Bedroom Features | Ceiling Fan(s),Walk-In Closet(s) |
| Flooring | Ceramic Tile,Laminate |
Exterior Features
| Lot Size Area | 0.19 |
|---|---|
| Lot Size Acres | 0.19 |
| Lot Features | Corner Lot |
| Parking Features | 2 Car Garage |
| Water Source | Public |
| Foundation Details | Slab |
| Building Area Total | 2023 |
| Covered Spaces | 2 |
| Total Parking | 2 |
| Fencing | Privacy,Fence - Wooden Enclosed |
Amenities
- Foreclosure
- Views
- Short Sale
- New Construction
- Adult 55+
- Lease To Own
- No HOA Fees
- Furnished
- Primary On Main
- Air Conditioning
- Seller Finance
- Green
- Fixer Upper
- Horse
- Golf
- Fireplace
- Deck
- Garage
- Basement
- Pool
Property vs Single Family Average in 29407
Price
Year Built
 The data relating to real estate for sale on this web site comes in part from the Broker Reciprocity Program of Charleston Trident Association of REALTORS® -- All information deemed reliable but not guaranteed. All properties are subject to prior sale, change or withdrawal. Neither listing broker(s) or information provider(s) shall be responsible for any typographical errors, misinformation, misprints and shall be held totally harmless. Listing(s) information is provided for consumer's personal,
 © 2026 The data relating to real estate for sale on this web site comes in part from the Western Upstate Association of REALTORS®, Inc. or Western Upstate Multiple Lisitngs Services of South Carolina, Inc. This information is deemed reliable, but not guaranteed. Neither, the Western Upstate Association of REALTORS®, Inc. or Western Upstate Multiple Listing Service of South Carolina, Inc., nor the listing broker, nor their agents or subagents are responsible for the accuracy of the information.
 Information deemed reliable but not guaranteed.
Property information provided courtesy of the Internet Exchange Program of the Greenville Association of Realtors.
The information being provided is for consumers personal, non-commercial use and may not be used for any purpose other than to identify prospective properties consumers may be interested in purchasing.
Data is updated as of September 21, 2026 1:15 AM UTC
Information deemed reliable but not guaranteed.
Property information provided courtesy of the Internet Exchange Program of the Greenville Association of Realtors.
The information being provided is for consumers personal, non-commercial use and may not be used for any purpose other than to identify prospective properties consumers may be interested in purchasing.
Data is updated as of September 21, 2026 1:15 AM UTC
 Greenwood Association of REALTORS® All information deemed reliable but not guaranteed. All properties are subject to prior sale, change or withdrawal. Neither listing broker(s) or information provider(s) shall be responsible for any typographical errors, misinformation, misprints and shall be held totally harmless. Listing(s) information is provided for consumer's personal, non-commercial use and may not be used for any purpose other than to identify prospective properties consumers may be interested
