











Address
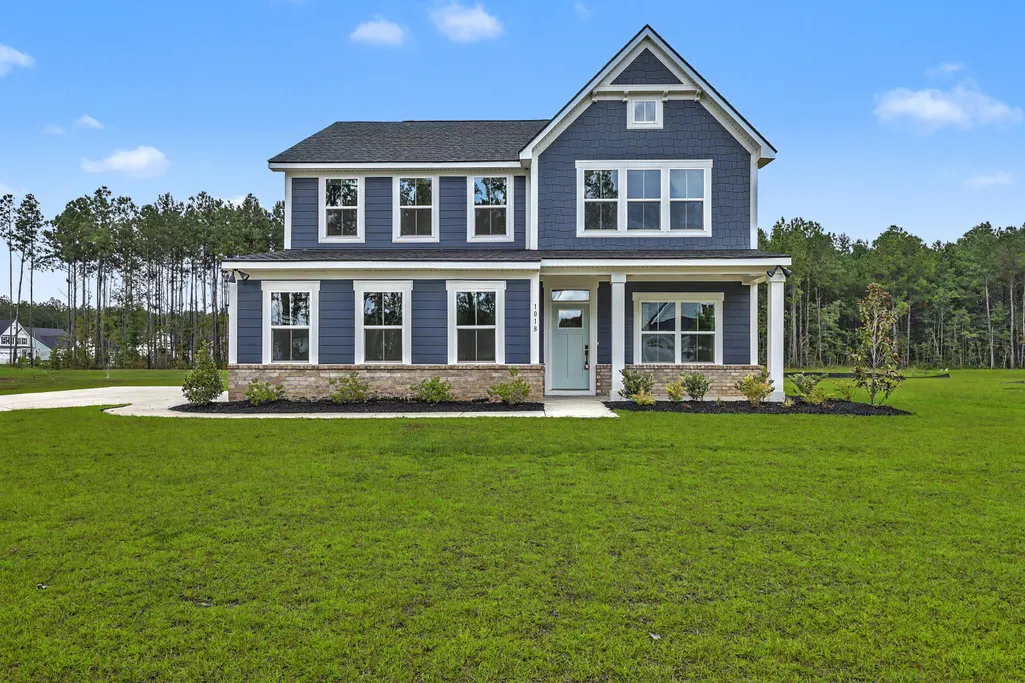
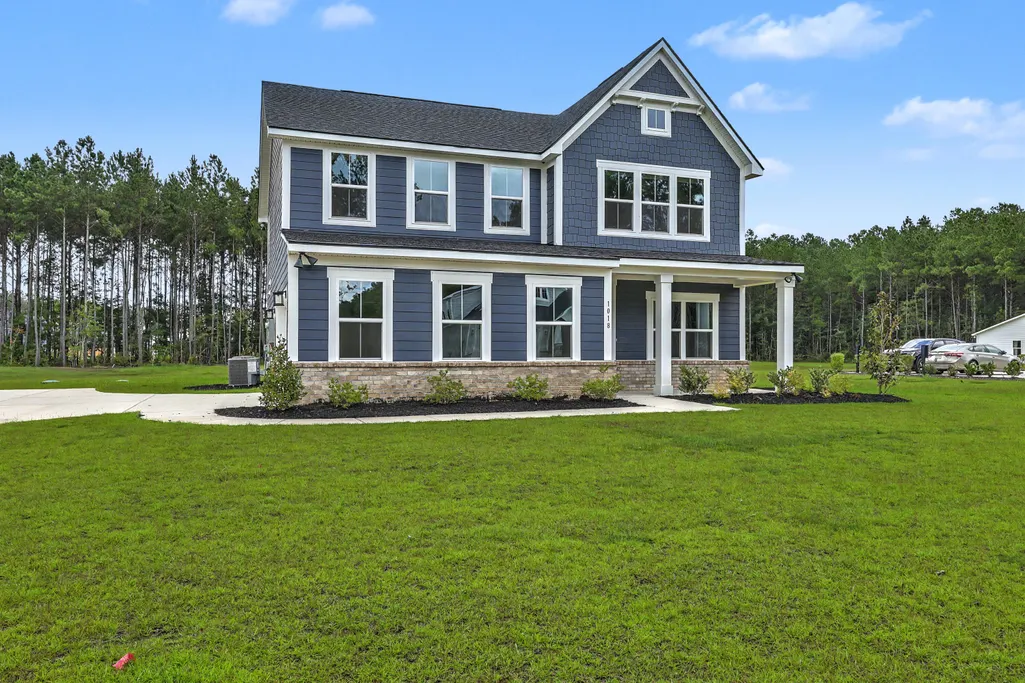
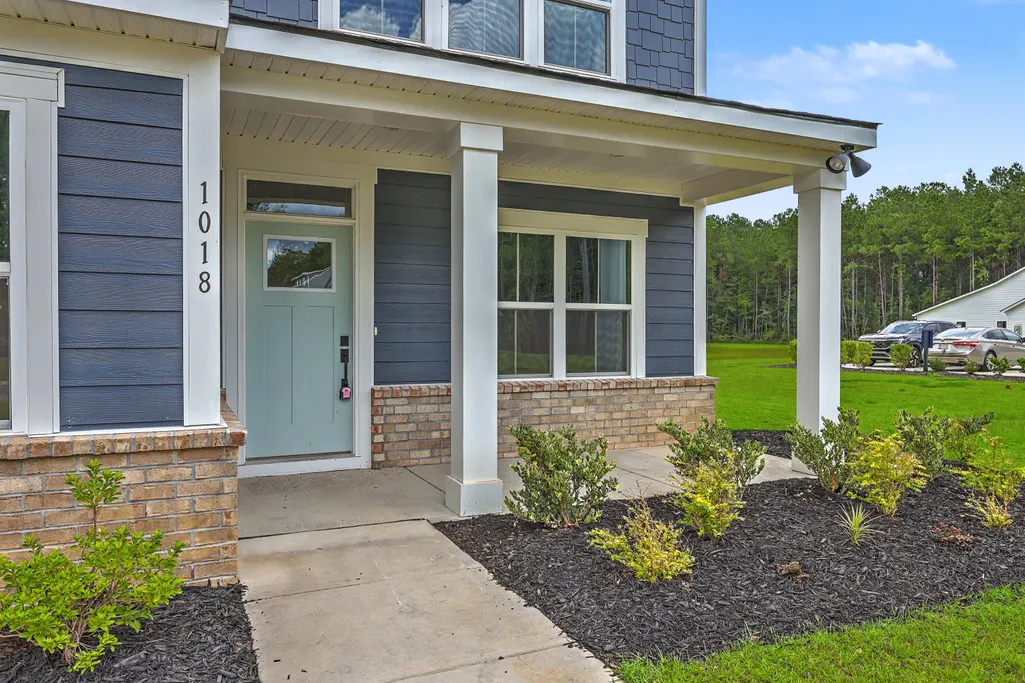
1018 Lacebark Drive, Ridgeville, SC
Price
$ 569,900
Property Attributes
- MLS#26025612
- TypeSingle Family
- Listing Status Active
- CountyDorchester
- CityRidgeville
- Area63 - Summerville-Ridgeville
- NeighborhoodPine Ridge Estates
- Zip29472
- StyleCraftsman
- Year Built2025
- Price$ 569,900
- Bedrooms3
- Full Bathrooms2
- Half Bathrooms1
- Sqr Footage2423
- Lot Size1.01 Acres
Data Source:
Charleston Trident MLS (CTARMLS)
Property Description
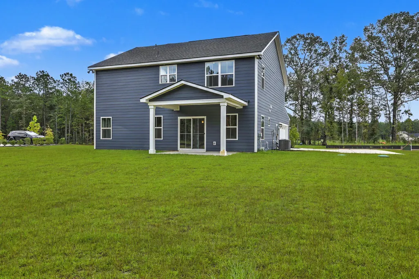
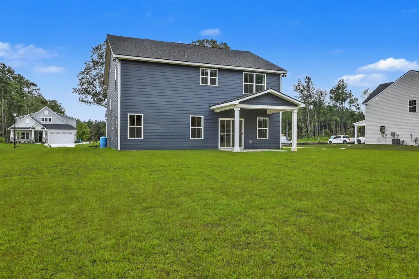
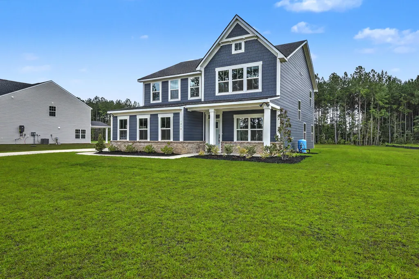
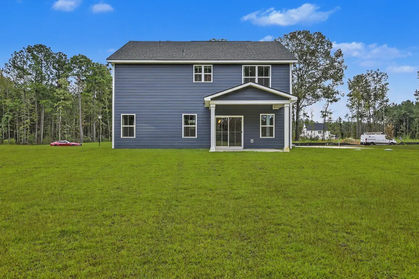
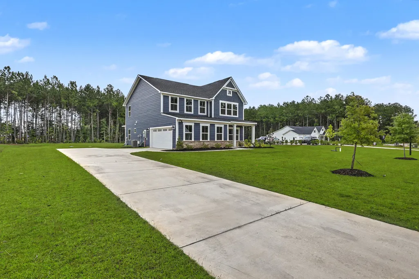
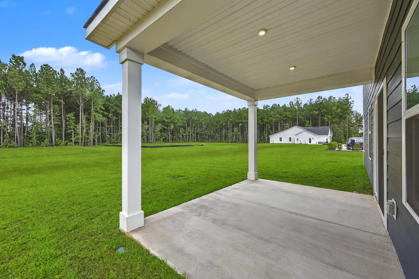
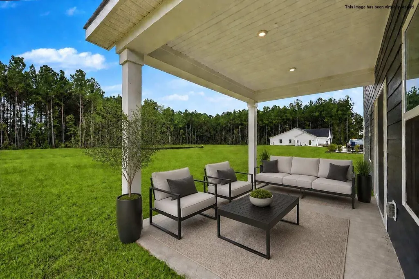
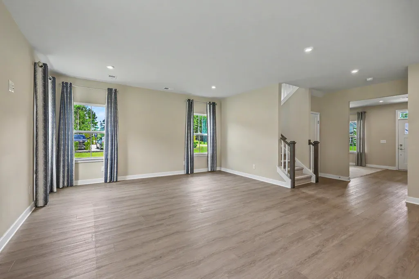
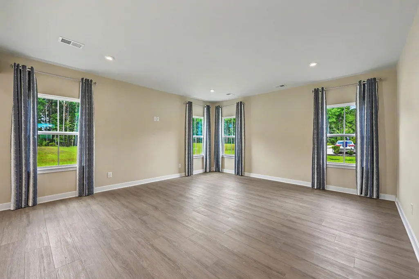
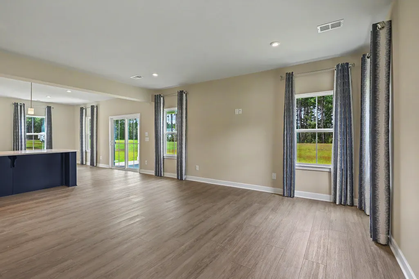
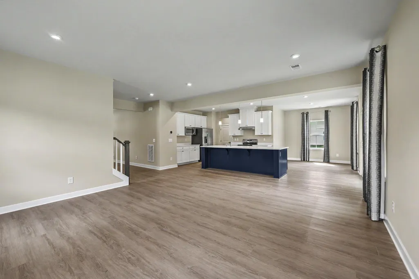
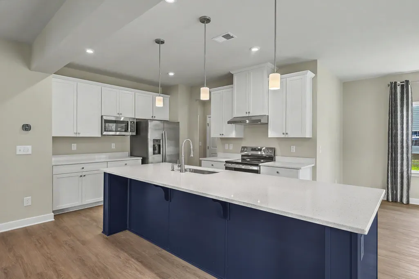
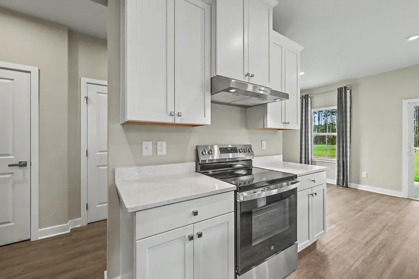
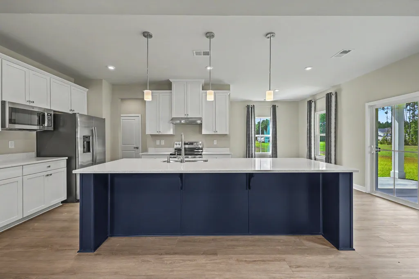
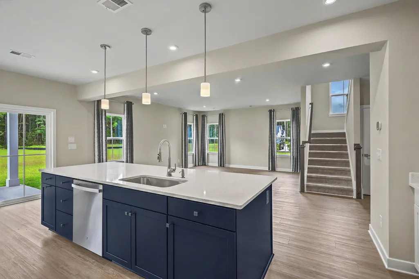
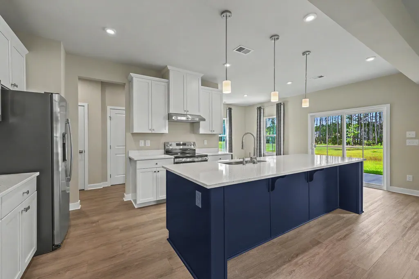
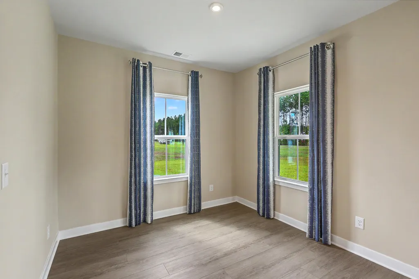
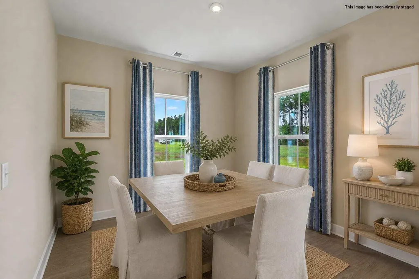
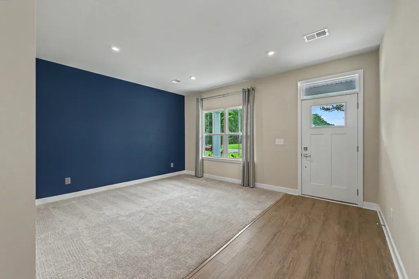
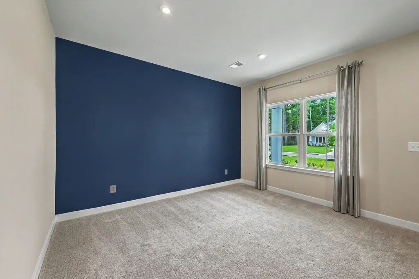
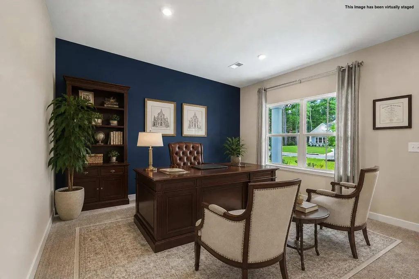
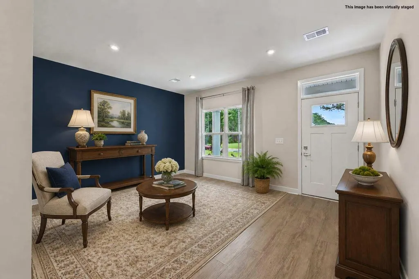
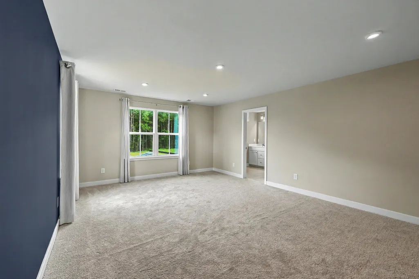
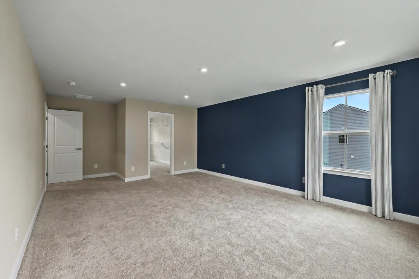
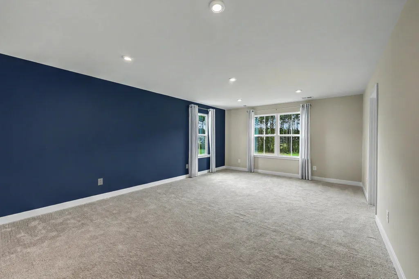
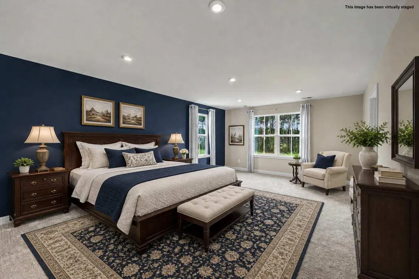
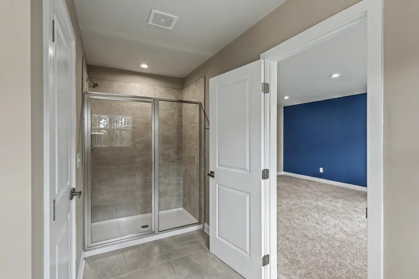
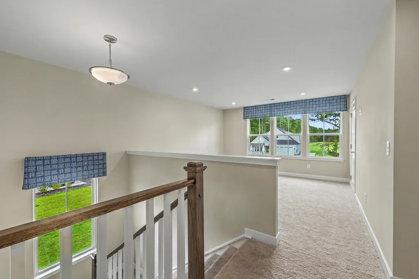
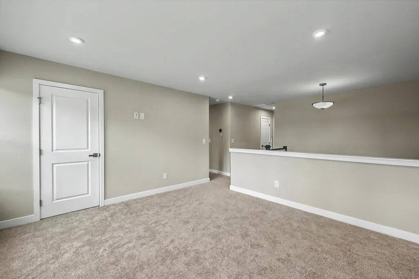
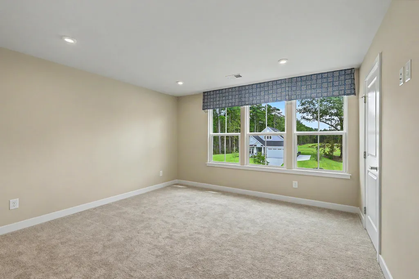
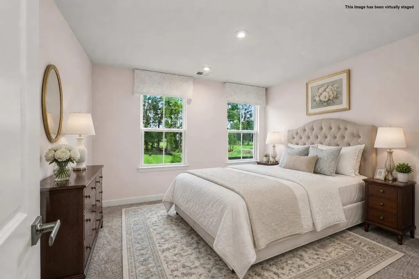
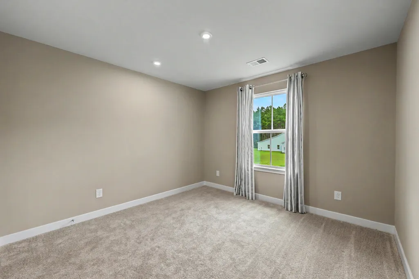
Welcome to 1018 Lacebark Dr, a beautifully appointed new-construction Columbia floor plan in the highly sought after Pine Ridge Estates community. Set on a spacious 1-acre homesite with tree-lined views, the possibilities are endless, room for a pool, garden, chickens, or simply a private backyard retreat where you can park your RV, boat, or camper, this home offers the perfect blend of small town charm and modern comfort. Just minutes from I-26 with easy access to Summerville and Charleston. The versatile loft can easily be converted into a 4th bedroom to fit your needs. The owners suite boasts a walk-in closet and spa like double vanity bath. Ideal for everyday living and entertaining, the open concept layout where the family room flows seamlessly into a gourmet kitchen and dining area.
| Elementary School | Middle School | High School |
|---|---|---|
| Sand Hill Elementary School | East Edisto Middle School | Summerville High School |
| Price History | |
|---|---|
| 9/11/2026 | Listed $569,900 |
General Features
| County | Dorchester |
|---|---|
| Property Type | Residential |
| Subdivision Name | Pine Ridge Estates |
| Status | Active |
| Directions | 1. Take I-26 To Exit 187 (sc-27/us-27) Toward Ridgeville -- This Is The Exit Closest To The Community (exit 189/volvo Car Drive Is The Alternate Exit A Bit Further Along) 2. Head Into Ridgeville On Sc-27 3. Turn Toward Pine Ridge Estates -- Lacebark Dr Is The Main Community Street 4. Follow Signage Into The Neighborhood To 1018 Lacebark Dr |
| High School | Summerville |
| City | Ridgeville |
| MLS Area | 63 - Summerville/Ridgeville |
| Lot Size Units | Acres |
| Lot Size Square Feet | 43995.6 |
| Elementary School | Sand Hill |
| Middle/Junior High School | East Edisto |
| Building Area Units | Square Feet |
| Standard Status | Active |
| Utilities | Edisto Electric |
| Sewer | Septic Tank |
| Heating | Central |
| Cooling | Central Air |
| Roof | Architectural |
| Garage Spaces | 2 |
| Construction Materials | Cement Siding,See Remarks |
| Year Built | 2025 |
| Community Features | Trash |
| New Construction | true |
| Garage Y/N | true |
| Other Structures | No,Second Garage |
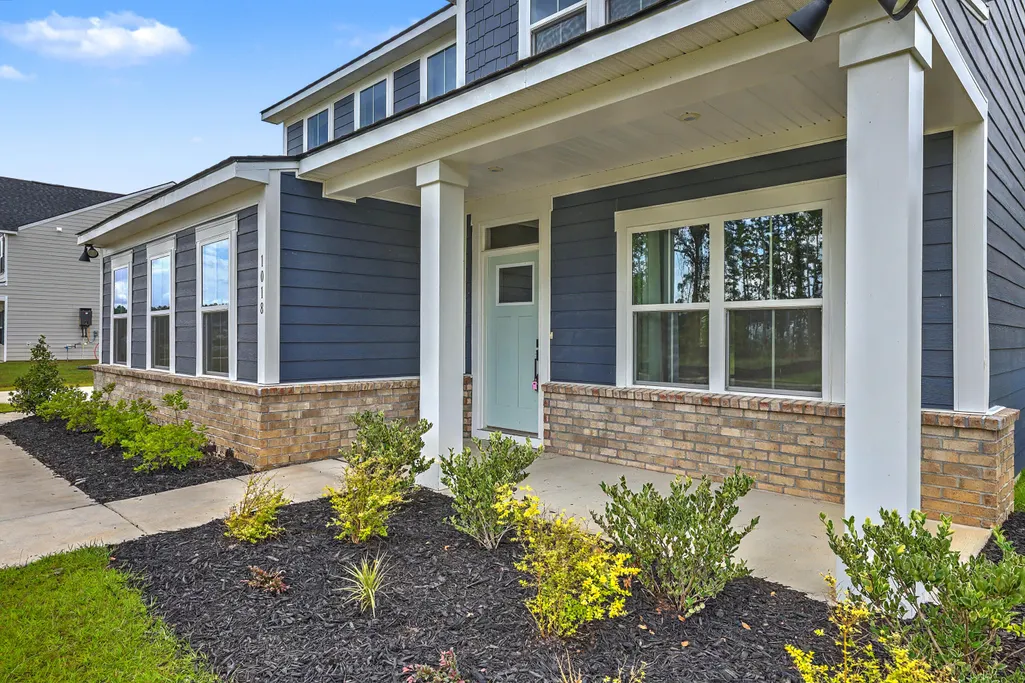
| Patio/Porch Features | Covered |
| Architectural Style | Craftsman |
| Stories Count | 2 |
| Levels | Two |
| Property Subtype | Single Family Detached |
| Full Baths | 2 |
| Carport Y/N | false |
| Property Attached Y/N | false |
| Home Warranty Y/N | true |
| Primary Bedroom Level | Upper |
| Virtual Tour | https://vimeo.com/1225753349 |
| Attached Garage | true |
Interior Features
| Interior Amenities | Ceiling - Smooth,High Ceilings,Kitchen Island,Walk-In Closet(s),Entrance Foyer,Great,Loft,Other,Pantry,Separate Dining |
|---|---|
| Air Conditioning Y/N | true |
| Heating Y/N | true |
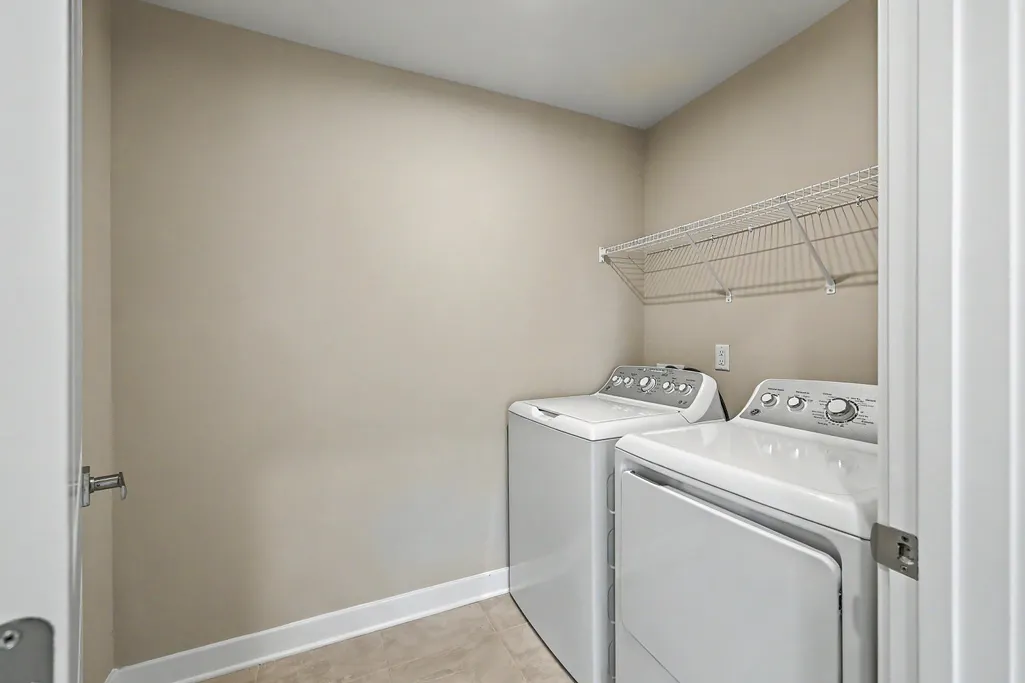
| Laundry Features | Laundry Room |
| Total Bedrooms | 3 |
| Fireplace Y/N | false |
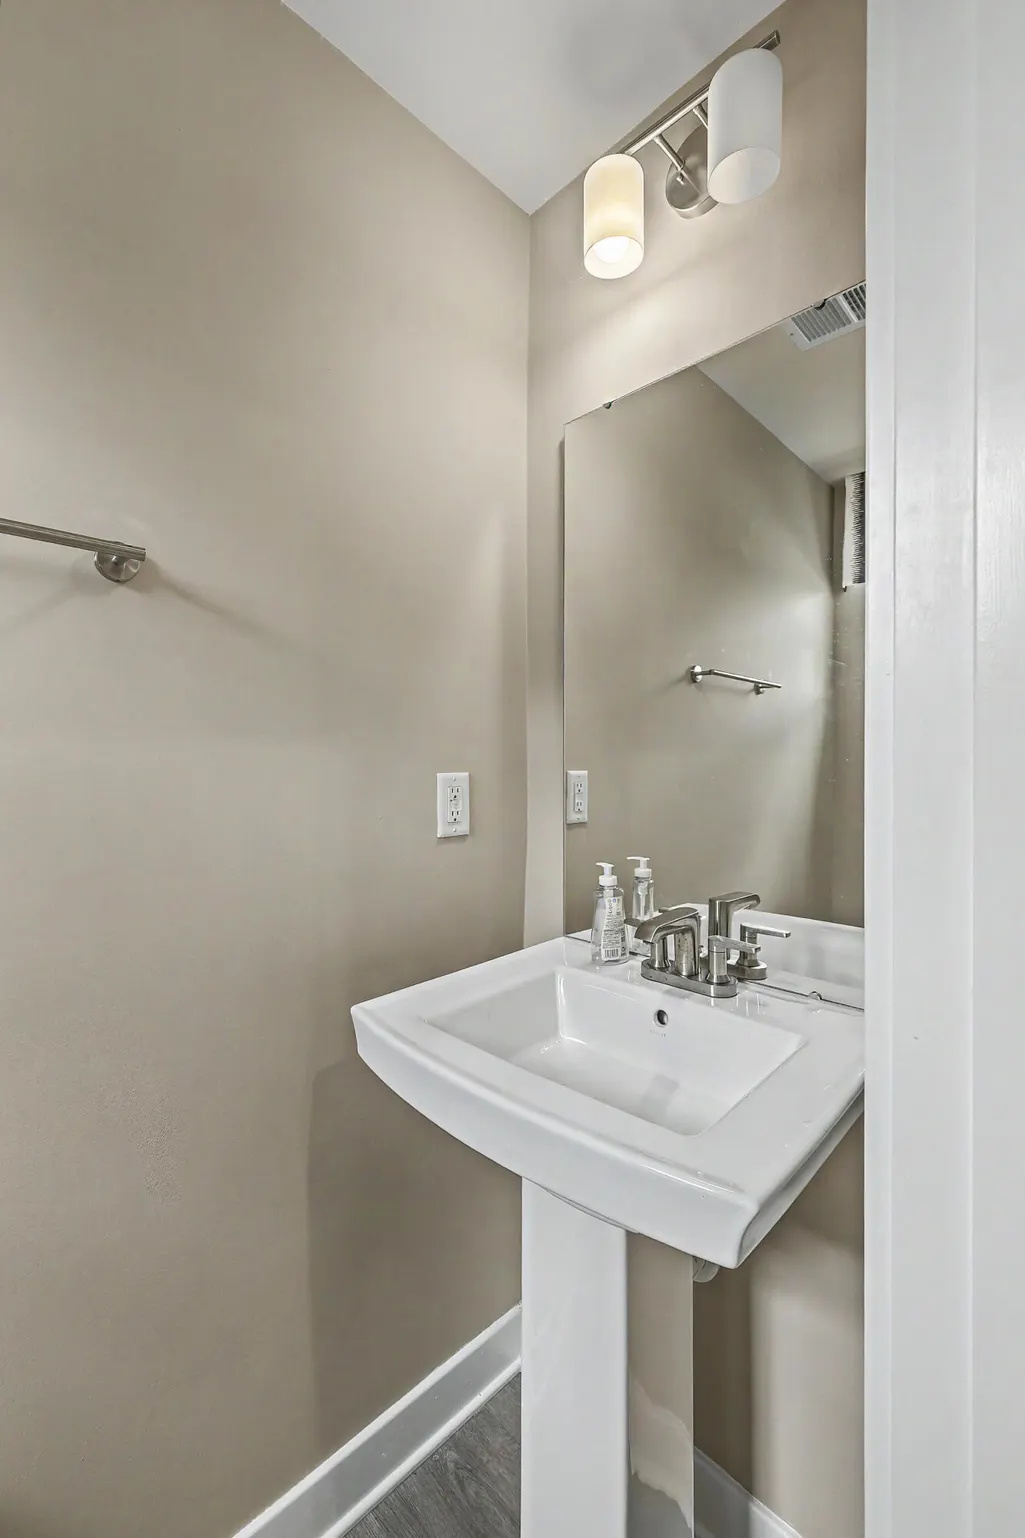
| Half Baths | 1 |
| Room Type | Foyer,Great,Laundry,Loft,Other (Use Remarks),Pantry,Separate Dining |
| Primary Bedroom Features | Walk-In Closet(s) |
| Flooring | Carpet,Ceramic Tile,Luxury Vinyl |
| Window Features | Window Treatments - Some |
Exterior Features
| Lot Size Area | 1.01 |
|---|---|
| Lot Size Acres | 1.01 |
| Lot Features | 1 - 2 Acres,Graded,Level |
| Parking Features | 2 Car Garage,Attached,Garage Door Opener |
| Water Source | Well |
| Foundation Details | Slab |
| Building Area Total | 2423 |
| Covered Spaces | 2 |
| Total Parking | 2 |
Amenities
- Foreclosure
- Views
- Short Sale
- New Construction
- Adult 55+
- Lease To Own
- No HOA Fees
- Furnished
- Primary On Main
- Air Conditioning
- Seller Finance
- Green
- Fixer Upper
- Horse
- Golf
- Fireplace
- Deck
- Garage
- Basement
- Pool
Property vs Single Family Average in 29472
Price
Year Built
 The data relating to real estate for sale on this web site comes in part from the Broker Reciprocity Program of Charleston Trident Association of REALTORS® -- All information deemed reliable but not guaranteed. All properties are subject to prior sale, change or withdrawal. Neither listing broker(s) or information provider(s) shall be responsible for any typographical errors, misinformation, misprints and shall be held totally harmless. Listing(s) information is provided for consumer's personal,
 © 2026 The data relating to real estate for sale on this web site comes in part from the Western Upstate Association of REALTORS®, Inc. or Western Upstate Multiple Lisitngs Services of South Carolina, Inc. This information is deemed reliable, but not guaranteed. Neither, the Western Upstate Association of REALTORS®, Inc. or Western Upstate Multiple Listing Service of South Carolina, Inc., nor the listing broker, nor their agents or subagents are responsible for the accuracy of the information.
 Information deemed reliable but not guaranteed.
Property information provided courtesy of the Internet Exchange Program of the Greenville Association of Realtors.
The information being provided is for consumers personal, non-commercial use and may not be used for any purpose other than to identify prospective properties consumers may be interested in purchasing.
Data is updated as of September 21, 2026 1:15 AM UTC
Information deemed reliable but not guaranteed.
Property information provided courtesy of the Internet Exchange Program of the Greenville Association of Realtors.
The information being provided is for consumers personal, non-commercial use and may not be used for any purpose other than to identify prospective properties consumers may be interested in purchasing.
Data is updated as of September 21, 2026 1:15 AM UTC
 Greenwood Association of REALTORS® All information deemed reliable but not guaranteed. All properties are subject to prior sale, change or withdrawal. Neither listing broker(s) or information provider(s) shall be responsible for any typographical errors, misinformation, misprints and shall be held totally harmless. Listing(s) information is provided for consumer's personal, non-commercial use and may not be used for any purpose other than to identify prospective properties consumers may be interested
