
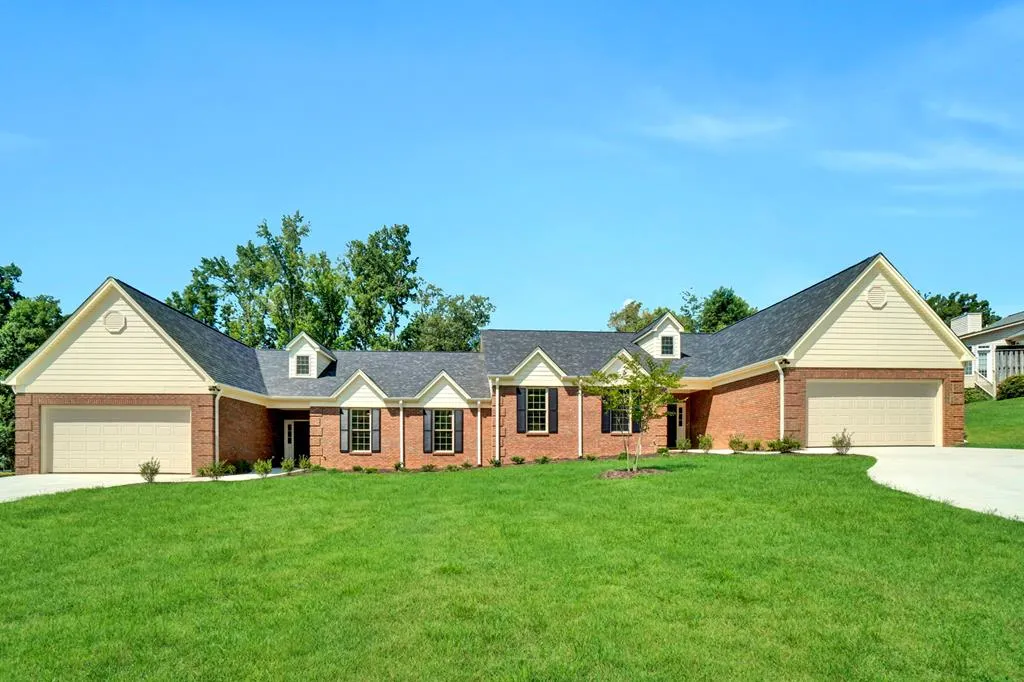
Address
000 W Devon Park Dr, Greenwood, SC
Price
$ 385,000
Property Attributes
- MLS#134944
- TypeSingle Family
- Listing Status Active
- CountyGreenwood
- CityGreenwood
- AreaGreenwood 4W
- NeighborhoodDEVON PARK
- Zip29649
- StyleTraditional
- Year Built2026
- Price$ 385,000
- Bedrooms3
- Full Bathrooms2
- Half Bathrooms0
- Sqr Footage1800
Data Source:
Greenwood Association of REALTORS® (GWSCMLS)
Property Description
Introducing a custom build-to-suit townhouse in the desirable Devon Park neighborhood of Greenwood, SC — a perfect blend of low-maintenance living, modern finishes, and thoughtful upgrades. This residence is ideal for buyers who want a high-quality, turn-key home tailored to their tastes. Key exterior features - Elegant brick with durable Hardie panel siding for low maintenance and lasting curb appeal - Covered front porch and private rear patio - Attached one or two-car garage with finished driveway - Professionally landscaped lot with irrigation stub Interior highlights & finishes - Open-concept living with luxury vinyl plank (LVP) flooring throughout main living areas — durable, waterproof, and easy care - Spacious chef's kitchen with large island, quartz countertops, full tile backsplash, under-cabinet lighting, soft-close cabinetry, and stainless steel appliances (upgrade packages available) - Generous storage throughout - Designer LED lighting and energy-efficient, double-pane windows Primary suite & baths - Large primary bedroom with walk-in closet - Primary bath with double vanities, quartz countertops, tile shower (or tub/shower option), and high-end fixtures - All secondary bathrooms finished with coordinated tile, quartz vanities, and modern hardware Mechanical & performance upgrades - On-demand tankless water heaters for endless hot water and improved energy efficiency - High-efficiency HVAC with programmable thermostat - Plumbed and wired for smart-home components (security, thermostat, entry) Community & location - Devon Park offers convenient access to downtown Greenwood, shopping, dining, parks, and major roads — ideal for commuting and local amenities - Low-maintenance townhouse living with the ability to customize interior finishes through the build-to-suit process Ready to personalize: This townhouse lets you select the finishes and upgrades you want while delivering a high-quality, energy-smart home with premium features like brick exterior, Hardie panel siding, LVP floors, tankless water heating, quartz surfaces, and more. Have your realtor contact me to arrange a time to review floorplans, upgrade options, and current pricing for available lots in Devon Park.
| Price History | |
|---|---|
| 5/27/2026 | Listed $385,000 |
General Features
| HOA Fee | 200 |
|---|---|
| Property Subtype | Single Family Residence |
| Parcel Number | 0000000000 |
| County | Greenwood |
| Property Type | Residential |
| HOA | true |
| Attached Garage | false |
| Subdivision Name | DEVON PARK |
| Status | Active |
| Directions | Go Down HWY 72, take a left on to Old Abbeville Hwy, take Right into Devon Park. Right before Chinquapin Animal Hospital |
| City | Greenwood |
| Senior Community Y/N | false |
| MLS Area | Greenwood 4W |
| Home Warranty Y/N | false |
| Additional Parcels Y/N | false |
| Building Area Units | Square Feet |
| Living Area Units | Square Feet |
| Standard Status | Active |
| Freehold | IDX,BBO |
| Heating | Heat Pump |
| Cooling | Central Air |
| Utilities | Natural Gas Available,Sewer Connected,Water Connected |
| Possession | Close Of Escrow |
| Roof | Architectural |
| Construction Materials | Brick,HardiPlank Type |
| Association Fee Includes | Maintenance Grounds,Pool,Trash |
| Appliances | Dishwasher,Disposal,Electric Oven,Electric Range,Gas Water Heater,Ice Maker,Refrigerator,Tankless Water Heater |
| Year Built | 2026 |
| Full Baths | 2 |
| Architectural Style | Traditional |
| Assoc Fee Paid Per | Monthly |
| Patio/Porch Features | Patio |
| Primary Bedroom Level | Main |
| Community Features | Pool |
| Accessibility | None |
| Pool Features | Community |
| Builder Name | Bermuda Blue Builders |
Interior Features
| Air Conditioning Y/N | true |
|---|---|
| Heating Y/N | true |
| Fireplace Y/N | true |
| Interior Amenities | Sheetrock,Living/Dining Combo,High Ceilings,Ceiling Fan(s),Disappearing Attic Stairs,Granite Counters,Smooth Ceiling(s),Walk-In Closet(s) |
| Flooring | Luxury Vinyl |
| Basement | None |
| Total Bedrooms | 3 |
| Total Baths | 2 |
| Total Fireplaces | 1 |
| Fireplace Features | 1 |
| Primary Bathroom Features | Double Vanity,Full Bath |
| Primary Bedroom Features | Walk-In Closet(s) |
Exterior Features
| Lot Features | Cleared,City Lot |
|---|---|
| Frontage Length | Road: 200 |
| Horse Y/N | false |
| Parking Features | Garage Door Opener,See Remarks |
| Road Frontage Type | Private Road |
| Exterior Amenities | None |
| Foundation Details | Slab |
| Frontage Type | Common Area |
| Fencing | None |
Amenities
- Foreclosure
- Views
- Short Sale
- New Construction
- Adult 55+
- Lease To Own
- No HOA Fees
- Furnished
- Primary On Main
- Air Conditioning
- Seller Finance
- Green
- Fixer Upper
- Horse
- Golf
- Fireplace
- Deck
- Garage
- Basement
- Pool
Property vs Single Family Average in 29649
Price
Year Built
 The data relating to real estate for sale on this web site comes in part from the Broker Reciprocity Program of Charleston Trident Association of REALTORS® -- All information deemed reliable but not guaranteed. All properties are subject to prior sale, change or withdrawal. Neither listing broker(s) or information provider(s) shall be responsible for any typographical errors, misinformation, misprints and shall be held totally harmless. Listing(s) information is provided for consumer's personal,
 © 2026 The data relating to real estate for sale on this web site comes in part from the Western Upstate Association of REALTORS®, Inc. or Western Upstate Multiple Lisitngs Services of South Carolina, Inc. This information is deemed reliable, but not guaranteed. Neither, the Western Upstate Association of REALTORS®, Inc. or Western Upstate Multiple Listing Service of South Carolina, Inc., nor the listing broker, nor their agents or subagents are responsible for the accuracy of the information.
 Information deemed reliable but not guaranteed.
Property information provided courtesy of the Internet Exchange Program of the Greenville Association of Realtors.
The information being provided is for consumers personal, non-commercial use and may not be used for any purpose other than to identify prospective properties consumers may be interested in purchasing.
Data is updated as of September 22, 2026 1:05 AM UTC
Information deemed reliable but not guaranteed.
Property information provided courtesy of the Internet Exchange Program of the Greenville Association of Realtors.
The information being provided is for consumers personal, non-commercial use and may not be used for any purpose other than to identify prospective properties consumers may be interested in purchasing.
Data is updated as of September 22, 2026 1:05 AM UTC
 Greenwood Association of REALTORS® All information deemed reliable but not guaranteed. All properties are subject to prior sale, change or withdrawal. Neither listing broker(s) or information provider(s) shall be responsible for any typographical errors, misinformation, misprints and shall be held totally harmless. Listing(s) information is provided for consumer's personal, non-commercial use and may not be used for any purpose other than to identify prospective properties consumers may be interested
