










Address
129 Amherst Drive, Greenwood, SC
Price
$ 359,000
Property Attributes
- MLS#139379
- TypeSingle Family
- Listing Status Active
- CountyGreenwood
- CityGreenwood
- AreaGreenwood 1N
- NeighborhoodCHEROKEE HILLS
- Zip29649
- StyleCottage
- Year Built1970
- Price$ 359,000
- Bedrooms4
- Full Bathrooms3
- Half Bathrooms1
- Sqr Footage2400
- Lot Size0.83 Acres
Data Source:
Greenwood Association of REALTORS® (GWSCMLS)
Property Description
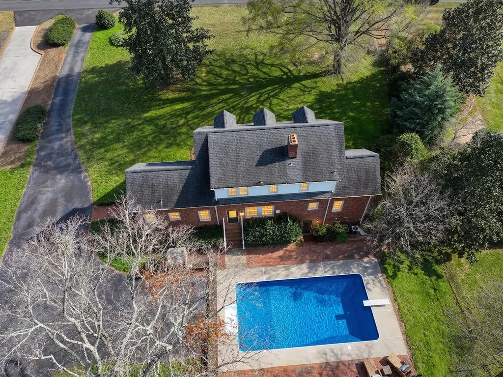
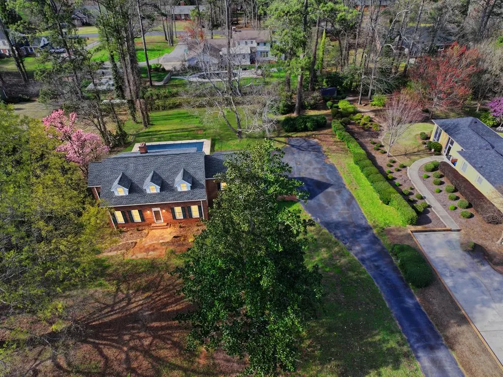
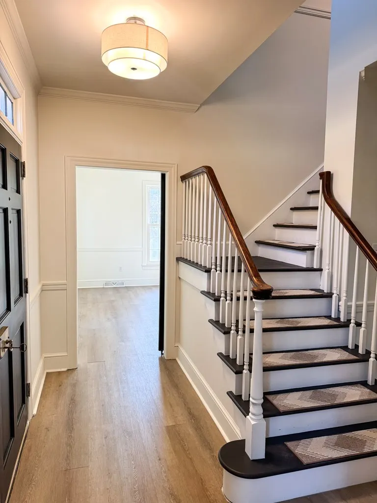
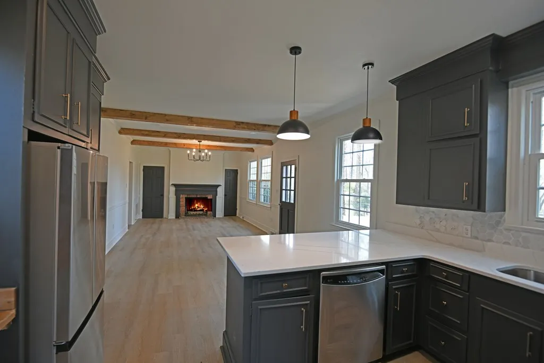
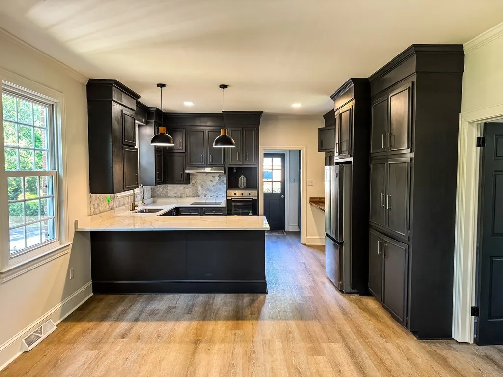
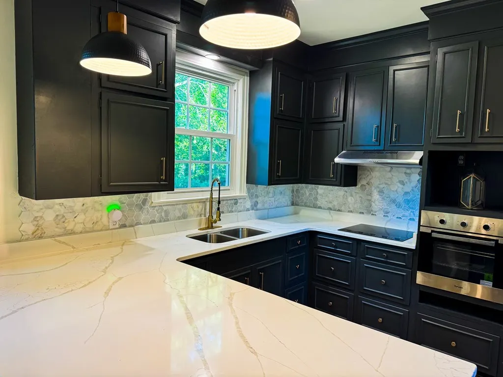
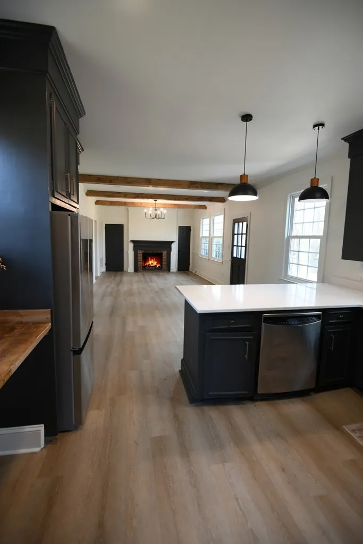
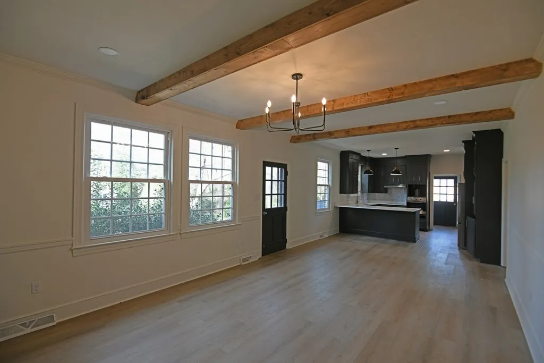
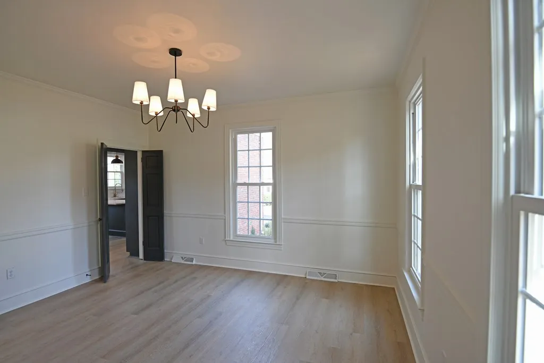
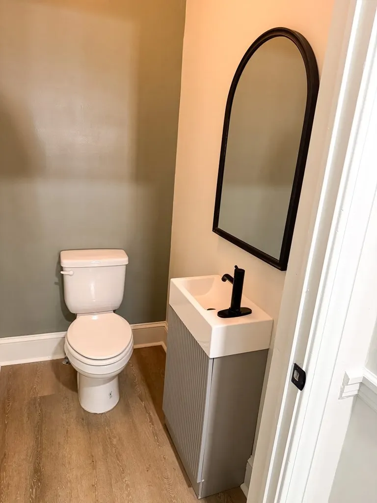
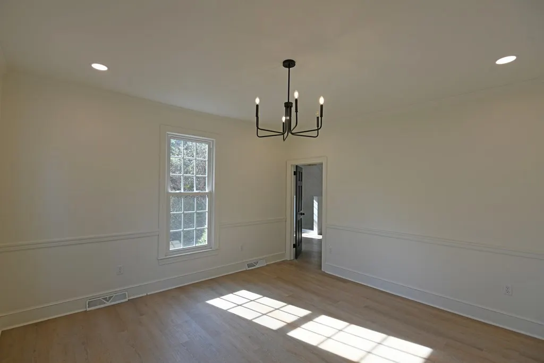
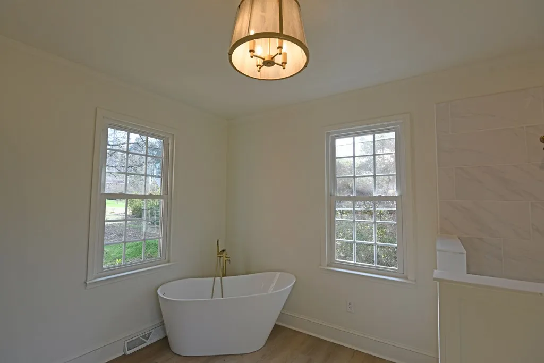
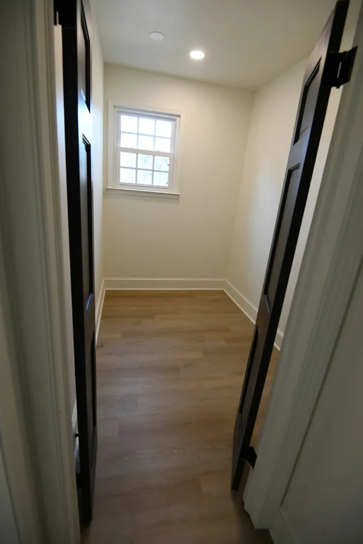
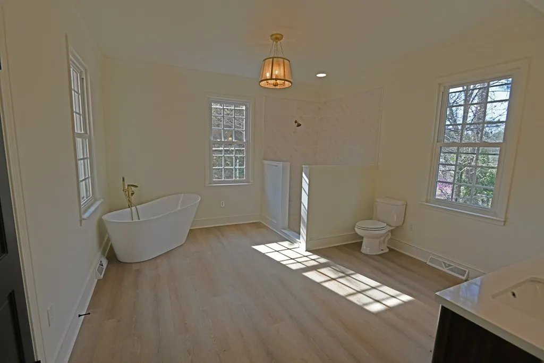
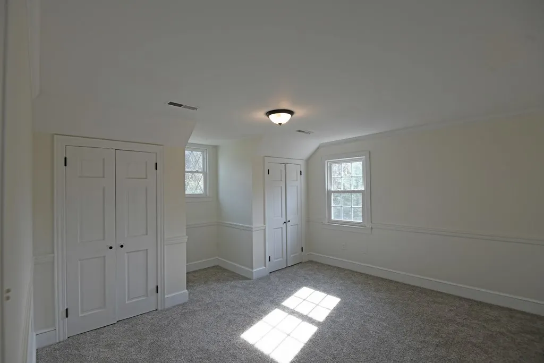
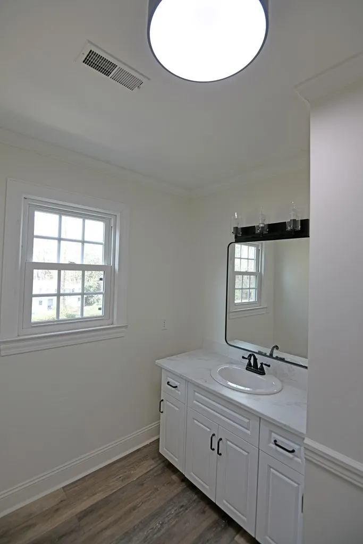
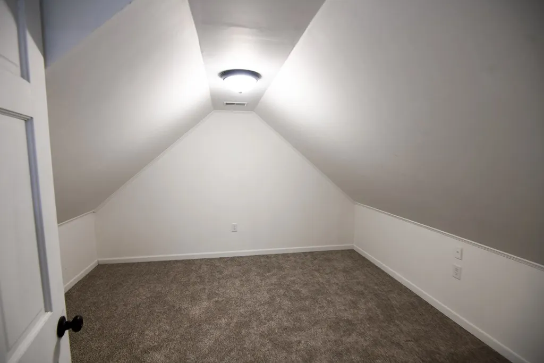
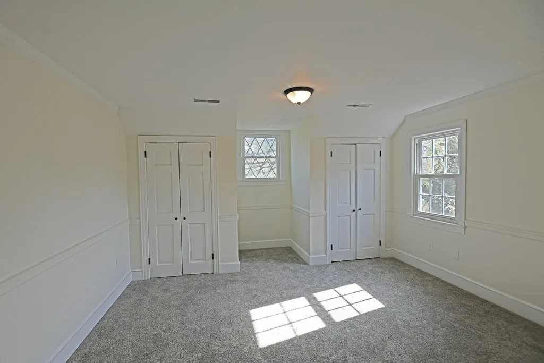
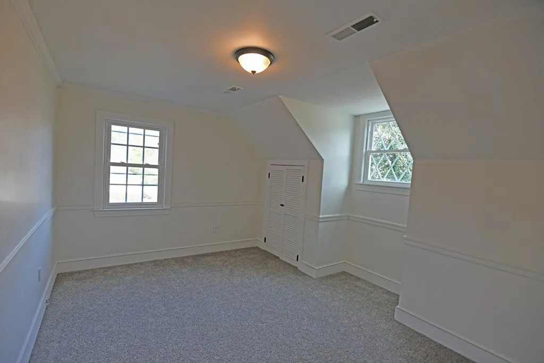
Classic Charm. Modern Comfort. Northside Living at Its Best. Welcome to 129 Amherst Drive, a beautifully reimagined brick Cape Cod nestled in the desirable Cherokee Hills neighborhood on Greenwood's sought-after Northside. Blending timeless Colonial character with today's modern upgrades, this move-in ready home offers the perfect balance of charm, comfort, and convenience. Spanning over 2,400 square feet, the home features an inviting open and versatile floor plan designed for both everyday living and effortless entertaining. Recent updates include new LVP flooring, fresh designer paint, updated lighting, updated plumbing, New HVAC 2026, a newer roof, and new appliances and more, giving the home a fresh, turnkey feel from the moment you walk in. The beautifully updated kitchen serves as the heart of the home, highlighted by stunning quartz countertops, abundant workspace, and a bar seating area perfect for casual dining, morning coffee, or gathering with friends and family. A standout feature is the luxurious new primary suite, thoughtfully designed with a spa-inspired bathroom and a spacious walk-in closet, creating a private retreat within the home. Step outside and enjoy your own backyard oasis. The in-ground concrete pool is perfect for summer entertaining, weekend relaxation, or quiet evenings enjoying the changing seasons. The property sits on a large, established lot offering privacy and space rarely found in this price range. Located within walking distance to the local high school and just minutes from shopping, dining, and everyday conveniences, this home offers the best of Northside living. With its classic brick exterior, charming dormer windows, and symmetrical Cape Cod design, this home captures timeless architectural appeal while delivering the updates today's buyers want. Call today for an appointment catered to your schedule..Offered at $359,000 Motivated Seller!
| Price History | |
|---|---|
| 5/30/2026 | Listed $359,000 |
General Features
| HOA Fee | 100 |
|---|---|
| Property Subtype | Single Family Residence |
| Parcel Number | 6847574570 |
| County | Greenwood |
| Property Type | Residential |
| HOA | true |
| Attached Garage | false |
| Subdivision Name | CHEROKEE HILLS |
| Garage Y/N | false |
| Status | Active |
| Directions | Once entering Cherokee Hills, stay to the right - the property sits approximately half a mile on the left-hand side. |
| City | Greenwood |
| Senior Community Y/N | false |
| MLS Area | Greenwood 1N |
| Lot Size Units | Square Feet |
| Lot Size Square Feet | 36154.8 |
| Carport Y/N | false |
| Home Warranty Y/N | true |
| Additional Parcels Y/N | false |
| Building Area Units | Square Feet |
| Living Area Units | Square Feet |
| Standard Status | Active |
| Tax Lot | 24 |
| Freehold | IDX,BBO |
| Heating | Electric,Natural Gas |
| Cooling | Central Air |
| Utilities | Natural Gas Available,Sewer Connected,Water Connected |
| Possession | Close Of Escrow |
| Roof | Architectural |
| Construction Materials | Brick |
| Association Fee Includes | Bylaws,Restrictive Covenants |
| Virtual Tour | https://tour.usamls.net/129-Amherst-Drive-Greenwood-SC-29649/unbranded |
| Appliances | Dishwasher,Electric Oven,Electric Range,Electric Water Heater,Refrigerator |
| Year Built | 1970 |
| Full Baths | 3 |
| Disclosures | Sellers Disclosure |
| Architectural Style | Cottage |
| Assoc Fee Paid Per | Annually |
| Patio/Porch Features | Other |
| Primary Bedroom Level | Main |
| Community Features | None |
| Accessibility | None |
| Pool Features | In Ground |
| Gas Y/N | CPW |
| Electric | Duke |
Interior Features
| Air Conditioning Y/N | true |
|---|---|
| Heating Y/N | true |
| Fireplace Y/N | true |
| Interior Amenities | Sheetrock,Breakfast Bar,Pantry,2-Story Foyer,High Ceilings,Ceiling Fan(s),Open Floorplan,Quartz Counters,Smooth Ceiling(s),Storage,Walk-In Closet(s) |
| Flooring | Luxury Vinyl |
| Basement | None |
| Half Baths | 1 |
| Total Bedrooms | 4 |
| Total Baths | 4 |
| Total Fireplaces | 1 |
| Fireplace Features | 1,Great Room,Living Room |
| Primary Bathroom Features | Double Vanity,Full Bath,Shower Separate,Soaking Tub,Tub-Separate |
| Primary Bedroom Features | Dressing Room,Walk-In Closet(s) |
Exterior Features
| Lot Features | Cleared |
|---|---|
| Lot Size Area | 36154.8 |
| Lot Size Acres | 0.83 |
| Frontage Length | Road: 145 |
| Horse Y/N | false |
| Building Area Total | 2413 |
| Lot Dimensions | .83 |
| Road Frontage Type | County Road |
| Exterior Amenities | See Remarks |
| Foundation Details | Crawl Space |
| Fencing | Chain Link |
Amenities
- Foreclosure
- Views
- Short Sale
- New Construction
- Adult 55+
- Lease To Own
- No HOA Fees
- Furnished
- Primary On Main
- Air Conditioning
- Seller Finance
- Green
- Fixer Upper
- Horse
- Golf
- Fireplace
- Deck
- Garage
- Basement
- Pool
Property vs Single Family Average in 29649
Price
Year Built
 The data relating to real estate for sale on this web site comes in part from the Broker Reciprocity Program of Charleston Trident Association of REALTORS® -- All information deemed reliable but not guaranteed. All properties are subject to prior sale, change or withdrawal. Neither listing broker(s) or information provider(s) shall be responsible for any typographical errors, misinformation, misprints and shall be held totally harmless. Listing(s) information is provided for consumer's personal,
 © 2026 The data relating to real estate for sale on this web site comes in part from the Western Upstate Association of REALTORS®, Inc. or Western Upstate Multiple Lisitngs Services of South Carolina, Inc. This information is deemed reliable, but not guaranteed. Neither, the Western Upstate Association of REALTORS®, Inc. or Western Upstate Multiple Listing Service of South Carolina, Inc., nor the listing broker, nor their agents or subagents are responsible for the accuracy of the information.
 Information deemed reliable but not guaranteed.
Property information provided courtesy of the Internet Exchange Program of the Greenville Association of Realtors.
The information being provided is for consumers personal, non-commercial use and may not be used for any purpose other than to identify prospective properties consumers may be interested in purchasing.
Data is updated as of September 22, 2026 1:05 AM UTC
Information deemed reliable but not guaranteed.
Property information provided courtesy of the Internet Exchange Program of the Greenville Association of Realtors.
The information being provided is for consumers personal, non-commercial use and may not be used for any purpose other than to identify prospective properties consumers may be interested in purchasing.
Data is updated as of September 22, 2026 1:05 AM UTC
 Greenwood Association of REALTORS® All information deemed reliable but not guaranteed. All properties are subject to prior sale, change or withdrawal. Neither listing broker(s) or information provider(s) shall be responsible for any typographical errors, misinformation, misprints and shall be held totally harmless. Listing(s) information is provided for consumer's personal, non-commercial use and may not be used for any purpose other than to identify prospective properties consumers may be interested
