














Address
169 Point Arrowhead Circle, Cross Hill, SC
Price
$ 1,550,000
Property Attributes
- MLS#139790
- TypeSingle Family
- Listing Status Active
- CountyNewberry
- CityCross Hill
- AreaLake Greenwood - Newberry Waterfront
- NeighborhoodWATERSEDGE
- Zip29332
- StyleTraditional
- Year Built2016
- Price$ 1,550,000
- Bedrooms5
- Full Bathrooms4
- Half Bathrooms1
- Sqr Footage5000
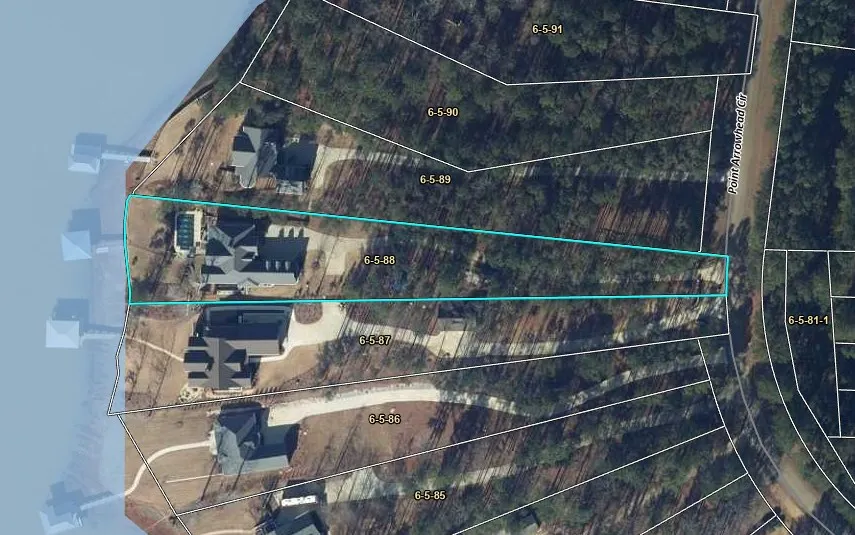
- Lot Size1.09 Acres
Data Source:
Greenwood Association of REALTORS® (GWSCMLS)
Property Description
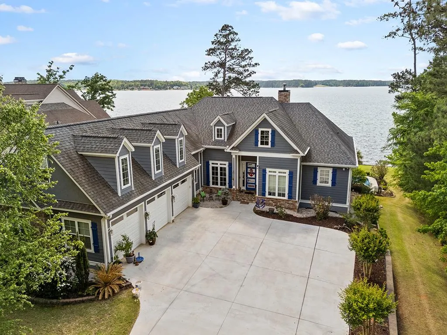
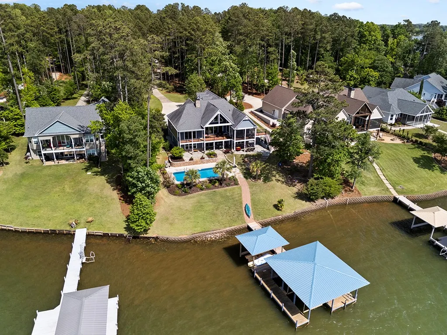
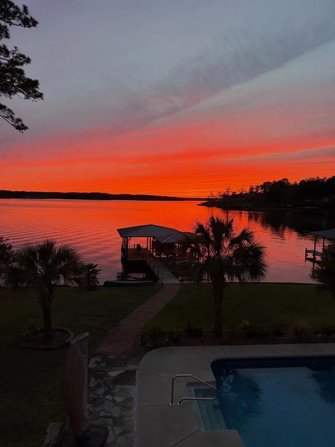
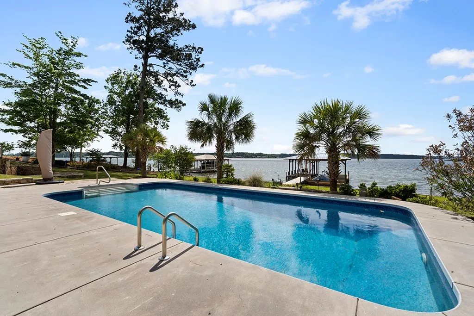
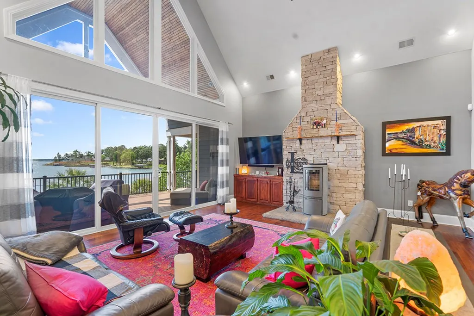
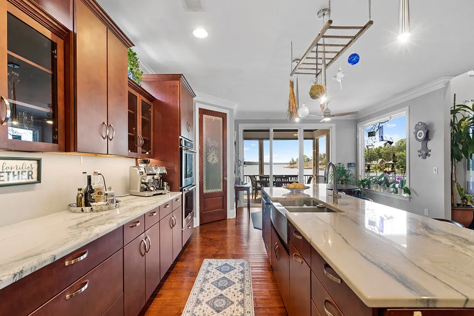
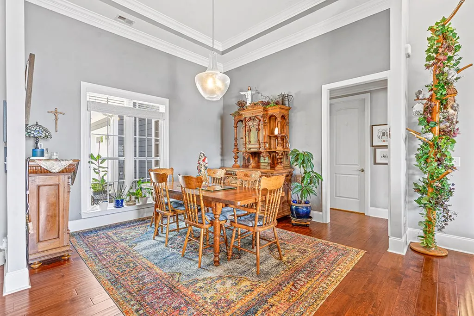
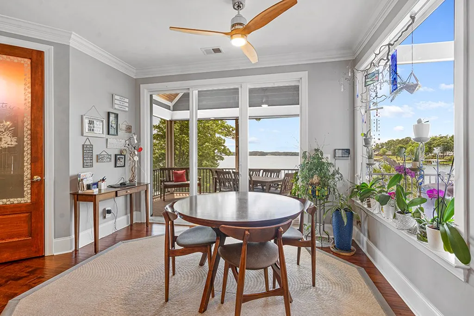
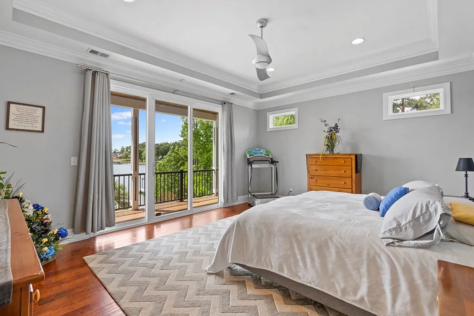
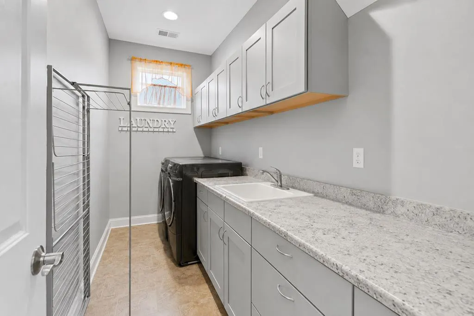
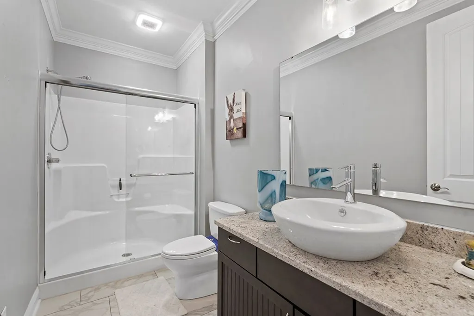
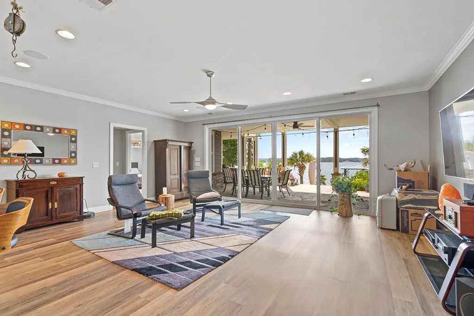
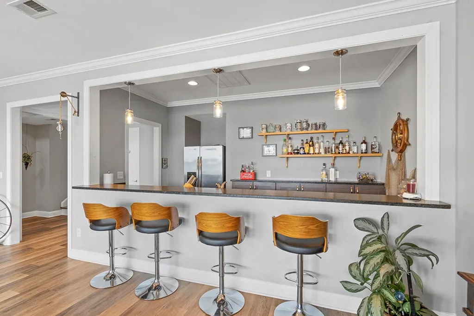
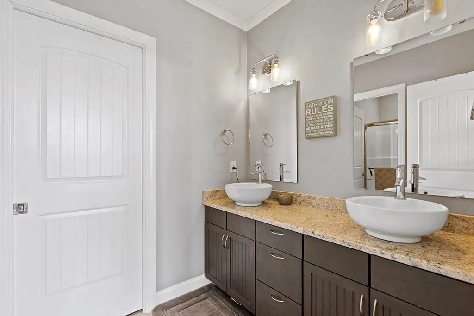
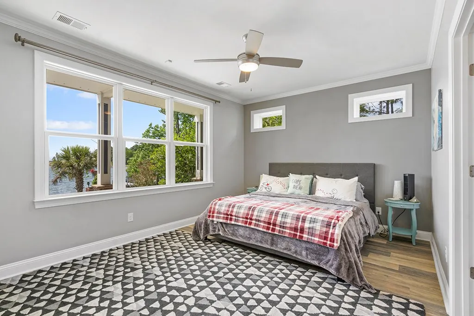
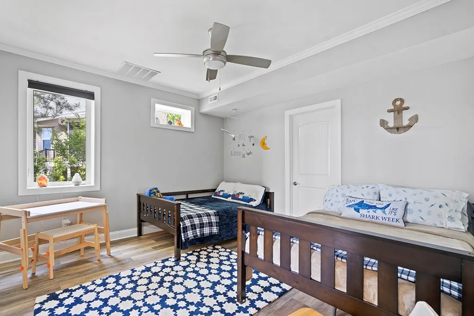
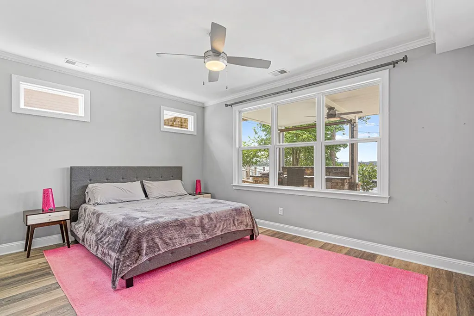
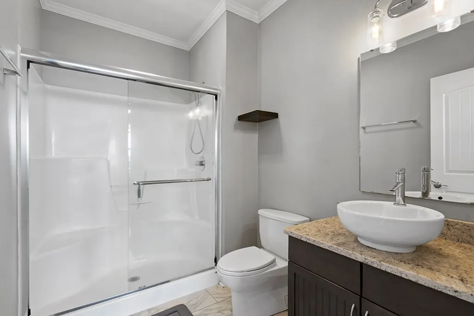
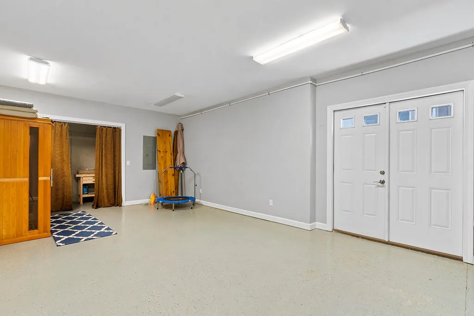
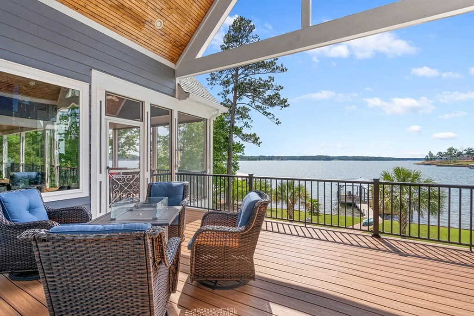
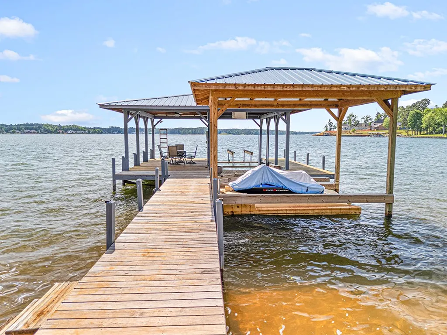
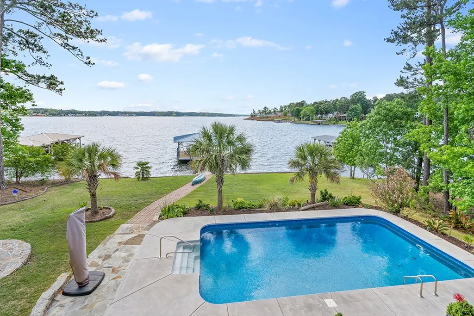
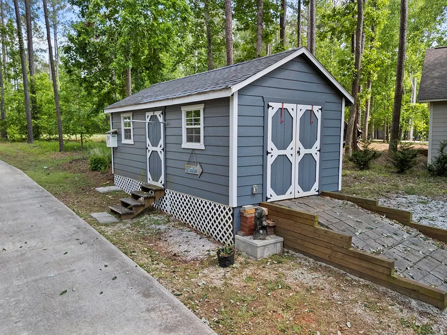
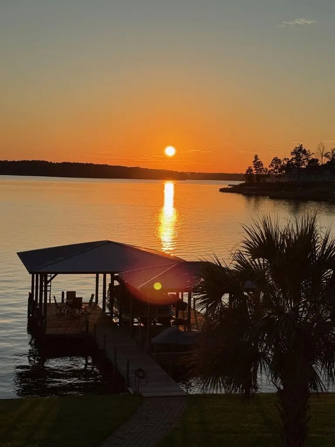
Experience elevated lakefront living in this exceptional custom waterfront home offering expansive long-range lake views, deep water, and thoughtfully designed indoor and outdoor spaces in one of Lake Greenwood's most desirable settings. Positioned on over an acre, this impressive property captures breathtaking panoramic views stretching across wide open water, creating an extraordinary backdrop from nearly every room and gathering space. The home welcomes you with striking architecture, manicured landscaping, extensive concrete parking, stone accents, and timeless curb appeal that immediately reflects the quality found throughout the property. A grand foyer with soaring ceilings, transom-style windows, and an impressive staircase sets the tone as you enter the home. Inside, dramatic walls of lakeside windows showcase the incredible views while filling the home with natural light. The main living area features rich hardwood flooring, a floor-to-ceiling stone fireplace with a wood-burning stove designed for smaller pieces of wood, and oversized tinted sliding glass doors that open seamlessly to the expansive covered lakeside deck accented by beautiful stained wood ceiling details. The upper lakeside windows and the entry door from the driveway are also tinted, enhancing comfort and privacy while allowing the waterfront setting to remain the focal point of the home. The gourmet kitchen was designed with both everyday living and hosting in mind, featuring custom cabinetry, quartz countertops, an oversized island with seating, stainless appliances, double wall ovens, a gas cooktop, extensive storage, and generous prep space. Positioned beside the breakfast area, the kitchen enjoys sweeping lake views and direct access to the screened porch, creating a seamless flow throughout the main living spaces. The home also features a formal dining room ideal for gatherings and special occasions. The spacious primary suite offers private access to the lakeside deck, trey ceilings, hardwood flooring, and beautiful open water views. The spa-inspired primary bath features dual vanities with quartz countertops and vessel sinks, a freestanding soaking tub, and an oversized tiled walk-in shower with custom tile detailing. Additional guest bedrooms are generously sized, including two bedrooms connected by a Jack-and-Jill bath, while the upper-level bonus spaces provide flexibility for additional sleeping areas, media rooms, offices, fitness space, or hobbies. The lower level functions as an impressive second living and recreation space featuring a massive lakeside living area, full wet bar with seating, guest accommodations, and direct access to the covered lakeside patio and gathering areas. The sauna located on the lower level will also convey with the property. Outside, the property transforms into a true waterfront retreat. The in-ground pool is positioned perfectly to capture the expansive open water views and is surrounded by extensive stonework, substantial hardscaping, professional landscaping, multiple lounging areas, and a custom firepit designed for evenings by the water. The lower covered patio features a custom outdoor bar area with seating, creating an incredible setup for hosting family and guests while enjoying the lakefront setting. A gentle walk leads to the oversized covered dock featuring deep water, a boat slip with lift, a separate covered jet ski slip, and generous space designed for relaxing and enjoying life on the lake. Additional highlights include a large laundry room with extensive cabinetry and workspace, abundant storage throughout the home, a detached storage building ideal for lake toys and equipment, oversized garage space, and a thoughtfully designed floor plan ideal for hosting family and guests. With over 5,100 square feet, 5 bedrooms, 4.5 baths, exceptional outdoor amenities, deep water, and panoramic open water views, this Lake Greenwood property delivers an extraordinary waterfront lifestyle.
| Price History | |
|---|---|
| 5/28/2026 | Listed $1,600,000 |
| 8/4/2026 | 3$1,550,000 |
General Features
| HOA Fee | 215 |
|---|---|
| Property Subtype | Single Family Residence |
| Parcel Number | 6588 |
| County | Newberry |
| Property Type | Residential |
| HOA | true |
| Attached Garage | true |
| Subdivision Name | WATERSEDGE |
| Garage Y/N | true |
| Status | Active |
| Directions | Hwy 39 to County Line Rd. From County Line Rd, turn left onto Summerset Bay Dr. Turn left again onto Summerset Bay Dr. Turn right onto Point Arrowhead Circle, Home is on the right. |
| City | Cross Hill |
| Senior Community Y/N | false |
| MLS Area | Lake Greenwood - Newberry Waterfront |
| Lot Size Units | Acres |
| Lot Size Square Feet | 47480.4 |
| Carport Y/N | false |
| Home Warranty Y/N | false |
| Additional Parcels Y/N | false |
| Building Area Units | Square Feet |
| Living Area Units | Square Feet |
| Standard Status | Active |
| Tax Lot | 88 |
| Freehold | IDX,BBO |
| Heating | Heat Pump,Multi Units |
| Cooling | Central Air,Electric |
| Possession | Close Of Escrow |
| Roof | Architectural |
| Construction Materials | HardiPlank Type |
| Association Fee Includes | Other |
| Waterfront Features | Lake Front,Lake Greenwood,Open/Big Water |
| Virtual Tour | https://tour.usamls.net/169-Point-Arrowhead-Circle-Cross-Hill-SC-29332/unbranded |
| Appliances | Built-In Gas Range,Convection Oven,Dishwasher,Disposal,Dryer,Electric Oven,Gas Range,Microwave,Refrigerator,Tankless Water Heater,Vented Exhaust Fan,Washer |
| Security Features | Smoke Detector(s) |
| Year Built | 2016 |
| Full Baths | 4 |
| Sewer | Septic Tank |
| Architectural Style | Traditional |
| Assoc Fee Paid Per | Annually |
| Patio/Porch Features | Covered,Deck,Patio,Rear Porch,Screened |
| Other Structures | Workshop,Outbuilding,Shed(s) |
| Primary Bedroom Level | Main |
| Community Features | See Remarks |
| Accessibility | None |
| Pool Features | In Ground |
Interior Features
| Air Conditioning Y/N | true |
|---|---|
| Heating Y/N | true |
| Fireplace Y/N | true |
| Interior Amenities | Sheetrock,Breakfast Bar,Eat-in Kitchen,Living/Dining Combo,Pantry,Wet Bar,Smart Thermostat,High Ceilings,Bookcases,Cathedral Ceiling(s),Ceiling Fan(s),In-Law Floorplan,Open Floorplan,Quartz Counters,Smooth Ceiling(s),Storage,Tray Ceiling(s),Walk-In Closet(s),Vaulted Ceiling(s) |
| Flooring | Ceramic Tile,Hardwood,Luxury Vinyl |
| Basement | Finished,Full |
| Half Baths | 1 |
| Total Bedrooms | 5 |
| Total Baths | 5 |
| Fireplace Features | Free Standing,Living Room |
| Window Features | Insulated Windows |
| Laundry Features | Sink |
| Primary Bathroom Features | Double Vanity,Full Bath,Shower Separate,Soaking Tub,Tub-Separate |
| Primary Bedroom Features | Walk-In Closet(s) |
Exterior Features
| Lot Features | Cleared,Wooded |
|---|---|
| Lot Size Area | 1.09 |
| Lot Size Acres | 1.09 |
| Frontage Length | Road: 40,Water: 112 |
| Waterfront Y/N | true |
| Horse Y/N | false |
| Parking Features | Garage Door Opener,3+ Car,Attached,Garage |
| Building Area Total | 5100 |
| Road Frontage Type | County Road |
| Exterior Amenities | Boat Lift,Boat Lift-Covered,Boat Slip,Fire Pit,In Ground Sprinkler-Full Yard,Outdoor Grill,Retaining Wall |
| Foundation Details | Basement |
| Total Parking | 3 |
| Fencing | None |
| Water Source | Well |
Amenities
- Foreclosure
- Views
- Short Sale
- New Construction
- Adult 55+
- Lease To Own
- No HOA Fees
- Furnished
- Primary On Main
- Air Conditioning
- Seller Finance
- Green
- Fixer Upper
- Horse
- Golf
- Fireplace
- Deck
- Garage
- Basement
- Pool
Property vs Single Family Average in 29332
Price
Year Built
 The data relating to real estate for sale on this web site comes in part from the Broker Reciprocity Program of Charleston Trident Association of REALTORS® -- All information deemed reliable but not guaranteed. All properties are subject to prior sale, change or withdrawal. Neither listing broker(s) or information provider(s) shall be responsible for any typographical errors, misinformation, misprints and shall be held totally harmless. Listing(s) information is provided for consumer's personal,
 © 2026 The data relating to real estate for sale on this web site comes in part from the Western Upstate Association of REALTORS®, Inc. or Western Upstate Multiple Lisitngs Services of South Carolina, Inc. This information is deemed reliable, but not guaranteed. Neither, the Western Upstate Association of REALTORS®, Inc. or Western Upstate Multiple Listing Service of South Carolina, Inc., nor the listing broker, nor their agents or subagents are responsible for the accuracy of the information.
 Information deemed reliable but not guaranteed.
Property information provided courtesy of the Internet Exchange Program of the Greenville Association of Realtors.
The information being provided is for consumers personal, non-commercial use and may not be used for any purpose other than to identify prospective properties consumers may be interested in purchasing.
Data is updated as of September 21, 2026 1:15 AM UTC
Information deemed reliable but not guaranteed.
Property information provided courtesy of the Internet Exchange Program of the Greenville Association of Realtors.
The information being provided is for consumers personal, non-commercial use and may not be used for any purpose other than to identify prospective properties consumers may be interested in purchasing.
Data is updated as of September 21, 2026 1:15 AM UTC
 Greenwood Association of REALTORS® All information deemed reliable but not guaranteed. All properties are subject to prior sale, change or withdrawal. Neither listing broker(s) or information provider(s) shall be responsible for any typographical errors, misinformation, misprints and shall be held totally harmless. Listing(s) information is provided for consumer's personal, non-commercial use and may not be used for any purpose other than to identify prospective properties consumers may be interested
