
Address
105 Farnum Road, Greenwood, SC
Price
$ 199,990
Property Attributes
- MLS#140459
- TypeSingle Family
- Listing Status Active
- CountyGreenwood
- CityGreenwood
- AreaGreenwood 2E
- NeighborhoodBronson Ridge
- Zip29646
- StyleCraftsman
- Year Built2026
- Price$ 199,990
- Bedrooms3
- Full Bathrooms2
- Half Bathrooms0
- Sqr Footage1200
- Lot Size0.21 Acres
Data Source:
Greenwood Association of REALTORS® (GWSCMLS)
Property Description
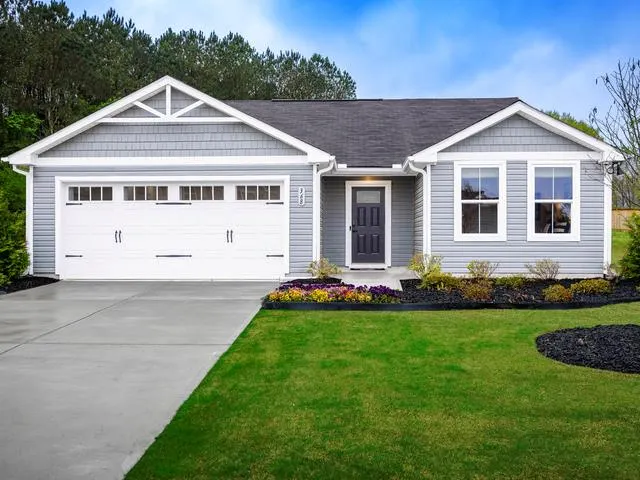
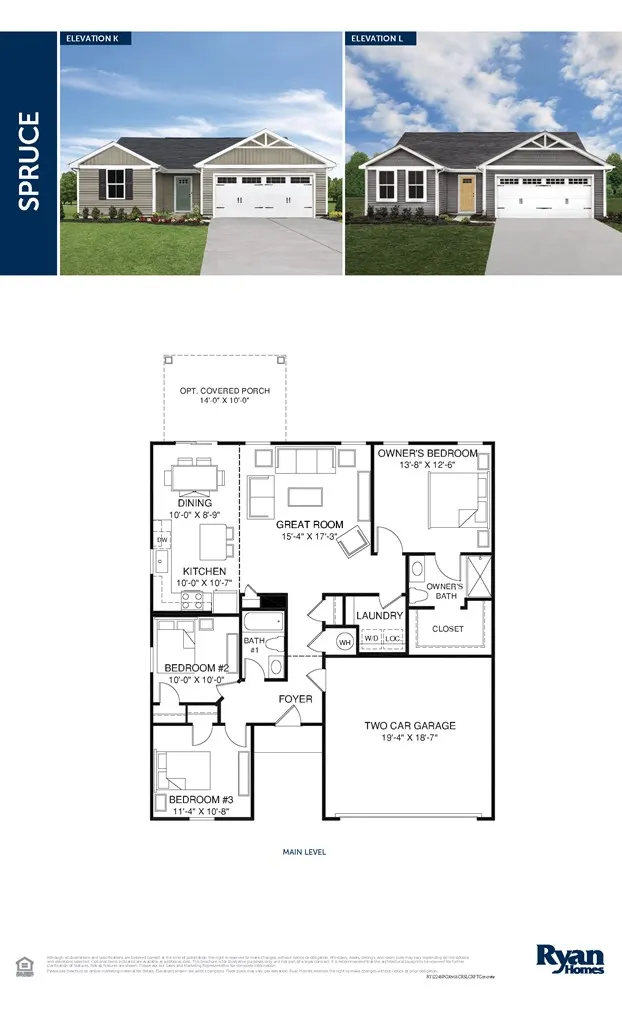
The Spruce floorplan is a ranch style plan that includes everything you need on one level. Enter through the foyer and find 2 bedrooms tucked away. The laundry center is just down the hall with an included washer and dryer. An open concept connects the great room, kitchen, and dining area. The kitchen features stainless steel appliances and an eat-at island. Off the great room is the Owner's bedroom with an en-suite bath and walk-in closet. Select from our professionally designed interior finishes with the help of our highly trained Sales Representative. You'll love how easy it is to get the home of your dreams!
| Price History | |
|---|---|
| 8/28/2026 | Listed $199,990 |
General Features
| HOA Fee | 600 |
|---|---|
| Property Subtype | Single Family Residence |
| Parcel Number | 6856625067 |
| County | Greenwood |
| Property Type | Residential |
| HOA | true |
| Attached Garage | true |
| Subdivision Name | Bronson Ridge |
| Garage Y/N | false |
| Status | Active |
| Directions | Via 385-S Follow 385-S to SC-14 & take exit 19 Continue on SC-14 to US-221 S/US Hwy 221-S Follow US-221 S to Evans Pond Rd Follow Evans Pond Rd & Emerald Rd to US-178E/US-221S/US-25S/Bypass 25 SE Community will be on the right |
| City | Greenwood |
| Senior Community Y/N | false |
| MLS Area | Greenwood 2E |
| Lot Size Units | Square Feet |
| Lot Size Square Feet | 9147.6 |
| Carport Y/N | false |
| Home Warranty Y/N | true |
| Additional Parcels Y/N | false |
| Building Area Units | Square Feet |
| Living Area Units | Square Feet |
| Standard Status | Active |
| Tax Lot | 20 |
| Freehold | IDX,BBO |
| Heating | Natural Gas |
| Cooling | Central Air |
| Utilities | Natural Gas Available,Water Connected |
| Possession | Close Of Escrow |
| Roof | Architectural |
| Construction Materials | Vinyl Siding |
| Tax Year | 2026 |
| Association Fee Includes | Maintenance Grounds,Recreation Facilities,Street Lights,Other |
| Appliances | Dishwasher,Disposal,Gas Range,Gas Water Heater,Microwave,Tankless Water Heater |
| Security Features | Fire Alarm |
| Year Built | 2026 |
| Full Baths | 2 |
| Architectural Style | Craftsman |
| Assoc Fee Paid Per | Annually |
| Patio/Porch Features | Patio |
| Primary Bedroom Level | Main |
| Community Features | Common Areas,Street Lights,Some Sidewalks |
| Accessibility | None |
| Builder Name | Ryan Homes |
Interior Features
| Air Conditioning Y/N | true |
|---|---|
| Heating Y/N | true |
| Fireplace Y/N | false |
| Interior Amenities | Sheetrock,Kitchen/Dining Combo,Smart Thermostat,Granite Counters,Open Floorplan,Smooth Ceiling(s) |
| Flooring | Carpet,Luxury Vinyl |
| Basement | None |
| Total Bedrooms | 3 |
| Total Baths | 2 |
| Fireplace Features | None |
| Window Features | Insulated Windows |
| Primary Bathroom Features | Full Bath,Tub/Shower |
| Primary Bedroom Features | Walk-In Closet(s) |
Exterior Features
| Lot Features | Other,City Lot |
|---|---|
| Lot Size Area | 9147.6 |
| Lot Size Acres | 0.21 |
| Horse Y/N | false |
| Parking Features | Garage Door Opener,2 Car,Attached |
| Building Area Total | 1296 |
| Road Frontage Type | Private Road |
| Foundation Details | Slab |
| Covered Spaces | 2 |
| Total Parking | 2 |
| Fencing | None |
Amenities
- Foreclosure
- Views
- Short Sale
- New Construction
- Adult 55+
- Lease To Own
- No HOA Fees
- Furnished
- Primary On Main
- Air Conditioning
- Seller Finance
- Green
- Fixer Upper
- Horse
- Golf
- Fireplace
- Deck
- Garage
- Basement
- Pool
Property vs Single Family Average in 29646
Price
Year Built
 The data relating to real estate for sale on this web site comes in part from the Broker Reciprocity Program of Charleston Trident Association of REALTORS® -- All information deemed reliable but not guaranteed. All properties are subject to prior sale, change or withdrawal. Neither listing broker(s) or information provider(s) shall be responsible for any typographical errors, misinformation, misprints and shall be held totally harmless. Listing(s) information is provided for consumer's personal,
 © 2026 The data relating to real estate for sale on this web site comes in part from the Western Upstate Association of REALTORS®, Inc. or Western Upstate Multiple Lisitngs Services of South Carolina, Inc. This information is deemed reliable, but not guaranteed. Neither, the Western Upstate Association of REALTORS®, Inc. or Western Upstate Multiple Listing Service of South Carolina, Inc., nor the listing broker, nor their agents or subagents are responsible for the accuracy of the information.
 Information deemed reliable but not guaranteed.
Property information provided courtesy of the Internet Exchange Program of the Greenville Association of Realtors.
The information being provided is for consumers personal, non-commercial use and may not be used for any purpose other than to identify prospective properties consumers may be interested in purchasing.
Data is updated as of September 21, 2026 1:15 AM UTC
Information deemed reliable but not guaranteed.
Property information provided courtesy of the Internet Exchange Program of the Greenville Association of Realtors.
The information being provided is for consumers personal, non-commercial use and may not be used for any purpose other than to identify prospective properties consumers may be interested in purchasing.
Data is updated as of September 21, 2026 1:15 AM UTC
 Greenwood Association of REALTORS® All information deemed reliable but not guaranteed. All properties are subject to prior sale, change or withdrawal. Neither listing broker(s) or information provider(s) shall be responsible for any typographical errors, misinformation, misprints and shall be held totally harmless. Listing(s) information is provided for consumer's personal, non-commercial use and may not be used for any purpose other than to identify prospective properties consumers may be interested
