






















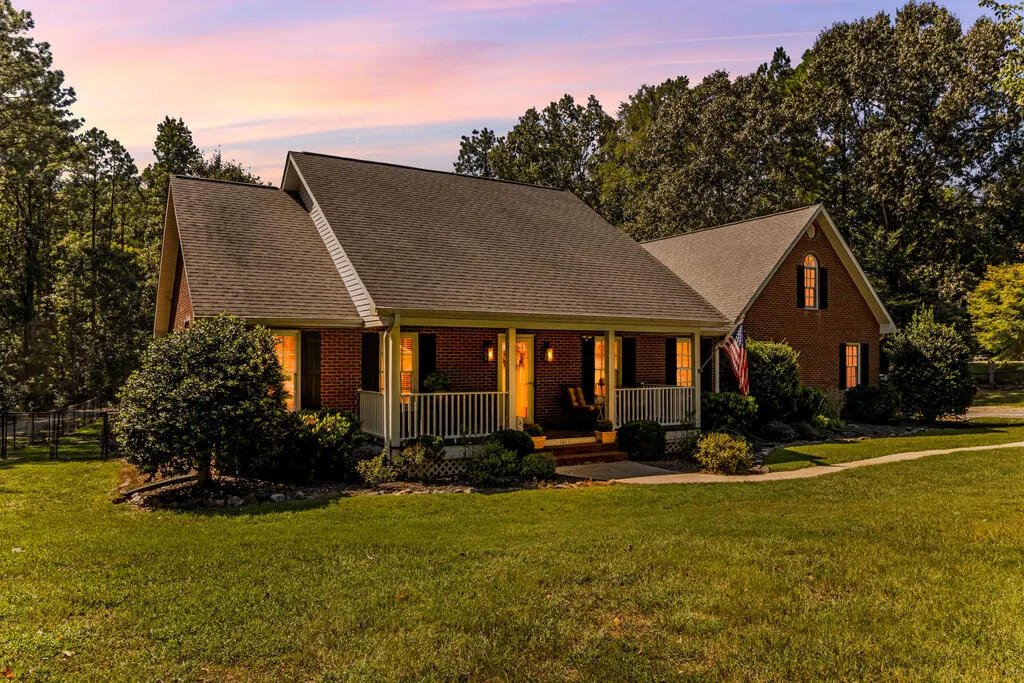
Address
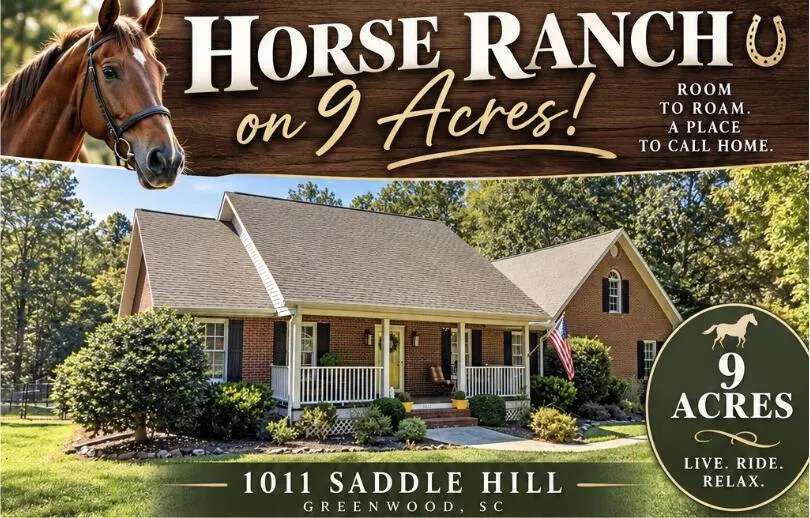
1011 Saddle Hill Rd, Greenwood, SC
Price
$ 599,000
Property Attributes
- MLS#140561
- TypeSingle Family
- Listing Status Active
- CountyGreenwood
- CityGreenwood
- AreaGreenwood 1N
- NeighborhoodSaddle Hill
- Zip29649
- StyleTraditional, See Remarks
- Year Built2000
- Price$ 599,000
- Bedrooms5
- Full Bathrooms2
- Half Bathrooms1
- Sqr Footage2800
- Lot Size9 Acres
Data Source:
Greenwood Association of REALTORS® (GWSCMLS)
Property Description
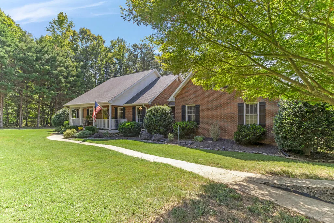
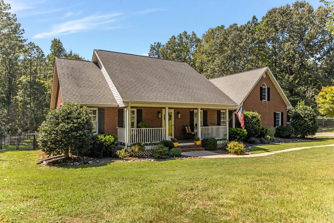
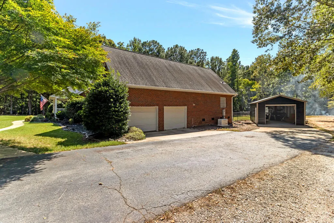
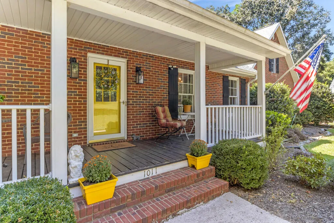
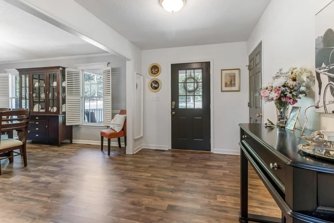
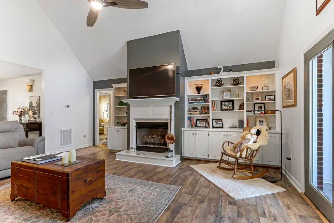
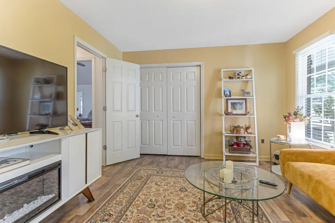
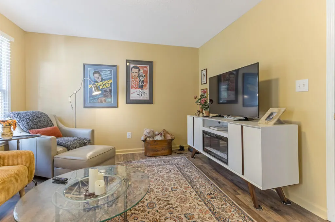
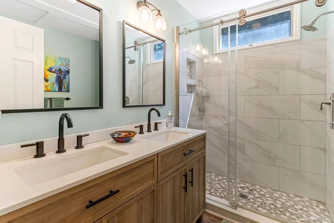
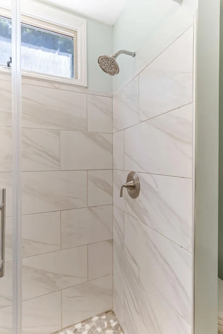
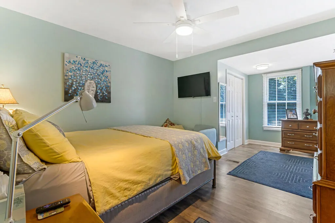
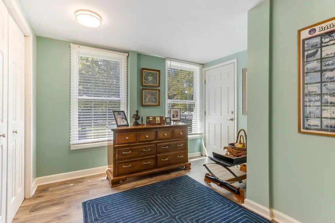
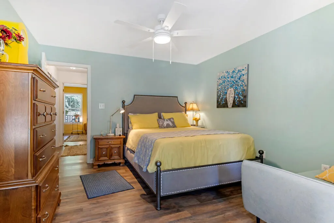
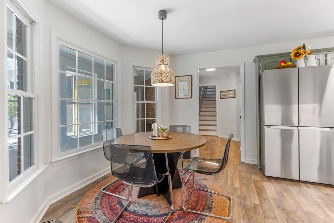
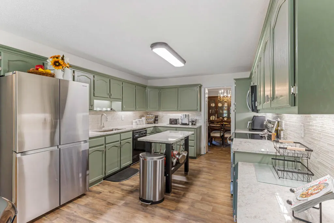
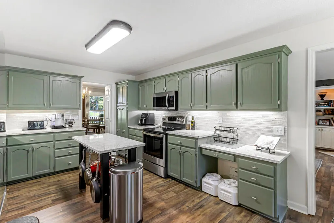
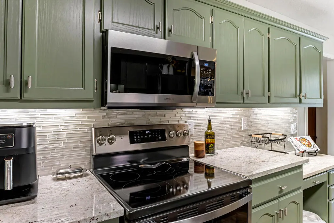
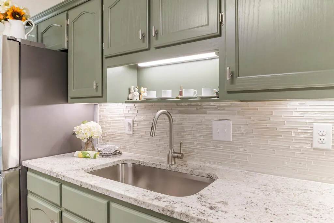
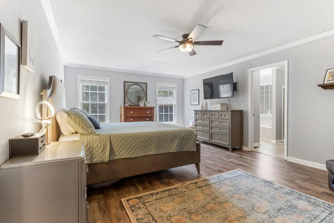
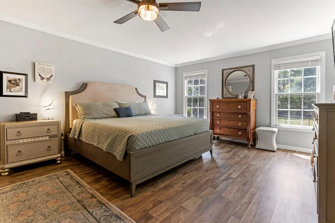
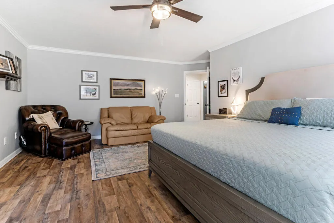
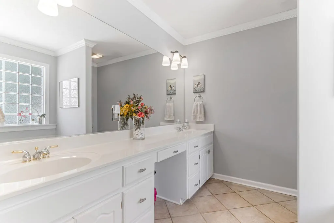
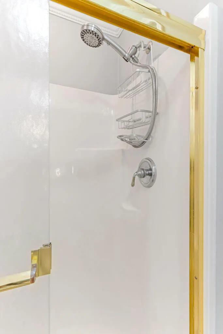
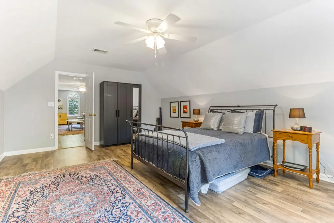
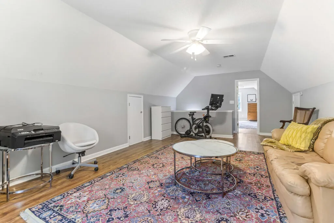
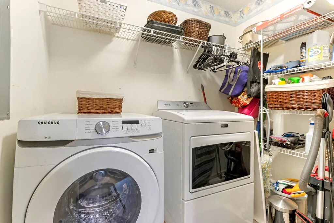
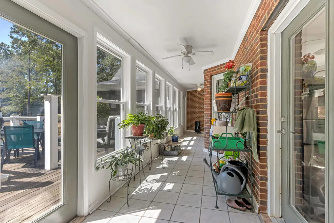
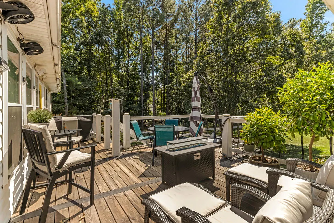
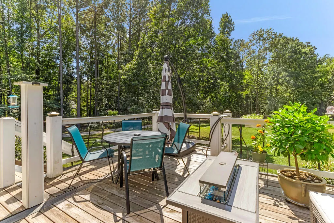
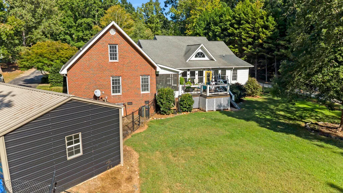
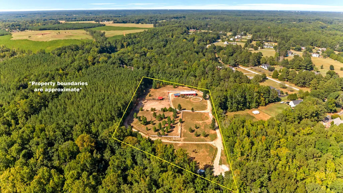
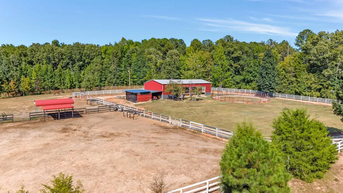
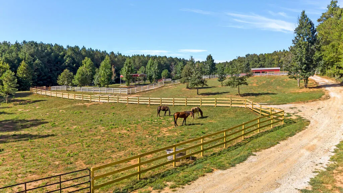
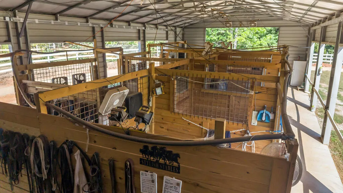
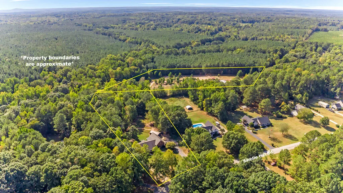
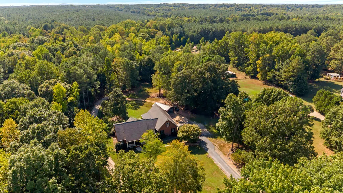
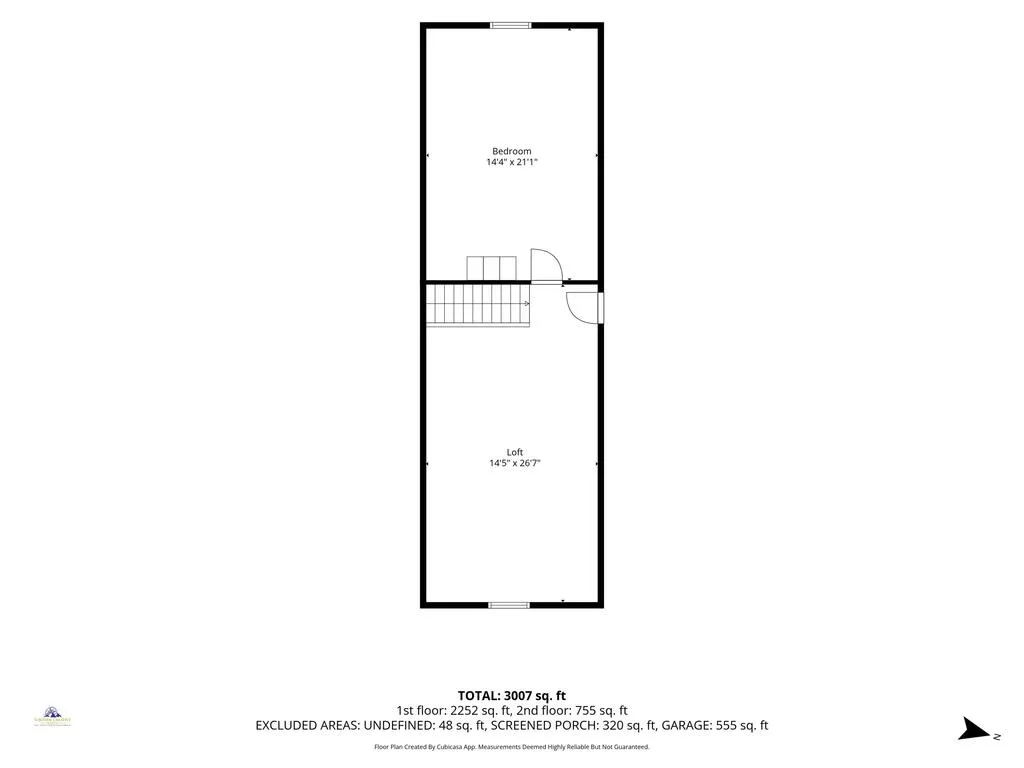
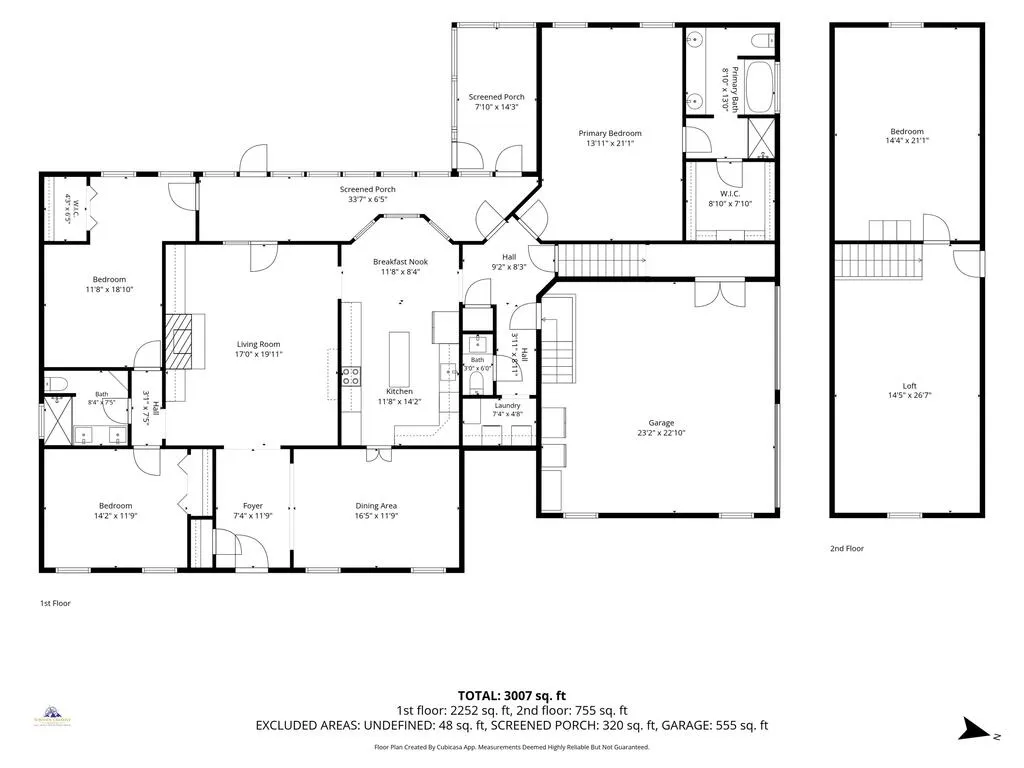
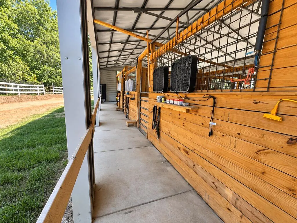
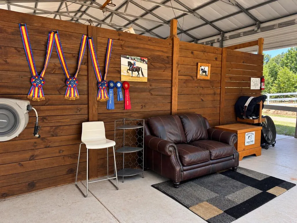
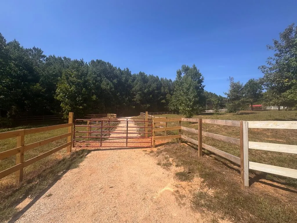
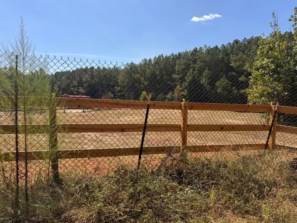
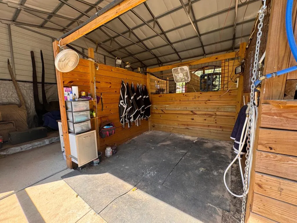
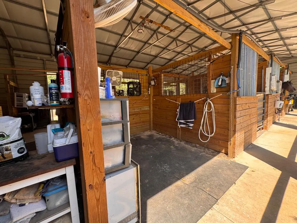
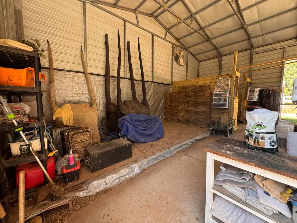
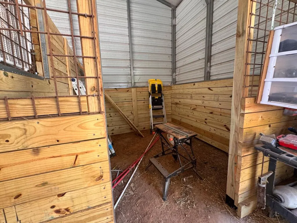
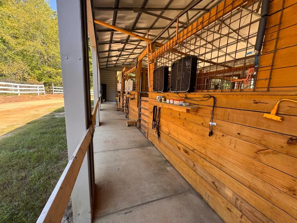
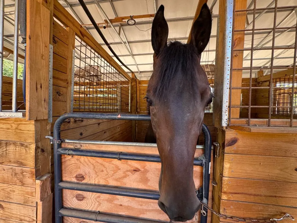
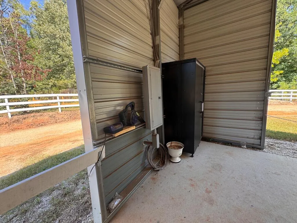
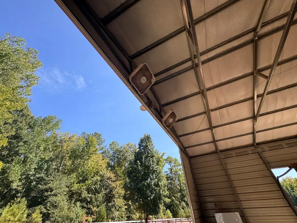
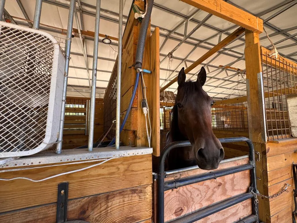
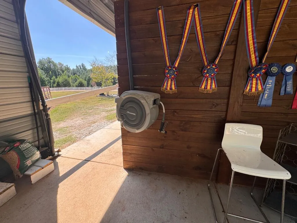
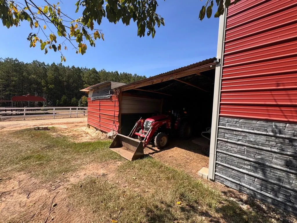
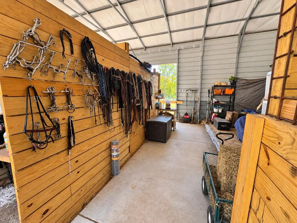
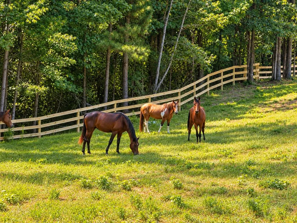
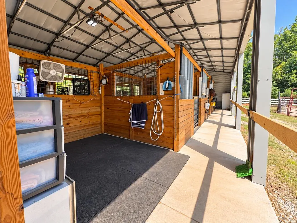
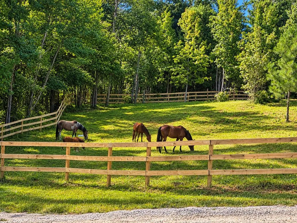
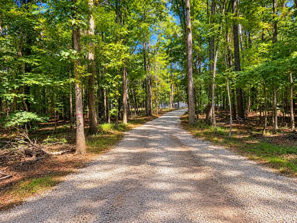
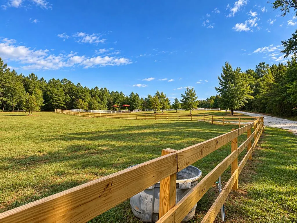
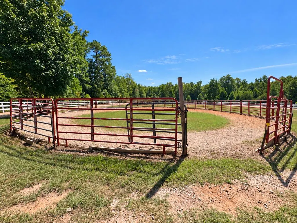
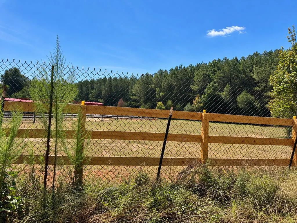
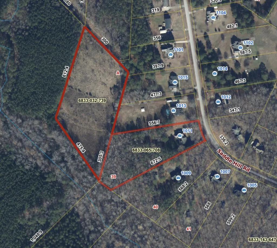
Nearly 9 Acres | Private Horse Farm | 7-Stall Barn | Classic Ranch Living Welcome to 1011 Saddle Hill Road, a truly special equestrian estate where classic ranch-style living, thoughtful updates, privacy, and an exceptional horse property come together on nearly 9 beautiful acres. Tucked into a peaceful setting surrounded by nature, this one-of-a-kind property offers far more than a home—it offers a lifestyle. The residence is situated on approximately 3.5 acres along the Saddle Hill portion of the property, creating a welcoming setting with plenty of room to spread out while still enjoying the comfort of an established community. Inside, the thoughtfully designed floor plan provides an impressive amount of flexibility. The home offers five bedrooms/flex spaces, including comfortable en-suite-style living on the main floor, while two upstairs flex rooms are currently utilized as an office and guest room. The layout creates separation and privacy for the primary suite while providing additional accommodations on the opposite side of the home—ideal for guests, extended family, or multi-generational living. At the heart of the home, a warm gas fireplace anchors the living room and adds to the inviting atmosphere. The renovated kitchen blends traditional comfort with modern convenience, showcasing beautiful granite countertops, updated appliances, abundant cabinetry, and generous storage. The second full bath has also been recently renovated, providing additional space and a stylish walk-in shower. Indoor and outdoor living flow effortlessly here. Fill the Florida room with your favorite plants, unwind on the screened porch, or begin your mornings with coffee on the expansive deck overlooking your own slice of paradise. Ceiling fans help keep the breeze moving, while installed speakers provide the perfect soundtrack for quiet evenings or weekend gatherings. The main homesite also includes a fenced backyard and a separate storage building with plenty of room for tools, lawn equipment, and recreational gear. For added peace of mind, the residence is protected by a whole-home Generac generator. But beyond the home is where this property becomes truly extraordinary. Follow the well-maintained drive around the property and discover an additional approximately 5.5 acres (zoned RDD- for almost endless possibilities) dedicated to an impressive equestrian setup—a setting that could easily be described as a Yellowstone lover's dream. The horse property features four separate paddocks, thoughtfully configured so they can function independently or connect as needed, along with a riding/work ring and three run-in sheds. Multiple water sources throughout the acreage make caring for horses convenient, while an outer riding trail provides the opportunity to exercise your horses or simply enjoy the beauty of your own land. At the center of the equestrian facilities stands an impressive 7-stall barn, designed with the needs of both horse and owner in mind. The barn features its own 200-amp electrical service, running water to the stalls, tack areas, a wash stall, and dedicated equipment storage. From daily feeding and grooming to training and turnout, the infrastructure is already in place for serious horse ownership. There is something undeniably special about this property—the privacy of acreage, the warmth of a classic home, and a remarkably complete equestrian facility hidden just beyond the main residence. Whether you're an experienced horse owner, dreaming of creating your own mini-farm, or simply searching for room to breathe, 1011 Saddle Hill Road offers an opportunity that is difficult to replicate. This hidden gem truly must be experienced in person to appreciate everything it has to offer. Schedule your private tour today and discover ranch life at Saddle Hill. ***The barn is 30' x 70' with additional 30' x 15' equipment shed and 20' x 20' hay storage
| Price History | |
|---|---|
| 9/14/2026 | Listed $599,000 |
General Features
| HOA Fee | 76 |
|---|---|
| Property Subtype | Single Family Residence |
| Parcel Number | 6833065708 |
| County | Greenwood |
| Property Type | Residential |
| HOA | true |
| Attached Garage | true |
| Subdivision Name | Saddle Hill |
| Garage Y/N | false |
| Status | Active |
| Directions | Continue to By-pass 72 NW Follow By-pass 72 NW to Calhoun Rd Turn left onto Calhoun Rd Take SC-10 S to Salak Rd/State Rd S-24-164 Drive to Saddle Hill Rd - Home on right |
| City | Greenwood |
| Senior Community Y/N | false |
| MLS Area | Greenwood 1N |
| Lot Size Units | Acres |
| Lot Size Square Feet | 392040 |
| Carport Y/N | false |
| Home Warranty Y/N | false |
| Additional Parcels Y/N | true |
| Building Area Units | Square Feet |
| Living Area Units | Square Feet |
| Standard Status | Active |
| Freehold | IDX,BBO |
| Heating | Natural Gas |
| Cooling | Central Air |
| Utilities | Natural Gas Connected,Sewer Connected,Water Connected |
| Possession | Close Of Escrow |
| Roof | Architectural |
| Construction Materials | Brick,See Remarks |
| Association Fee Includes | Restrictive Covenants |
| Virtual Tour | https://my.matterport.com/show/?m=zTcx7xVZgGU |
| Appliances | Dishwasher,Disposal,Dryer,Electric Range,Gas Water Heater,Microwave,Tankless Water Heater,Washer,See Remarks |
| Year Built | 2000 |
| Full Baths | 2 |
| Disclosures | Sellers Disclosure |
| Architectural Style | Traditional,See Remarks |
| Assoc Fee Paid Per | Annually |
| Patio/Porch Features | Covered,Deck,Front Porch,Rear Porch,Screened,See Remarks |
| Other Structures | Workshop,Outbuilding,Shed(s) |
| Primary Bedroom Level | Main |
| Community Features | None |
| Accessibility | None |
| Spa Features | Bath |
| Additional Parcels Description | 6833032739 |
| Electric | Duke Energy |
Interior Features
| Air Conditioning Y/N | true |
|---|---|
| Heating Y/N | true |
| Fireplace Y/N | true |
| Interior Amenities | Sheetrock,Eat-in Kitchen,Pantry,Blown Ceiling(s),Bookcases,Cathedral Ceiling(s),Ceiling Fan(s),Granite Counters,In-Law Floorplan,Smooth Ceiling(s),Storage,Walk-In Closet(s),See Remarks,Other |
| Flooring | Ceramic Tile,Luxury Vinyl,See Remarks |
| Basement | None |
| Half Baths | 1 |
| Total Bedrooms | 5 |
| Total Baths | 3 |
| Total Fireplaces | 1 |
| Fireplace Features | 1,Gas Log,Living Room |
| Window Features | Insulated Windows |
| Primary Bathroom Features | Double Vanity,Tub-Separate,Tub-Jetted |
| Primary Bedroom Features | Walk-In Closet(s),See Remarks |
Exterior Features
| Lot Features | Cleared,Level,Wooded,See Remarks |
|---|---|
| Lot Size Area | 9 |
| Spa | true |
| Lot Size Acres | 9 |
| Frontage Length | Road: 175 |
| Horse Y/N | false |
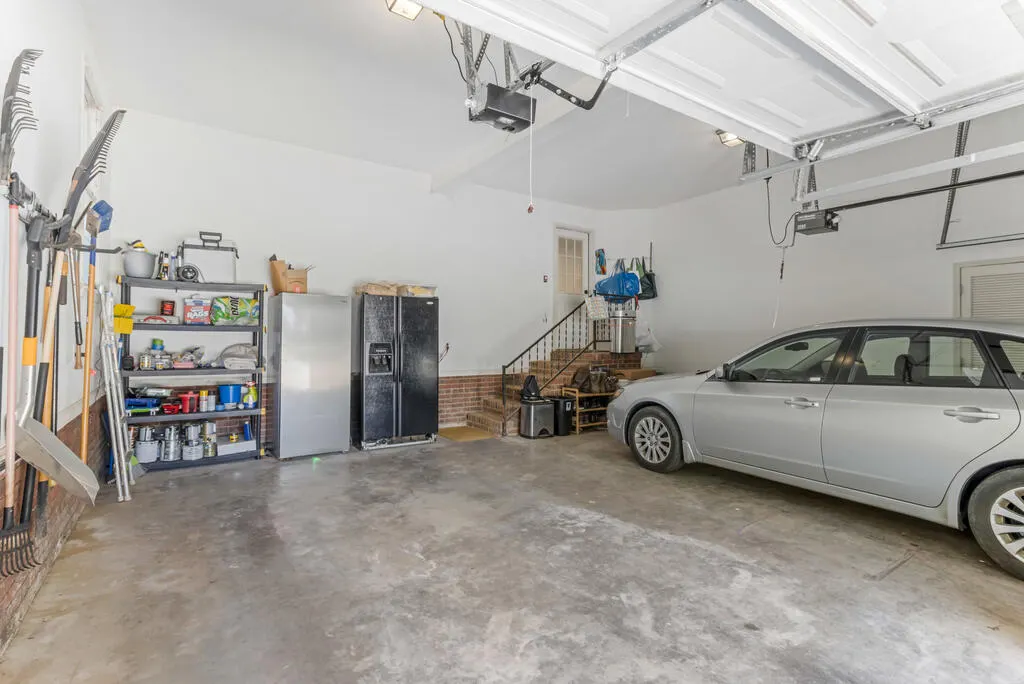
| Parking Features | Garage Door Opener,2 Car,Attached,See Remarks |
| Building Area Total | 2842 |
| Road Frontage Type | County Road,See Remarks |
| Foundation Details | Crawl Space |
| Frontage Type | Pasture,Private,Woods |
| Covered Spaces | 2 |
| Total Parking | 2 |
| Other Equipment | Generator |
| Fencing | Chain Link,Wood,See Remarks |
Amenities
- Foreclosure
- Views
- Short Sale
- New Construction
- Adult 55+
- Lease To Own
- No HOA Fees
- Furnished
- Primary On Main
- Air Conditioning
- Seller Finance
- Green
- Fixer Upper
- Horse
- Golf
- Fireplace
- Deck
- Garage
- Basement
- Pool
Property vs Single Family Average in 29649
Price
Year Built
 The data relating to real estate for sale on this web site comes in part from the Broker Reciprocity Program of Charleston Trident Association of REALTORS® -- All information deemed reliable but not guaranteed. All properties are subject to prior sale, change or withdrawal. Neither listing broker(s) or information provider(s) shall be responsible for any typographical errors, misinformation, misprints and shall be held totally harmless. Listing(s) information is provided for consumer's personal,
 © 2026 The data relating to real estate for sale on this web site comes in part from the Western Upstate Association of REALTORS®, Inc. or Western Upstate Multiple Lisitngs Services of South Carolina, Inc. This information is deemed reliable, but not guaranteed. Neither, the Western Upstate Association of REALTORS®, Inc. or Western Upstate Multiple Listing Service of South Carolina, Inc., nor the listing broker, nor their agents or subagents are responsible for the accuracy of the information.
 Information deemed reliable but not guaranteed.
Property information provided courtesy of the Internet Exchange Program of the Greenville Association of Realtors.
The information being provided is for consumers personal, non-commercial use and may not be used for any purpose other than to identify prospective properties consumers may be interested in purchasing.
Data is updated as of September 22, 2026 1:05 AM UTC
Information deemed reliable but not guaranteed.
Property information provided courtesy of the Internet Exchange Program of the Greenville Association of Realtors.
The information being provided is for consumers personal, non-commercial use and may not be used for any purpose other than to identify prospective properties consumers may be interested in purchasing.
Data is updated as of September 22, 2026 1:05 AM UTC
 Greenwood Association of REALTORS® All information deemed reliable but not guaranteed. All properties are subject to prior sale, change or withdrawal. Neither listing broker(s) or information provider(s) shall be responsible for any typographical errors, misinformation, misprints and shall be held totally harmless. Listing(s) information is provided for consumer's personal, non-commercial use and may not be used for any purpose other than to identify prospective properties consumers may be interested
