















Address
114 Tartan Lane, Greenwood, SC
Price
$ 334,400
Property Attributes
- MLS#140582
- TypeSingle Family
- Listing Status Active
- CountyGreenwood
- CityGreenwood
- AreaGreenwood 4W
- NeighborhoodSagewood Grove
- Zip29646
- StyleContemporary, Ranch
- Year Built2026
- Price$ 334,400
- Bedrooms4
- Full Bathrooms2
- Half Bathrooms1
- Sqr Footage2100
- Lot Size0.24 Acres
Data Source:
Greenwood Association of REALTORS® (GWSCMLS)
Property Description
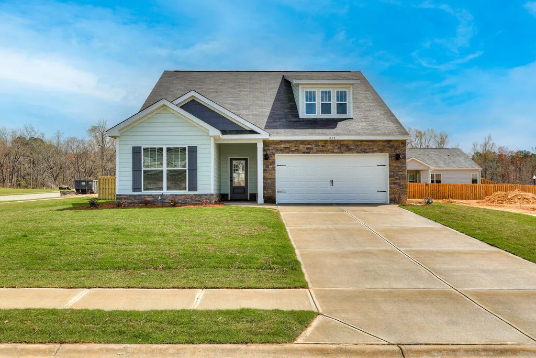
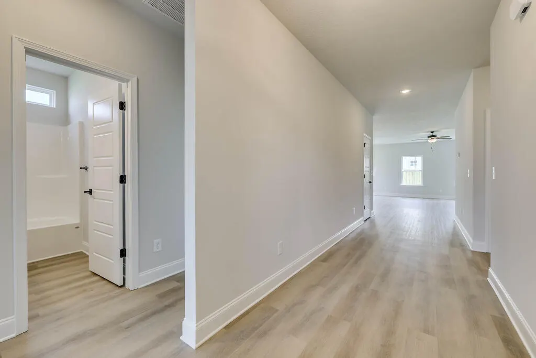
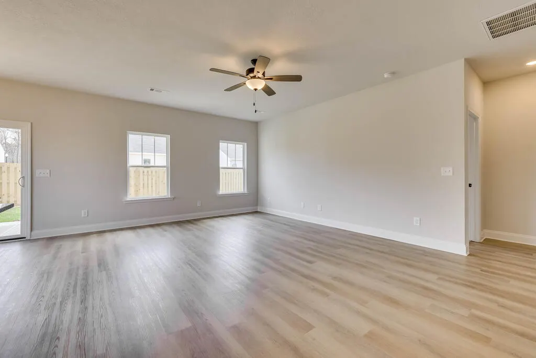
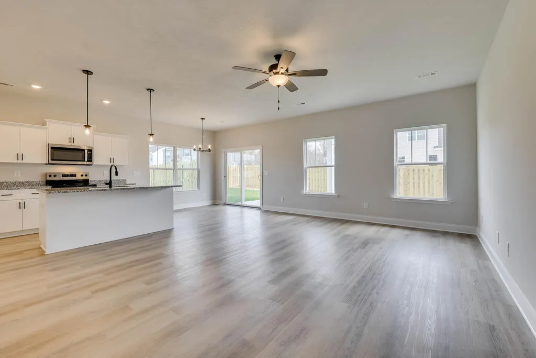
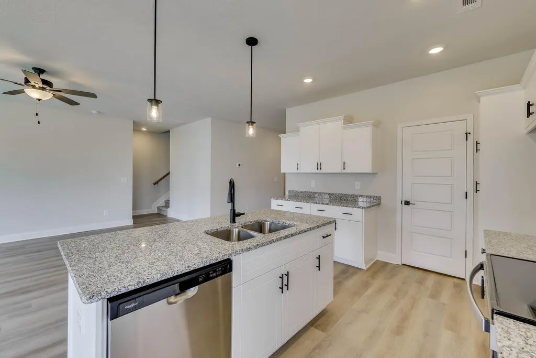
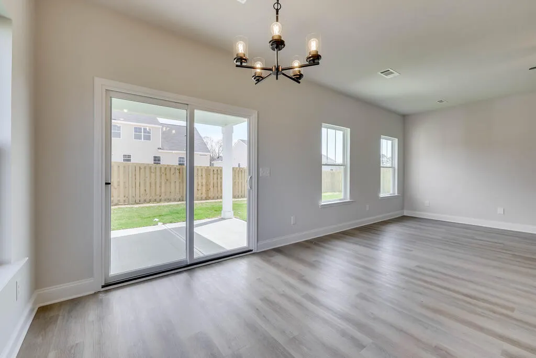
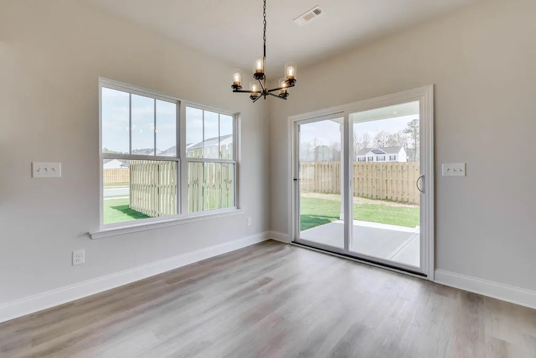
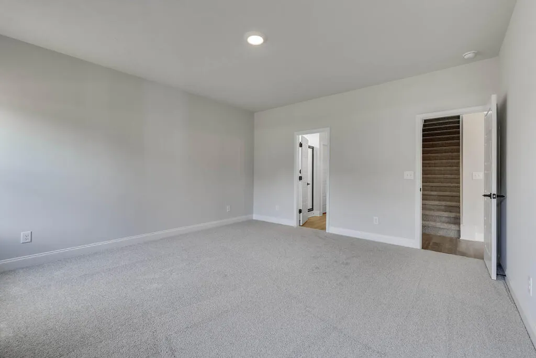
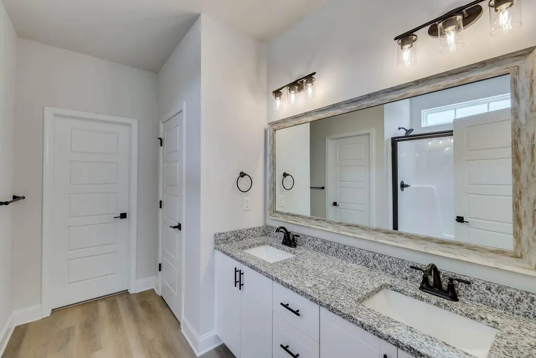
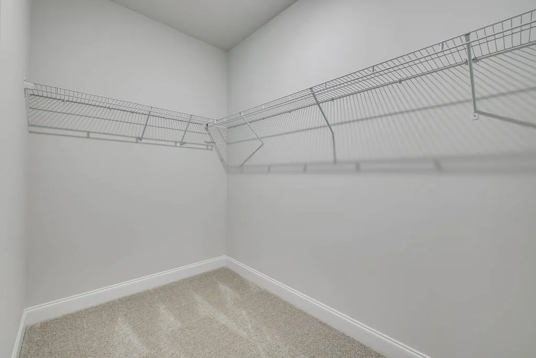
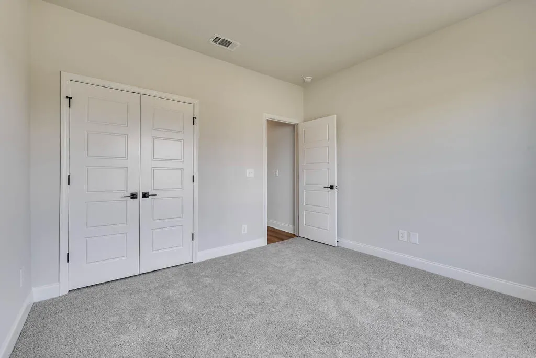
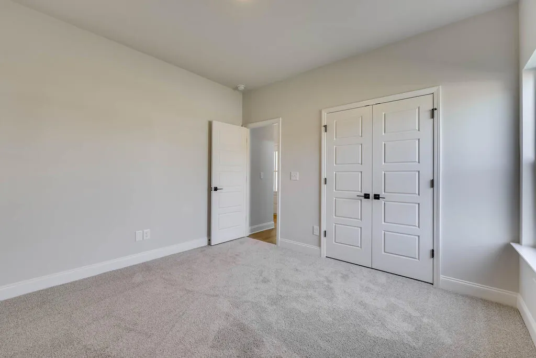
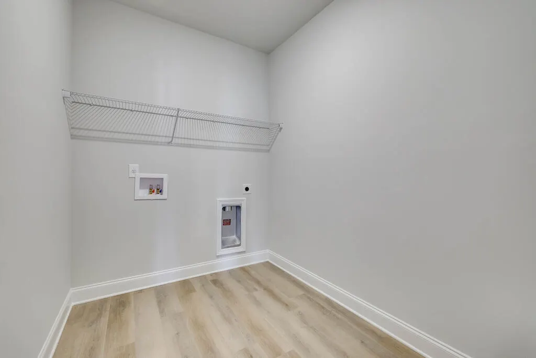
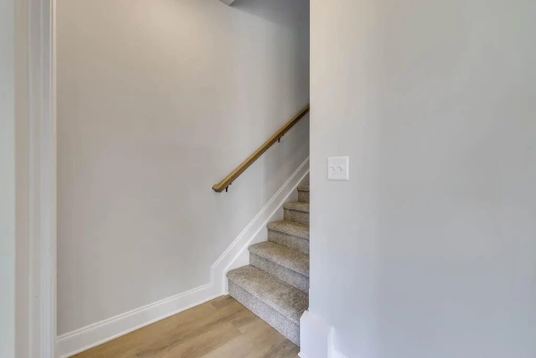
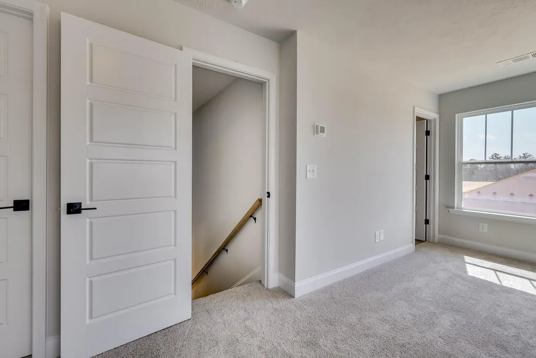
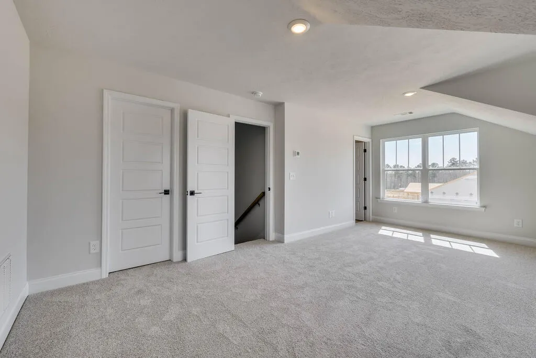
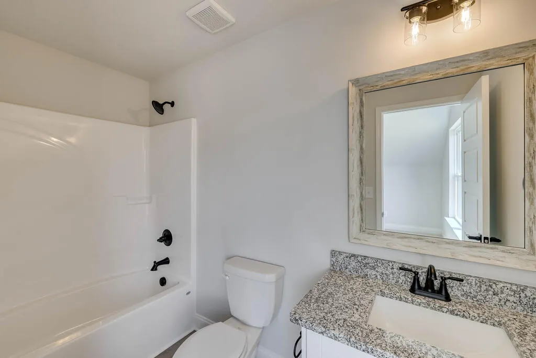
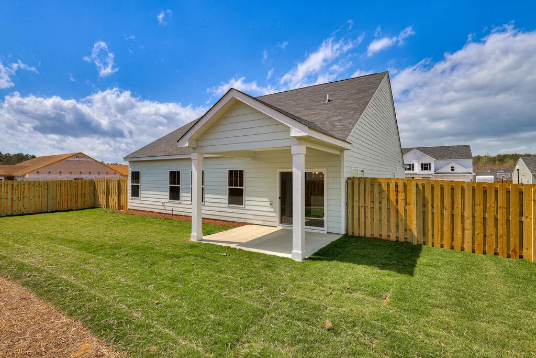
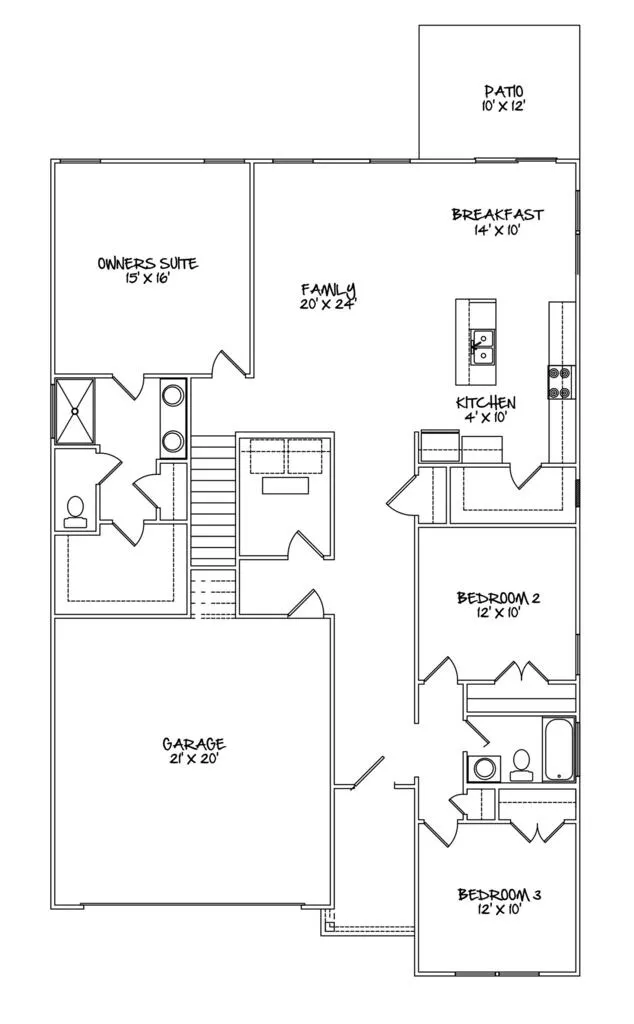
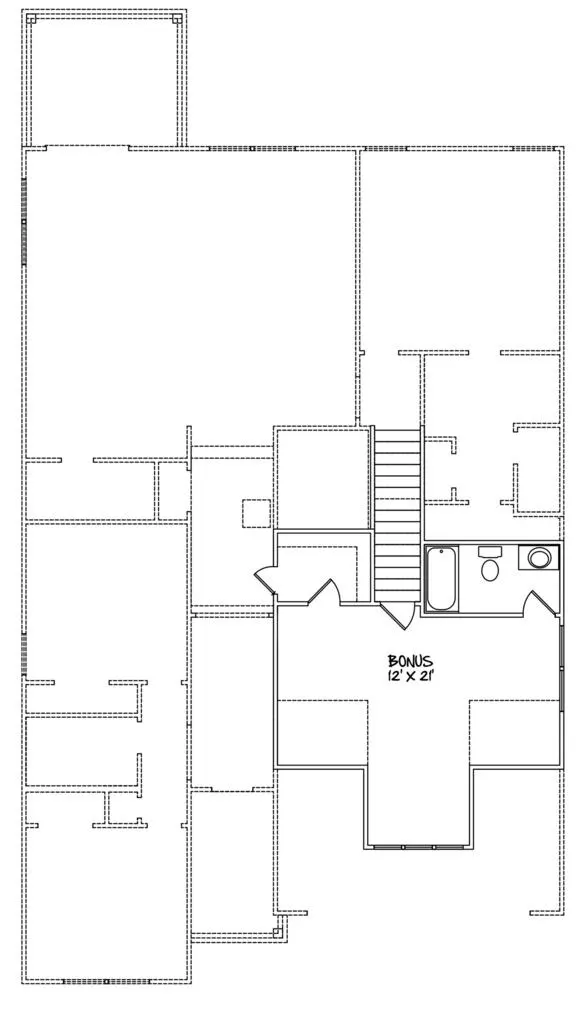
NEW HOME FOR SALE & UNDER CONSTRUCTION and scheduled to be AVAILALE in January 2027. Buy this home and you qualify for $9,000 in Builder Incentive that can be used for UPGRADES, CLOSING COSTS or to BUY DOWN YOUR RATE! Call us for a list of APPROVED LENDERS who can help you get prequalified! The Waycross boasts an open floor plan, providing the perfect space for all your gatherings. With 2,141 square feet of thoughtfully designed living space, this home features 4 bedrooms, 2 & bathrooms, and a convenient 2-car garage. The owner's suite and two spare bedrooms are located on the main floor, making it ideal for easy living. The owner's suite includes a spacious walk-in closet and a separate water closet, complemented by a luxurious bathtub and shower. An upstairs bonus room adds flexibility as a 4th Guest bedroom, office, workout room or kids' hangout - making this home plan both practical and versatile. There is a two car garage for plenty of storage. Outside you will find a 10x12 covered patio, low maintenance vinyl siding and 25 year asphalt roof shingles. The yard has heat hardy sod with an irrigation system installed. Call to schedule your private showing and discuss the options and upgrades! THERE ARE A LARGE VARIETY OF HOMEPLANS AND LOTS TO CHOOSE FROM IF THIS ONE ISN'T PERFECT FOR YOU.
| Price History | |
|---|---|
| 9/17/2026 | Listed $334,400 |
General Features
| HOA Fee | 350 |
|---|---|
| Property Subtype | Single Family Residence |
| Parcel Number | 6835751799 |
| County | Greenwood |
| Property Type | Residential |
| HOA | true |
| Attached Garage | true |
| Subdivision Name | Sagewood Grove |
| Garage Y/N | true |
| Status | Active |
| Directions | From Uptown Greenwood, Drive West on Hwy 72/Cambridge Avenue. Turn LEFT onto Chinquapin Road. Turn LEFT onto Sagewood Road and Sagewood Grove is about 0.5 miles head on your right. Turn RIGHT onto Burberry Circle and drive straight and make left and Tartan Lane is on your LEFT. |
| City | Greenwood |
| Senior Community Y/N | false |
| MLS Area | Greenwood 4W |
| Lot Size Units | Square Feet |
| Lot Size Square Feet | 10454.4 |
| Carport Y/N | false |
| Home Warranty Y/N | true |
| Additional Parcels Y/N | false |
| Building Area Units | Square Feet |
| Living Area Units | Square Feet |
| Standard Status | Active |
| Tax Lot | 27 |
| Freehold | IDX,BBO |
| Heating | Electric |
| Cooling | Central Air,Electric |
| Utilities | Sewer Connected,Water Connected,See Remarks |
| Possession | Close Of Escrow |
| Roof | Composition |
| Construction Materials | Frame,Vinyl Siding |
| Association Fee Includes | Bylaws,Joining Fees |
| Virtual Tour | https://tour.usamls.net/114-Tartan-Lane-Greenwood-SC-29646/unbranded |
| Appliances | Built-In Electric Range,Dishwasher,Electric Oven,Electric Range,Electric Water Heater,Microwave,See Remarks |
| Security Features | Smoke Detector(s) |
| Year Built | 2026 |
| Full Baths | 2 |
| Architectural Style | Contemporary,Ranch |
| Assoc Fee Paid Per | Annually |
| Patio/Porch Features | Covered,Patio,Rear Porch |
| Primary Bedroom Level | Main |
| Community Features | Street Lights |
| Accessibility | None |
| Garage Spaces | 2 |
| Electric | Duke |
| Builder Name | Keystone Builders |
Interior Features
| Air Conditioning Y/N | true |
|---|---|
| Heating Y/N | true |
| Fireplace Y/N | false |
| Interior Amenities | Sheetrock,Breakfast Bar,Kitchen/Dining Combo,Pantry,High Ceilings,Cathedral Ceiling(s),Ceiling Fan(s),Soaking Tub,Granite Counters,Open Floorplan,Stamped Ceiling(s),Walk-In Closet(s),Vaulted Ceiling(s),See Remarks |
| Flooring | Carpet,Luxury Vinyl |
| Basement | None |
| Half Baths | 1 |
| Total Bedrooms | 4 |
| Total Baths | 3 |
| Fireplace Features | None |
| Window Features | Insulated Windows |
| Primary Bathroom Features | Double Vanity,Full Bath,Shower Separate |
| Primary Bedroom Features | Walk-In Closet(s) |
Exterior Features
| Lot Features | Cleared,Level |
|---|---|
| Lot Size Area | 10454.4 |
| Lot Size Acres | 0.24 |
| Frontage Length | Road: 70 |
| Horse Y/N | false |
| Parking Features | Garage Door Opener,2 Car,Attached,Garage,Garage w/Electric |
| Building Area Total | 2141 |
| Road Frontage Type | Private Road |
| Exterior Amenities | In Ground Sprinkler-Full Yard,See Remarks |
| Foundation Details | Slab |
| Covered Spaces | 2 |
| Total Parking | 2 |
| Fencing | None |
Amenities
- Foreclosure
- Views
- Short Sale
- New Construction
- Adult 55+
- Lease To Own
- No HOA Fees
- Furnished
- Primary On Main
- Air Conditioning
- Seller Finance
- Green
- Fixer Upper
- Horse
- Golf
- Fireplace
- Deck
- Garage
- Basement
- Pool
Property vs Single Family Average in 29646
Price
Year Built
 The data relating to real estate for sale on this web site comes in part from the Broker Reciprocity Program of Charleston Trident Association of REALTORS® -- All information deemed reliable but not guaranteed. All properties are subject to prior sale, change or withdrawal. Neither listing broker(s) or information provider(s) shall be responsible for any typographical errors, misinformation, misprints and shall be held totally harmless. Listing(s) information is provided for consumer's personal,
 © 2026 The data relating to real estate for sale on this web site comes in part from the Western Upstate Association of REALTORS®, Inc. or Western Upstate Multiple Lisitngs Services of South Carolina, Inc. This information is deemed reliable, but not guaranteed. Neither, the Western Upstate Association of REALTORS®, Inc. or Western Upstate Multiple Listing Service of South Carolina, Inc., nor the listing broker, nor their agents or subagents are responsible for the accuracy of the information.
 Information deemed reliable but not guaranteed.
Property information provided courtesy of the Internet Exchange Program of the Greenville Association of Realtors.
The information being provided is for consumers personal, non-commercial use and may not be used for any purpose other than to identify prospective properties consumers may be interested in purchasing.
Data is updated as of September 22, 2026 1:05 AM UTC
Information deemed reliable but not guaranteed.
Property information provided courtesy of the Internet Exchange Program of the Greenville Association of Realtors.
The information being provided is for consumers personal, non-commercial use and may not be used for any purpose other than to identify prospective properties consumers may be interested in purchasing.
Data is updated as of September 22, 2026 1:05 AM UTC
 Greenwood Association of REALTORS® All information deemed reliable but not guaranteed. All properties are subject to prior sale, change or withdrawal. Neither listing broker(s) or information provider(s) shall be responsible for any typographical errors, misinformation, misprints and shall be held totally harmless. Listing(s) information is provided for consumer's personal, non-commercial use and may not be used for any purpose other than to identify prospective properties consumers may be interested
