









Address
427 Sue Craig Road, Six Mile, SC
Price
$ 2,200,000
Property Attributes
- MLS#20285543
- TypeSingle Family
- Listing Status Active
- CountyPickens
- CitySix Mile
- Area302-Pickens County - SC
- NeighborhoodThe Sanctuary at Keowee
- Zip29682
- StyleCraftsman,Farmhouse
- Year Built2021
- Price$ 2,200,000
- Bedrooms5
- Full Bathrooms4
- Half Bathrooms1
- Sqr Footage6339
- Lot Size0.75 Acres
Data Source:
Western Upstate MLS
Property Description
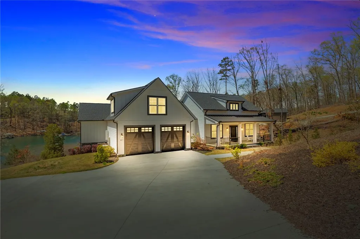
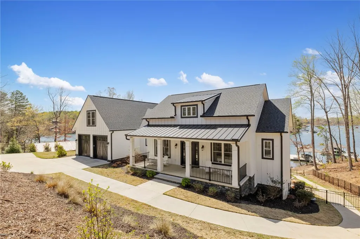
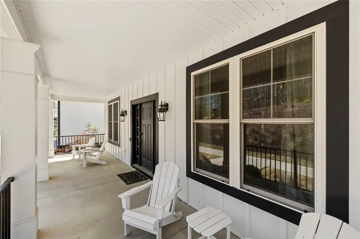
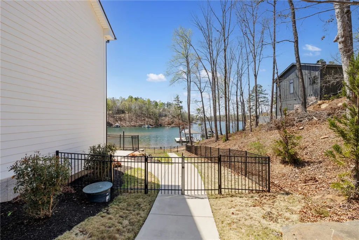
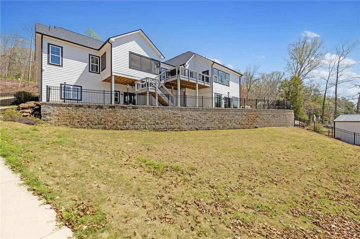
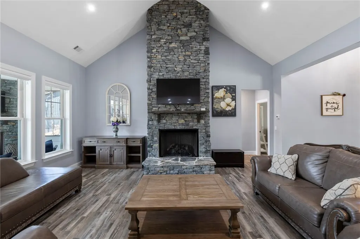
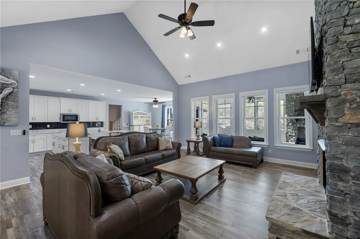
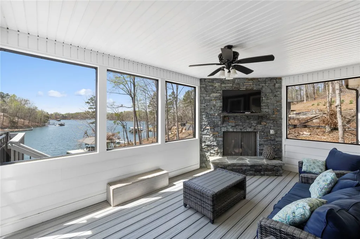
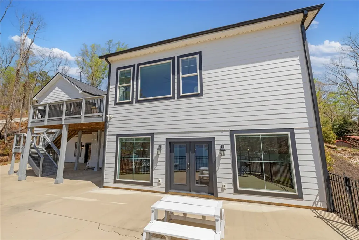
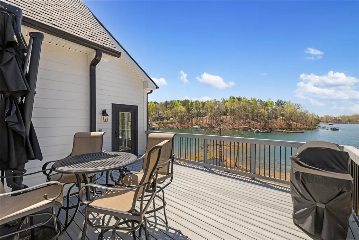
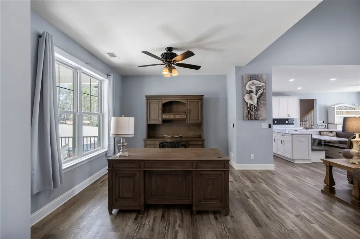
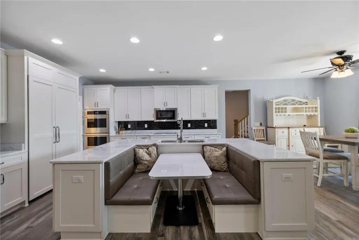
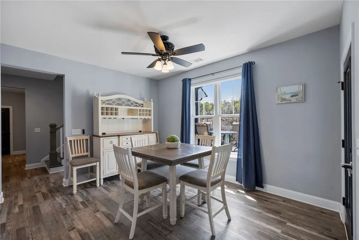
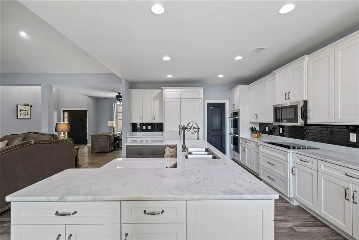
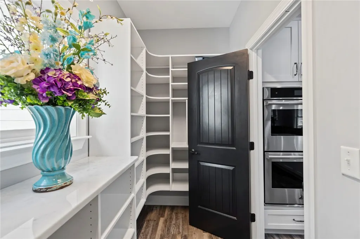
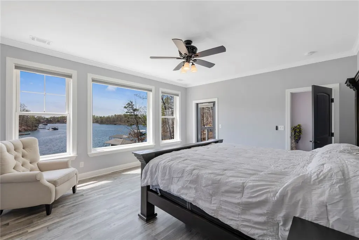
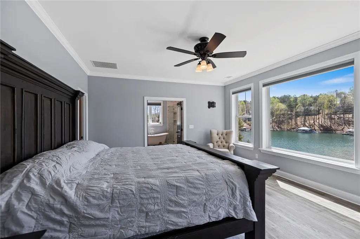
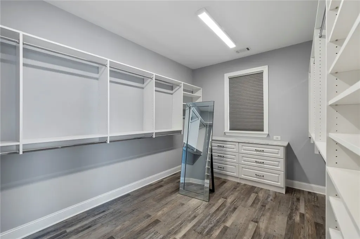
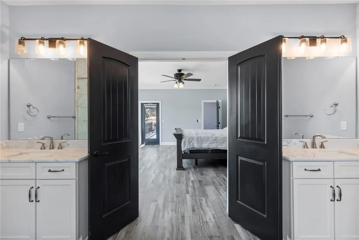
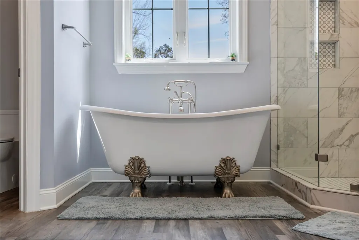
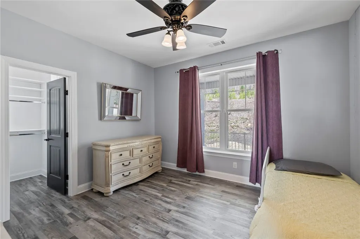
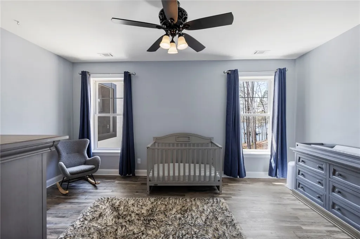
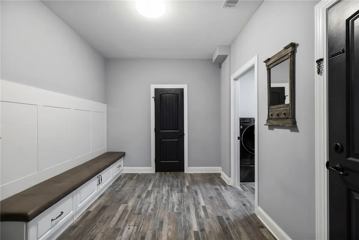
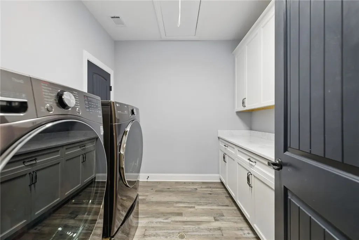
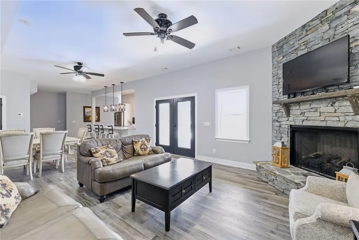
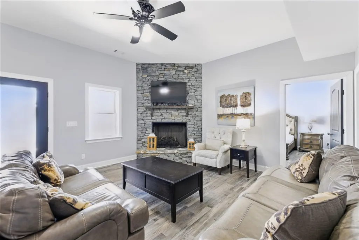
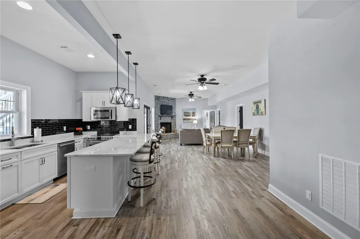
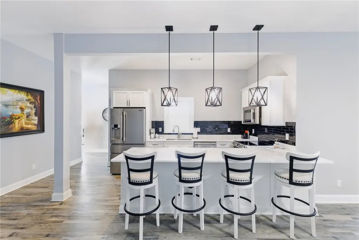
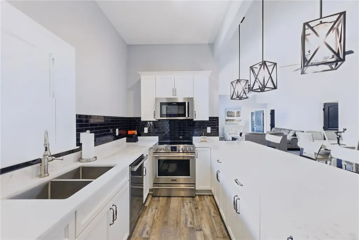
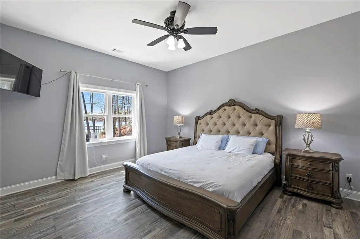
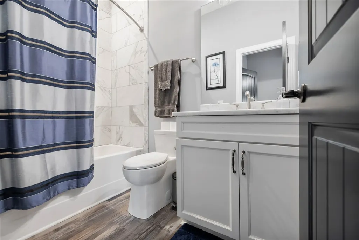
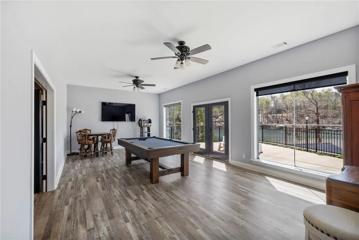
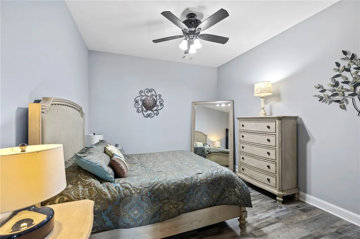
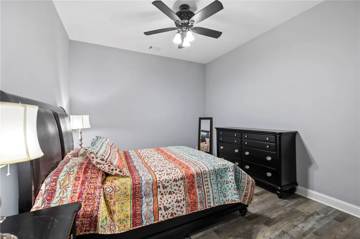
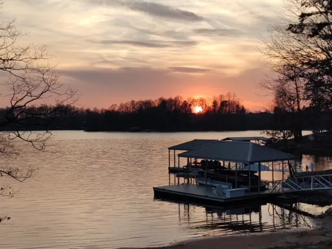
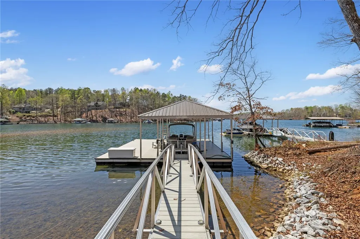
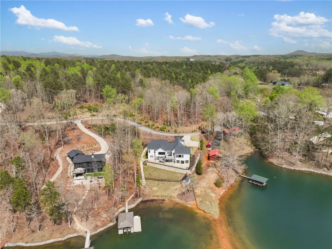
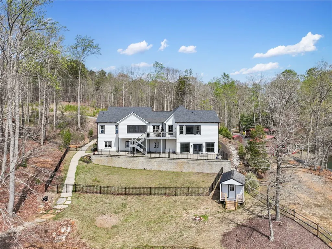
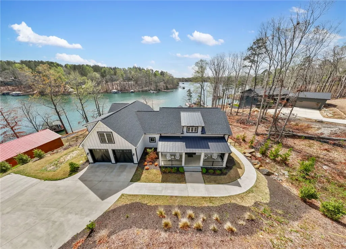
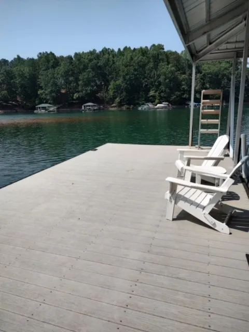
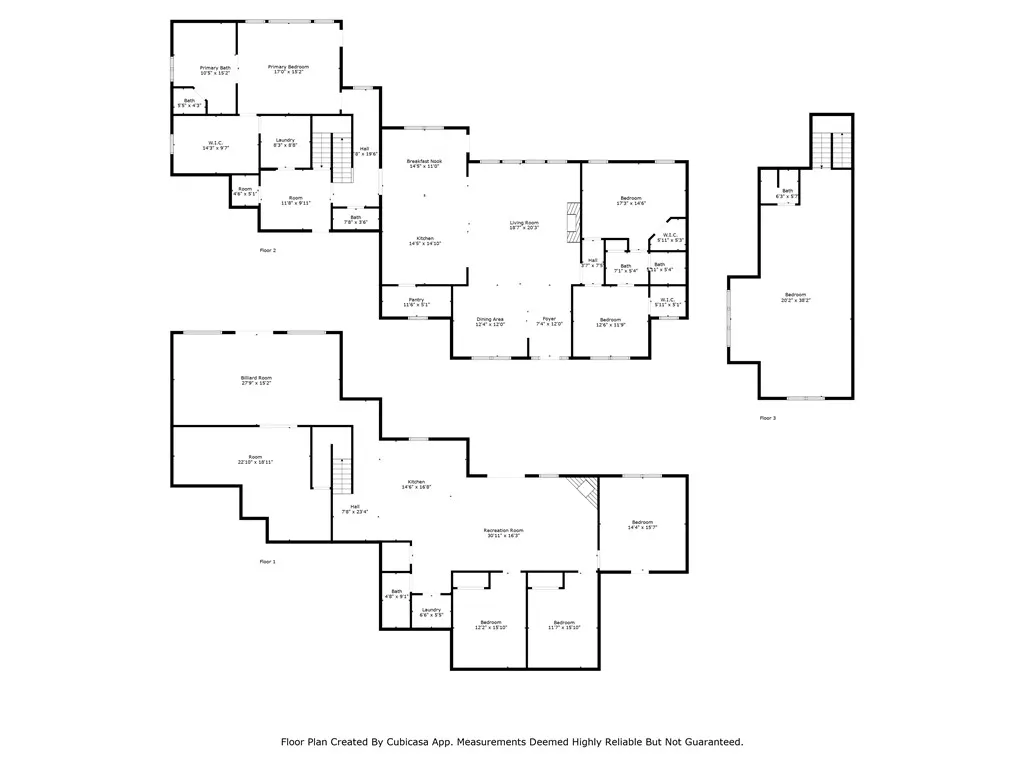
Luxury Lake Keowee Retreat – Fully Furnished, Move-In Ready & Listed Below Appraised Value! Appraised at $2,575,000. Welcome to 427 Sue Craig Road, an exceptional custom-built LAKEFRONT estate located in the prestigious Sanctuary at Keowee. Offered fully furnished and move-in ready, this stunning home features over 6,000 square feet of thoughtfully designed living space, ideal for multi-generational living, entertaining, or short-term rental opportunities. With approximately 187 feet of shoreline, a private covered dock equipped with a 7,500-pound boat lift, and breathtaking sunrise and sunset views, this property is a rare offering on Lake Keowee. The home welcomes you with a grand two-story foyer that opens into an expansive living area with soaring ceilings and the first of three impressive stone fireplaces. The open-concept design flows seamlessly into the gourmet kitchen, which is equipped with marble countertops, high-end JennAir appliances, a large center island, a custom ClosetPro pantry, and a wine cooler. A formal dining room, which may also serve as a home office, a cozy sunroom with its own fireplace, and an outdoor grilling area with stunning lake and mountain views make this home perfectly suited for entertaining. The main level offers a luxurious primary suite featuring wall-to-wall windows that capture sweeping lake views. The en suite bath is designed for relaxation with an original cast iron clawfoot tub, an oversized walk-in shower, a separate water closet, and a spacious 14’x9’ custom ClosetPro walk-in closet. Two additional bedrooms with a shared bath provide ample accommodations for family or guests. A screened-in patio with a second stone fireplace creates a peaceful space to unwind while enjoying the natural surroundings. Just a few steps up, a large bonus room offers flexibility for a media room, playroom, or additional guest space. The lower level is equally impressive, featuring 10-foot ceilings and a large recreation area complete with pool table and table tennis. A well-appointed secondary kitchen opens to a generous living and dining space, ideal for hosting gatherings. Three additional bedrooms, a secondary laundry room, and a large storage area provide comfort and convenience. A third stone fireplace and an oversized covered patio overlook the lake, offering yet another inviting space for entertaining. Outside, the property truly shines with one of the gentlest slopes to the water on Lake Keowee. A sandy beach area enhances the lakefront experience, while the private covered dock makes boating effortless. The beautifully landscaped, fully fenced yard includes a lakeside fire pit perfect for evening gatherings. Trex decking provides durability and low maintenance, and a 10x20 insulated storage building with electric adds valuable functionality. Additional features include a whole-home Generac generator, power blinds and shades on all lakeside windows, LeafFilter maintenance-free gutters, and a Zoysia lawn supported by a full irrigation system. Located on a quiet cul-de-sac, this home is conveniently situated approximately 45 minutes from Greenville, 20 minutes from Clemson University, and 2.5 hours from Atlanta, with easy access to shopping, numerous waterfall trails, and the scenic Jocassee Gorges.
| Elementary School | Middle School | High School |
|---|---|---|
| Keowee Elem Elementary School | R.C. Edwards Middle Middle School | D.W. Daniel High High School |
| Price History | |
|---|---|
| 1/14/2026 | Listed $2,425,000 |
| 1/31/2026 | 1$2,400,000 |
| 3/2/2026 | 4$2,300,000 |
| 7/1/2026 | 4$2,200,000 |
General Features
| Sewer | Septic Tank |
|---|---|
| Heating | Central,Electric,Forced Air,Heat Pump |
| Cooling | Central Air,Electric,Forced Air,Heat Pump |
| Utilities | Electricity Available,Phone Available,Septic Available,Cable Available |
| Roof | Architectural,Shingle |
| Garage Spaces | 2 |
| Patio/Porch Features | Balcony,Deck,Front Porch,Patio |
| Architectural Style | Craftsman,Farmhouse |
| Construction Materials | Cement Siding,Stone |
| Pets Allowed | Yes |
| Year Built | 2021 |
| View | Water |
| Levels | One and One Half |
| Property Subtype | Single Family Residence |
| Waterfront Features | Boat Dock/Slip,Water Access,Waterfront |
| Community Features | Short Term Rental Allowed |
| Additional Parcels Description | 4039-00-63-2246 |
| County | Pickens |
| Property Type | Residential |
| HOA | false |
| Attached Garage | true |
| Subdivision Name | The Sanctuary at Keowee |
| Garage Y/N | true |
| Full Baths | 4 |
| Status | Active |
| Directions | From Seneca, drive north on Hwy 130 to Walhalla Hwy (183) into Six Mile, then turn onto Sue Craig Road. Continue until you arrive at The Sanctuary at Keowee and the house will be the first on your left. |
| High School | D.W. Daniel High |
| City | Six Mile |
| Body of Water | Keowee |
| MLS Area | 302-Pickens County,SC |
| Lot Size Units | Acres |
| Elementary School | Keowee Elem |
| Year Built Details | 1-5 Years |
| Middle/Junior High School | R.C. Edwards Middle |
| Lease Considered Y/N | false |
| Virtual Tour | https://crosby-productions.aryeo.com/sites/qaprrwz/unbranded |
| Standard Status | Active |
| Property Sub Type Additional | Single Family Residence |
| PostalCity | Six Mile |
Interior Features
| Interior Amenities | Bathtub,Ceiling Fan(s),Cathedral Ceiling(s),Dressing Area,Dual Sinks,Fireplace,Granite Counters,Garden Tub/Roman Tub,Bath in Primary Bedroom,Main Level Primary,Other,Smooth Ceilings,Separate Shower,Cable TV,Walk-In Closet(s),Window Treatments,Breakfast Area,Separate/Formal Living Room,In-Law Floorplan,Second Kitchen |
|---|---|
| Basement | Daylight,Full,Finished,Heated,Interior Entry,Other,See Remarks,Walk-Out Access |
| Flooring | Luxury Vinyl Plank |
| Fireplace Features | Gas Log,Multiple |
| Basement (Y/N) | true |
| Air Conditioning Y/N | true |
| Heating Y/N | true |
| Window Features | Blinds,Bay Window(s),Insulated Windows,Tilt-In Windows,Vinyl |
| Fireplace Y/N | true |
| Half Baths | 1 |
| Laundry Features | Sink |
| Total Bedrooms | 5 |
| Room Type | Breakfast Room/Nook,Bonus Room,Dining Room,Exercise Room,In-Law Suite,Kitchen,Laundry,Media Room,Office,Recreation,Sunroom |
| Main Level Bedrooms | 3 |
| Main Level Bathrooms | 2 |
| Total Baths | 5 |
Exterior Features
| Exterior Amenities | Balcony,Deck,Fence,Gas Grill,Sprinkler/Irrigation,Landscape Lights,Porch,Patio |
|---|---|
| Fencing | Yard Fenced |
| Parking Features | Attached,Garage,Driveway |
| Lot Features | Cul-De-Sac,Gentle Sloping,Level,Outside City Limits,Subdivision,Sloped,Trees,Views,Waterfront |
| Water Source | Public |
| Lot Size Area | 0.75 |
| Foundation Details | Basement |
| Building Area Total | 6339 |
| Lot Size Acres | 0.75 |
| Waterfront Y/N | true |
| Other Equipment | Generator |
| Horse Y/N | false |
Amenities
- Foreclosure
- Views
- Short Sale
- New Construction
- Adult 55+
- Lease To Own
- No HOA Fees
- Furnished
- Primary On Main
- Air Conditioning
- Seller Finance
- Green
- Fixer Upper
- Horse
- Golf
- Fireplace
- Deck
- Garage
- Basement
- Pool
Property vs Single Family Average in 29682
Price
Year Built
 The data relating to real estate for sale on this web site comes in part from the Broker Reciprocity Program of Charleston Trident Association of REALTORS® -- All information deemed reliable but not guaranteed. All properties are subject to prior sale, change or withdrawal. Neither listing broker(s) or information provider(s) shall be responsible for any typographical errors, misinformation, misprints and shall be held totally harmless. Listing(s) information is provided for consumer's personal,
 © 2026 The data relating to real estate for sale on this web site comes in part from the Western Upstate Association of REALTORS®, Inc. or Western Upstate Multiple Lisitngs Services of South Carolina, Inc. This information is deemed reliable, but not guaranteed. Neither, the Western Upstate Association of REALTORS®, Inc. or Western Upstate Multiple Listing Service of South Carolina, Inc., nor the listing broker, nor their agents or subagents are responsible for the accuracy of the information.
 Information deemed reliable but not guaranteed.
Property information provided courtesy of the Internet Exchange Program of the Greenville Association of Realtors.
The information being provided is for consumers personal, non-commercial use and may not be used for any purpose other than to identify prospective properties consumers may be interested in purchasing.
Data is updated as of September 21, 2026 1:15 AM UTC
Information deemed reliable but not guaranteed.
Property information provided courtesy of the Internet Exchange Program of the Greenville Association of Realtors.
The information being provided is for consumers personal, non-commercial use and may not be used for any purpose other than to identify prospective properties consumers may be interested in purchasing.
Data is updated as of September 21, 2026 1:15 AM UTC
 Greenwood Association of REALTORS® All information deemed reliable but not guaranteed. All properties are subject to prior sale, change or withdrawal. Neither listing broker(s) or information provider(s) shall be responsible for any typographical errors, misinformation, misprints and shall be held totally harmless. Listing(s) information is provided for consumer's personal, non-commercial use and may not be used for any purpose other than to identify prospective properties consumers may be interested
