













Address
125 Cove Nook, Six Mile, SC
Price
$ 899,900
Property Attributes
- MLS#20299320
- TypeSingle Family
- Listing Status Active
- CountyPickens
- CitySix Mile
- Area302-Pickens County - SC
- NeighborhoodEast Cove
- Zip29682
- StyleTraditional
- Year Built1998
- Taxes$ 8756
- Price$ 899,900
- Bedrooms4
- Full Bathrooms3
- Half Bathrooms1
- Lot Size1.67 Acres
Data Source:
Western Upstate MLS
Property Description
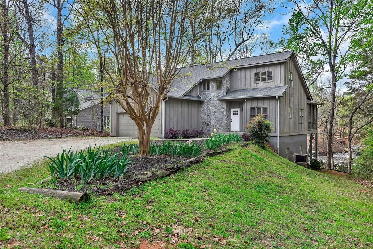
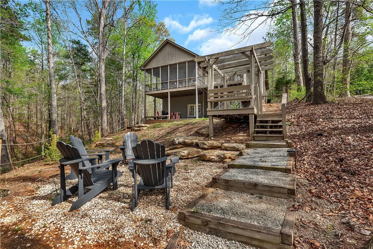
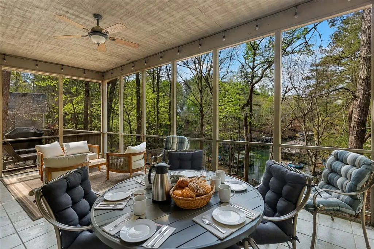
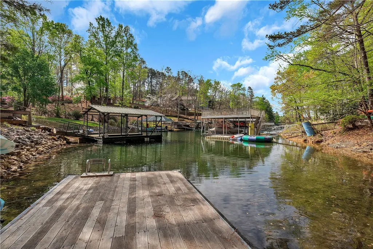
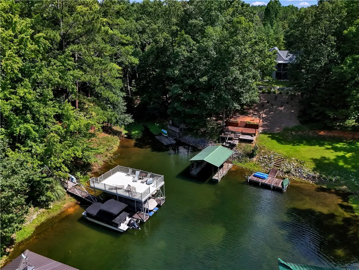
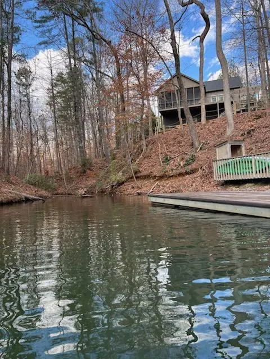
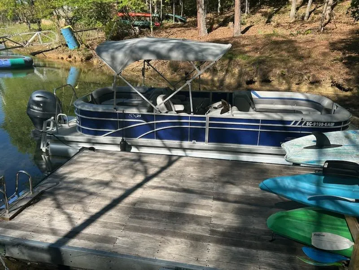
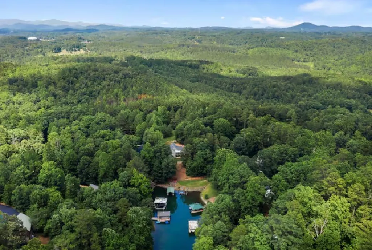
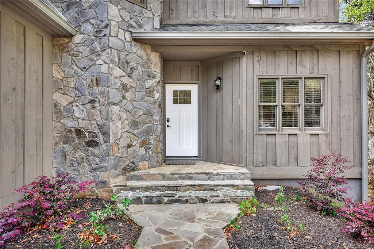
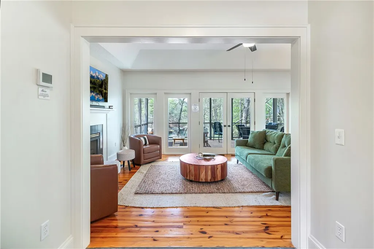
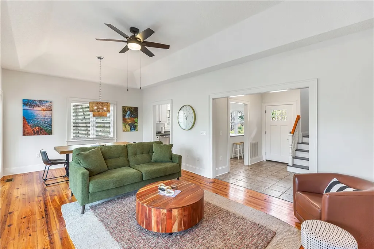
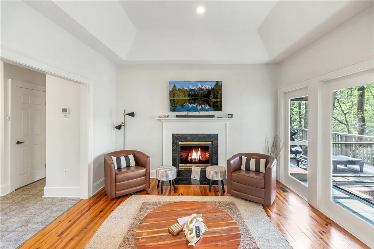
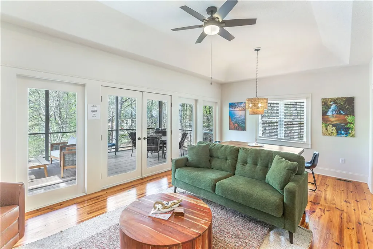
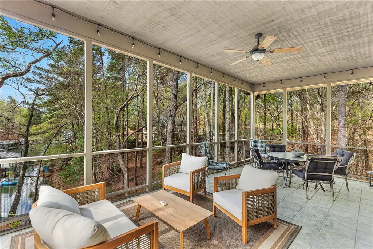
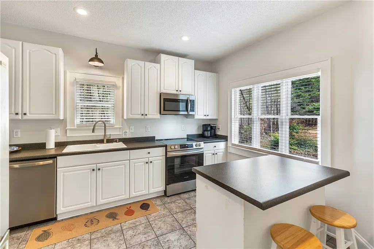
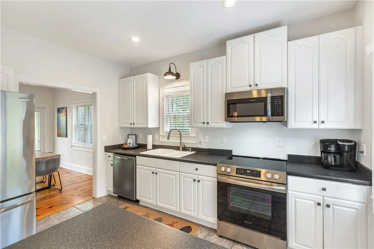
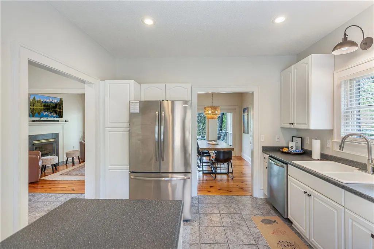
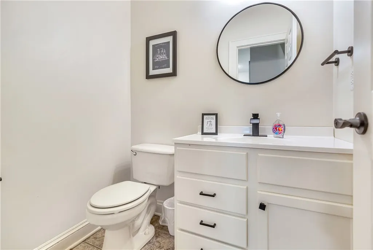
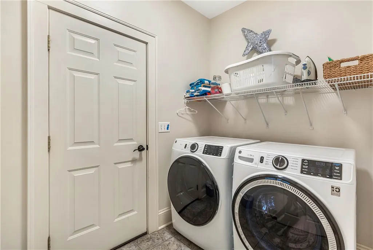
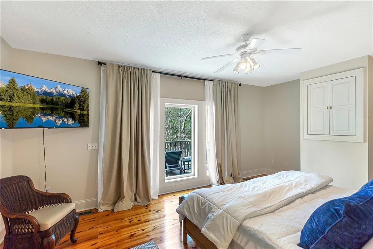
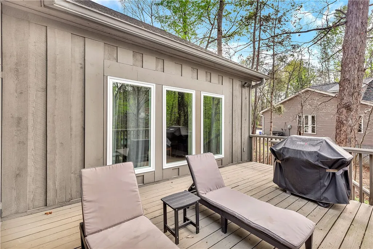
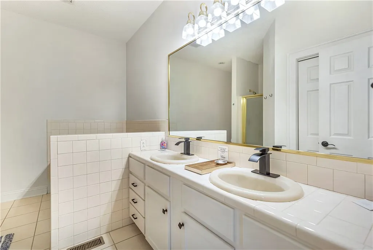
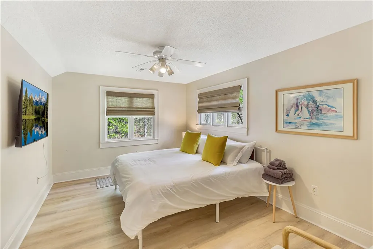
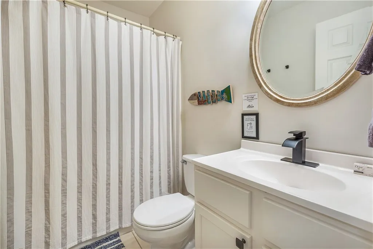
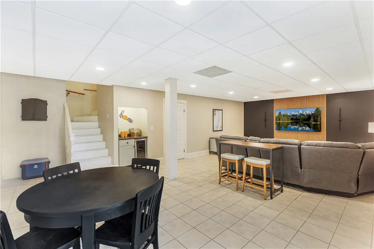
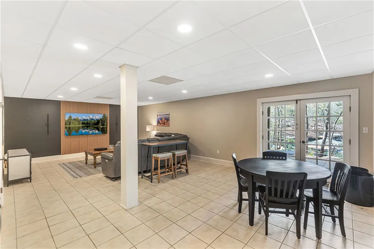
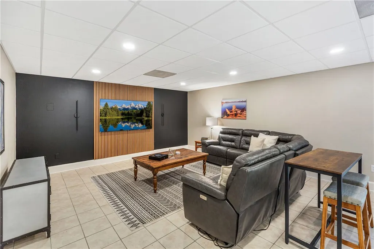
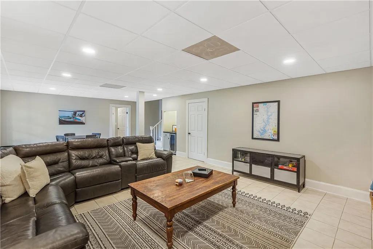
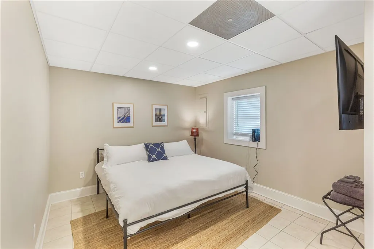
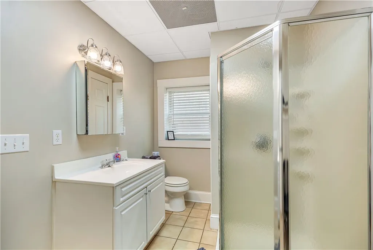
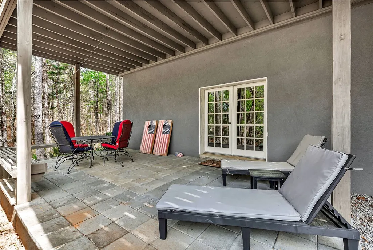
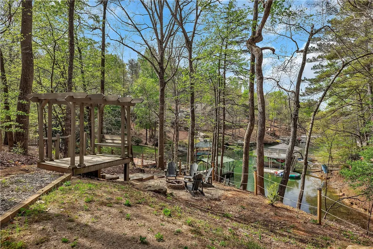
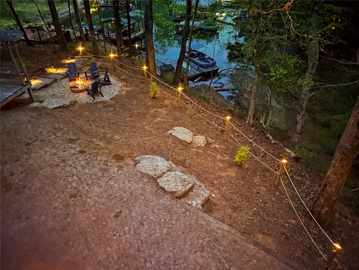
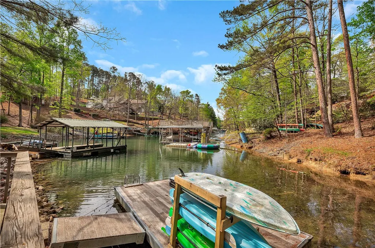
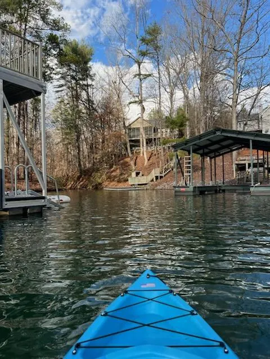
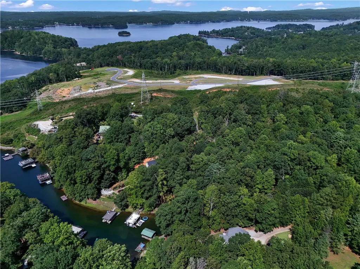
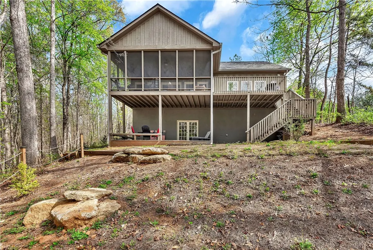
PRIVATE LAKE KEOWEE RETREAT | TURNKEY WATERFRONT HOME | ESTABLISHED VACATION RENTAL. Wake up to peaceful lake views, spend afternoons on Lake Keowee, & end each evening relaxing on screened porch as the sun sets through the trees. Welcome to 125 Cove Nook, a rare opportunity to own a fully furnished waterfront retreat on 1.67 private acres in the desirable East Cove community of Six Mile, SC. Whether searching for full-time residence, vacation getaway, or income-producing investment, this exceptional property delivers best of all three. Home combines comfortable living spaces w/ a floor plan well suited for group gatherings and vacation rentals. 1.5-story home w/ walk-out lower-level features 4 bedrooms and 3.5 bathrooms. Offered fully furnished w/ acceptable offer, the home is truly turnkey & has established vacation rental history, generating significant rental income the last 3 yrs. Arrive, unpack, and begin to enjoy Lake Keowee lifestyle—or continue successful vacation rental program immediately. 4 bedroom, 3.5 bath home offers rare combination of waterfront living without high HOA fees. Situated on wooded lot, property provides exceptional privacy while offering year-round access to lake w/ a private platform dock. Water levels fluctuate seasonally as Duke manages lake, yet dock remains accessible year-round for pontoon boating, allowing owners to enjoy boating, fishing, kayaking, and paddle boarding throughout the year. Picturesque creek borders the right side of property & gently feeds into lake, enhancing both natural beauty & peaceful setting. Thoughtfully updated by owners, home has been transformed into a warm and inviting lakeside retreat, including the installation of a brand-new HVAC system. The welcoming main-level entry opens into the living room & kitchen. Kitchen features new appliances, generous cabinet and counter space, & flexible island can be repositioned to accommodate additional seating or entertaining. Inviting living room features hardwood floors, tray ceilings, gas-log fireplace & expansive glass doors overlooking screened porch & lake beyond. Natural light fills room while orientation helps create comfortable space without harsh direct sunlight. A signature feature is the expansive 23’ x 12’ screened porch, you’ll enjoy morning coffee, outdoor dining, afternoon reading, & evenings overlooking peaceful waterfront. Space truly becomes extension of home & perfectly captures relaxed Keowee lifestyle. Main-level primary suite captures the lake setting through newly installed picture-frame windows & offers walk-in closet w/ room for private sitting area. Spacious en-suite bathroom features double-sink vanity, walk-in shower & separate jetted tub. Guest powder room & large walk-in laundry room are conveniently located on main level. Upstairs are 2 oversized bedrooms & full bathroom, providing plenty of room for guests. Walk-out lower level adds another dimension to home, w/ a 4th bedroom featuring en-suite bathroom, making private guest suite for multiple couples or vacation-rental guests. En-suite bath includes walk-in shower & spacious layout. Lower level also features generous 29' x 17' rec room for movie nights, game days, or future gaming or entertainment. Glass doors lead to covered patio & provide convenient access toward lake, gazebo & dock. Additional unfinished room w/ workbench provides excellent space for workshop, lake gear, recreational equipment or storage. Plenty of parking for vehicles, boats, and trailers, & it's less than mile to public boat launch at Warpath Landing. Properties offering combination of privacy, acreage, waterfront access, turnkey furnishings, established rental income, & proximity to Clemson are increasingly difficult to find. Whether looking for a peaceful lakeside escape, a gathering place, or an investment that helps offset ownership with proven rental income, 125 Cove Nook offers a rare opportunity to own more than a home—it offers a complete Lake Keowee lifestyle.
| Elementary School | Middle School | High School |
|---|---|---|
| Six Mile Elem Elementary School | R.C. Edwards Middle Middle School | D.W. Daniel High High School |
| Price History | |
|---|---|
| 4/23/2026 | Listed $959,900 |
| 6/2/2026 | 1$949,900 |
| 7/10/2026 | 1$944,900 |
| 8/29/2026 | 2$924,900 |
| 9/21/2026 | 3$899,900 |
General Features
| Sewer | Septic Tank |
|---|---|
| Heating | Propane |
| Cooling | Central Air,Electric |
| Utilities | Electricity Available,Propane,Septic Available,Water Available |
| Appliances | Dishwasher,Electric Oven,Electric Range,Electric Water Heater,Microwave,Refrigerator,Plumbed For Ice Maker |
| HOA Fee | 250 |
| Garage Spaces | 2 |
| Patio/Porch Features | Deck,Front Porch,Porch,Screened |
| Architectural Style | Traditional |
| Security Features | Smoke Detector(s) |
| Construction Materials | Wood Siding |
| Year Built | 1998 |
| View | Water |
| Stories Count | 2 |
| Levels | Two |
| Property Subtype | Single Family Residence |
| Tax Year | 2025 |
| Waterfront Features | Boat Dock/Slip,Water Access,Waterfront |
| Community Features | Short Term Rental Allowed |
| Accessibility | Low Threshold Shower |
| Assoc Fee Paid Per | Annually |
| County | Pickens |
| Property Type | Residential |
| HOA | true |
| Attached Garage | true |
| Subdivision Name | East Cove |
| Garage Y/N | true |
| Other Structures | Gazebo |
| Total Rooms | 9 |
| Full Baths | 3 |
| Status | Active |
| Directions | Hwy 183 to East Cove Subdivision on Cove Nook. Home will be on left. See sign. |
| High School | D.W. Daniel High |
| City | Six Mile |
| Body of Water | Keowee |
| MLS Area | 302-Pickens County,SC |
| Lot Size Units | Acres |
| Elementary School | Six Mile Elem |
| Year Built Details | 21-30 Years |
| Tax Annual Amount | 8756.8 |
| Middle/Junior High School | R.C. Edwards Middle |
| Lease Considered Y/N | false |
| Standard Status | Active |
| Tax Lot | 15 |
| Property Sub Type Additional | Single Family Residence |
| PostalCity | Six Mile |
| AttributionContact | (843) 995-2828 |
Interior Features
| Interior Amenities | Bathtub,Tray Ceiling(s),Ceiling Fan(s),Dual Sinks,Entrance Foyer,Fireplace,High Ceilings,Jetted Tub,Bath in Primary Bedroom,Main Level Primary,Separate Shower,Vaulted Ceiling(s),Walk-In Closet(s),Walk-In Shower,Window Treatments,Breakfast Area,Workshop |
|---|---|
| Basement | Daylight,Finished,Heated,Interior Entry,Walk-Out Access,Sump Pump |
| Flooring | Hardwood,Tile |
| Fireplace Features | Gas,Gas Log,Option |
| Basement (Y/N) | true |
| Air Conditioning Y/N | true |
| Heating Y/N | true |
| Window Features | Blinds |
| Fireplace Y/N | true |
| Half Baths | 1 |
| Laundry Features | Washer Hookup |
| Total Bedrooms | 4 |
| Room Type | Breakfast Room/Nook,Laundry,Living Room,Recreation,Workshop |
| Main Level Bedrooms | 1 |
| Main Level Bathrooms | 1 |
| Total Baths | 4 |
Exterior Features
| Exterior Amenities | Deck,Landscape Lights,Porch |
|---|---|
| Parking Features | Attached,Garage,Driveway,Garage Door Opener,Other |
| Lot Features | Level,Outside City Limits,Subdivision,Trees,Views,Waterfront |
| Water Source | Public |
| Lot Size Area | 1.67 |
| Foundation Details | Basement |
| Lot Size Acres | 1.67 |
| Waterfront Y/N | true |
Amenities
- Foreclosure
- Views
- Short Sale
- New Construction
- Adult 55+
- Lease To Own
- No HOA Fees
- Furnished
- Primary On Main
- Air Conditioning
- Seller Finance
- Green
- Fixer Upper
- Horse
- Golf
- Fireplace
- Deck
- Garage
- Basement
- Pool
Property vs Single Family Average in 29682
Price
Taxes
Year Built
 The data relating to real estate for sale on this web site comes in part from the Broker Reciprocity Program of Charleston Trident Association of REALTORS® -- All information deemed reliable but not guaranteed. All properties are subject to prior sale, change or withdrawal. Neither listing broker(s) or information provider(s) shall be responsible for any typographical errors, misinformation, misprints and shall be held totally harmless. Listing(s) information is provided for consumer's personal,
 © 2026 The data relating to real estate for sale on this web site comes in part from the Western Upstate Association of REALTORS®, Inc. or Western Upstate Multiple Lisitngs Services of South Carolina, Inc. This information is deemed reliable, but not guaranteed. Neither, the Western Upstate Association of REALTORS®, Inc. or Western Upstate Multiple Listing Service of South Carolina, Inc., nor the listing broker, nor their agents or subagents are responsible for the accuracy of the information.
 Information deemed reliable but not guaranteed.
Property information provided courtesy of the Internet Exchange Program of the Greenville Association of Realtors.
The information being provided is for consumers personal, non-commercial use and may not be used for any purpose other than to identify prospective properties consumers may be interested in purchasing.
Data is updated as of September 21, 2026 1:15 AM UTC
Information deemed reliable but not guaranteed.
Property information provided courtesy of the Internet Exchange Program of the Greenville Association of Realtors.
The information being provided is for consumers personal, non-commercial use and may not be used for any purpose other than to identify prospective properties consumers may be interested in purchasing.
Data is updated as of September 21, 2026 1:15 AM UTC
 Greenwood Association of REALTORS® All information deemed reliable but not guaranteed. All properties are subject to prior sale, change or withdrawal. Neither listing broker(s) or information provider(s) shall be responsible for any typographical errors, misinformation, misprints and shall be held totally harmless. Listing(s) information is provided for consumer's personal, non-commercial use and may not be used for any purpose other than to identify prospective properties consumers may be interested
