
Open House Sun, Sep 27th 12:00 PM - 02:00 PM



Address
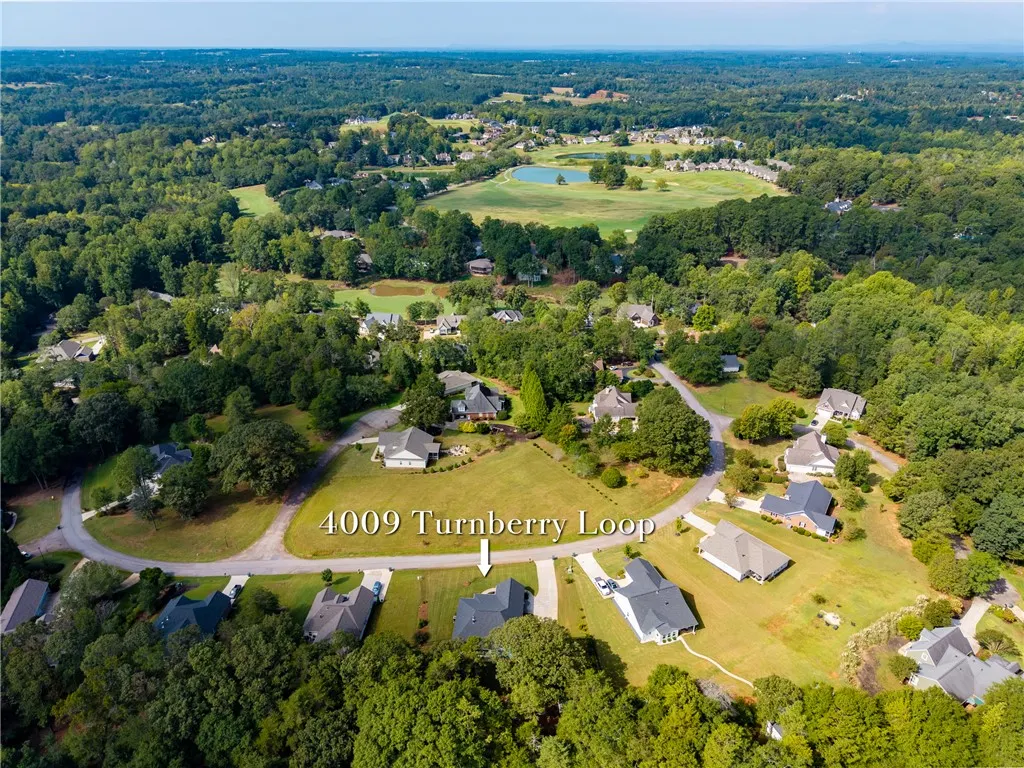
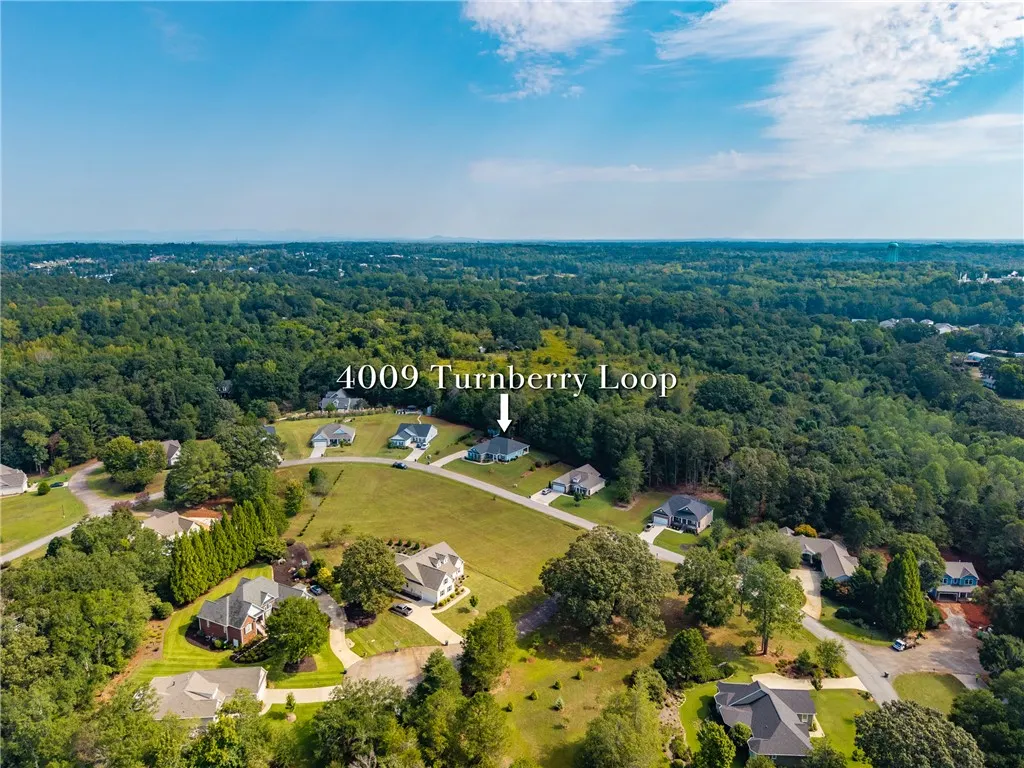
4009 Turnberry Loop, Seneca, SC
Price
$ 535,555
Property Attributes
- MLS#20306392
- TypeSingle Family
- Listing Status Active
- CountyOconee
- CitySeneca
- Area207-Oconee County - SC
- NeighborhoodCross Creek Plan
- Zip29678
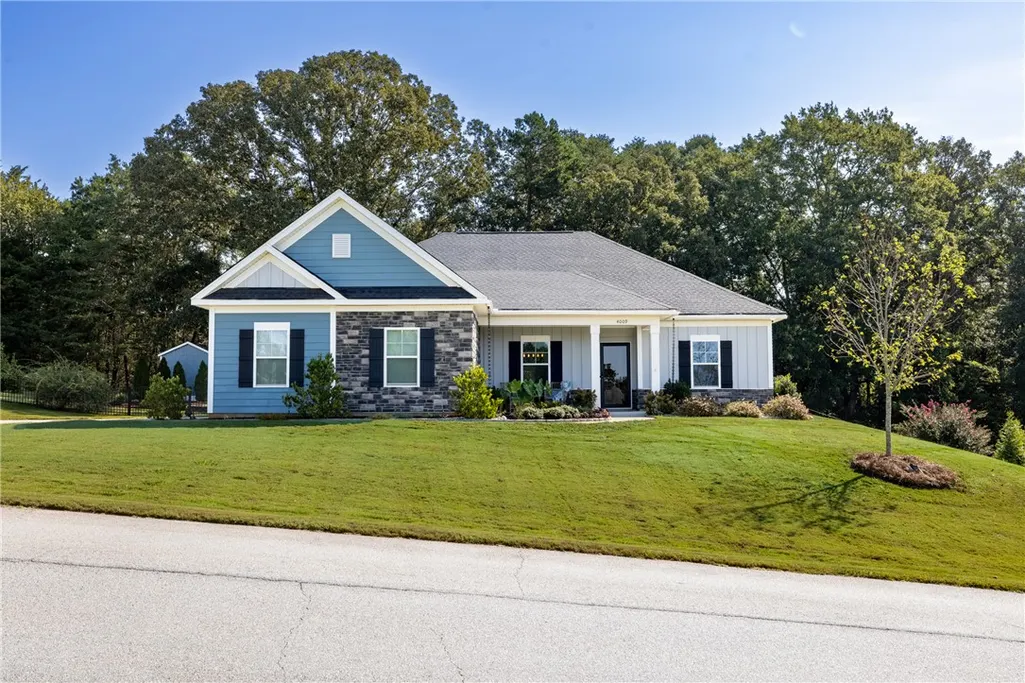
- StyleRanch,Traditional
- Year Built2022
- Price$ 535,555
- Bedrooms3
- Full Bathrooms2
- Half Bathrooms1
Data Source:
Western Upstate MLS
Property Description
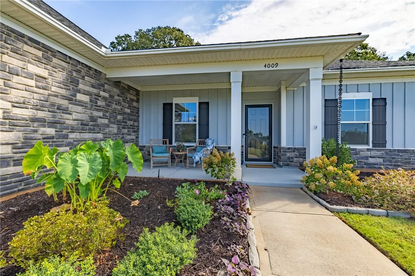
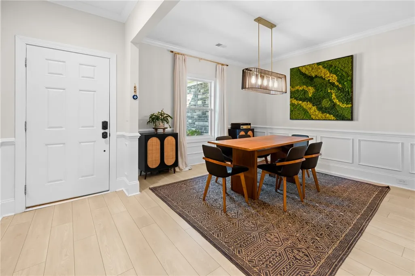
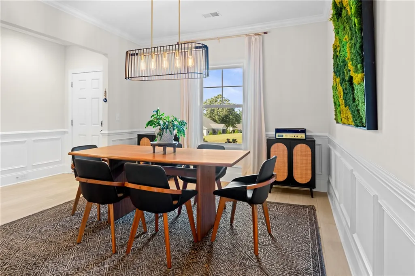
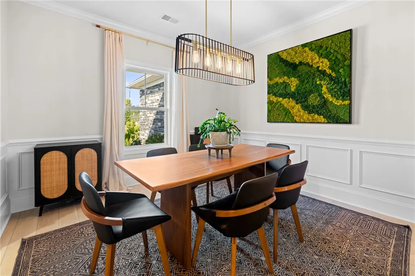
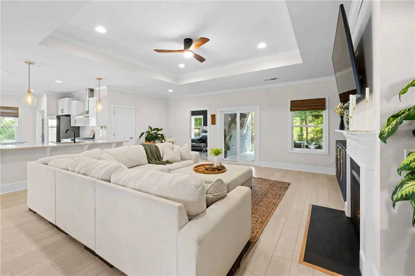
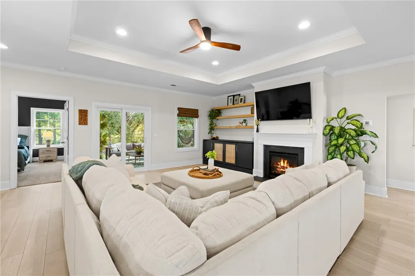
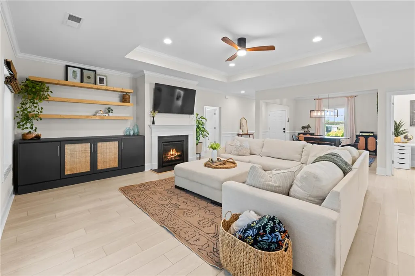
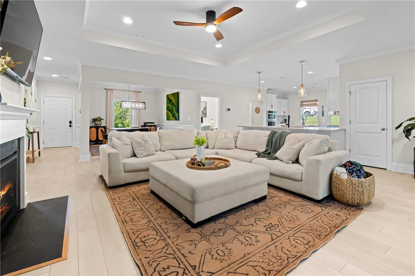
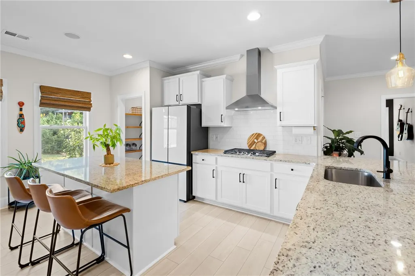
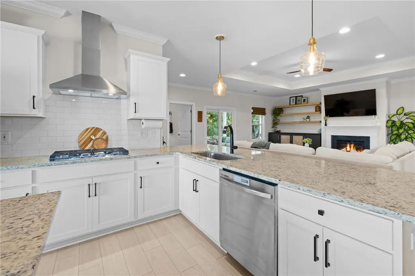
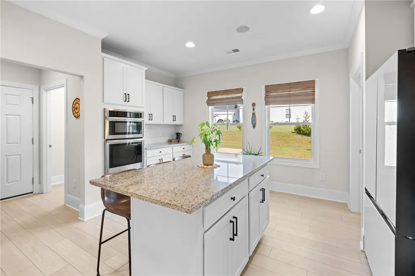
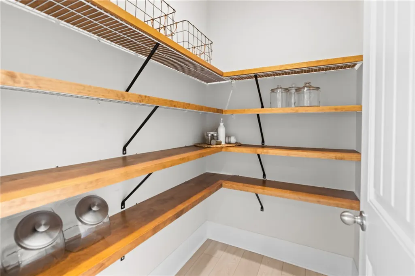
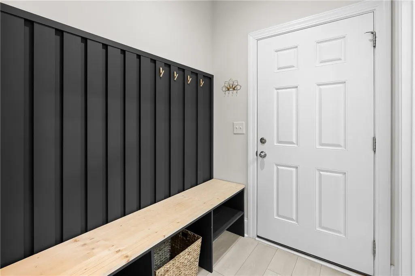
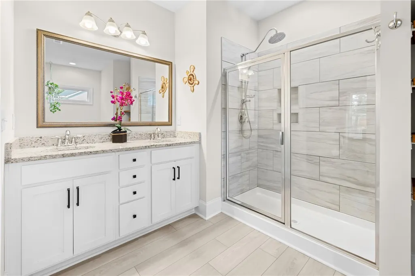
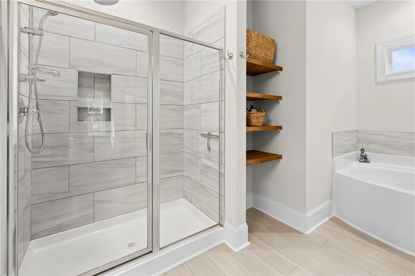
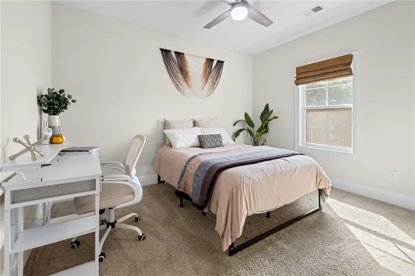
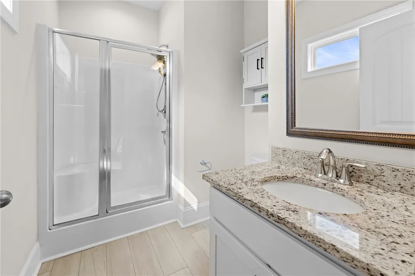
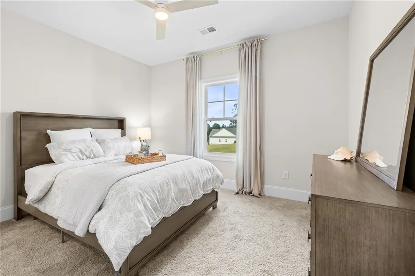
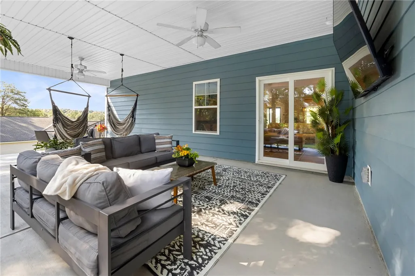
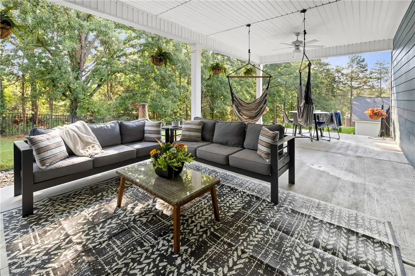
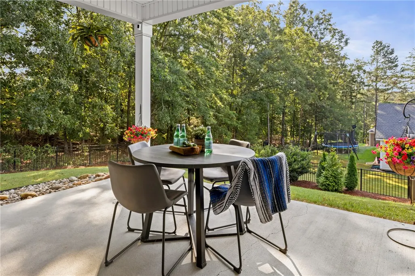
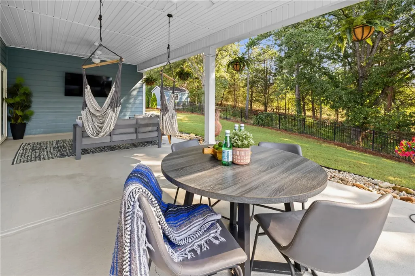
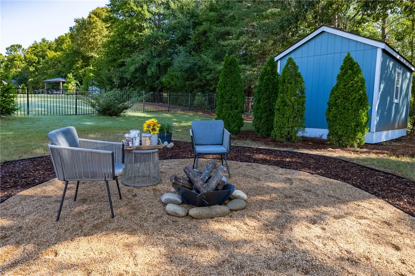
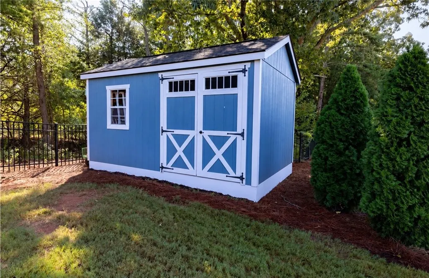
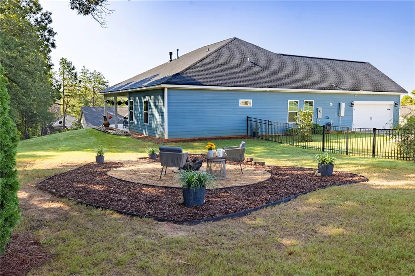
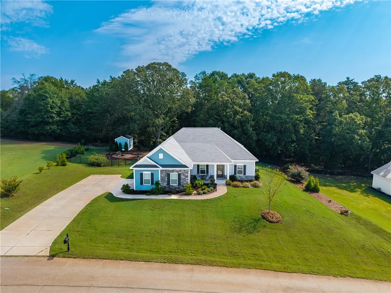
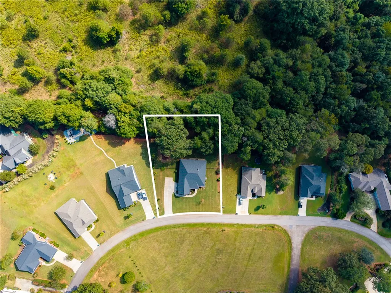
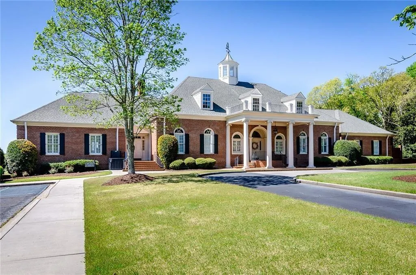
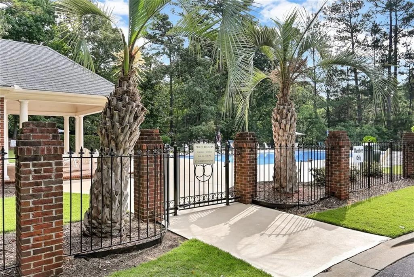
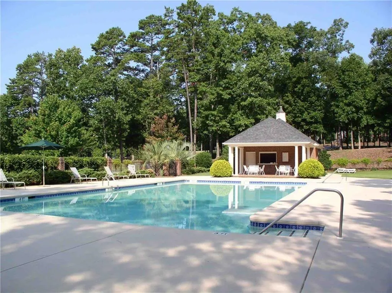
LIVE WHERE YOU PLAY! Welcome to 4009 Turnberry Loop, where carefree living, entertaining, and golf-course-community life come together in one fantastic package! Located in the highly coveted gated Cross Creek Golf Community, this pristine 4-year-young, 3-bedroom, 3-bath home is stylish, comfortable, and ready for you to simply move in and start enjoying the good life. The open-concept floor plan makes entertaining a breeze, but the real party might be happening outside! Step onto the covered patio for al fresco dinners, gather around the firepit for evenings with friends, or let the kids and four-legged family members enjoy the large fenced yard. And with a private wooded area behind the home, you’ll enjoy a little extra peace and privacy. This home is packed with thoughtful upgrades and features designed to make life easier, including a 4-stage whole-house water filtration system, security cameras covering the front, back and garage side (no subscription required), custom built-ins, a custom shed, and Beehyve 7-zone smartphone-controlled irrigation with drip lines for the garden beds. In other words, somebody thought of just about everything! Situated on a quiet loop, this is the perfect spot for peaceful morning walks, bike rides, and enjoying the laid-back neighborhood lifestyle. And then there’s Cross Creek! Residents enjoy an 18-hole Pete Dye-designed golf course, pickleball courts, a community pool, and a clubhouse featuring the popular Bogey Bar restaurant. It’s tucked away in a beautiful, serene setting, yet you’re only about 5 minutes from restaurants, shopping, gyms, and the hospital. Golf, good food, great neighbors, outdoor fun and a beautiful home—what more could you ask for? Don’t just imagine yourself living here. Come see it, fall in love with it, and let’s make it happen!
| Elementary School | Middle School | High School |
|---|---|---|
| Blue Ridge Elementary Elementary School | Seneca Middle Middle School | Seneca High High School |
| Price History | |
|---|---|
| 9/23/2026 | Listed $535,555 |
General Features
| Sewer | Public Sewer |
|---|---|
| Heating | Central,Gas |
| Cooling | Central Air,Electric,Forced Air,Zoned |
| Utilities | Electricity Available,Natural Gas Available,Phone Available,Sewer Available,Water Available,Cable Available,Underground Utilities |
| Roof | Architectural,Shingle |
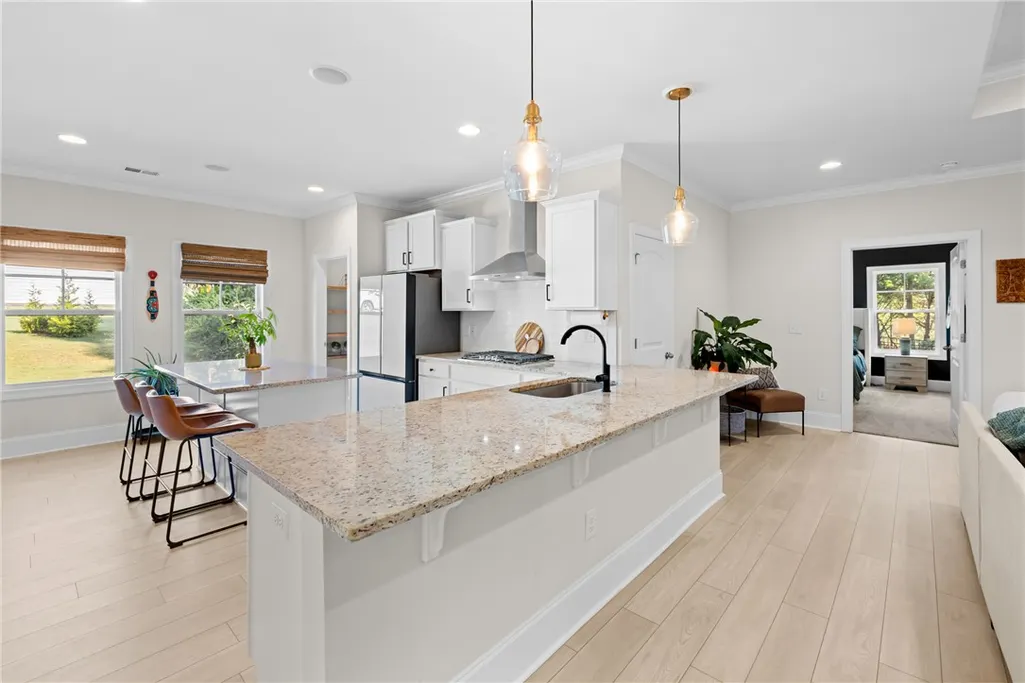
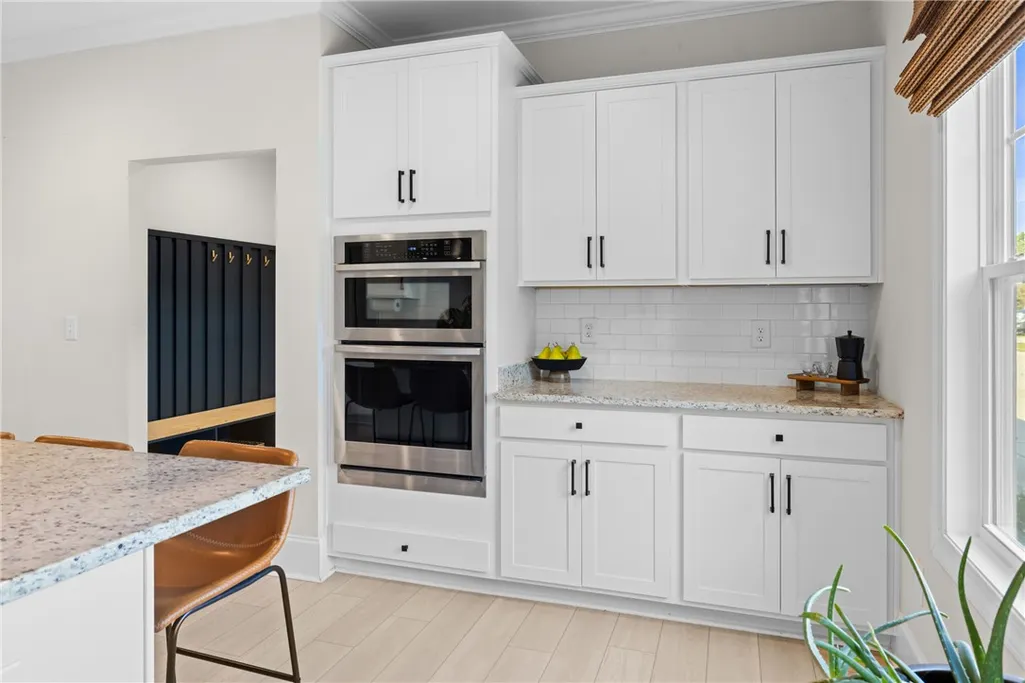
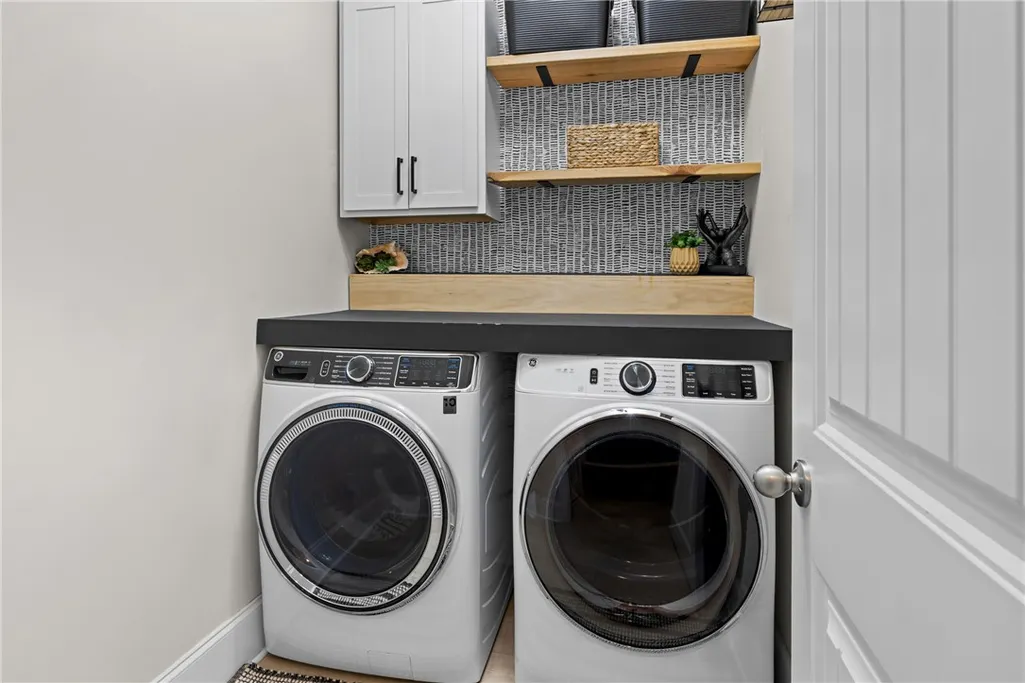
| Appliances | Built-In Oven,Dryer,Dishwasher,Gas Cooktop,Disposal,Gas Water Heater,Microwave,Refrigerator,Tankless Water Heater,Washer |
| Garage Spaces | 2 |
| Association Fee Includes | Golf,Pool(s),Recreation Facilities,Street Lights,Security |
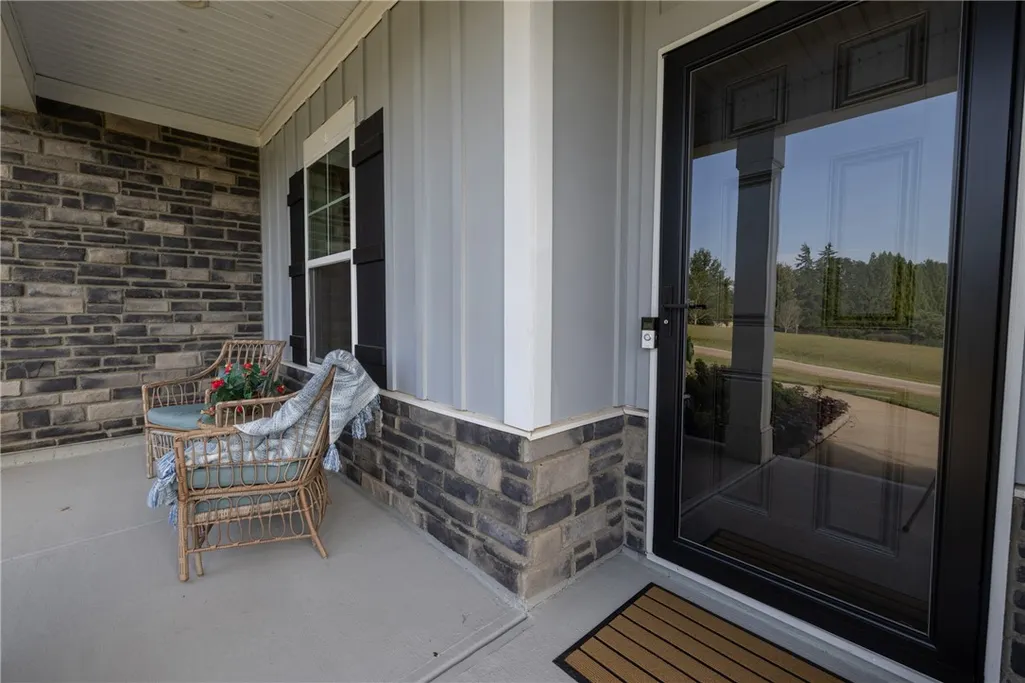
| Patio/Porch Features | Front Porch,Porch |
| Architectural Style | Ranch,Traditional |
| Pool Features | Community |
| Security Features | Gated Community,Smoke Detector(s) |
| Construction Materials | Cement Siding,Stone Veneer |
| Pets Allowed | Yes |
| Year Built | 2022 |
| Stories Count | 1 |
| Levels | One |
| Property Subtype | Single Family Residence |
| Community Features | Common Grounds/Area,Clubhouse,Golf,Gated,Pickleball,Pool |
| Accessibility | Low Threshold Shower |
| County | Oconee |
| Property Type | Residential |
| HOA | true |
| Attached Garage | true |
| Subdivision Name | Cross Creek Plan |
| Garage Y/N | true |
| Full Baths | 2 |
| Status | Active |
| Directions | Wells Hwy to Cross Creek Drive. Pass through gate and follow Cross Creek Drive then turn left onto Rocky Creek Drive. Make another left onto Turnberry Loop. #4009 |
| High School | Seneca High |
| City | Seneca |
| MLS Area | 207-Oconee County,SC |
| Lot Size Units | Acres |
| Elementary School | Blue Ridge Elementary |
| Year Built Details | 1-5 Years |
| Middle/Junior High School | Seneca Middle |
| Lease Considered Y/N | false |
| Builder Name | Great Southern Homes |
| Standard Status | Active |
| Property Sub Type Additional | Single Family Residence |
| PostalCity | Seneca |
Interior Features
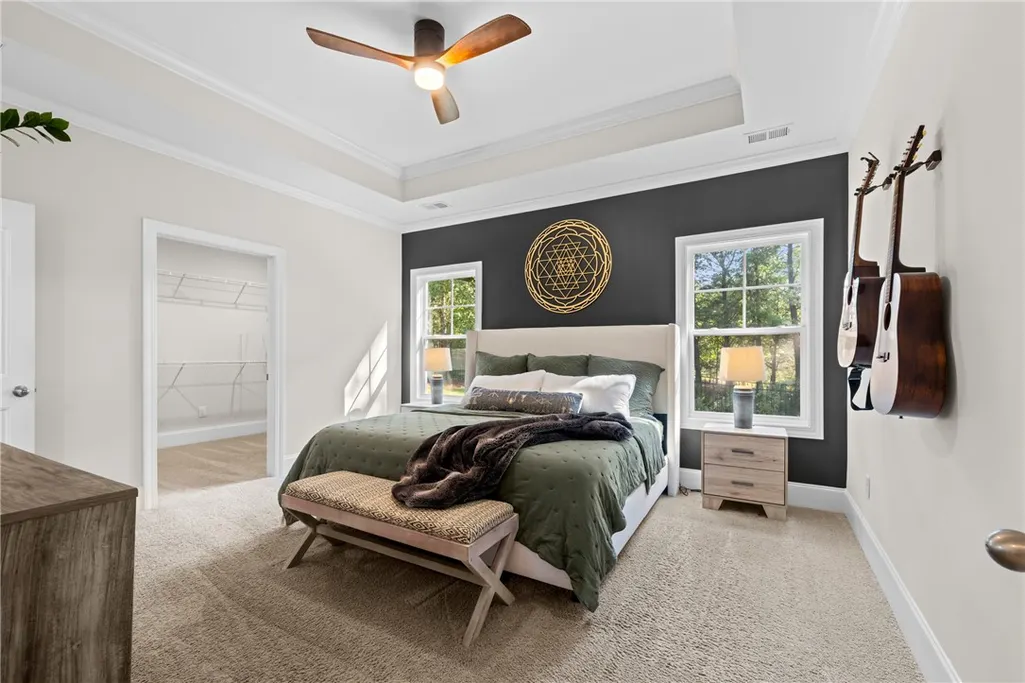
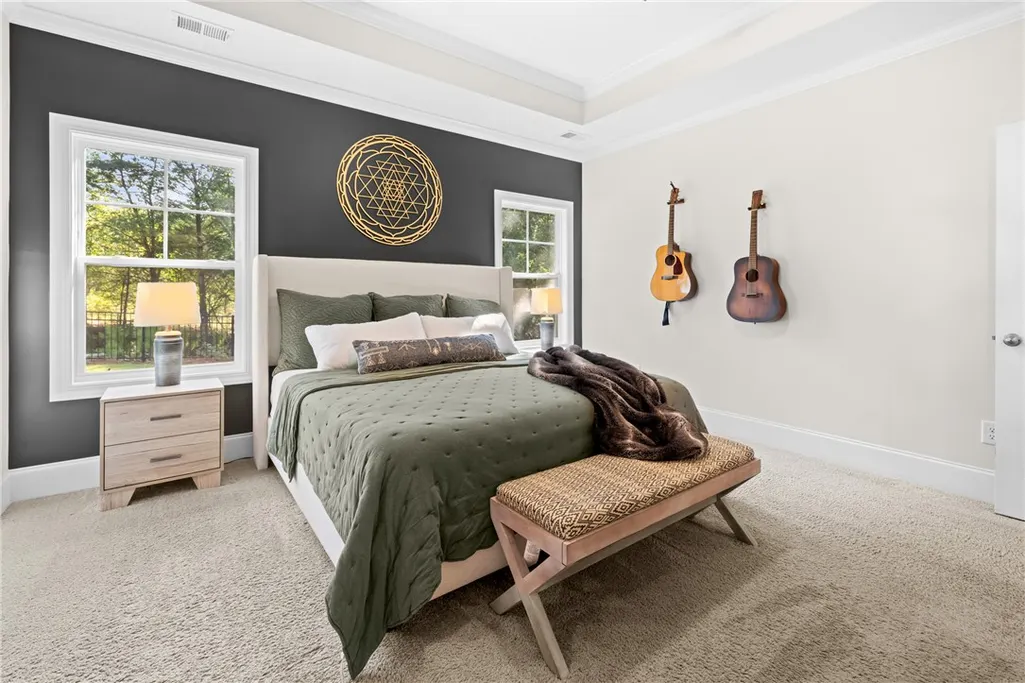
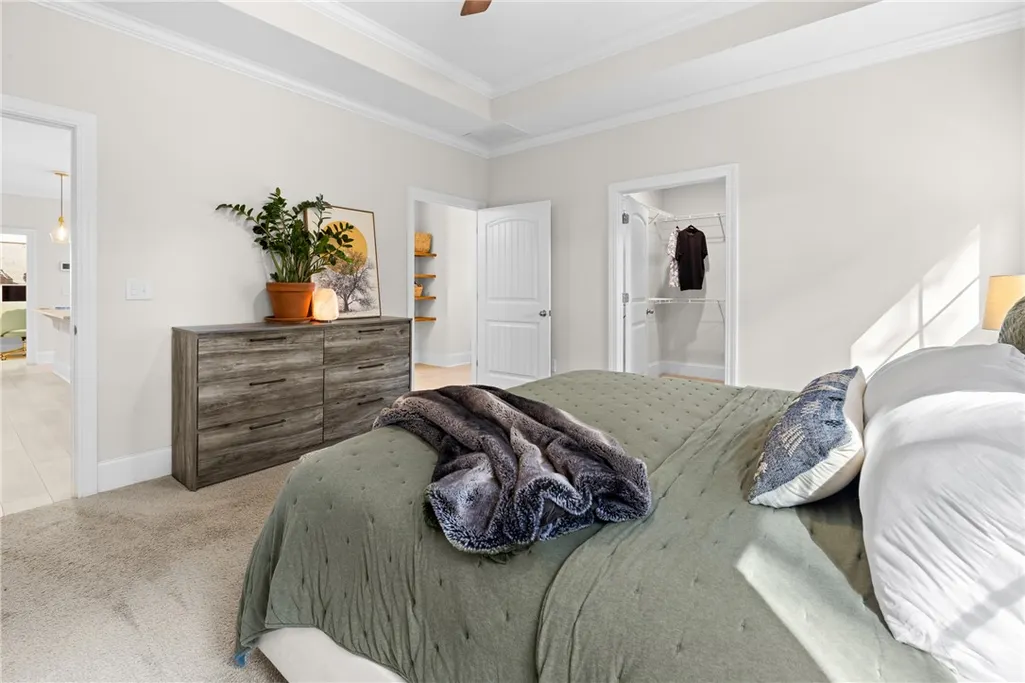
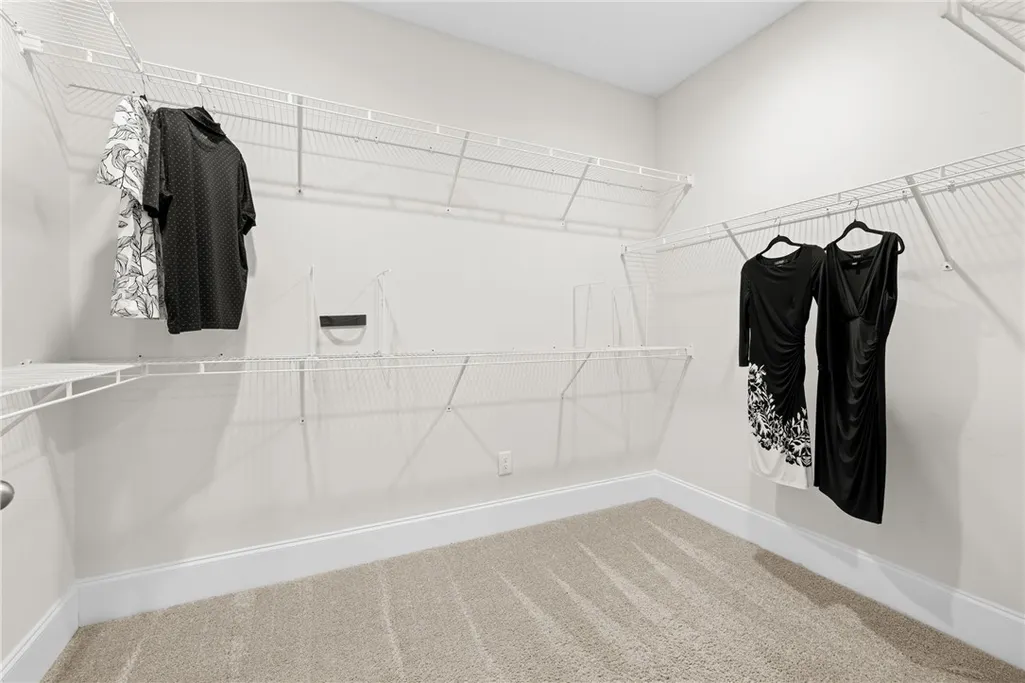
| Interior Amenities | Bathtub,Tray Ceiling(s),Ceiling Fan(s),Dual Sinks,Fireplace,Granite Counters,Garden Tub/Roman Tub,High Ceilings,Bath in Primary Bedroom,Main Level Primary,Smooth Ceilings,Separate Shower,Cable TV,Vaulted Ceiling(s),Walk-In Closet(s),Walk-In Shower,Breakfast Area |
|---|---|
| Basement | None |
| Flooring | Carpet,Luxury Vinyl,Luxury VinylTile |
| Fireplace Features | Gas,Gas Log,Option |
| Basement (Y/N) | false |
| Air Conditioning Y/N | true |
| Heating Y/N | true |
| Window Features | Tilt-In Windows,Vinyl |
| Fireplace Y/N | true |
| Half Baths | 1 |
| Laundry Features | Washer Hookup |
| Total Bedrooms | 3 |
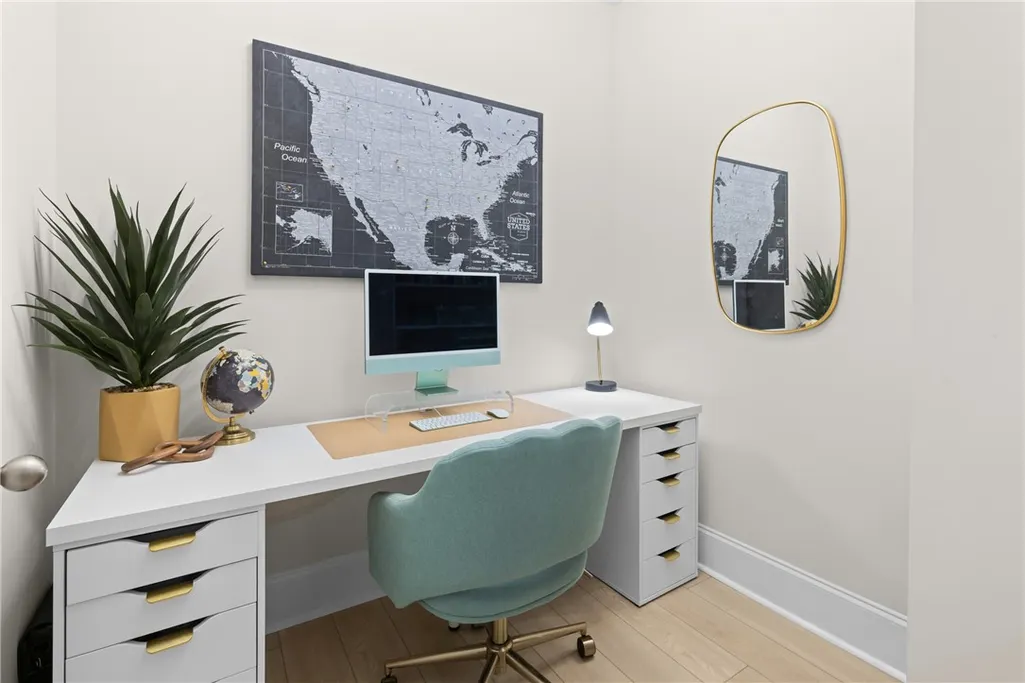
| Room Type | Breakfast Room/Nook,Dining Room,Laundry,Living Room,Office |
| Main Level Bedrooms | 3 |
| Main Level Bathrooms | 2 |
| Total Baths | 3 |
Exterior Features
| Exterior Amenities | Sprinkler/Irrigation,Porch |
|---|---|
| Parking Features | Attached,Garage,Driveway,Garage Door Opener |
| Lot Features | City Lot,Gentle Sloping,On Golf Course,Subdivision,Sloped |
| Water Source | Public |
| Foundation Details | Slab |
| Waterfront Y/N | false |
Amenities
- Foreclosure
- Views
- Short Sale
- New Construction
- Adult 55+
- Lease To Own
- No HOA Fees
- Furnished
- Primary On Main
- Air Conditioning
- Seller Finance
- Green
- Fixer Upper
- Horse
- Golf
- Fireplace
- Deck
- Garage
- Basement
- Pool
Property vs Single Family Average in 29678
Price
Year Built
 The data relating to real estate for sale on this web site comes in part from the Broker Reciprocity Program of Charleston Trident Association of REALTORS® -- All information deemed reliable but not guaranteed. All properties are subject to prior sale, change or withdrawal. Neither listing broker(s) or information provider(s) shall be responsible for any typographical errors, misinformation, misprints and shall be held totally harmless. Listing(s) information is provided for consumer's personal,
 © 2026 The data relating to real estate for sale on this web site comes in part from the Western Upstate Association of REALTORS®, Inc. or Western Upstate Multiple Lisitngs Services of South Carolina, Inc. This information is deemed reliable, but not guaranteed. Neither, the Western Upstate Association of REALTORS®, Inc. or Western Upstate Multiple Listing Service of South Carolina, Inc., nor the listing broker, nor their agents or subagents are responsible for the accuracy of the information.
 Information deemed reliable but not guaranteed.
Property information provided courtesy of the Internet Exchange Program of the Greenville Association of Realtors.
The information being provided is for consumers personal, non-commercial use and may not be used for any purpose other than to identify prospective properties consumers may be interested in purchasing.
Data is updated as of September 23, 2026 2:30 AM UTC
Information deemed reliable but not guaranteed.
Property information provided courtesy of the Internet Exchange Program of the Greenville Association of Realtors.
The information being provided is for consumers personal, non-commercial use and may not be used for any purpose other than to identify prospective properties consumers may be interested in purchasing.
Data is updated as of September 23, 2026 2:30 AM UTC
 Greenwood Association of REALTORS® All information deemed reliable but not guaranteed. All properties are subject to prior sale, change or withdrawal. Neither listing broker(s) or information provider(s) shall be responsible for any typographical errors, misinformation, misprints and shall be held totally harmless. Listing(s) information is provided for consumer's personal, non-commercial use and may not be used for any purpose other than to identify prospective properties consumers may be interested
