
Just Listed







Address
322 Long Grove Lane, Greer, SC
Price
$ 269,000
Property Attributes
- MLS#20306451
- TypeSingle Family
- Listing Status Active
- CountyGreenville
- CityGreer
- Area402-Greenville County - SC
- NeighborhoodMagnolia
- Zip29650
- StyleTraditional
- Year Built2021
- Taxes$ 1916
- Price$ 269,000
- Bedrooms3
- Full Bathrooms2
- Half Bathrooms1
- Lot Size0.1 Acres
Data Source:
Western Upstate MLS
Property Description
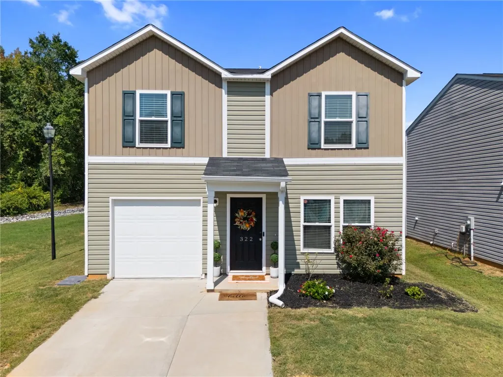
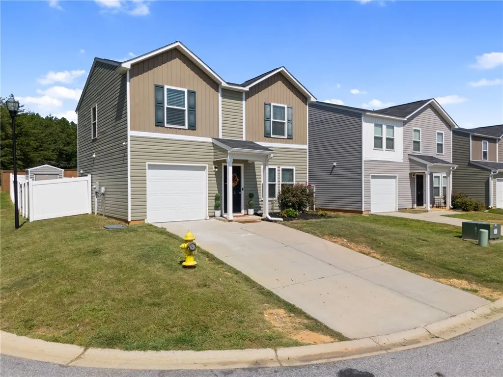
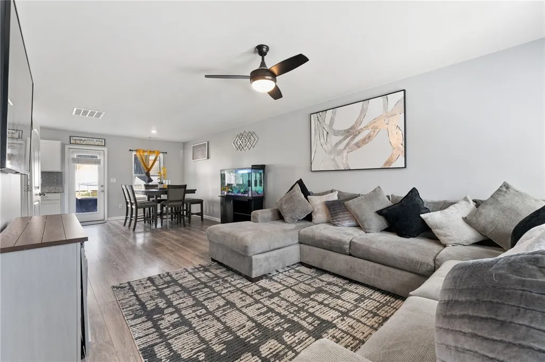
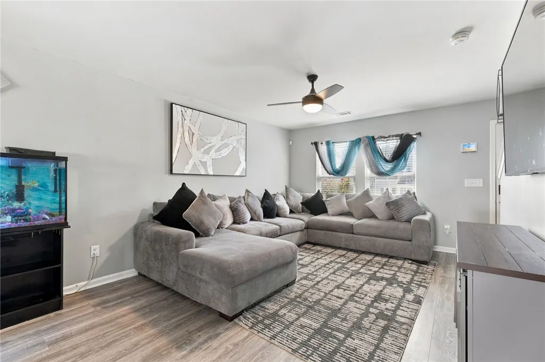
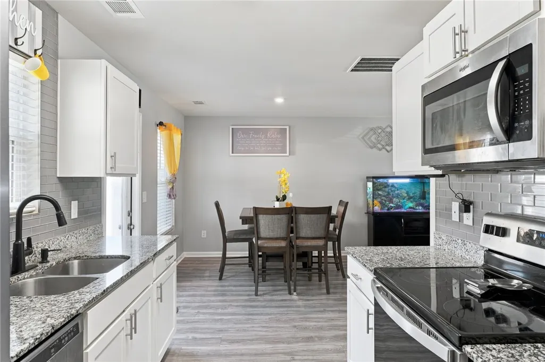
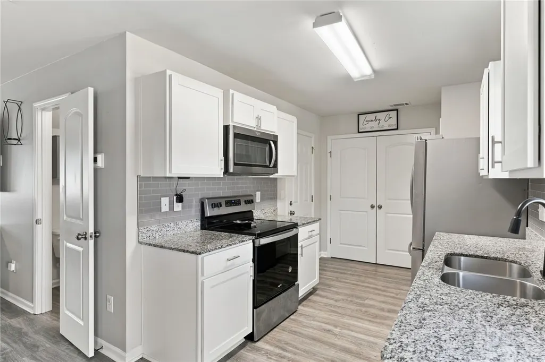
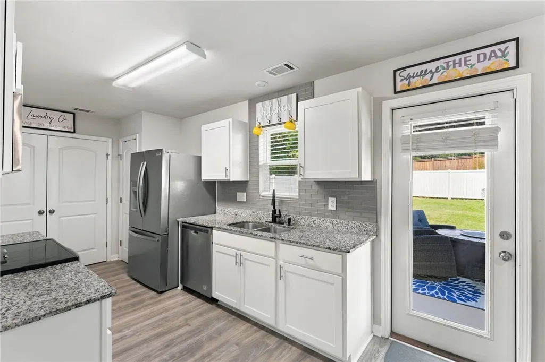
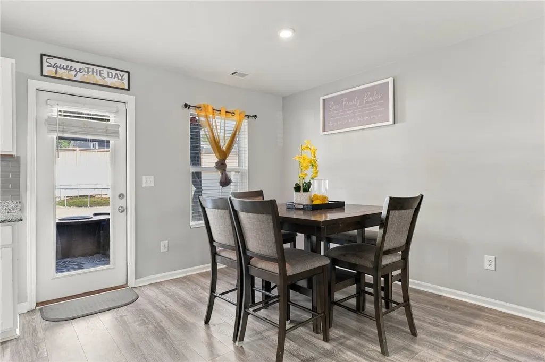
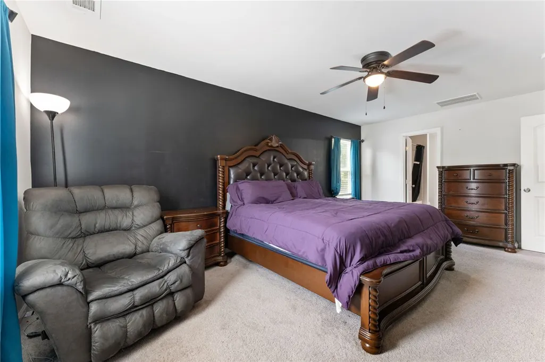
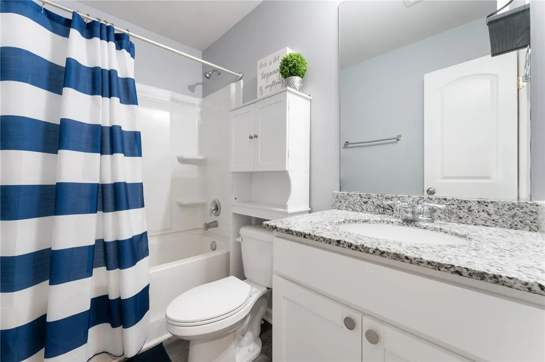
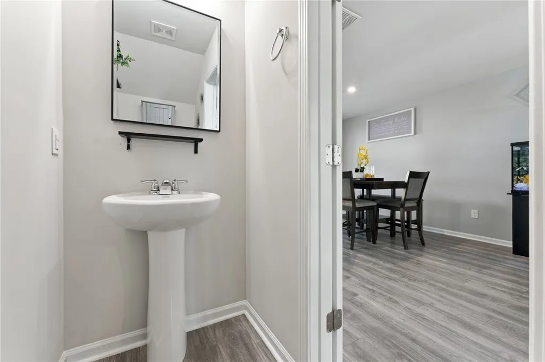
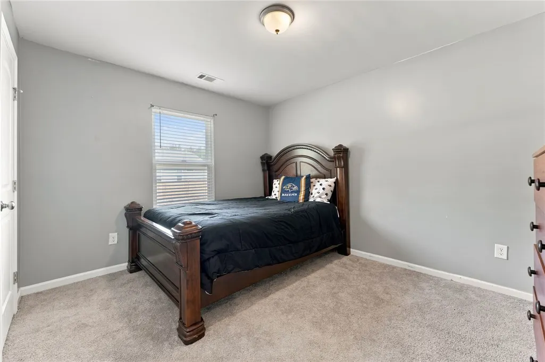
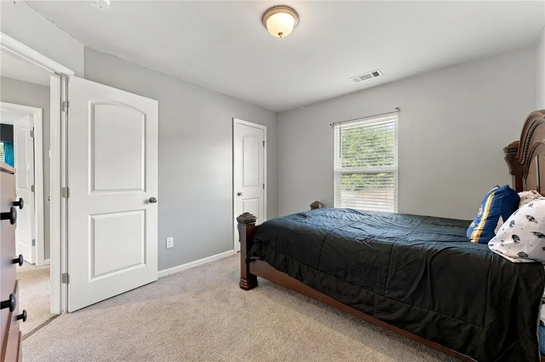
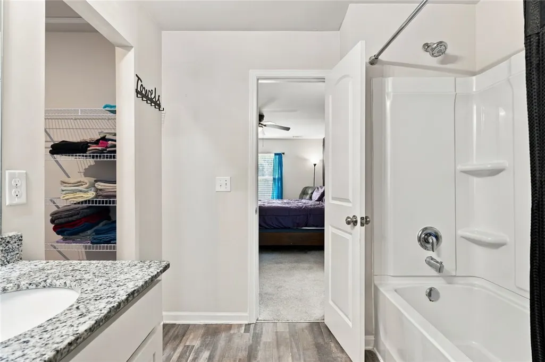
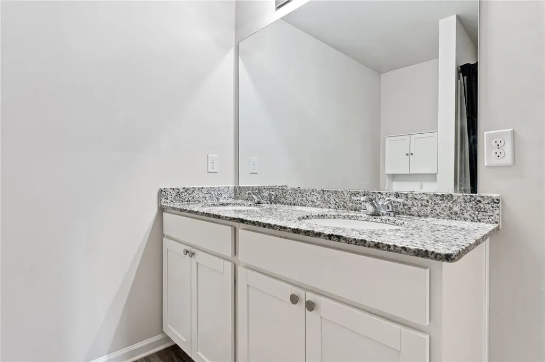
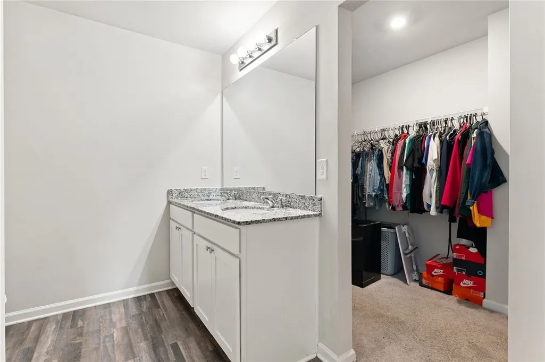
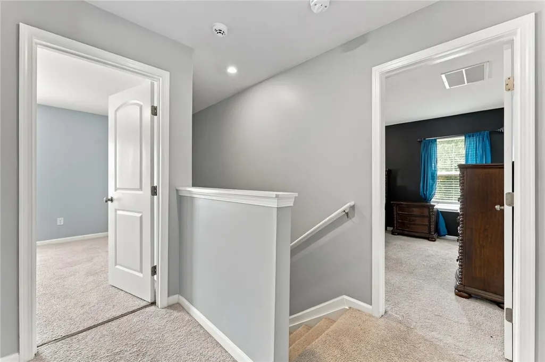
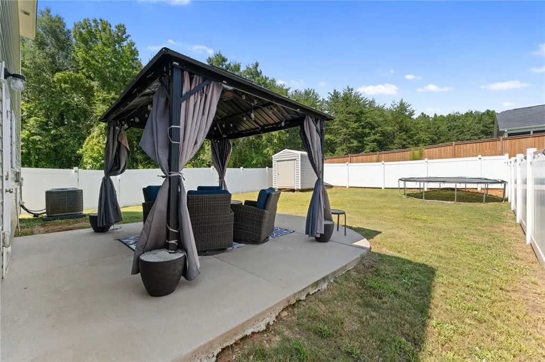
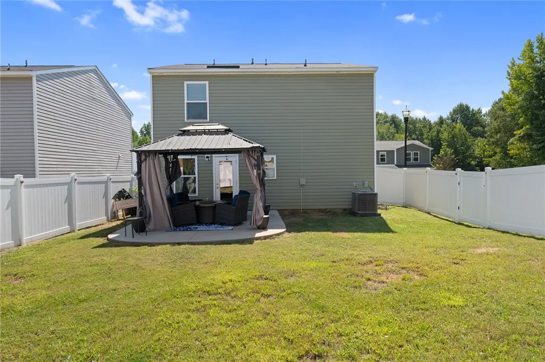
Welcome to 322 Long Grove Lane, where thoughtful design and everyday comfort come together in the heart of Greer. Built in 2021, this 3-bedroom, 2.5-bath home offers the kind of layout that makes daily life feel easy. The main level gives you an inviting space to gather, dine, and spend time together, while the upstairs layout creates a comfortable separation between the primary suite and the additional bedrooms. The primary suite is a relaxing retreat at the end of the day, with a walk-in closet and spacious bath featuring dual sinks. Outside, the fenced backyard gives you room to enjoy your own private outdoor space, whether you're having friends over, enjoying a quiet afternoon under the gazebo, or simply letting the day slow down. The patio and storage shed add even more practicality without sacrificing the enjoyment of the yard. Set on a corner lot in Magnolia Green, this home offers the convenience of newer construction without the wait of building from scratch. With its functional layout, inviting outdoor space, and convenient Greer location, 322 Long Grove Lane is a home that works just as well for everyday living as it does for entertaining. **All measurements, square footage, and dimensions are approximate and deemed reliable but not guaranteed. Buyer and/or buyer’s agent to independently verify all information deemed important. Disclosure: Listing agent is related to seller.
| Elementary School | Middle School | High School |
|---|---|---|
| Chandler Creek Elementary School | Greer Middle Middle School | Greer High High School |
| Price History | |
|---|---|
| 9/22/2026 | Listed $269,000 |
General Features
| Sewer | Public Sewer |
|---|---|
| Heating | Central,Electric |
| Cooling | Central Air,Electric |
| Utilities | Electricity Available,Sewer Available,Underground Utilities,Water Available |
| Roof | Architectural,Shingle |
| Appliances | Convection Oven,Dishwasher,Electric Oven,Electric Range,Microwave,Refrigerator,Smooth Cooktop |
| Garage Spaces | 1 |
| Association Fee Includes | Common Areas,Street Lights |
| Patio/Porch Features | Patio |
| Architectural Style | Traditional |
| Security Features | Security System Owned,Smoke Detector(s) |
| Construction Materials | Vinyl Siding |
| Pets Allowed | Yes |
| Year Built | 2021 |
| Stories Count | 2 |
| Levels | Two |
| Property Subtype | Single Family Residence |
| Tax Year | 2025 |
| Waterfront Features | None |
| County | Greenville |
| Property Type | Residential |
| HOA | true |
| Attached Garage | true |
| Subdivision Name | Magnolia |
| Garage Y/N | true |
| Total Rooms | 8 |
| Full Baths | 2 |
| Status | Active |
| Directions | Wade Hampton Blvd to W Poinsett St. Right on Pennsylvania Ave. Right on Jones Ave. Right on Magnolia Green Dr. Left on Long Grove Ln. Home is at 322 Long Grove Ln. |
| High School | Greer High |
| City | Greer |
| MLS Area | 402-Greenville County,SC |
| Lot Size Units | Acres |
| Elementary School | Chandler Creek |
| Year Built Details | 1-5 Years |
| Tax Annual Amount | 1916.81 |
| Middle/Junior High School | Greer Middle |
| Lease Considered Y/N | false |
| Builder Name | Century Complete |
| Standard Status | Active |
| Property Sub Type Additional | Single Family Residence |
| PostalCity | Greer |
Interior Features
| Interior Amenities | Dual Sinks,Granite Counters,Bath in Primary Bedroom,Tub Shower,Walk-In Closet(s),Window Treatments |
|---|---|
| Basement | None |
| Flooring | Carpet,Laminate,Luxury Vinyl Plank |
| Basement (Y/N) | false |
| Air Conditioning Y/N | true |
| Heating Y/N | true |
| Window Features | Blinds |
| Half Baths | 1 |
| Laundry Features | Washer Hookup |
| Total Bedrooms | 3 |
| Room Type | Laundry |
| Main Level Bathrooms | 1 |
| Total Baths | 3 |
Exterior Features
| Exterior Amenities | Fence,Patio |
|---|---|
| Fencing | Yard Fenced |
| Parking Features | Attached,Garage,Driveway,Garage Door Opener |
| Lot Features | Corner Lot,City Lot,Subdivision |
| Water Source | Public |
| Lot Size Area | 0.1 |
| Foundation Details | Slab |
| Lot Size Acres | 0.1 |
| Waterfront Y/N | false |
Amenities
- Foreclosure
- Views
- Short Sale
- New Construction
- Adult 55+
- Lease To Own
- No HOA Fees
- Furnished
- Primary On Main
- Air Conditioning
- Seller Finance
- Green
- Fixer Upper
- Horse
- Golf
- Fireplace
- Deck
- Garage
- Basement
- Pool
Property vs Single Family Average in 29650
Price
Taxes
Year Built
 The data relating to real estate for sale on this web site comes in part from the Broker Reciprocity Program of Charleston Trident Association of REALTORS® -- All information deemed reliable but not guaranteed. All properties are subject to prior sale, change or withdrawal. Neither listing broker(s) or information provider(s) shall be responsible for any typographical errors, misinformation, misprints and shall be held totally harmless. Listing(s) information is provided for consumer's personal,
 © 2026 The data relating to real estate for sale on this web site comes in part from the Western Upstate Association of REALTORS®, Inc. or Western Upstate Multiple Lisitngs Services of South Carolina, Inc. This information is deemed reliable, but not guaranteed. Neither, the Western Upstate Association of REALTORS®, Inc. or Western Upstate Multiple Listing Service of South Carolina, Inc., nor the listing broker, nor their agents or subagents are responsible for the accuracy of the information.
 Information deemed reliable but not guaranteed.
Property information provided courtesy of the Internet Exchange Program of the Greenville Association of Realtors.
The information being provided is for consumers personal, non-commercial use and may not be used for any purpose other than to identify prospective properties consumers may be interested in purchasing.
Data is updated as of September 22, 2026 1:05 AM UTC
Information deemed reliable but not guaranteed.
Property information provided courtesy of the Internet Exchange Program of the Greenville Association of Realtors.
The information being provided is for consumers personal, non-commercial use and may not be used for any purpose other than to identify prospective properties consumers may be interested in purchasing.
Data is updated as of September 22, 2026 1:05 AM UTC
 Greenwood Association of REALTORS® All information deemed reliable but not guaranteed. All properties are subject to prior sale, change or withdrawal. Neither listing broker(s) or information provider(s) shall be responsible for any typographical errors, misinformation, misprints and shall be held totally harmless. Listing(s) information is provided for consumer's personal, non-commercial use and may not be used for any purpose other than to identify prospective properties consumers may be interested
