
Just Listed








Address
122 S Oak Pointe Drive, Seneca, SC
Price
$ 3,895,000
Property Attributes
- MLS#20306499
- TypeSingle Family
- Listing Status Active
- CountyOconee
- CitySeneca
- Area205-Oconee County - SC
- NeighborhoodSouth Oak Pointe
- Zip29672
- StyleCraftsman
- Year Built1999
- Price$ 3,895,000
- Bedrooms4
- Full Bathrooms3
- Half Bathrooms1
- Sqr Footage5289
- Lot Size0.91 Acres
Data Source:
Western Upstate MLS
Property Description
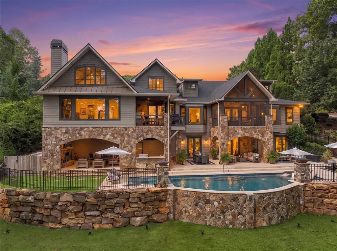
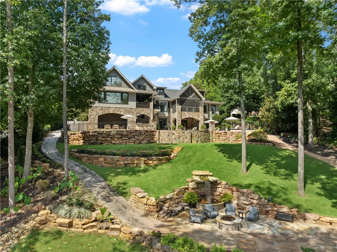
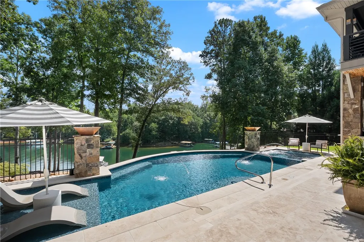
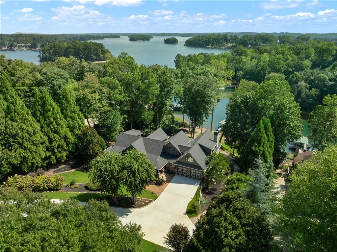
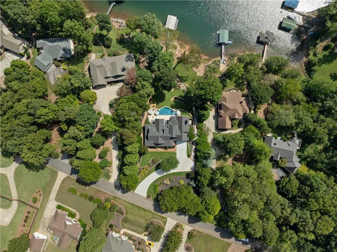
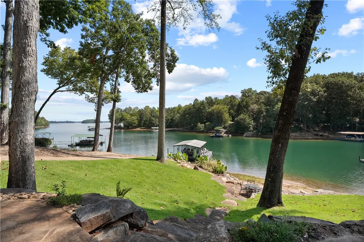
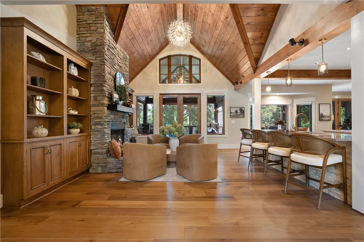
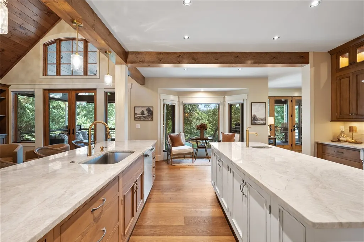
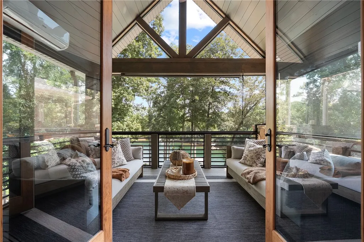
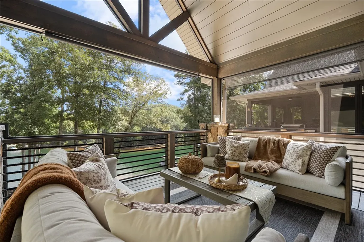
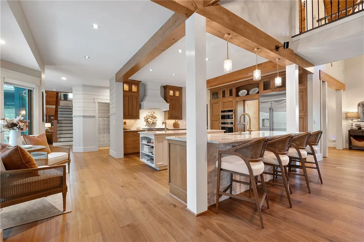
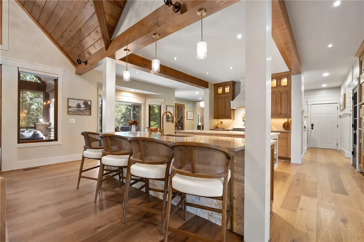
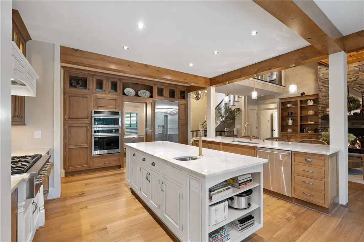
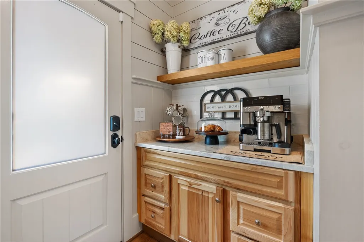
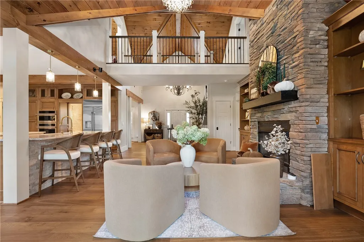
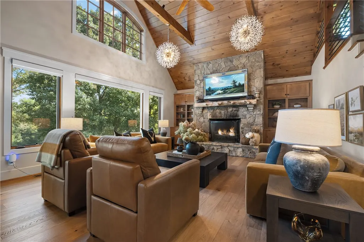
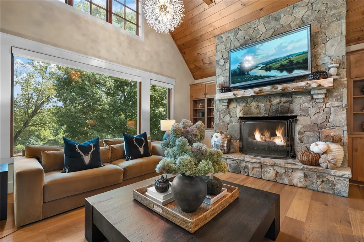
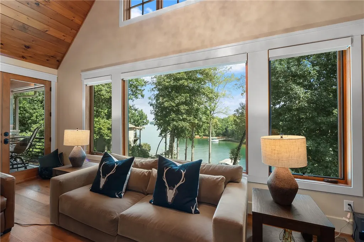
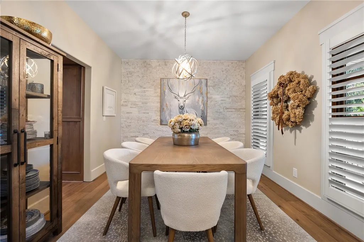
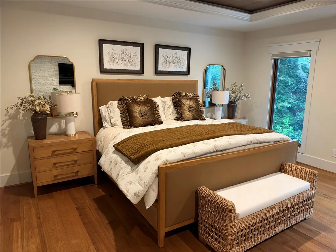
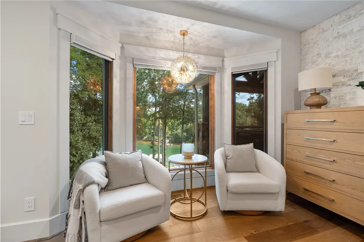
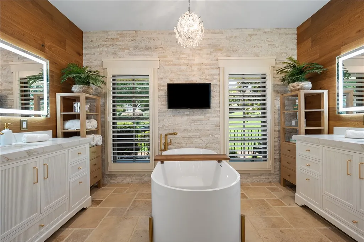
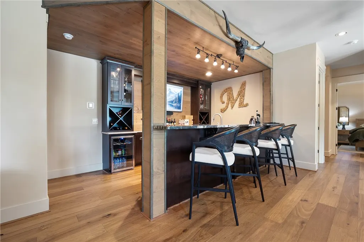
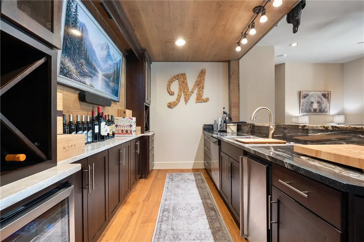
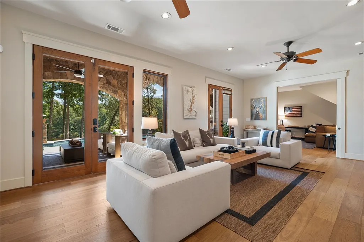
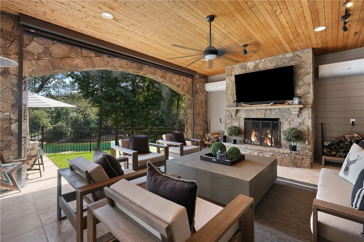
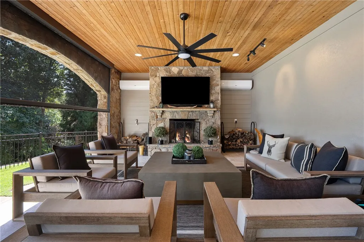
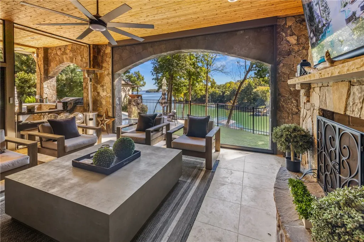
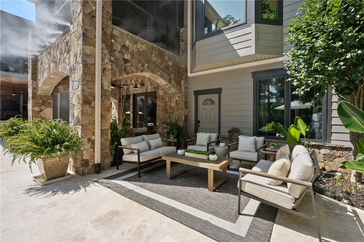
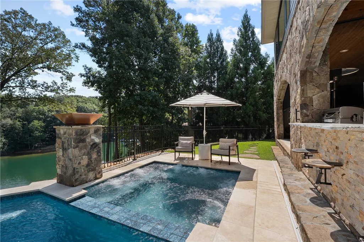
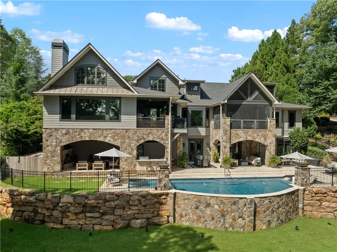
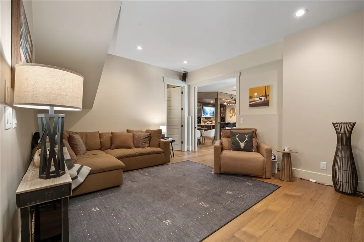
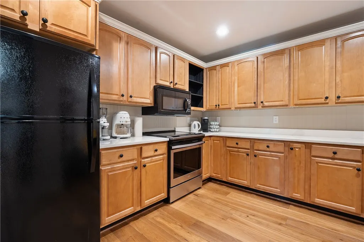
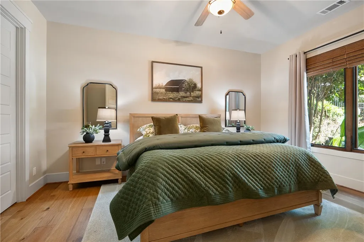
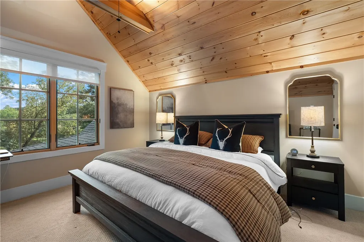
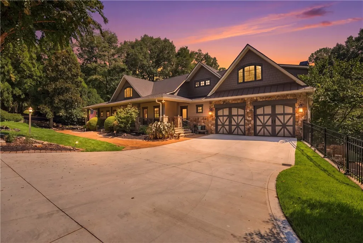
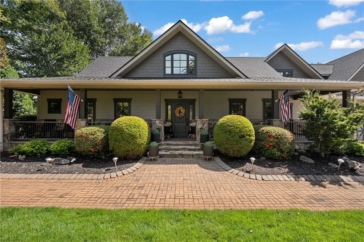
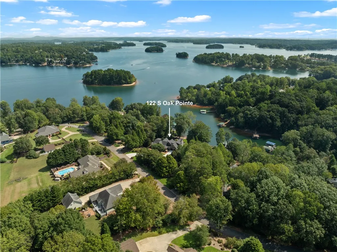
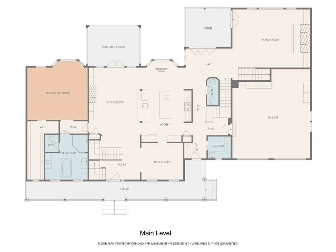
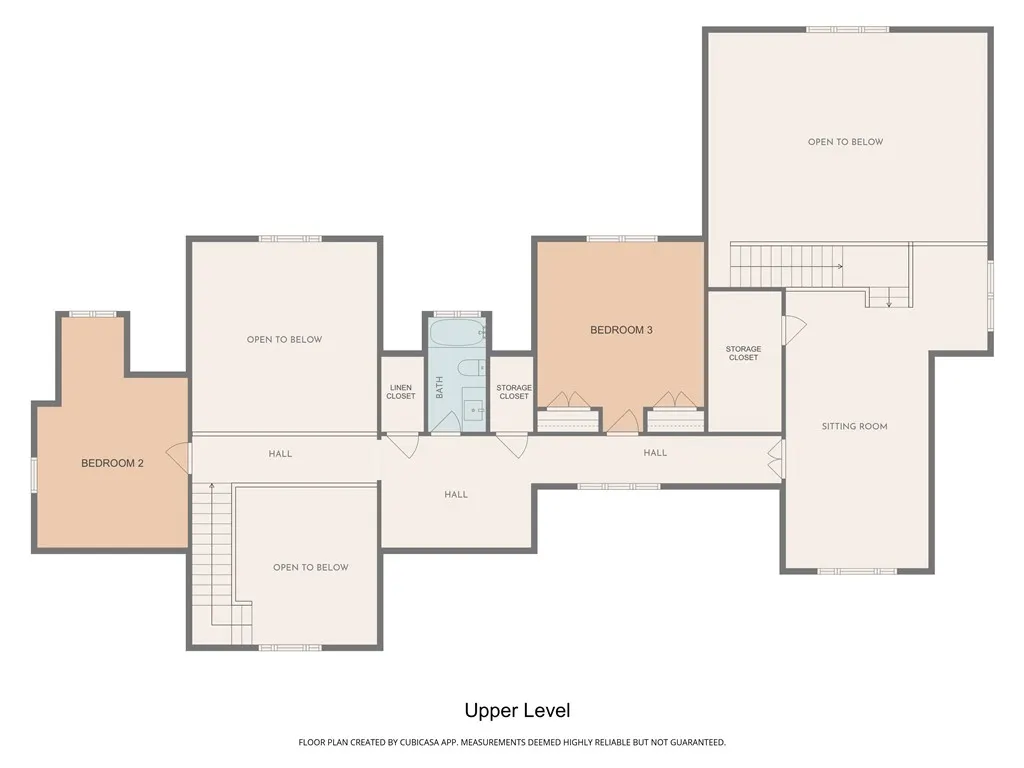
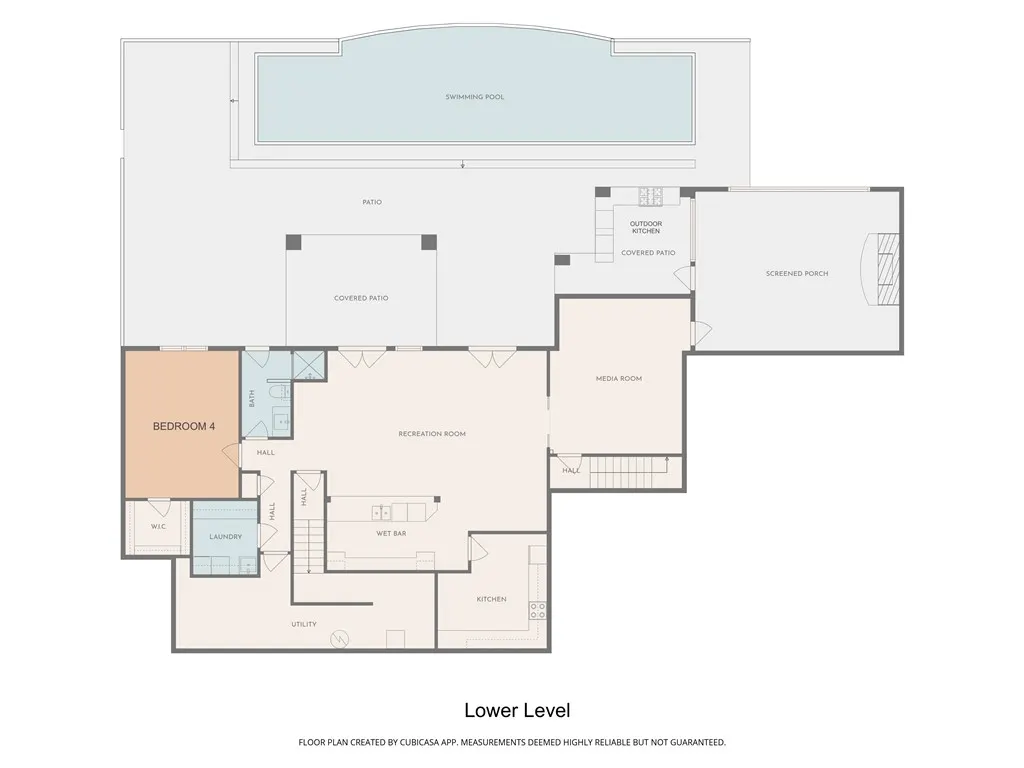
Set against the stunning backdrop of Lake Keowee, this exceptional 4-bedroom, 3.5-bath custom home sits on 0.91 acres with 148 feet of waterfront in a deep-water protected cove with long lake views. Thoughtfully updated throughout, the home offers a perfect blend of luxury, comfort, and effortless indoor-outdoor living. The main level features beautiful wood flooring, fresh interior paint from 2024, elegant new chandeliers, and a gorgeous gas fireplace. The beautifully updated kitchen is the heart of the home, featuring all-new GE Monogram Statement appliances and stunning Taj Mahal quartzite countertops imported from Brazil. A custom coffee bar adds convenience, while the dining area features a striking stone accent wall that complements the design throughout the home. The main level primary suite is a true retreat, with the bedroom ceiling raised 1.5 feet to create an open, spacious feel. New lighting, wood details, and a beautiful stone accent wall add warmth and character. The completely remodeled primary bath features double vanities, a walk-in shower, soaking tub, and large walk-in closet. The upper level offers additional space for family and guests, including a loft/bonus room, two bedrooms, and a full bath. The lower level is designed for entertaining and extended living. A beautifully remodeled bar features quartzite countertops, an ice maker, mini refrigerator, and wood ceiling detail. This level also includes a secluded second kitchen, full bathroom, media room, and second laundry room, providing exceptional flexibility for guests and gatherings. Step outside and experience the best of Lake Keowee and resort style living. The spectacular outdoor oasis features a custom infinity edge pool and hot tub overlooking the long lake view and surrounded by new travertine, water-feature arches, two gas fire bowls, a waterfall, and fire pit. A screened area has been transformed into a beautiful outdoor bar with an ice maker, mini refrigerator, and sink. The lower covered patio includes a retractable screen and water mister system, making outdoor entertaining comfortable throughout the warmer months. The beautifully landscaped grounds feature new Zoysia grass, a whole-property irrigation system, extensive stonework, new stone retaining walls, and stone stairs leading toward the dock and pool. A second golf cart paver path creates a full loop around the property, making it easy to enjoy the entire grounds. Significant improvements have also been made to the home's major systems. A new roof and widened, replaced driveway were completed in 2025, while the HVAC system and natural gas installation were completed in 2024. Additional improvements include a whole-home generator, solar film on all windows, new window treatments, and updated switches and outlets throughout the home. Five mini-split systems provide additional climate control for the primary bedroom, upstairs bedroom, upstairs screened patio, and two lower screened patio areas. This exceptionally updated Lake Keowee home offers an rare combination of luxury, comfort, entertaining space, and waterfront living. From peaceful mornings overlooking the lake to afternoons by the pool and evenings gathered around the fire, every detail has been designed to make the most of this incredible setting. Sophisticated yet comfortable, this is Lake Keowee living at its finest. South Oak Pointe is a beautifully established community conveniently situated near dining, shopping, and hospitals, making it an ideal location.
| Elementary School | Middle School | High School |
|---|---|---|
| Northside Elem Elementary School | Seneca Middle Middle School | Seneca High High School |
| Price History | |
|---|---|
| 9/23/2026 | Listed $3,895,000 |
General Features
| Sewer | Septic Tank |
|---|---|
| Heating | Heat Pump |
| Cooling | Central Air,Electric,Other,See Remarks |
| Utilities | Electricity Available,Natural Gas Available,Septic Available,Water Available,Underground Utilities |
| Roof | Architectural,Shingle |
| Appliances | Built-In Oven,Dryer,Dishwasher,Electric Oven,Electric Range,Electric Water Heater,Gas Cooktop,Disposal,Ice Maker,Microwave,Refrigerator,Washer |
| Garage Spaces | 2 |
| Association Fee Includes | Other,Street Lights,See Remarks |
| Patio/Porch Features | Deck,Front Porch,Patio,Porch,Screened |
| Architectural Style | Craftsman |
| Pool Features | In Ground |
| Security Features | Security System Owned,Smoke Detector(s) |
| Construction Materials | Cement Siding,Stone |
| Year Built | 1999 |
| View | Water |
| Stories Count | 2 |
| Levels | Two |
| Property Subtype | Single Family Residence |
| Waterfront Features | Boat Dock/Slip,Water Access,Waterfront |
| Accessibility | Low Threshold Shower |
| County | Oconee |
| Property Type | Residential |
| HOA | true |
| Attached Garage | true |
| Subdivision Name | South Oak Pointe |
| Garage Y/N | true |
| Total Rooms | 10 |
| Full Baths | 3 |
| Status | Active |
| Directions | Keowee School Road, Right onto South Cove Rd, Left onto S Oak Pointe, stay straight on S Oak Pointe, home on Right |
| High School | Seneca High |
| City | Seneca |
| Body of Water | Keowee |
| MLS Area | 205-Oconee County,SC |
| Lot Size Units | Acres |
| Spa Features | Hot Tub |
| Elementary School | Northside Elem |
| Year Built Details | 21-30 Years |
| Middle/Junior High School | Seneca Middle |
| Lease Considered Y/N | false |
| Standard Status | Active |
| Tax Lot | 32 |
| Property Sub Type Additional | Single Family Residence |
| PostalCity | Seneca |
Interior Features
| Interior Amenities | Wet Bar,Bookcases,Built-in Features,Bathtub,Tray Ceiling(s),Ceiling Fan(s),Cathedral Ceiling(s),Dual Sinks,Fireplace,Granite Counters,Garden Tub/Roman Tub,Hot Tub/Spa,Bath in Primary Bedroom,Main Level Primary,Other,Smooth Ceilings,Solid Surface Counters,Separate Shower,Vaulted Ceiling(s),Walk-In Closet(s),Walk-In Shower |
|---|---|
| Basement | Daylight,Full,Finished,Heated,Interior Entry,Walk-Out Access |
| Flooring | Carpet,Hardwood,Tile |
| Fireplace Features | Gas Log,Multiple |
| Basement (Y/N) | true |
| Air Conditioning Y/N | true |
| Heating Y/N | true |
| Window Features | Blinds,Bay Window(s) |
| Fireplace Y/N | true |
| Half Baths | 1 |
| Laundry Features | Electric Dryer Hookup,Sink |
| Total Bedrooms | 4 |
| Room Type | Breakfast Room/Nook,Bonus Room,Dining Room,Kitchen,Keeping Room,Laundry,Loft,Other,Recreation |
| Main Level Bedrooms | 1 |
| Main Level Bathrooms | 1 |
| Total Baths | 4 |
Exterior Features
| Exterior Amenities | Deck,Gas Grill,Sprinkler/Irrigation,Landscape Lights,Outdoor Kitchen,Pool,Porch,Patio |
|---|---|
| Parking Features | Attached,Garage,Driveway,Garage Door Opener |
| Lot Features | Gentle Sloping,Level,Outside City Limits,Subdivision,Sloped,Trees,Views,Waterfront |
| Water Source | Public |
| Lot Size Area | 0.91 |
| Foundation Details | Basement |
| Spa | true |
| Building Area Total | 5289 |
| Lot Size Acres | 0.91 |
| Waterfront Y/N | true |
| Other Equipment | Generator |
| Horse Y/N | false |
Amenities
- Foreclosure
- Views
- Short Sale
- New Construction
- Adult 55+
- Lease To Own
- No HOA Fees
- Furnished
- Primary On Main
- Air Conditioning
- Seller Finance
- Green
- Fixer Upper
- Horse
- Golf
- Fireplace
- Deck
- Garage
- Basement
- Pool
Property vs Single Family Average in 29672
Price
Year Built
 The data relating to real estate for sale on this web site comes in part from the Broker Reciprocity Program of Charleston Trident Association of REALTORS® -- All information deemed reliable but not guaranteed. All properties are subject to prior sale, change or withdrawal. Neither listing broker(s) or information provider(s) shall be responsible for any typographical errors, misinformation, misprints and shall be held totally harmless. Listing(s) information is provided for consumer's personal,
 © 2026 The data relating to real estate for sale on this web site comes in part from the Western Upstate Association of REALTORS®, Inc. or Western Upstate Multiple Lisitngs Services of South Carolina, Inc. This information is deemed reliable, but not guaranteed. Neither, the Western Upstate Association of REALTORS®, Inc. or Western Upstate Multiple Listing Service of South Carolina, Inc., nor the listing broker, nor their agents or subagents are responsible for the accuracy of the information.
 Information deemed reliable but not guaranteed.
Property information provided courtesy of the Internet Exchange Program of the Greenville Association of Realtors.
The information being provided is for consumers personal, non-commercial use and may not be used for any purpose other than to identify prospective properties consumers may be interested in purchasing.
Data is updated as of September 23, 2026 2:30 AM UTC
Information deemed reliable but not guaranteed.
Property information provided courtesy of the Internet Exchange Program of the Greenville Association of Realtors.
The information being provided is for consumers personal, non-commercial use and may not be used for any purpose other than to identify prospective properties consumers may be interested in purchasing.
Data is updated as of September 23, 2026 2:30 AM UTC
 Greenwood Association of REALTORS® All information deemed reliable but not guaranteed. All properties are subject to prior sale, change or withdrawal. Neither listing broker(s) or information provider(s) shall be responsible for any typographical errors, misinformation, misprints and shall be held totally harmless. Listing(s) information is provided for consumer's personal, non-commercial use and may not be used for any purpose other than to identify prospective properties consumers may be interested
