
Address
434 Arrowhead Lake Trail, Westminster, SC
Price
$ 535,000
Property Attributes
- MLS#20308362
- TypeSingle Family
- Listing Status Active
- CountyOconee
- CityWestminster
- NeighborhoodArrowhead Lake Farms
- Zip29693
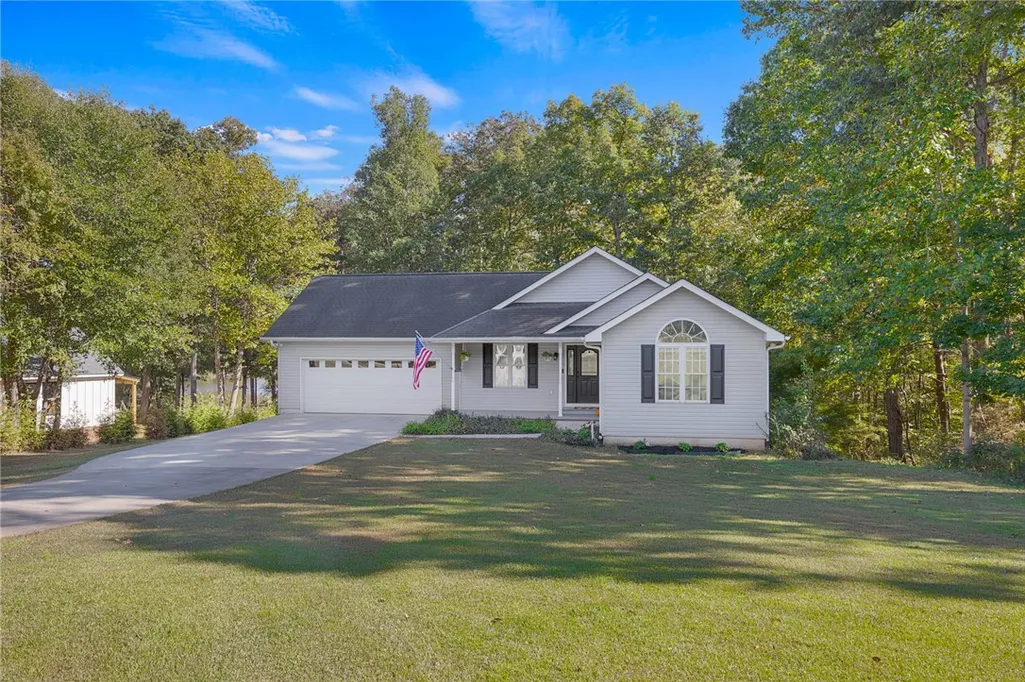
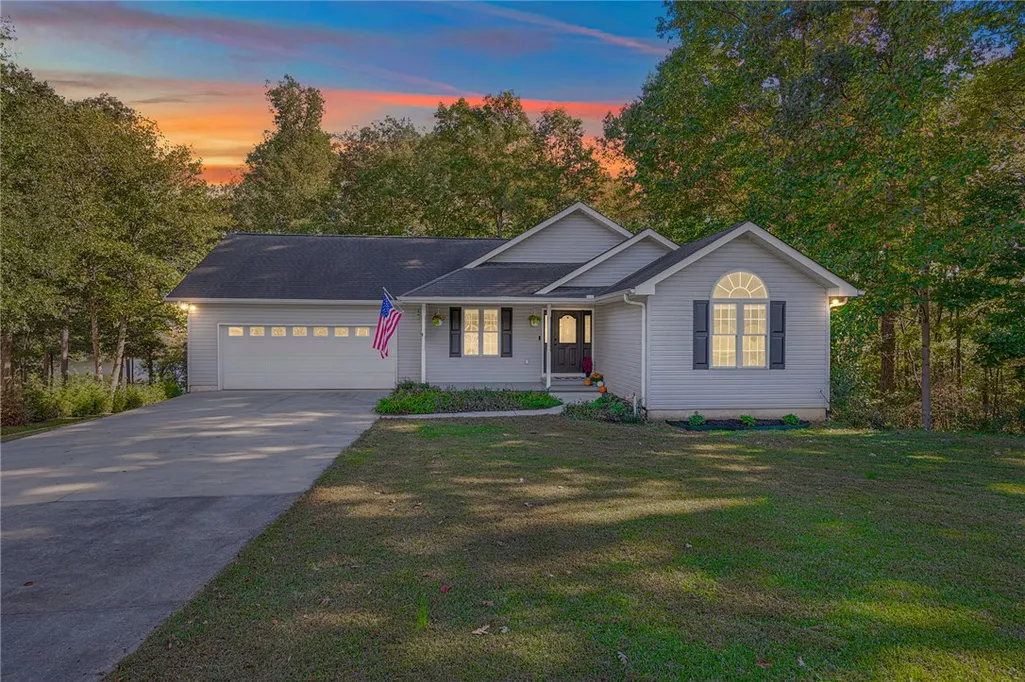
- StyleRanch
- Year Built2003
- Taxes$ 1464
- Price$ 535,000
- Bedrooms3
- Full Bathrooms3
- Half Bathrooms0
- Sqr Footage2912
- Lot Size1.35 Acres
Data Source:
Western Upstate MLS
Property Description
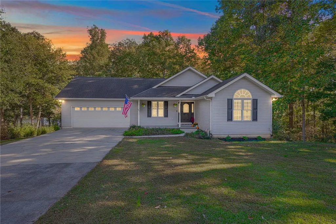
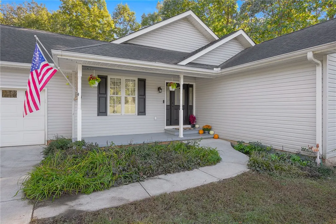
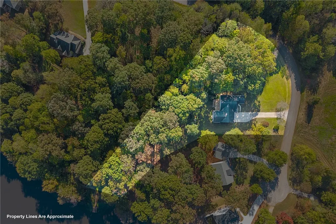
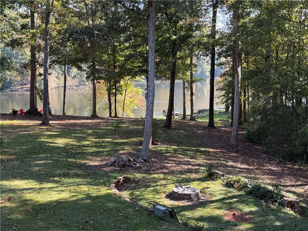
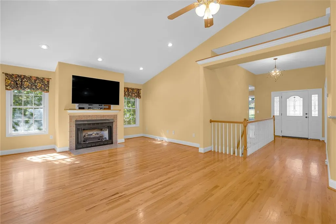
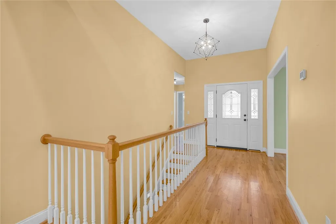
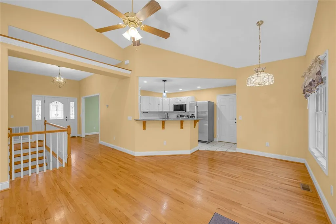
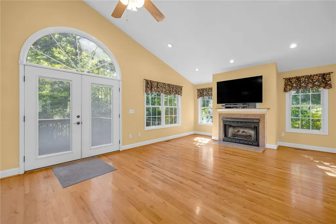
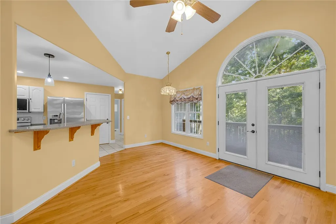
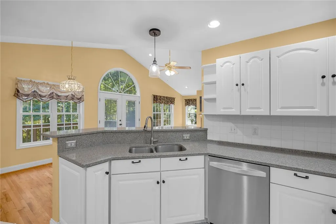
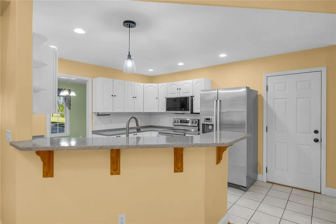
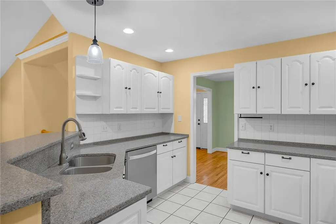
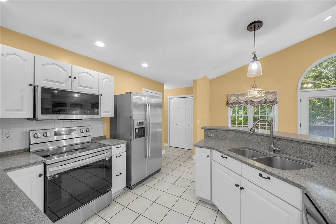
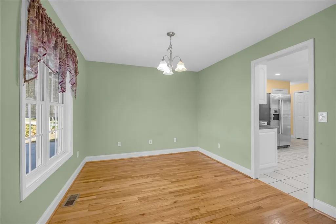
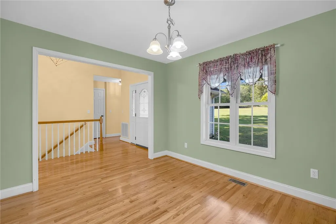
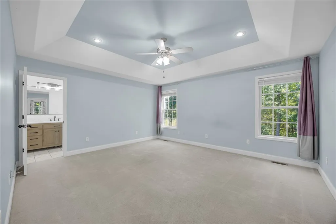
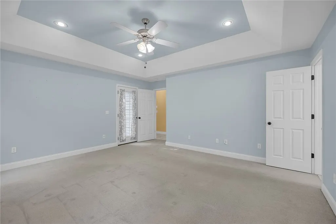
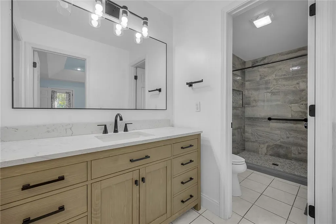
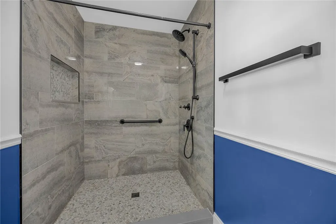
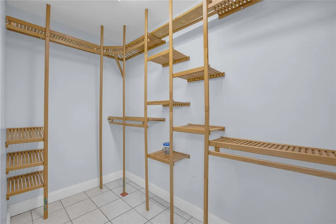
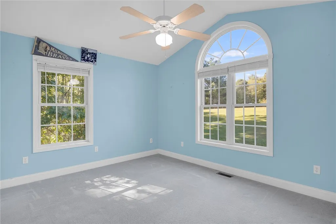
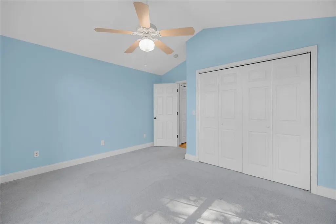
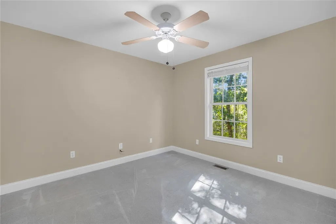
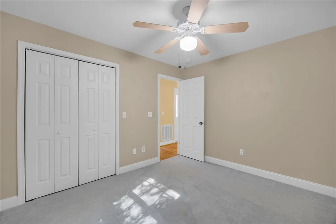
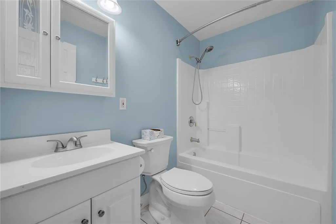
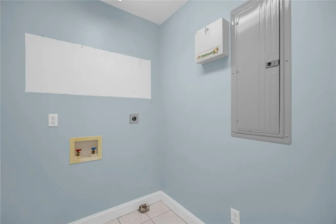
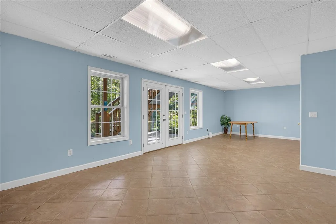
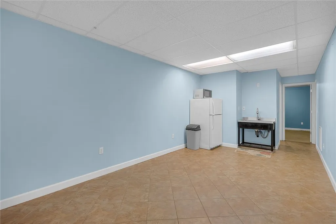
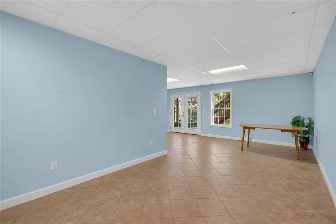
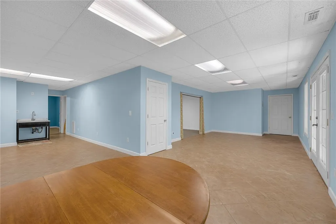
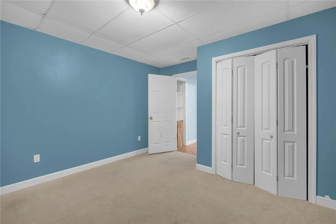
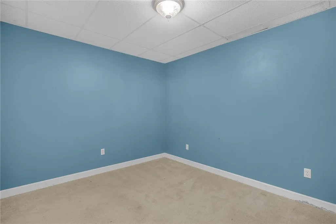
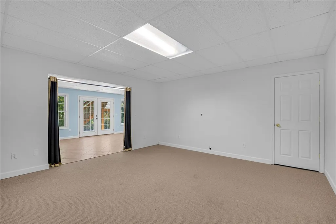
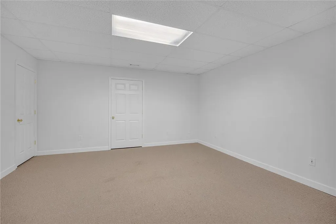
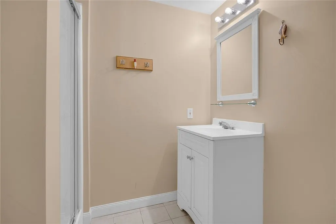
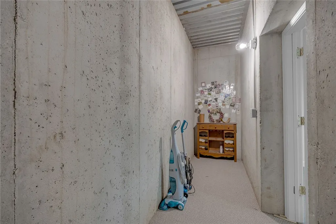
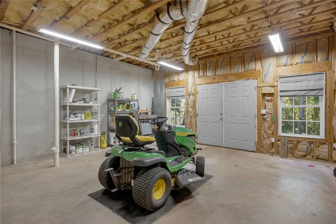
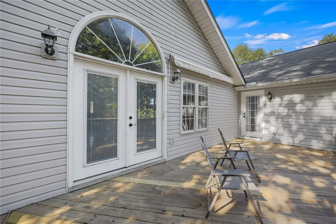
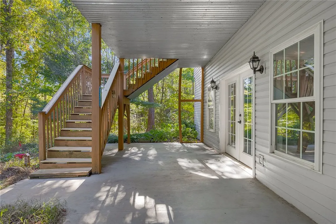
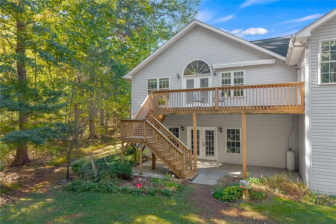
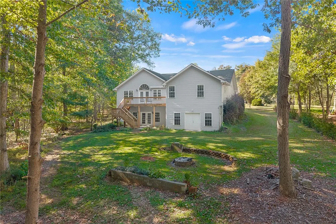
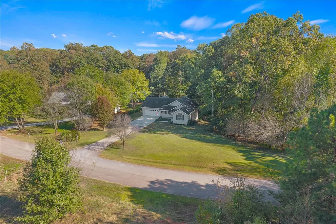
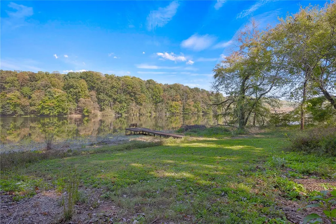
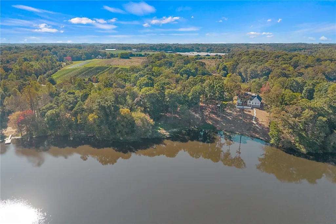
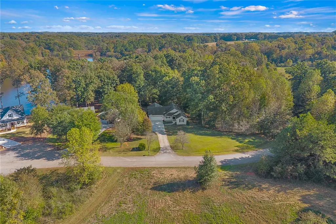
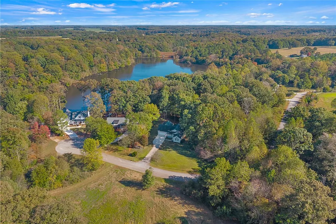
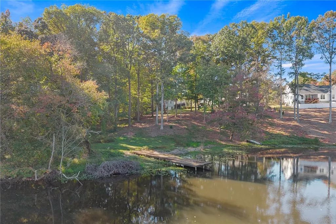
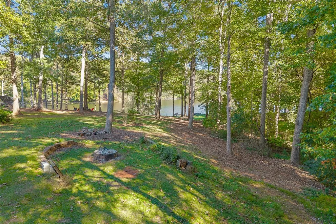
Welcome to 434 Arrowhead Lake Trail—a move-in-ready home set on 1.35 private acres in the quiet Arrowhead Lake Farms community. Strong curb appeal, multiple living spaces, and a private fishing dock on Arrowhead Lake make this property feel both established and ready for new owners. Inside, the main level opens easily between the great room, kitchen, and breakfast area. Cathedral ceilings and a substantial fireplace anchor the great room, which leads directly to a covered back patio with an Sun setter retractable awning for shade. The kitchen includes a bar that overlooks the living space, solid cabinetry, and new stainless steel appliances. A formal dining room with a large window sits just off the kitchen. The laundry room, is conveniently located near the kitchen and the Primary suite. The primary suite occupies one side of the main level and features tray ceilings, a private door to the rear deck, and a bathroom with a walk-in closet, new vanity and large custom shower, (2024). On the opposite side of the house are two additional bedrooms. One sits at the front of the home with a large window and closet space that could serve as a bedroom or flexible office/library. The second bedroom is positioned toward the rear and shares a full hall bath with the other guest bedroom. Downstairs, a full basement can be closed off at the bottom of the stairs. It includes a separate living/den area that walks out to a lower patio (that has a ceiling to keep that area dry from the deck above), a full bathroom, refrigerator and sink, and a room currently being utilized set up as a bedroom. Additional space supports hobbies and storage, including an area used for crafts and a workshop with double doors sized for tools, projects, and outdoor equipment. The property offers genuine privacy within a peaceful subdivision while remaining convenient to Seneca and I-85. From the rear of the home, the yard gently slopes towards the private lake access and a fishing dock already in place—ideal for quiet mornings or evenings on the water. As an extra bonus, there is Natural Gas available for this community. The home is ready for new owners to settle in and make it their own.
| Elementary School | Middle School | High School |
|---|---|---|
| Fair-Oak Elem Elementary School | West Oak Middle Middle School | West Oak High High School |
| Price History | |
|---|---|
| 10/29/2026 | Listed $535,000 |
General Features
| Sewer | Septic Tank |
|---|---|
| Heating | Heat Pump |
| Cooling | Central Air,Electric,Forced Air,Heat Pump |
| Utilities | Electricity Available,Natural Gas Available,Phone Available,Water Available,Cable Available,Underground Utilities |
| Roof | Architectural,Shingle |
| Appliances | Dishwasher,Electric Oven,Electric Range,Electric Water Heater,Microwave,Refrigerator,Plumbed For Ice Maker |
| HOA Fee | 150 |
| Garage Spaces | 2 |
| Association Fee Includes | Other,See Remarks |
| Patio/Porch Features | Deck,Front Porch |
| Architectural Style | Ranch |
| Construction Materials | Vinyl Siding |
| Year Built | 2003 |
| View | Water |
| Stories Count | 1 |
| Levels | One |
| Property Subtype | Single Family Residence |
| Tax Year | 2025 |
| Waterfront Features | Boat Dock/Slip,Water Access,Waterfront |
| Community Features | Dock,Water Access |
| Assoc Fee Paid Per | Annually |
| County | Oconee |
| Property Type | Residential |
| HOA | true |
| Attached Garage | true |
| Subdivision Name | Arrowhead Lake Farms |
| Garage Y/N | true |
| Full Baths | 3 |
| Status | Active |
| Directions | Highway 59 toward Fair Play, left on Dairy Farm Road, veer left onto Olbon Road. Arrowhead Lake Trail subdivision will be on the left. 434 Arrowhead Lake Trail will be down on the right. |
| High School | West Oak High |
| City | Westminster |
| Body of Water | Arrowhead Lake |
| Lot Size Units | Acres |
| Elementary School | Fair-Oak Elem |
| Year Built Details | 21-30 Years |
| Tax Annual Amount | 1464.4 |
| Middle/Junior High School | West Oak Middle |
| Lease Considered Y/N | false |
| Virtual Tour | https://www.zillow.com/view-imx/e741d3d3-0261-4eae-bb51-aab7c4f161dc?wl=true&setAttribution=mls&initialViewType=pano |
| Standard Status | Active |
| Tax Lot | 20 |
| Property Sub Type Additional | Single Family Residence |
| PostalCity | Westminster |
Interior Features
| Interior Amenities | Ceiling Fan(s),Cathedral Ceiling(s),Dual Sinks,Fireplace,Bath in Primary Bedroom,Main Level Primary,Smooth Ceilings,Tub Shower,Cable TV,Walk-In Closet(s),Breakfast Area,Second Kitchen,Workshop |
|---|---|
| Basement | Daylight,Full,Finished,Heated,Interior Entry,Partially Finished,Walk-Out Access |
| Flooring | Carpet,Hardwood,Tile |
| Basement (Y/N) | true |
| Air Conditioning Y/N | true |
| Heating Y/N | true |
| Window Features | Insulated Windows,Vinyl |
| Fireplace Y/N | true |
| Laundry Features | Washer Hookup,Electric Dryer Hookup |
| Total Bedrooms | 3 |
| Room Type | Breakfast Room/Nook,Dining Room,Kitchen,Laundry,Recreation,Workshop |
| Main Level Bedrooms | 3 |
| Main Level Bathrooms | 2 |
| Total Baths | 3 |
Exterior Features
| Exterior Amenities | Deck,Porch |
|---|---|
| Parking Features | Attached,Garage,Driveway,Garage Door Opener |
| Lot Features | Gentle Sloping,Hardwood Trees,Lake Front,Level,Outside City Limits,Pond on Lot,Subdivision,Sloped,Trees,Views,Wooded,Waterfront |
| Water Source | Public |
| Lot Size Area | 1.35 |
| Foundation Details | Basement |
| Building Area Total | 2912 |
| Lot Size Acres | 1.35 |
| Waterfront Y/N | true |
| Horse Y/N | false |
Amenities
- Foreclosure
- Views
- Short Sale
- New Construction
- Adult 55+
- Lease To Own
- No HOA Fees
- Furnished
- Primary On Main
- Air Conditioning
- Seller Finance
- Green
- Fixer Upper
- Horse
- Golf
- Fireplace
- Deck
- Garage
- Basement
- Pool
Property vs Single Family Average in 29693
Price
Taxes
Year Built
 The data relating to real estate for sale on this web site comes in part from the Broker Reciprocity Program of Charleston Trident Association of REALTORS® -- All information deemed reliable but not guaranteed. All properties are subject to prior sale, change or withdrawal. Neither listing broker(s) or information provider(s) shall be responsible for any typographical errors, misinformation, misprints and shall be held totally harmless. Listing(s) information is provided for consumer's personal,
 © 2026 The data relating to real estate for sale on this web site comes in part from the Western Upstate Association of REALTORS®, Inc. or Western Upstate Multiple Lisitngs Services of South Carolina, Inc. This information is deemed reliable, but not guaranteed. Neither, the Western Upstate Association of REALTORS®, Inc. or Western Upstate Multiple Listing Service of South Carolina, Inc., nor the listing broker, nor their agents or subagents are responsible for the accuracy of the information.
 Information deemed reliable but not guaranteed.
Property information provided courtesy of the Internet Exchange Program of the Greenville Association of Realtors.
The information being provided is for consumers personal, non-commercial use and may not be used for any purpose other than to identify prospective properties consumers may be interested in purchasing.
Data is updated as of November 7, 2026 4:47 PM UTC
 Greenwood Association of REALTORS® All information deemed reliable but not guaranteed. All properties are subject to prior sale, change or withdrawal. Neither listing broker(s) or information provider(s) shall be responsible for any typographical errors, misinformation, misprints and shall be held totally harmless. Listing(s) information is provided for consumer's personal, non-commercial use and may not be used for any purpose other than to identify prospective properties consumers may be interested
