
Just Listed
Address
287 Stone Bridge Circle, Westminster, SC
Price
$ 438,900
Property Attributes
- MLS#20309090
- TypeSingle Family
- Listing Status Active
- CountyOconee
- CityWestminster
- NeighborhoodWestminster Crossing
- Zip29693
- StyleCraftsman
- Year Built2026
- Price$ 438,900
- Bedrooms3
- Full Bathrooms3
- Half Bathrooms0
- Sqr Footage2540
- Lot Size0.62 Acres
Data Source:
Western Upstate MLS
Property Description
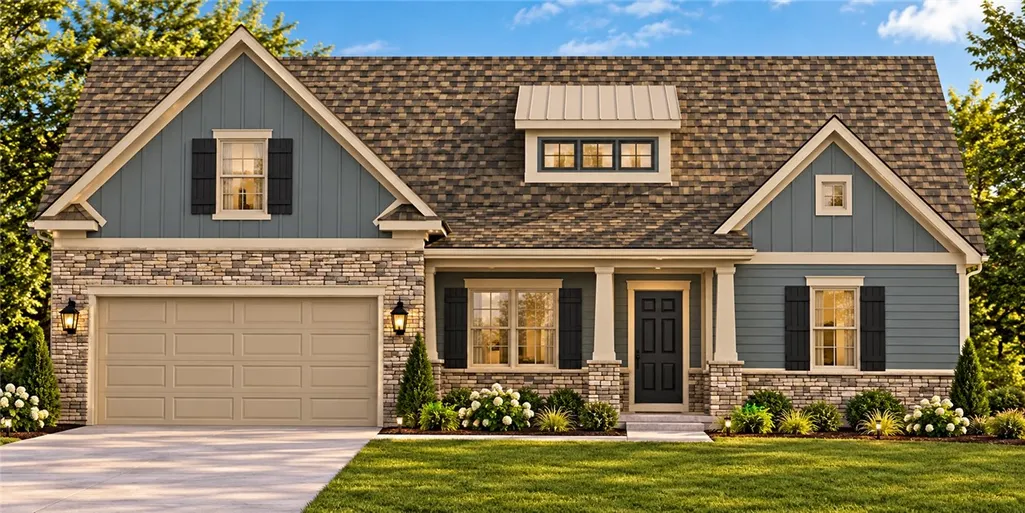
Discover spacious main-level living with NO HOA at 287 Stone Bridge Circle in Westminster Crossing! Built by Nextar Homes, the Sutton floorplan offers approximately 2,540 square feet with 3 bedrooms, 3 full bathrooms, a separate study, and a dedicated dining room. Heritage Blue siding, Ledgestone Brighton stone accents, black shutters, and a welcoming front porch create an inviting first impression. Inside, the foyer opens to a dining room and a separate study with room for a home office, reading space, or hobbies. The heart of the home features a generous great room with a tray ceiling and an open kitchen that keeps conversations flowing while cooking or entertaining. White cabinetry with soft-close doors and drawers, 3 cm White Dallas granite countertops, a white tile backsplash, Samsung stainless steel appliances, a gas range, and a large island with seating bring thoughtful detail and everyday function to the kitchen. A pantry provides additional storage, while the adjoining patio or deck extends your gathering space outdoors. The split-bedroom layout places the owner’s suite apart from the secondary bedrooms, offering a tray ceiling, two walk-in closets, and a private bath with separate vanities, a tiled shower, and a separate tub. Two additional bedrooms, two additional full bathrooms, a laundry room, and an attached two-car garage round out the main level. Luxury vinyl plank flooring in the main living areas, bathrooms, and laundry room pairs with carpet in the bedrooms, while Sherwin-Williams City Loft walls and brushed nickel finishes create a cohesive interior. Additional features include a tankless water heater, Low-E windows, a programmable thermostat, and a Honeywell home automation system with smart switches and outlets. Enjoy the added value of NO HOA, plus a move-in package from Nextar Homes that includes a Samsung refrigerator, washer and dryer, and 2-inch vinyl blinds on all windows. New Story Lending is the preferred lender, offering up to a $5,000 buyer incentive when financing through Shane Miller, subject to applicable terms, conditions, and buyer qualification. A 1-2-10 home warranty adds peace of mind. Come explore the Sutton and picture your next chapter at Westminster Crossing!
| Elementary School | Middle School | High School |
|---|---|---|
| Westminster Elm Elementary School | West Oak Middle Middle School | West Oak High High School |
| Price History | |
|---|---|
| 11/5/2026 | Listed $438,900 |
General Features
| Sewer | Public Sewer |
|---|---|
| Heating | Natural Gas,Zoned |
| Cooling | Central Air,Electric,Forced Air,Zoned |
| Utilities | Cable Available |
| Roof | Architectural,Shingle |
| Appliances | Dryer,Dishwasher,Disposal,Gas Oven,Gas Range,Gas Water Heater,Microwave,Refrigerator,Tankless Water Heater,Washer |
| Garage Spaces | 2 |
| Patio/Porch Features | Front Porch,Patio |
| Architectural Style | Craftsman |
| Security Features | Radon Mitigation System,Smoke Detector(s) |
| Construction Materials | Stone Veneer,Vinyl Siding |
| Year Built | 2026 |
| Levels | One and One Half |
| Property Subtype | Single Family Residence |
| Accessibility | Low Threshold Shower |
| County | Oconee |
| Property Type | Residential |
| HOA | false |
| Attached Garage | true |
| Subdivision Name | Westminster Crossing |
| Garage Y/N | true |
| Total Rooms | 11 |
| Full Baths | 3 |
| Status | Active |
| Directions | US-123 toward Seneca, continuing through Seneca into Westminster, East Windsor Street, turn left onto Retreat Street, Continue onto Dr. Johns Road, After passing Marcengill Road, turn right onto Stone Bridge Circle into Westminster Crossing. |
| High School | West Oak High |
| City | Westminster |
| Lot Size Units | Acres |
| Elementary School | Westminster Elm |
| Year Built Details | Under Construction |
| Middle/Junior High School | West Oak Middle |
| Property Condition | Under Construction |
| Lease Considered Y/N | false |
| Builder Name | Nextar |
| Standard Status | Active |
| Tax Lot | 51 |
| Property Sub Type Additional | Single Family Residence |
| PostalCity | Westminster |
Interior Features
| Interior Amenities | Tray Ceiling(s),Ceiling Fan(s),Dual Sinks,Granite Counters,High Ceilings,Bath in Primary Bedroom,Main Level Primary,Smooth Ceilings,Shower Only,Cable TV,Vaulted Ceiling(s),Walk-In Closet(s),Walk-In Shower,Window Treatments |
|---|---|
| Basement | None |
| Flooring | Carpet,Ceramic Tile,Luxury Vinyl Plank |
| Basement (Y/N) | false |
| Air Conditioning Y/N | true |
| Heating Y/N | true |
| Window Features | Blinds,Tilt-In Windows,Vinyl |
| Laundry Features | Electric Dryer Hookup |
| Total Bedrooms | 3 |
| Room Type | Bonus Room,Dining Room,Laundry,Office |
| Main Level Bedrooms | 3 |
| Main Level Bathrooms | 3 |
| Total Baths | 3 |
Exterior Features
| Exterior Amenities | Irrigation Sprinklers,Porch,Patio |
|---|---|
| Parking Features | Attached,Garage,Driveway,Garage Door Opener |
| Lot Features | City Lot,Subdivision |
| Water Source | Public |
| Lot Size Area | 0.62 |
| Foundation Details | Slab |
| Building Area Total | 2540 |
| Lot Size Acres | 0.62 |
| Waterfront Y/N | false |
| Horse Y/N | false |
Amenities
- Foreclosure
- Views
- Short Sale
- New Construction
- Adult 55+
- Lease To Own
- No HOA Fees
- Furnished
- Primary On Main
- Air Conditioning
- Seller Finance
- Green
- Fixer Upper
- Horse
- Golf
- Fireplace
- Deck
- Garage
- Basement
- Pool
Property vs Single Family Average in 29693
Price
Year Built
 The data relating to real estate for sale on this web site comes in part from the Broker Reciprocity Program of Charleston Trident Association of REALTORS® -- All information deemed reliable but not guaranteed. All properties are subject to prior sale, change or withdrawal. Neither listing broker(s) or information provider(s) shall be responsible for any typographical errors, misinformation, misprints and shall be held totally harmless. Listing(s) information is provided for consumer's personal,
 © 2026 The data relating to real estate for sale on this web site comes in part from the Western Upstate Association of REALTORS®, Inc. or Western Upstate Multiple Lisitngs Services of South Carolina, Inc. This information is deemed reliable, but not guaranteed. Neither, the Western Upstate Association of REALTORS®, Inc. or Western Upstate Multiple Listing Service of South Carolina, Inc., nor the listing broker, nor their agents or subagents are responsible for the accuracy of the information.
 Information deemed reliable but not guaranteed.
Property information provided courtesy of the Internet Exchange Program of the Greenville Association of Realtors.
The information being provided is for consumers personal, non-commercial use and may not be used for any purpose other than to identify prospective properties consumers may be interested in purchasing.
Data is updated as of November 7, 2026 4:47 PM UTC
 Greenwood Association of REALTORS® All information deemed reliable but not guaranteed. All properties are subject to prior sale, change or withdrawal. Neither listing broker(s) or information provider(s) shall be responsible for any typographical errors, misinformation, misprints and shall be held totally harmless. Listing(s) information is provided for consumer's personal, non-commercial use and may not be used for any purpose other than to identify prospective properties consumers may be interested
