










Address
1230 Melton Road #38, West Union, SC
Price
$ 239,900
Property Attributes
- MLS#1576553
- TypeSingle Family
- Listing Status Contingency Contract
- CountyOconee
- CityWest Union
- Area067
- NeighborhoodBackwater Landing
- Zip29696
- StyleBungalow, Ranch
- Year Built1999
- Taxes$ 1063
- Price$ 239,900
- Bedrooms2
- Full Bathrooms2
- Half Bathrooms0
Data Source:
Greater Greenville MLS (GGMLS)
Property Description
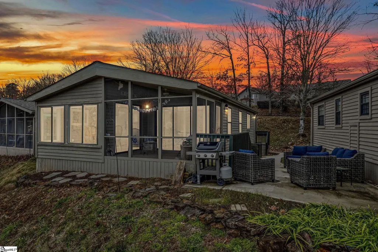
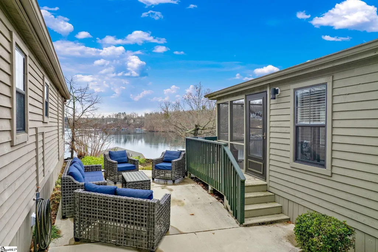
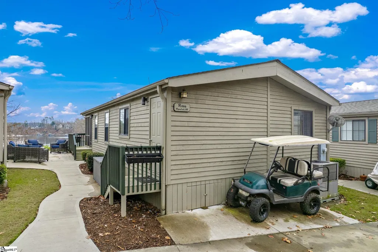
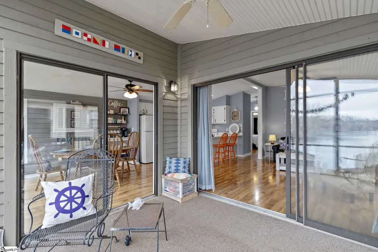
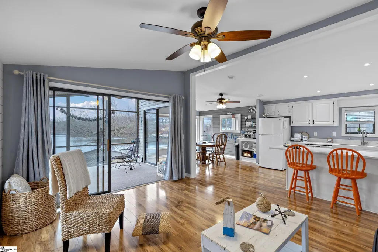
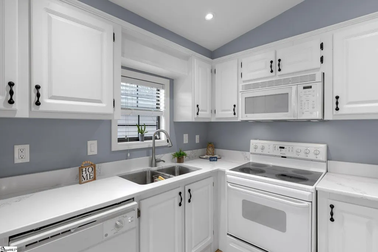
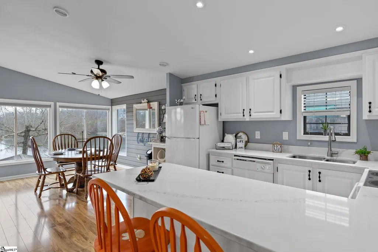
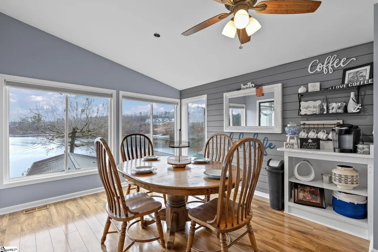
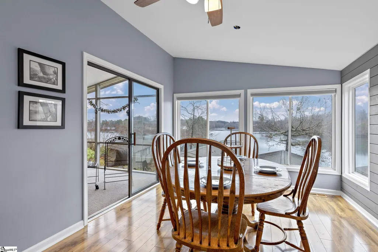
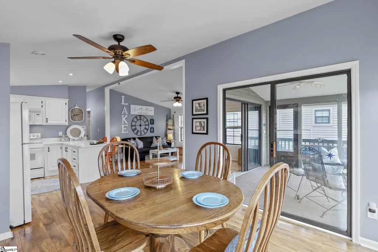
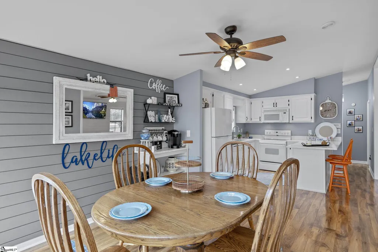
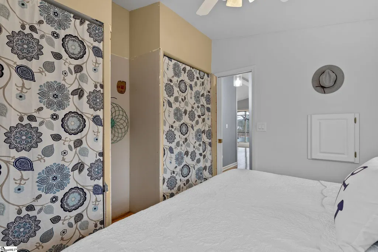
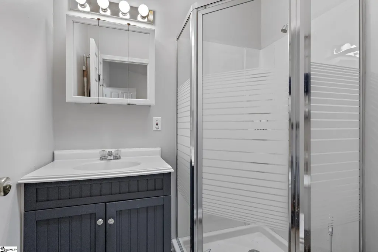
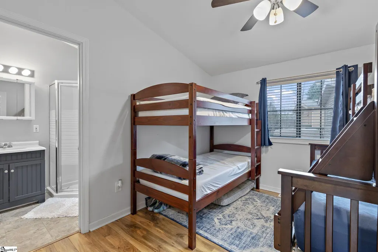
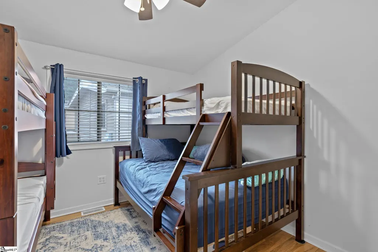
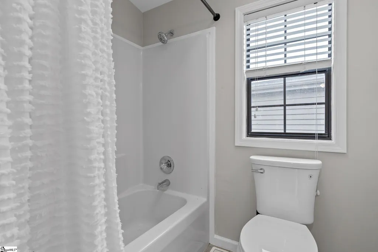
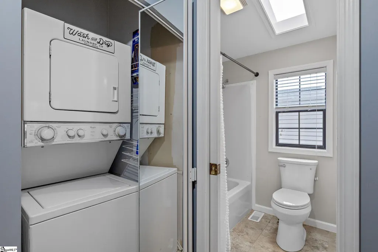
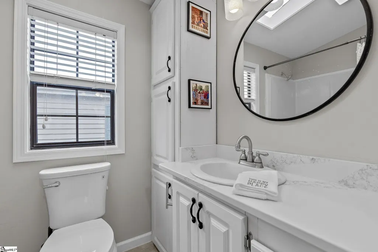
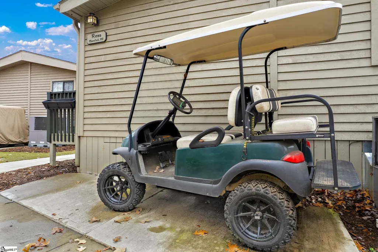
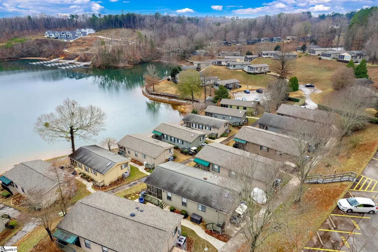
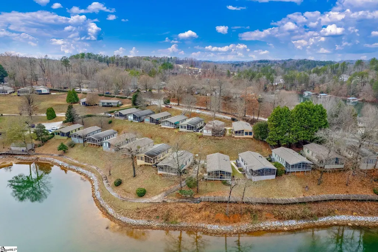
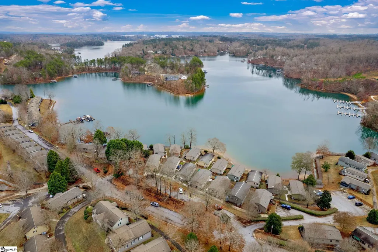
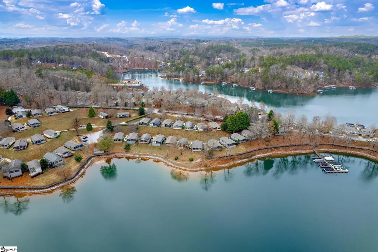
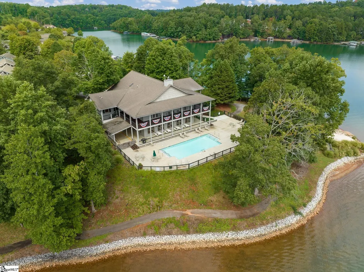
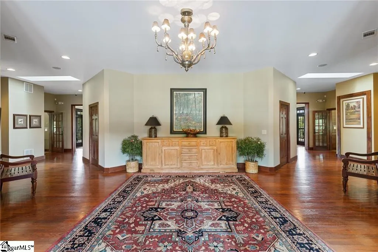
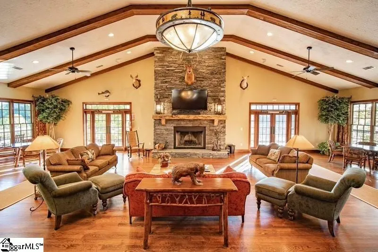
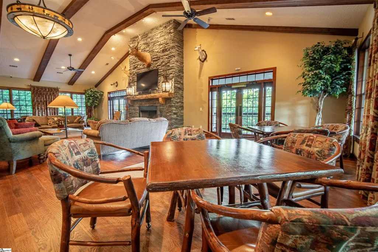
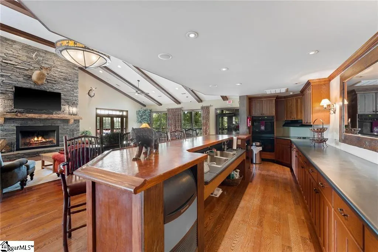
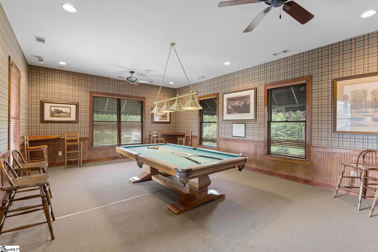
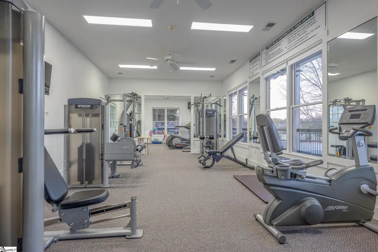
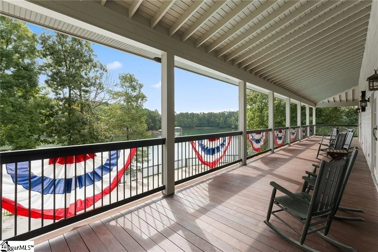
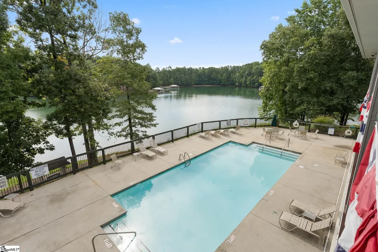
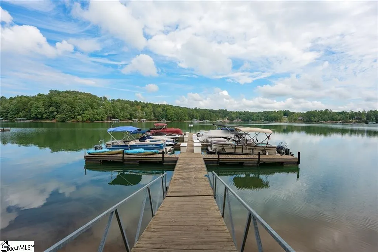
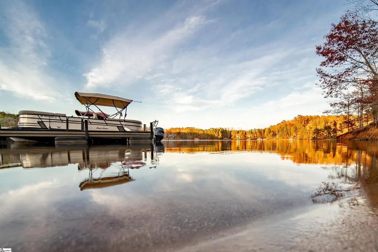
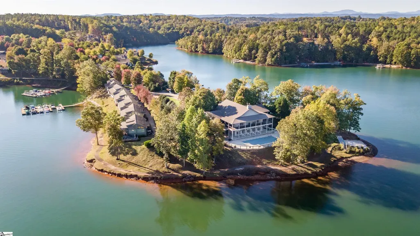
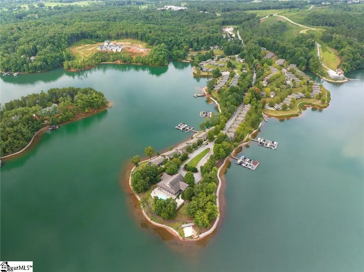
ASK ABOUT THE THIRTY NEW BOATSLIPS! What makes this Lake Keowee Cottage special? The price for the updates, the large outdoor patio, outdoor privacy, some furnishings and more!!! It is the current Backwater bargain with the most upgrades for the price. The front door is not facing the neighbor's front door, giving you added privacy on your large private patio. This cottage is the perfect lake getaway and is close to its parking spot and guest parking spots! Upgrades include the large, poured patio and golf cart pad, new flooring, former dropdown cabinets removed, cabinets painted, new quartz countertops, a repainted main interior, cozy shiplap enhancement and more. The HVAC was new in 2016. If you are looking for a low maintenance retreat or a lake getaway, cottage 38 is a must see! This established community offers many amenities. They include a fabulous lakefront lodge and swimming pool, marina, beach, renovated fitness center, walking trails and more. There is no HOA. Cottage owners own their cottages and lease the land. There is a monthly regime of $660 for 2026 for water view cottages that includes land lease, landscaping maintenance, private gated community, gates up keeping, pool, clubhouse, walking trails, fitness center, lighting and more. The monthly fees vary for each buyer based on their specific usage. Monthly fees in Backwater Landing vary based on services such as boat slip rental, storage unit usage, and whether the owner is a full-time or part-time resident in the neighborhood. Contact your real estate agent about the fees structure. This is a private gated community. The gate is monitored with no public access. Entry requires agent representation. No rentals allowed less than a 12-month term. A modified tax structure adds to the savings of this remarkable Lake Keowee cottage. This cottage is on a shared septic of three cottages. To live full time requires developer permission and can be based on septic tank capacity. Please ask about the land lease, boat slip rentals, waitlist, and further details as the developer anticipates the thirty new boat slips (now onsite) to be rentable soon, once work is completed to prepare them for use. Schedule your private tour today.
| Price History | |
|---|---|
| 12/6/2025 | Listed $259,000 |
| 3/6/2026 | 2$254,000 |
| 4/1/2026 | 2$249,900 |
| 6/5/2026 | 5$239,900 |
General Features
| Sewer | Septic Tank |
|---|---|
| Heating | Electric,Forced Air,Heat Pump |
| Cooling | Central Air,Electric |
| Utilities | Underground Utilities |
| Roof | Architectural |
| Appliances | Dishwasher,Dryer,Refrigerator,Washer,Electric Oven,Range,Microwave,Electric Water Heater |
| HOA Fee | 660 |
| Association Fee Includes | Other/See Remarks |
| Patio/Porch Features | Screened,Patio,Front Porch,Porch |
| Architectural Style | Bungalow,Ranch |
| Construction Materials | Wood Siding |
| Pets Allowed | Yes |
| Year Built | 1999 |
| View | Water |
| Stories Count | 1 |
| Levels | One |
| Unit Number | #38 |
| Property Subtype | Single Family Residence |
| Tax Year | 2024 |
| Waterfront Features | Lake |
| Community Features | Boat Storage,Clubhouse,Common Areas,Fitness Center,Gated,Street Lights,Pool,Water Access,Dock,Lawn Maintenance,Boat Ramp,Landscape Maintenance,Bike Path,Walking Trails,Marina |
| Assoc Fee Paid Per | Monthly |
| County | Oconee |
| New Construction | No |
| Property Type | Residential |
| HOA | false |
| Attached Garage | No |
| Subdivision Name | Backwater Landing |
| Garage Y/N | false |
| Full Baths | 2 |
| Status | Contingency Contract |
| Directions | From Seneca take a Rt 28 N to SC-188: turn left onto Old Walhalla Hwy in .7 mile: turn right onto Winston Way in 1 mile: Turn right onto Melton Road and continue to the gate. Use community map in asso |
| High School | Walhalla |
| City | West Union |
| Body of Water | Lake Keowee |
| Disclosures | Seller Disclosure |
| Senior Community Y/N | No |
| MLS Area | 067 |
| Carport Y/N | No |
| Elementary School | Walhalla |
| Tax Annual Amount | 1063 |
| Middle/Junior High School | Walhalla |
| Property Condition | 21-30 |
| Lease Considered Y/N | No |
| Virtual Tour | https://www.zillow.com/view-imx/3d2f7e32-20c6-4ab0-a4e8-0afc27cd9574?wl=true&setAttribution=mls&initialViewType=pano |
| Building Area Units | Square Feet |
| Living Area Units | Square Feet |
| Standard Status | Active Under Contract |
| Tax Lot | 38 |
Interior Features
| Interior Amenities | High Ceilings,Ceiling Fan(s),Ceiling Smooth,Open Floorplan,Countertops – Quartz |
|---|---|
| Basement | None |
| Flooring | Luxury Vinyl |
| Fireplace Features | None |
| Basement (Y/N) | No |
| Air Conditioning Y/N | true |
| Heating Y/N | true |
| Fireplace Y/N | false |
| Laundry Features | 1st Floor,Laundry Closet |
| Total Bedrooms | 2 |
| Main Level Bedrooms | 2 |
| Main Level Bathrooms | 2 |
| Below Grade Finished Area Unit Type | Square Feet |
| Total Baths | 2 |
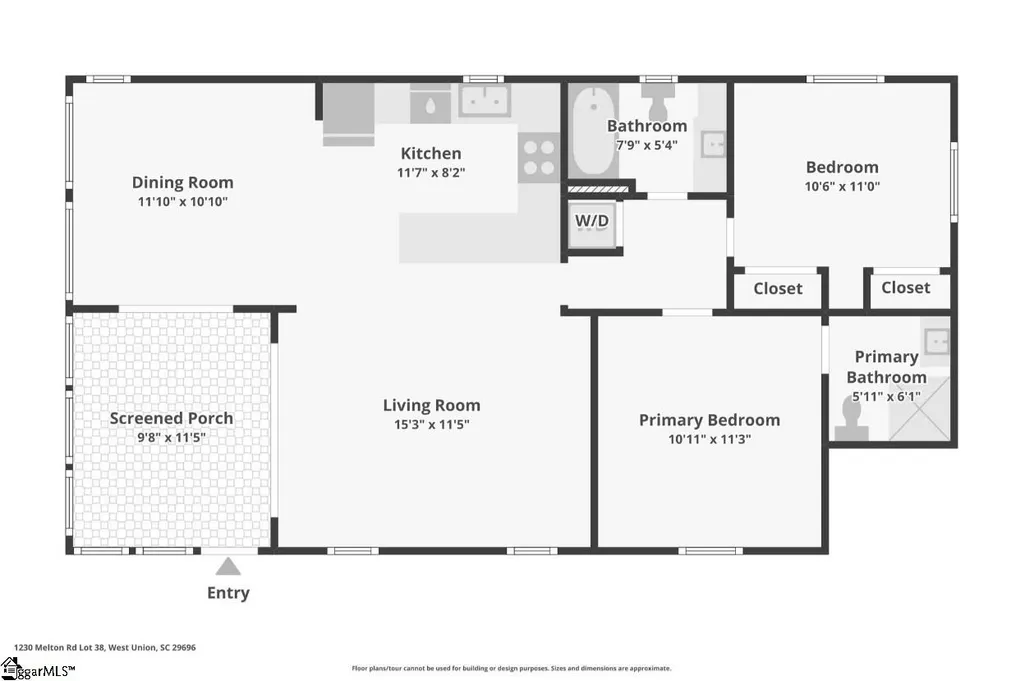
| Kitchen Area | 88 |
| Kitchen Length | 11 |
| Kitchen Width | 8 |
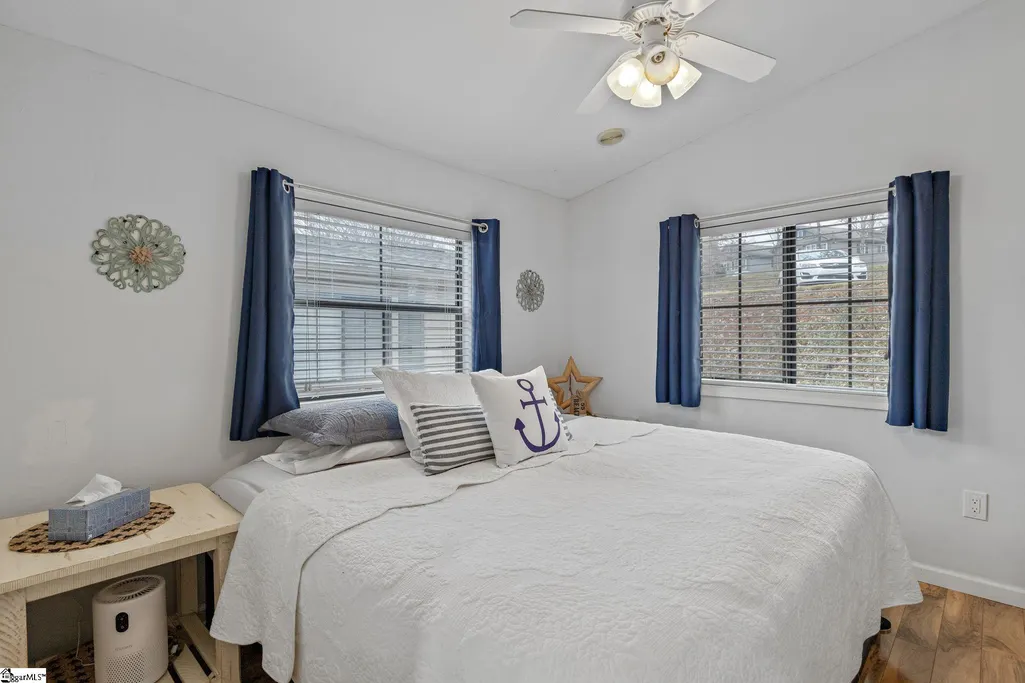
| Primary on Main | 110 |
| Second Bedroom Length | 10 |
| Second Bedroom Width | 11 |
| Dining Room Area | 11 |
| Dining Room Width | 10 |
| Living Room Area | 165 |
| Living Room Length | 15 |
| Living Room Width | 11 |
| Primary Bedroom Area | 110 |
| Primary Bedroom Length | 10 |
| Primary Bedroom Width | 11 |
| Dining Room Area | 110 |
| Second Bedroom Level | Main |
Exterior Features
| Exterior Amenities | Other |
|---|---|
| Parking Features | See Remarks,Other,Assigned |
| Lot Features | 1/2 Acre or Less,Few Trees,Interior Lot |
| Water Source | Public |
| Foundation Details | Crawl Space |
| Spa | No |
| Lot Dimensions | 0 x 0 x 0 x 0 |
| Waterfront Y/N | No |
| Horse Y/N | No |
| Lakes | Lake Keowee |
Amenities
- Foreclosure
- Views
- Short Sale
- New Construction
- Adult 55+
- Lease To Own
- No HOA Fees
- Furnished
- Primary On Main
- Air Conditioning
- Seller Finance
- Green
- Fixer Upper
- Horse
- Golf
- Fireplace
- Deck
- Garage
- Basement
- Pool
Property vs Single Family Average in 29696
Price
Taxes
Year Built
 The data relating to real estate for sale on this web site comes in part from the Broker Reciprocity Program of Charleston Trident Association of REALTORS® -- All information deemed reliable but not guaranteed. All properties are subject to prior sale, change or withdrawal. Neither listing broker(s) or information provider(s) shall be responsible for any typographical errors, misinformation, misprints and shall be held totally harmless. Listing(s) information is provided for consumer's personal,
 © 2026 The data relating to real estate for sale on this web site comes in part from the Western Upstate Association of REALTORS®, Inc. or Western Upstate Multiple Lisitngs Services of South Carolina, Inc. This information is deemed reliable, but not guaranteed. Neither, the Western Upstate Association of REALTORS®, Inc. or Western Upstate Multiple Listing Service of South Carolina, Inc., nor the listing broker, nor their agents or subagents are responsible for the accuracy of the information.
 Information deemed reliable but not guaranteed.
Property information provided courtesy of the Internet Exchange Program of the Greenville Association of Realtors.
The information being provided is for consumers personal, non-commercial use and may not be used for any purpose other than to identify prospective properties consumers may be interested in purchasing.
Data is updated as of September 22, 2026 1:05 AM UTC
Information deemed reliable but not guaranteed.
Property information provided courtesy of the Internet Exchange Program of the Greenville Association of Realtors.
The information being provided is for consumers personal, non-commercial use and may not be used for any purpose other than to identify prospective properties consumers may be interested in purchasing.
Data is updated as of September 22, 2026 1:05 AM UTC
 Greenwood Association of REALTORS® All information deemed reliable but not guaranteed. All properties are subject to prior sale, change or withdrawal. Neither listing broker(s) or information provider(s) shall be responsible for any typographical errors, misinformation, misprints and shall be held totally harmless. Listing(s) information is provided for consumer's personal, non-commercial use and may not be used for any purpose other than to identify prospective properties consumers may be interested
