


Address
9 Lee Haven Court, Greenville, SC
Price
$ 375,000
Property Attributes
- MLS#1595565
- TypeSingle Family
- Listing Status Active
- CountyGREENVILLE
- CityGreenville
- Area060
- NeighborhoodLakeside Saluda
- Zip29611
- StyleContemporary
- Year Built2026
- Taxes$ 600
- Price$ 375,000
- Bedrooms3
- Full Bathrooms2
- Half Bathrooms0
- Sqr Footage1520
- Lot Size0.34 Acres
Data Source:
Greater Greenville MLS (GGMLS)
Property Description
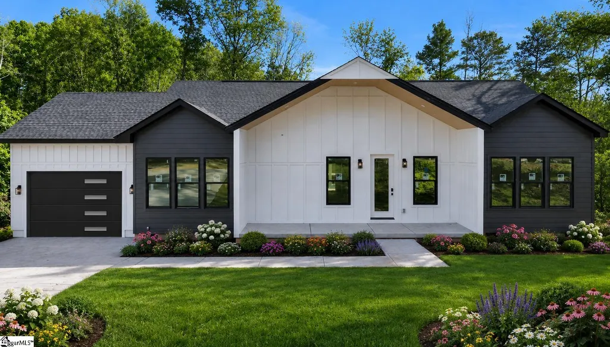
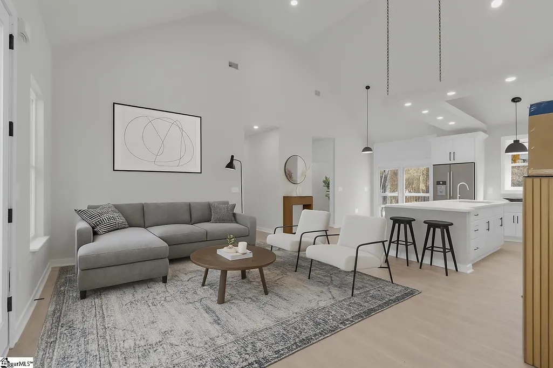
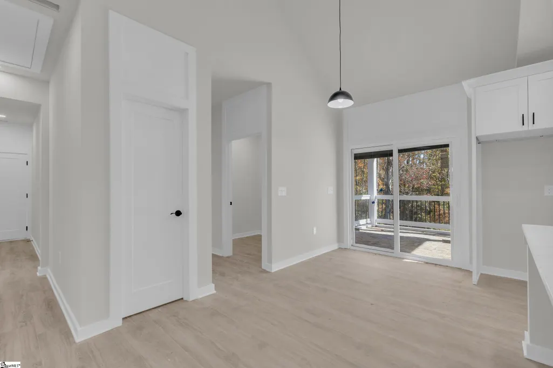
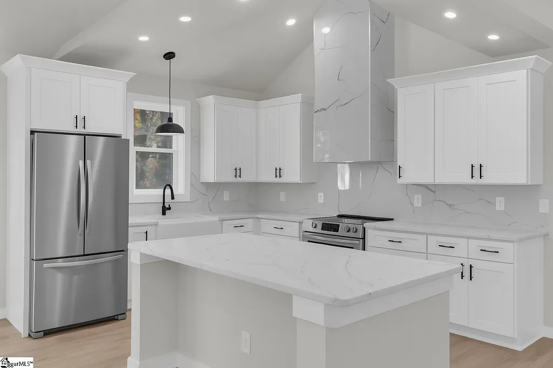
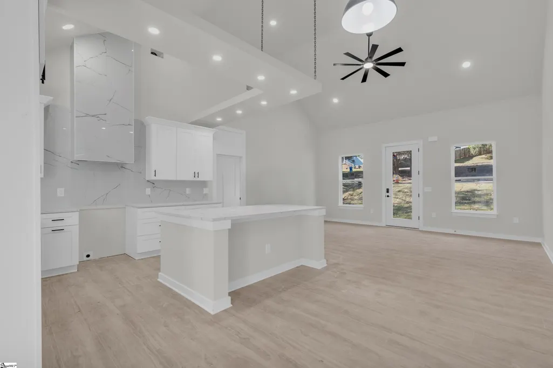
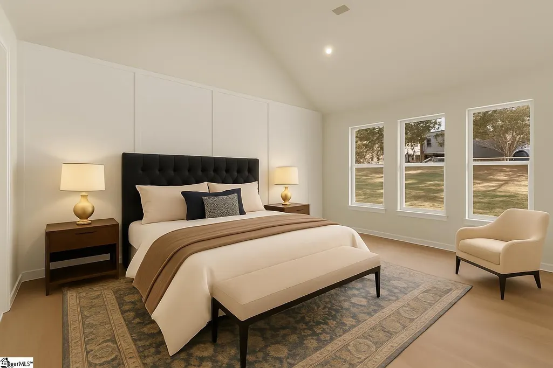
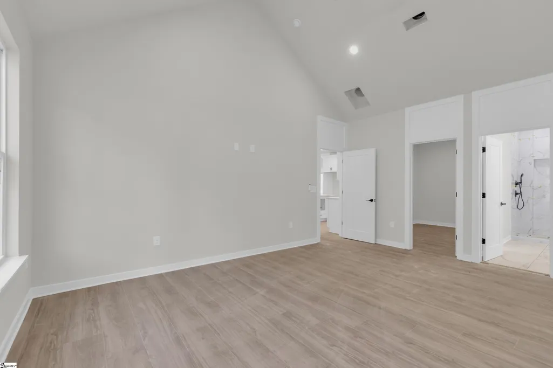
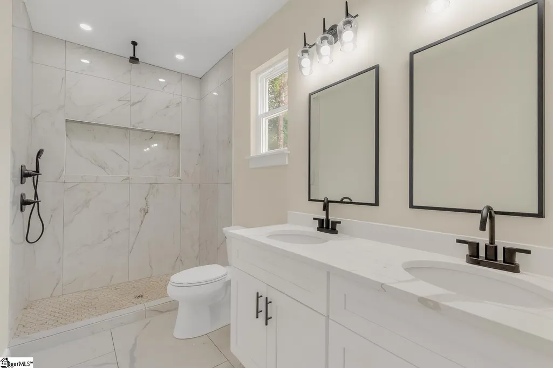
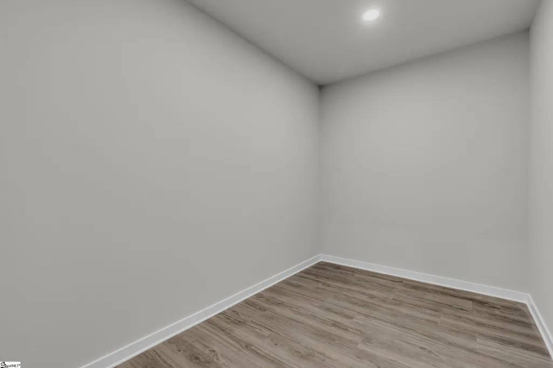
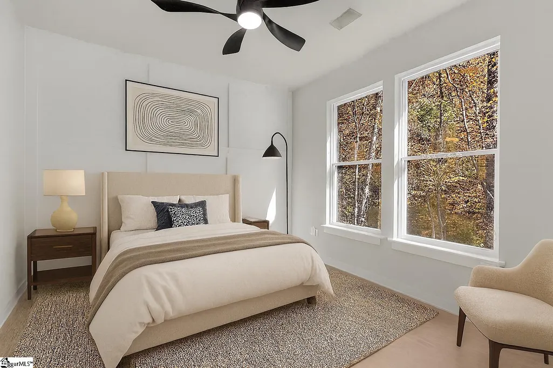
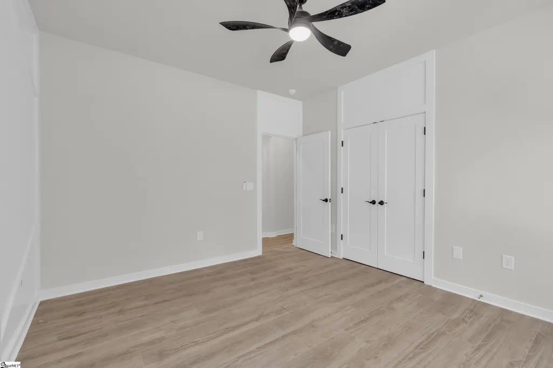
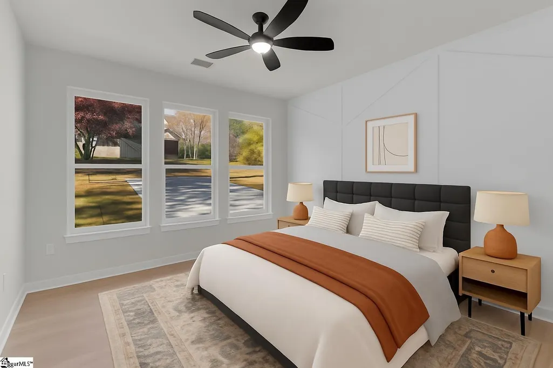
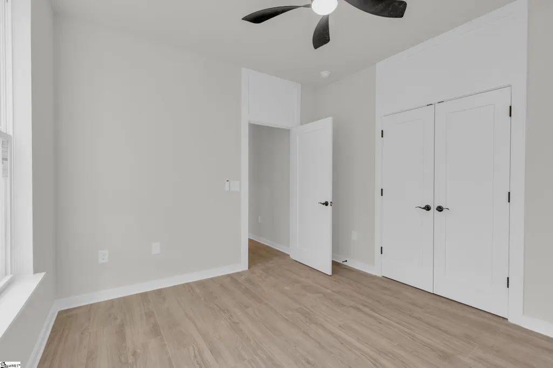
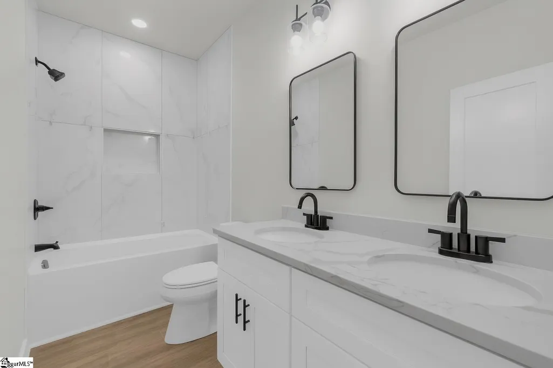
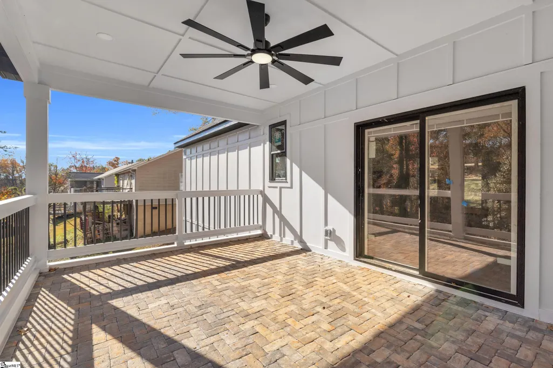
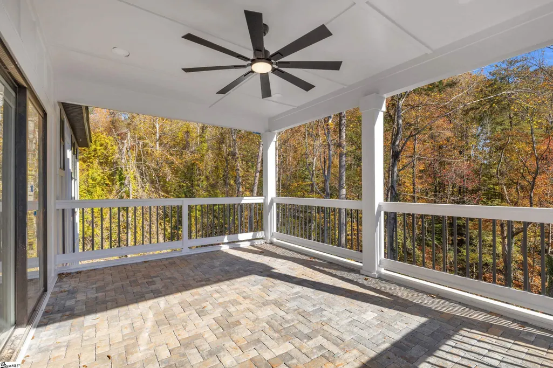
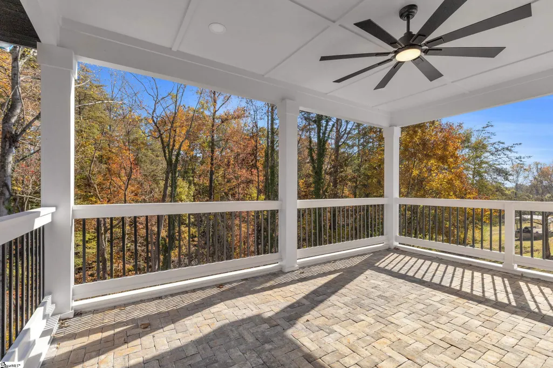
Welcome to 7 Lee Haven Court, a beautifully crafted new construction home offering modern style, thoughtful design, and quality finishes in a convenient Greenville location. Nestled on a spacious homesite, this home was designed with today's buyer in mind, blending clean architectural lines, open-concept living, and elevated finishes throughout. Step inside and discover luxury vinyl plank flooring that flows seamlessly throughout the main living areas, creating a warm yet contemporary atmosphere. The open floor plan provides effortless connectivity between the kitchen, dining, and living spaces, making everyday living and entertaining both comfortable and functional. The heart of the home is the stunning kitchen, featuring elegant quartz countertops, stylish cabinetry, stainless steel appliances, and a spacious layout designed for gathering with family and friends. Whether preparing meals or hosting guests, this space offers the perfect balance of beauty and practicality. Thoughtfully selected accent walls and modern finishes add character and sophistication throughout the home, creating a custom feel rarely found in new construction at this price point. Large windows allow natural light to pour into the living spaces, enhancing the home's bright and inviting design. Step outside and enjoy the covered patio, offering the perfect place to relax with your morning coffee, entertain guests, or unwind after a long day. The generous yard provides ample room for outdoor enjoyment while maintaining a sense of privacy and tranquility. Conveniently located near shopping, dining, schools, and major highways, 7 Lee Haven Court offers easy access to everything Greenville has to offer while still providing a peaceful place to call home. With modern finishes, quality craftsmanship, and a thoughtfully designed layout, this move-in-ready home delivers exceptional value and comfort. Don't miss your opportunity to own a brand-new home in one of Greenville's most convenient locations.
| Elementary School | Middle School | High School |
|---|---|---|
| Westcliffe Elementary School | Berea Middle School | Berea High School |
| Price History | |
|---|---|
| 6/21/2026 | Listed $375,000 |
General Features
| Sewer | Public Sewer |
|---|---|
| Heating | Electric,Forced Air |
| Cooling | Central Air,Electric |
| Utilities | Cable Available |
| Roof | Architectural |
| Appliances | Dishwasher,Disposal,Free-Standing Gas Range,Microwave,Electric Water Heater |
| Garage Spaces | 2 |
| Association Fee Includes | None |
| Patio/Porch Features | Rear Porch |
| Architectural Style | Contemporary |
| Security Features | Smoke Detector(s) |
| Construction Materials | Vinyl Siding |
| Year Built | 2026 |
| Stories Count | 1 |
| Levels | One |
| Property Subtype | Single Family Residence |
| Tax Year | 2025 |
| Community Features | None |
| County | Greenville |
| New Construction | Yes |
| Property Type | Residential |
| HOA | No |
| Attached Garage | Yes |
| Subdivision Name | Lakeside Saluda |
| Garage Y/N | Yes |
| Full Baths | 2 |
| Status | Active |
| Directions | From Greenville take 183 to left on 253. Turn right on White Horse Road to left on Saluda Lake Road. Turn right on Stanley Dr. Take first left on Maxeva Ln. Take first right on Shore Dr. |
| High School | Berea |
| City | Greenville |
| Senior Community Y/N | No |
| MLS Area | 060 |
| Lot Size Units | Square Feet |
| Lot Size Square Feet | 14810.4 |
| Carport Y/N | No |
| Elementary School | Westcliffe |
| Tax Annual Amount | 600 |
| Middle/Junior High School | Berea |
| Property Condition | New Construction |
| Lease Considered Y/N | No |
| Building Area Units | Square Feet |
| Living Area Units | Square Feet |
| Standard Status | Active |
| Occupancy Type | Vacant |
Interior Features
| Interior Amenities | High Ceilings,Ceiling Fan(s),Ceiling Smooth,Open Floorplan,Countertops – Quartz |
|---|---|
| Basement | None |
| Flooring | Ceramic Tile,Luxury Vinyl |
| Fireplace Features | None |
| Basement (Y/N) | No |
| Air Conditioning Y/N | Yes |
| Heating Y/N | Yes |
| Fireplace Y/N | No |
| Laundry Features | Walk-in,Laundry Room |
| Total Bedrooms | 3 |
| Main Level Bedrooms | 3 |
| Main Level Bathrooms | 2 |
| Below Grade Finished Area Unit Type | Square Feet |
| Total Baths | 2 |
| Kitchen Area | 143 |
| Kitchen Length | 11 |
| Kitchen Width | 13 |
| Primary on Main | 156 |
| Second Bedroom Length | 12 |
| Second Bedroom Width | 13 |
| Bedroom 3 Area | 132 |
| Bedroom 3 Length | 12 |
| Bedroom 3 Width | 11 |
| Dining Room Area | 7 |
| Dining Room Width | 13 |
| Living Room Area | 252 |
| Living Room Length | 18 |
| Living Room Width | 14 |
| Primary Bedroom Area | 252 |
| Primary Bedroom Length | 14 |
| Primary Bedroom Width | 18 |
| Dining Room Area | 91 |
Exterior Features
| Parking Features | Attached,Paved |
|---|---|
| Lot Features | 1/2 Acre or Less,Sloped,Few Trees |
| Water Source | Public |
| Total Parking | 2 |
| Lot Size Area | 14810.4 |
| Foundation Details | Slab |
| Spa | No |
| Lot Size Acres | 0.34 |
| Waterfront Y/N | No |
| Covered Spaces | 2 |
| Horse Y/N | No |
Amenities
- Foreclosure
- Views
- Short Sale
- New Construction
- Adult 55+
- Lease To Own
- No HOA Fees
- Furnished
- Primary On Main
- Air Conditioning
- Seller Finance
- Green
- Fixer Upper
- Horse
- Golf
- Fireplace
- Deck
- Garage
- Basement
- Pool
Property vs Single Family Average in 29611
Price
Taxes
Year Built
Visits
 The data relating to real estate for sale on this web site comes in part from the Broker Reciprocity Program of Charleston Trident Association of REALTORS® -- All information deemed reliable but not guaranteed. All properties are subject to prior sale, change or withdrawal. Neither listing broker(s) or information provider(s) shall be responsible for any typographical errors, misinformation, misprints and shall be held totally harmless. Listing(s) information is provided for consumer's personal,
 © 2026 The data relating to real estate for sale on this web site comes in part from the Western Upstate Association of REALTORS®, Inc. or Western Upstate Multiple Lisitngs Services of South Carolina, Inc. This information is deemed reliable, but not guaranteed. Neither, the Western Upstate Association of REALTORS®, Inc. or Western Upstate Multiple Listing Service of South Carolina, Inc., nor the listing broker, nor their agents or subagents are responsible for the accuracy of the information.
 Information deemed reliable but not guaranteed.
Property information provided courtesy of the Internet Exchange Program of the Greenville Association of Realtors.
The information being provided is for consumers personal, non-commercial use and may not be used for any purpose other than to identify prospective properties consumers may be interested in purchasing.
Data is updated as of September 21, 2026 1:15 AM UTC
Information deemed reliable but not guaranteed.
Property information provided courtesy of the Internet Exchange Program of the Greenville Association of Realtors.
The information being provided is for consumers personal, non-commercial use and may not be used for any purpose other than to identify prospective properties consumers may be interested in purchasing.
Data is updated as of September 21, 2026 1:15 AM UTC
 Greenwood Association of REALTORS® All information deemed reliable but not guaranteed. All properties are subject to prior sale, change or withdrawal. Neither listing broker(s) or information provider(s) shall be responsible for any typographical errors, misinformation, misprints and shall be held totally harmless. Listing(s) information is provided for consumer's personal, non-commercial use and may not be used for any purpose other than to identify prospective properties consumers may be interested
