
Sold





Address
3 Cutting Horse Court, Simpsonville, SC
Price
$ 468,500
Property Attributes
- MLS#1596097
- TypeSingle Family
- Listing Status Sold
- CountyGREENVILLE
- CitySimpsonville
- Area041
- NeighborhoodNeely Farm
- Zip29680
- StyleTraditional
- Taxes$ 1231
- Price$ 468,500
- Bedrooms4
- Full Bathrooms2
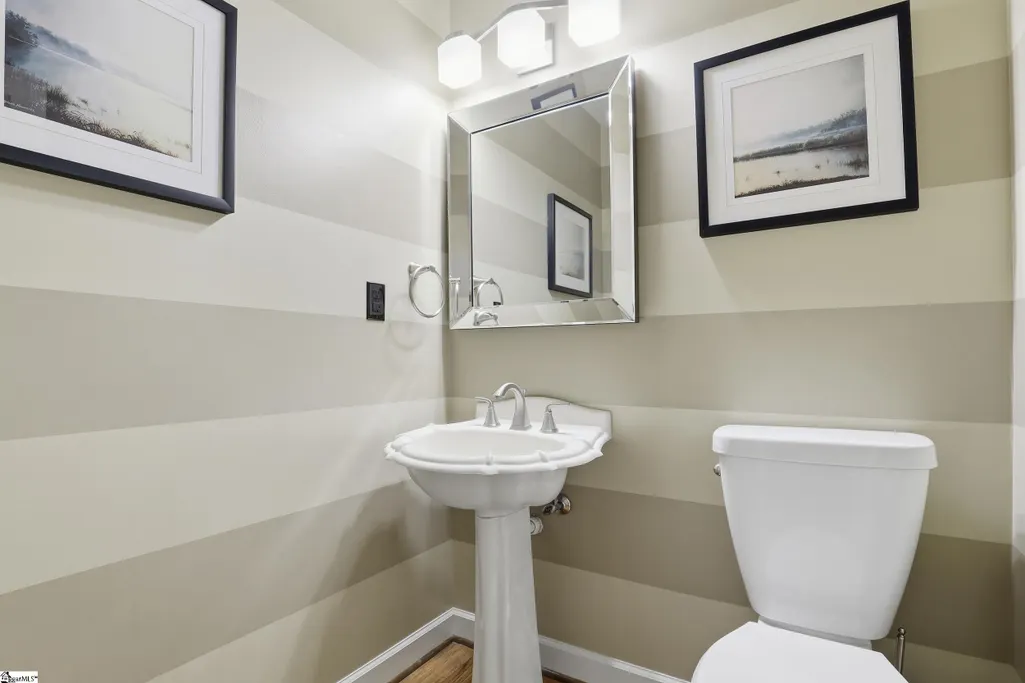
- Half Bathrooms1
- Sqr Footage2539
- Lot Size0.34 Acres
Data Source:
Greater Greenville MLS (GGMLS)
Property Description
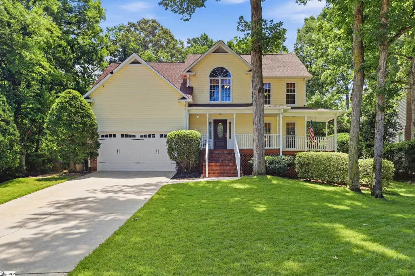
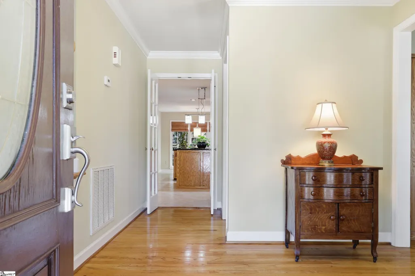
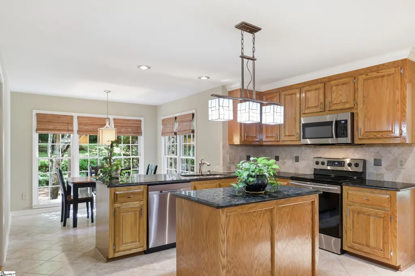
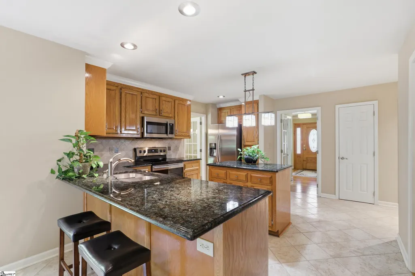
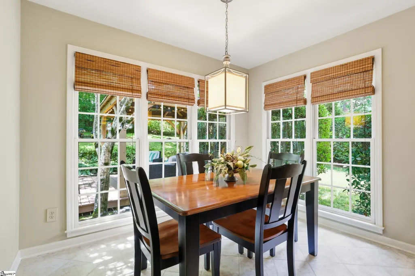
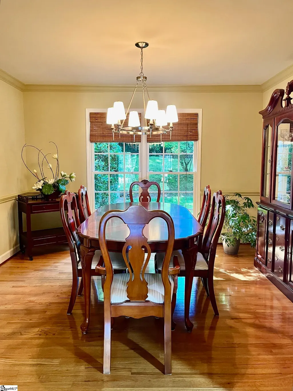
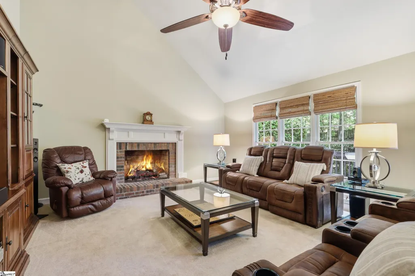
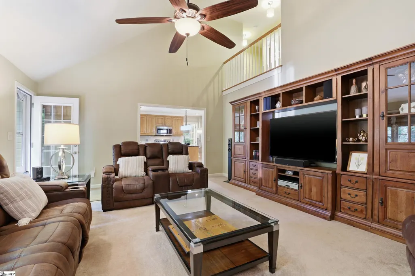
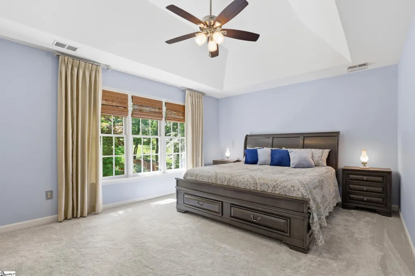
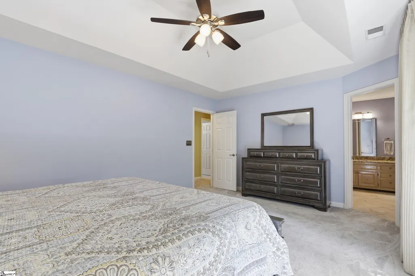
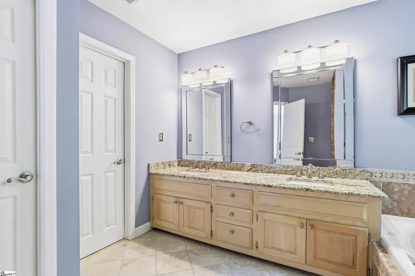
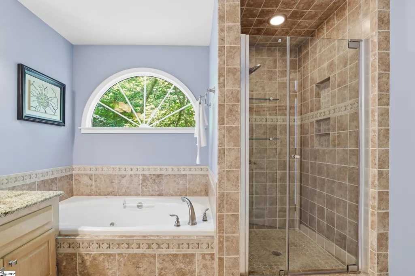
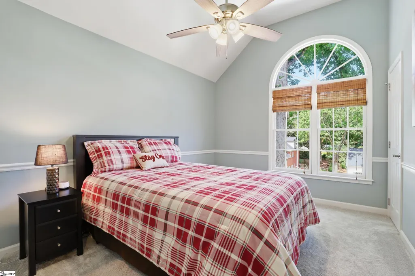
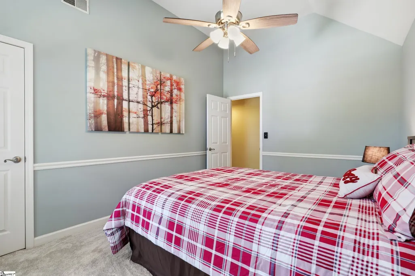
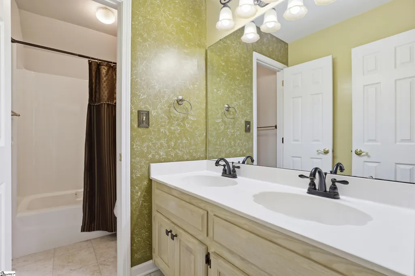
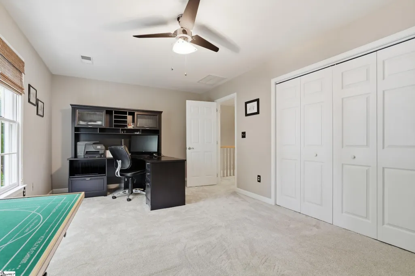
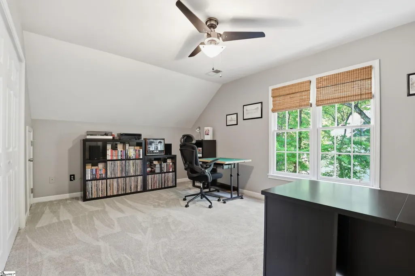
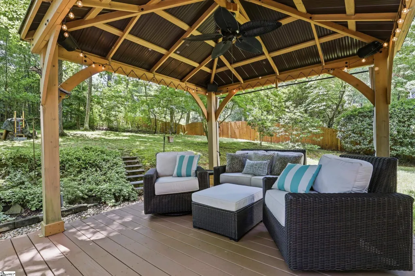
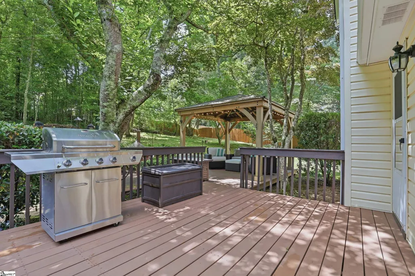
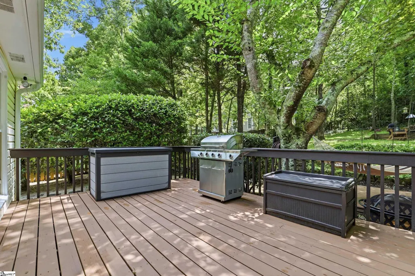
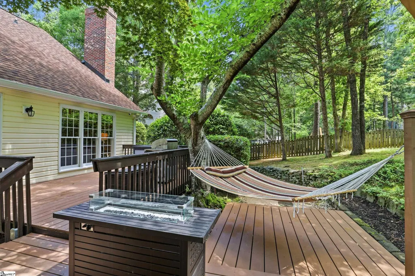
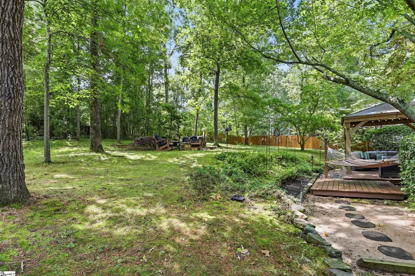
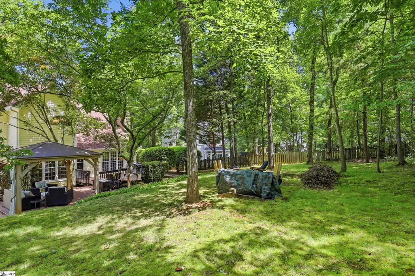
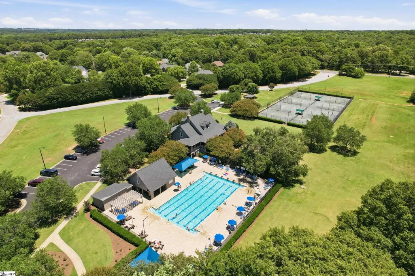
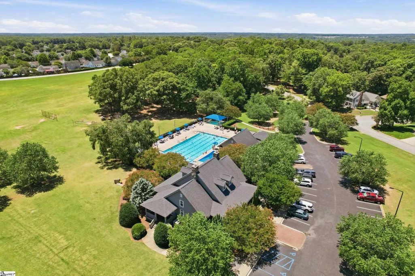
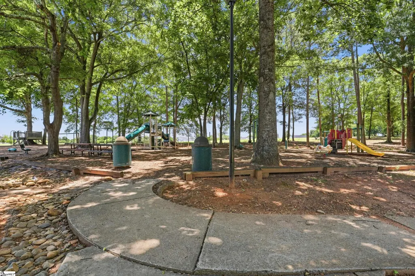
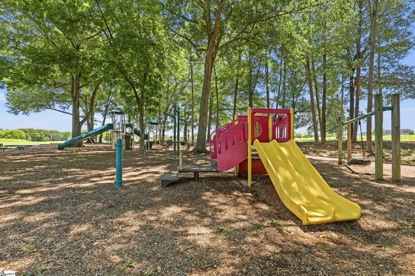
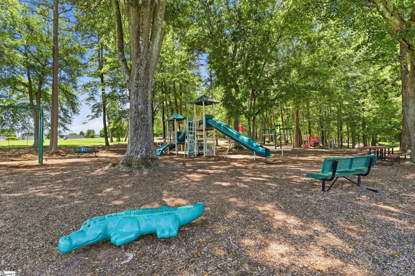
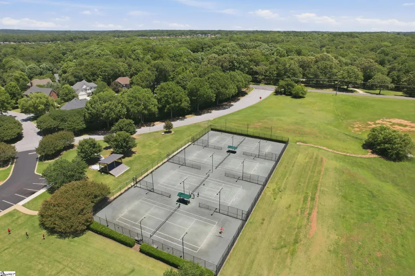
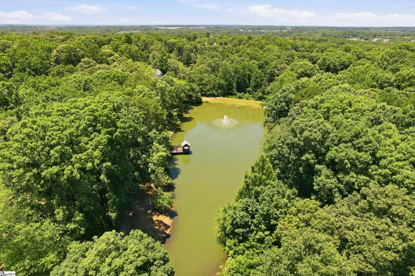
Beautiful 4-Bedroom Home in Highly Desirable Neely Farm. Pride of ownership shines throughout this meticulously maintained 4-bedroom home in the highly sought after community. From the moment you arrive, you'll appreciate the beautifully manicured landscaping and inviting curb appeal. A welcoming front porch swing provides the perfect spot to relax and enjoy the peaceful sounds of nature. Step inside to discover warm and inviting living spaces designed for both everyday living and entertaining. The spacious living room offers a quiet retreat for reading or conversation, while the formal dining room comfortably accommodates family gatherings and special occasions. The great room features a cozy fireplace and provides an ideal setting for relaxing evenings at home. The well-appointed kitchen boasts beautiful granite countertops, abundant cabinet storage, and ample workspace for meal preparation. Adjacent to the kitchen, the bright breakfast area is filled with natural light and overlooks the private wooded backyard, where deer, rabbits, turtles, and colorful songbirds are frequent visitors. Enjoy your morning coffee while taking in the tranquil views, or unwind in the charming gazebo surrounded by nature. Outdoor living is equally impressive. Double decks and a gazebo overlook the private wooded backyard, creating the perfect setting for entertaining, relaxing, or simply enjoying the peaceful surroundings. This move-in-ready home offers numerous recent updates, including: • New roof and gutter guards, correction, Leaf Filters (within the last 3 years) • HVAC systems replaced in 2019 • Gazebo added in 2019 • Air ducts cleaned and UV air purification system installed in 2021 • Fresh interior paint in several rooms • New carpet in all bedrooms and upstairs hallway (2025) • Garage door replaced in 2022 • Hot water heater replaced in 2022 • Rain Bird irrigation system • Chimney pressure washed, waterproofed, and spot-caulked in 2023 • Ample storage space adjacent to the fourth bedroom • Active termite bond for added peace of mind The beautifully landscaped yard and wooded backdrop create a private retreat while maintaining convenient access to everything the area has to offer. Residents of Neely Farm enjoy exceptional community amenities, including a swimming pool, tennis courts, clubhouse, playground, scenic pond, and disc golf course. The neighborhood's welcoming atmosphere and outstanding amenities make it one of the area's most desirable communities. Offering thoughtful updates, abundant natural beauty, and an exceptional location, this home perfectly blends privacy, convenience, and community living. Truly move-in ready, this exceptional property is ready for its next owners to call it home. Seller is a South Carolina Licensed Real Estate Agent.
| Elementary School | Middle School | High School |
|---|---|---|
| Plain Elementary School | Ralph Chandler Middle School | Woodmont High School |
| Price History | |
|---|---|
| 8/28/2026 | Listed $475,000 |
| 9/24/2026 | 1$468,500 |
General Features
| Cooling | Electric |
|---|---|
| Building Area Units | Square Feet |
| Elementary School | Plain |
| Lot Size Square Feet | 14810.4 |
| Lease Considered Y/N | No |
| Accessibility | Attic Stairs Disappearing |
| Patio/Porch Features | Deck,Front Porch,Rear Porch |
| Levels | Two |
| Tax Lot | 87 |
| New Construction | No |
| Appliances | Cooktop,Dishwasher,Disposal,Self Cleaning Oven,Refrigerator,Electric Cooktop,Electric Oven,Microwave,Electric Water Heater |
| Virtual Tour | https://listings.tailwindmediagroup.com/3_cutting_horse_ct-5080?branding=false |
| Middle/Junior High School | Ralph Chandler |
| Stories Count | 2 |
| Association Fee Includes | Pool,Recreation Facilities,Street Lights,By-Laws,Restrictive Covenants |
| Architectural Style | Traditional |
| High School | Woodmont |
| County | Greenville |
| Close Price | 468500 |
| Community Features | Clubhouse,Common Areas,Playground,Pool,Tennis Court(s),Neighborhood Lake/Pond |
| Carport Y/N | No |
| Property Type | Residential |
| Property Condition | 31-50 |
| Assoc Fee Paid Per | Annually |
| Senior Community Y/N | No |
| Utilities | Underground Utilities,Cable Available |
| Subdivision Name | Neely Farm |
| Tax Year | 2025 |
| Sewer | Public Sewer |
| Lot Size Units | Square Feet |
| Disclosures | Seller Disclosure |
| City | Simpsonville |
| Status | Sold |
| Roof | Architectural |
| Gas Y/N | Ft. Inn |
| HOA Fee | 645 |
| Tax Annual Amount | 1231.05 |
| Full Baths | 2 |
| Heating | Natural Gas |
| Attached Garage | Yes |
| Construction Materials | Vinyl Siding |
| Property Subtype | Single Family Residence |
| Garage Y/N | Yes |
| Living Area Units | Square Feet |
| Directions | 385 South to Exit 26. Right onto Harrison Bridge Road. Go past the light at Neely Ferry Rd and take right into Neely Farm subdivision. Take second left onto Farming Creek and second left onto Cutting |
| Standard Status | Closed |
| HOA | Yes |
| MLS Area | 041 |
| Garage Spaces | 2 |
Interior Features
| Total Fireplaces | 1 |
|---|---|
| Primary Bedroom Width | 13 |
| Primary Bedroom Area | 221 |
| Living Room Width | 13 |
| Fireplace Y/N | Yes |
| Window Features | Window Treatments,Tilt Out Windows |
| Bedroom 4 Area | 240 |
| Family Room Area | 330 |
| Basement (Y/N) | No |
| Primary on Main | 168 |
| Below Grade Finished Area Unit Type | Square Feet |
| Heating Y/N | Yes |
| Total Baths | 3 |
| Air Conditioning Y/N | Yes |
| Basement | None |
| Second Bedroom Width | 14 |
| Family Room Width | 15 |
| Living Room Length | 13 |
| Dining Room Area | 169 |
| Interior Amenities | High Ceilings,Ceiling Fan(s),Ceiling Smooth,Tray Ceiling(s),Granite Counters,Pantry |
| Total Bedrooms | 4 |
| Bedroom 4 Width | 20 |
| Bedroom 3 Length | 10 |
| Bedroom 3 Width | 13 |
| Dining Room Area | 13 |
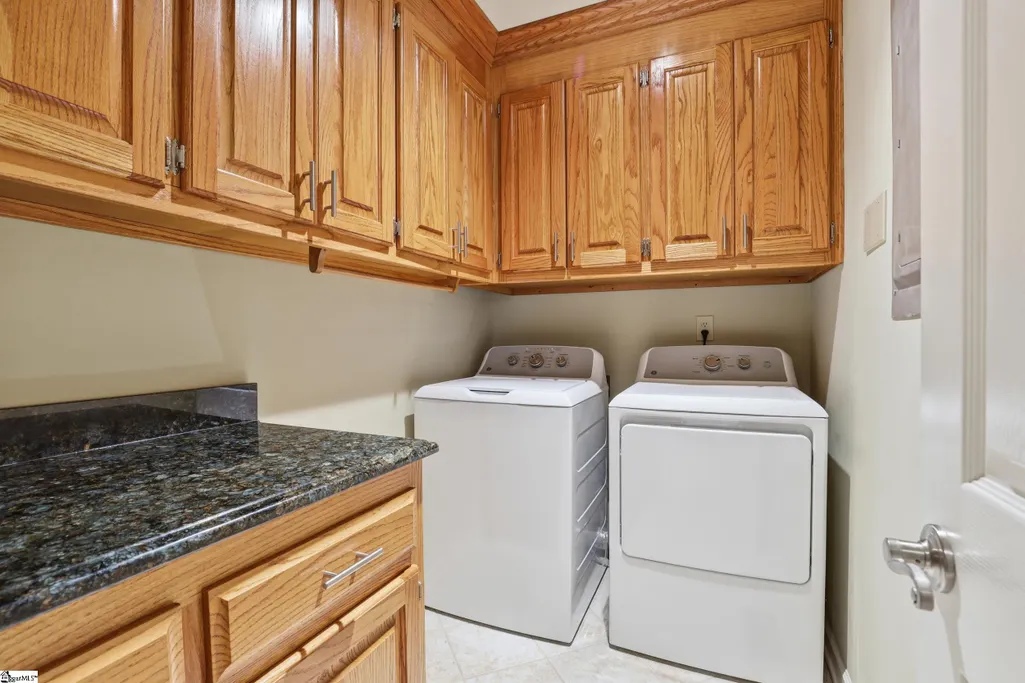
| Laundry Features | 1st Floor,Electric Dryer Hookup,Washer Hookup,Laundry Room |
| Dining Room Width | 13 |
| Bedroom 4 Length | 12 |
| Bedroom 3 Area | 130 |
| Family Room Length | 22 |
| Primary Bedroom Length | 17 |
| Living Room Area | 169 |
| Flooring | Carpet,Ceramic Tile,Wood |
| Second Bedroom Length | 12 |
| Fireplace Features | Gas Log |
| Half Baths | 1 |
Exterior Features
| Exterior Amenities | Under Ground Irrigation |
|---|---|
| Door Features | Storm Door(s) |
| Open Parking Y/N | Yes |
| Spa | No |
| View Y/N | No |
| Covered Spaces | 2 |
| Lot Features | 1/2 Acre or Less,Cul-De-Sac,Sloped,Few Trees,Wooded |
| Foundation Details | Crawl Space |
| Horse Y/N | No |
| Lot Size Acres | 0.34 |
| Street Name | Cutting Horse |
| ModificationTimestamp | 2026-09-24T18:42:01.900Z |
| Parking Features | Attached,Concrete,Garage Door Opener |
| Lot Size Area | 14810.4 |
| Building Area Total | 2539 |
| Total Parking | 2 |
| Waterfront Y/N | No |
| Water Source | Public |
Amenities
- Foreclosure
- Views
- Short Sale
- New Construction
- Adult 55+
- Lease To Own
- No HOA Fees
- Furnished
- Primary On Main
- Air Conditioning
- Seller Finance
- Green
- Fixer Upper
- Horse
- Golf
- Fireplace
- Deck
- Garage
- Basement
- Pool
Property vs Single Family Average in 29680
Price
Taxes
 The data relating to real estate for sale on this web site comes in part from the Broker Reciprocity Program of Charleston Trident Association of REALTORS® -- All information deemed reliable but not guaranteed. All properties are subject to prior sale, change or withdrawal. Neither listing broker(s) or information provider(s) shall be responsible for any typographical errors, misinformation, misprints and shall be held totally harmless. Listing(s) information is provided for consumer's personal,
 © 2026 The data relating to real estate for sale on this web site comes in part from the Western Upstate Association of REALTORS®, Inc. or Western Upstate Multiple Lisitngs Services of South Carolina, Inc. This information is deemed reliable, but not guaranteed. Neither, the Western Upstate Association of REALTORS®, Inc. or Western Upstate Multiple Listing Service of South Carolina, Inc., nor the listing broker, nor their agents or subagents are responsible for the accuracy of the information.
 Information deemed reliable but not guaranteed.
Property information provided courtesy of the Internet Exchange Program of the Greenville Association of Realtors.
The information being provided is for consumers personal, non-commercial use and may not be used for any purpose other than to identify prospective properties consumers may be interested in purchasing.
Data is updated as of September 24, 2026 2:19 AM UTC
Information deemed reliable but not guaranteed.
Property information provided courtesy of the Internet Exchange Program of the Greenville Association of Realtors.
The information being provided is for consumers personal, non-commercial use and may not be used for any purpose other than to identify prospective properties consumers may be interested in purchasing.
Data is updated as of September 24, 2026 2:19 AM UTC
 Greenwood Association of REALTORS® All information deemed reliable but not guaranteed. All properties are subject to prior sale, change or withdrawal. Neither listing broker(s) or information provider(s) shall be responsible for any typographical errors, misinformation, misprints and shall be held totally harmless. Listing(s) information is provided for consumer's personal, non-commercial use and may not be used for any purpose other than to identify prospective properties consumers may be interested
