


Address
956 Laurelwood Way, Landrum, SC
Price
$ 1,449,950
Property Attributes
- MLS#1598303
- TypeSingle Family
- Listing Status Active
- CountyGREENVILLE
- CityLandrum
- Area013
- NeighborhoodLaurelwood - 013
- Zip29356
- StyleTraditional
- Year Built2007
- Taxes$ 4800
- Price$ 1,449,950
- Bedrooms6
- Full Bathrooms4
- Half Bathrooms1
- Sqr Footage7427
- Lot Size7.3 Acres
Data Source:
Greater Greenville MLS (GGMLS)
Property Description
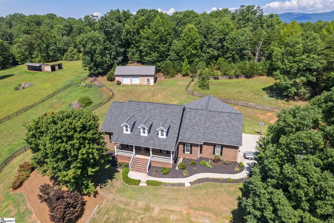
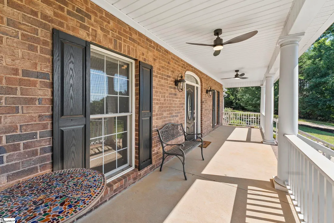
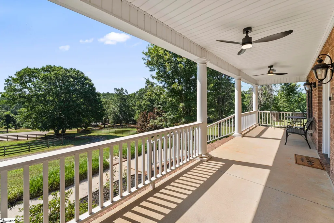
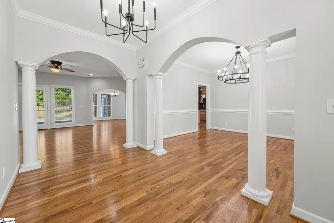
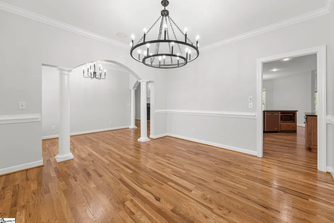
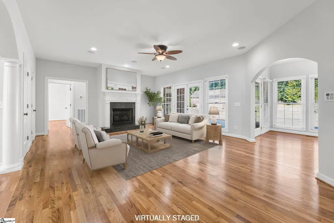
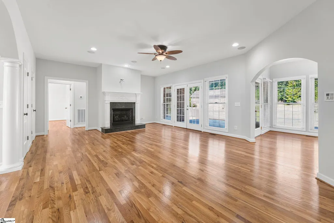
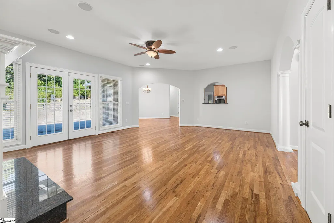
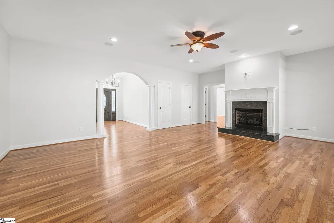
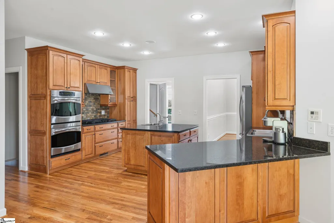
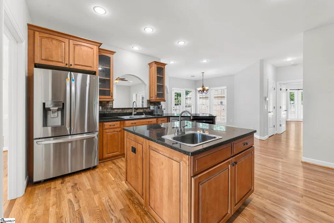
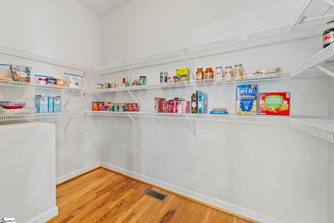
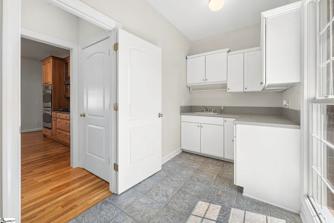
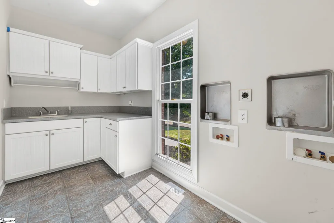
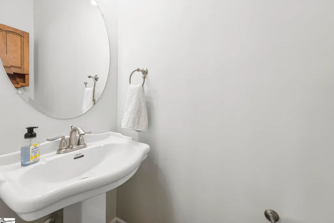
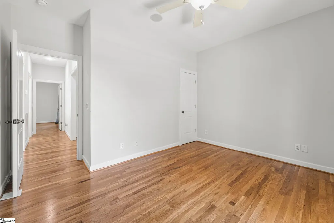
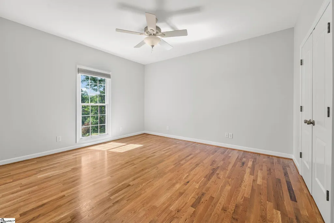
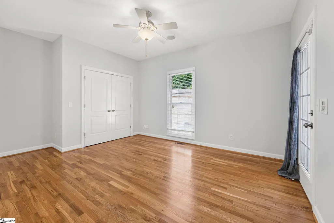
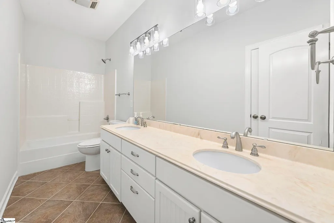
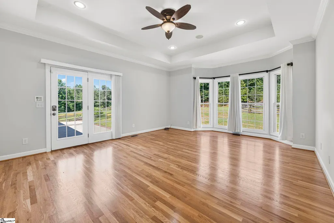
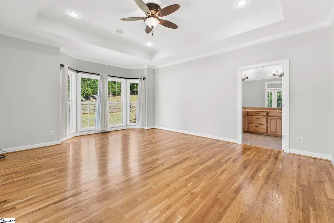
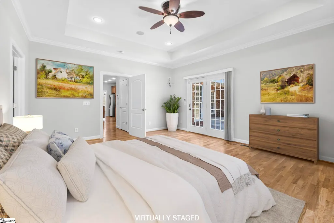
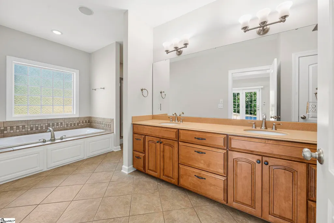
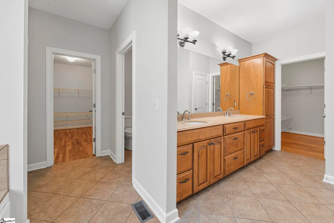
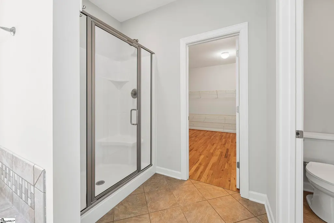
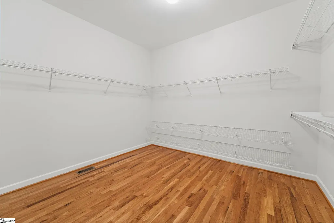
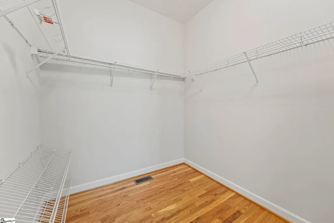
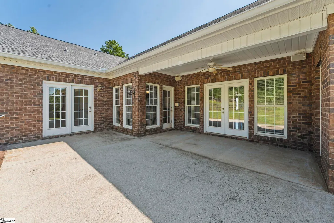
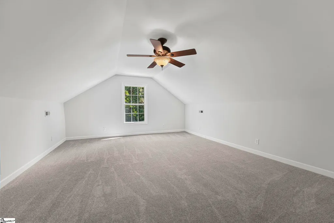
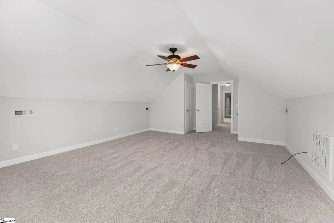
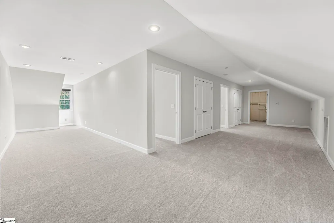
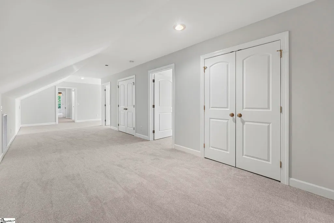
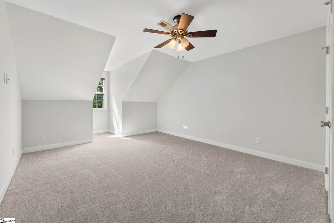
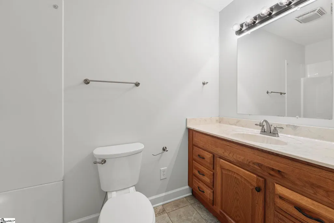
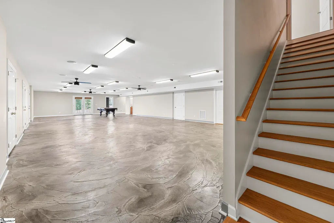
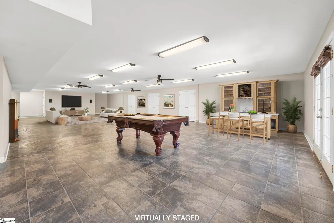
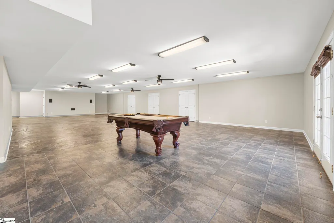
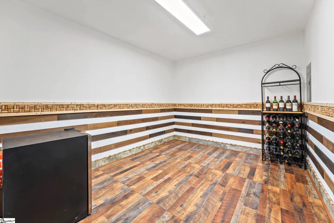
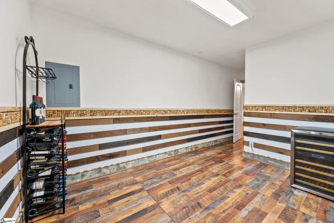
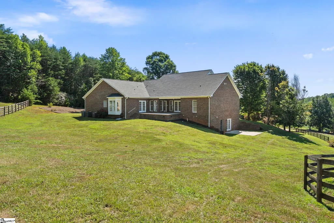
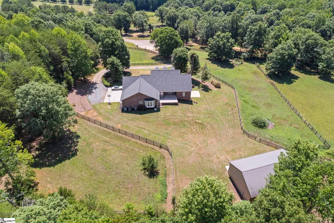
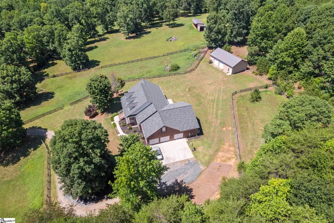
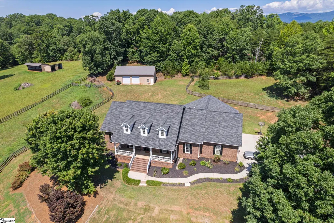
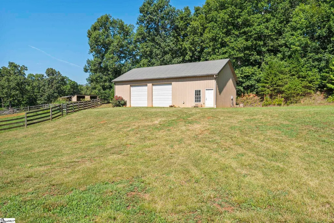
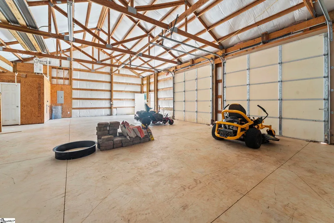
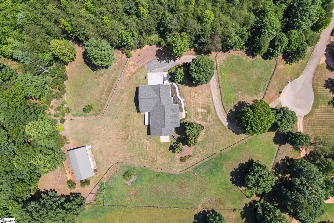
Discover the perfect blend of country living, equestrian lifestyle, and modern convenience on 7.3 acres in Landrum, South Carolina. Located in Greenville County within a horse-friendly community just minutes from the world-renowned Tryon International Equestrian Center, this property offers endless possibilities for horse enthusiasts, multi-generational living, or those simply seeking room to spread out. The spacious home features 6 bedrooms, 4 full baths, and 1 half bath, along with an attached 3-car garage, all thoughtfully designed with a split-bedroom floor plan. The main level includes the primary suite along with two additional bedrooms and 2.5 baths. The primary suite offers two oversized walk-in closets, creating exceptional storage. There's also a home office, dining room and laundry room on the main level. The gourmet kitchen serves as the heart of the home, featuring quality KraftMaid cabinetry, a large walk-in pantry, abundant storage, generous workspace, and plenty of room for gathering with family and friends. Upstairs, you'll find two additional bedrooms, a large bonus room or 7th bedroom, and 2 open lofts, providing flexible space for guests, crafts, or play area. The fully finished walkout basement offers exceptional flexibility and is perfectly suited for multi-generational living or entertaining. This expansive space features an oversized recreation and living area with a full bath, dedicated laundry hookups, and abundant room for a kitchenette, game room, home gym, or additional dining space. A built-in media center with surround sound creates the ideal setting for movie nights, sporting events, or hosting family and friends, while the private entrance allows the lower level to function as a comfortable, self-contained living suite. Designed with everyday living in mind, this home offers an incredible amount of storage on every level, including oversized closets, built-in shelving, and thoughtfully planned storage spaces throughout. Outside, the property is equally impressive. The attached 3-car garage includes a dedicated workshop in the third bay, perfect for woodworking, hobbies, or projects. The impressive detached 30x50 metal utility building features its own bathroom, washer and dryer connections, two oversized roll-up doors, and enough space to accommodate multiple vehicles, tractors, trailers, farm equipment, or recreational vehicles, making it an ideal workshop, equipment barn, or collector's garage. Equestrians will appreciate the two horse run-in shelters overlooking the pasture, providing an excellent setup for horses while enjoying the convenience of living just minutes from the Tryon International Equestrian Center and its year-round world-class competitions, events, and riding opportunities. Run-ins could easily be converted into stalls. Enjoy the peace and privacy of acreage living while remaining conveniently located near I-26, providing easy access to downtown Landrum, Greer, Greenville, Spartanburg, and Hendersonville. Whether you're searching for an equestrian estate, hobby farm, multi-generational home, or private retreat, this remarkable property offers the space, flexibility, and location to fit a variety of lifestyles. This rare offering combines generous living space, exceptional craftsmanship, incredible storage, and unmatched versatility in one of the Upstate's most desirable locations. This property is ready to accommodate your lifestyle.
| Elementary School | Middle School | High School |
|---|---|---|
| Skyland Elementary School | Blue Ridge Middle School | Blue Ridge High School |
| Price History | |
|---|---|
| 7/21/2026 | Listed $1,650,000 |
| 7/30/2026 | 10$1,499,950 |
| 9/13/2026 | 4$1,449,950 |
General Features
| Sewer | Septic Tank |
|---|---|
| Heating | Forced Air,Natural Gas,Heat Pump |
| Cooling | Central Air,Electric |
| Utilities | Underground Utilities,Cable Available |
| Roof | Architectural |
| Appliances | Gas Cooktop,Dishwasher,Disposal,Refrigerator,Electric Oven,Double Oven,Microwave,Range Hood,Gas Water Heater,Tankless Water Heater |
| HOA Fee | 300 |
| Garage Spaces | 3 |
| Gas Y/N | Greer CPW |
| Association Fee Includes | Common Area Ins.,Street Lights,By-Laws,Restrictive Covenants |
| Patio/Porch Features | Patio,Front Porch,Rear Porch |
| Architectural Style | Traditional |
| Security Features | Smoke Detector(s) |
| Construction Materials | Brick Veneer |
| Year Built | 2007 |
| Stories Count | 2 |
| Topography | Level |
| Levels | 2+Basement |
| Property Subtype | Single Family Residence |
| Tax Year | 2025 |
| Community Features | Horses Permitted |
| Assoc Fee Paid Per | Annually |
| County | Greenville |
| New Construction | No |
| Property Type | Residential |
| HOA | Yes |
| Attached Garage | Yes |
| Subdivision Name | Laurelwood - 013 |
| Garage Y/N | Yes |
| Other Structures | Barn(s) |
| Full Baths | 4 |
| Status | Active |
| Directions | From Greer - Hwy 14 towards Landrum. Left onto Linder Road. Left onto Laurelwood. House is located at the end of the street on the right. |
| High School | Blue Ridge |
| City | Landrum |
| Disclosures | Seller Disclosure |
| Senior Community Y/N | No |
| MLS Area | 013 |
| Lot Size Units | Acres |
| Lot Size Square Feet | 317988 |
| Carport Y/N | No |
| Spa Features | Bath |
| Elementary School | Skyland |
| Tax Annual Amount | 4800.09 |
| Middle/Junior High School | Blue Ridge |
| Property Condition | 11-20 |
| Lease Considered Y/N | No |
| Building Area Units | Square Feet |
| Living Area Units | Square Feet |
| Standard Status | Active |
| Tax Lot | 11 |
Interior Features
| Interior Amenities | High Ceilings,Ceiling Fan(s),Ceiling Smooth,Tray Ceiling(s),Granite Counters,Open Floorplan,Walk-In Closet(s),In-Law Floorplan,Pantry |
|---|---|
| Basement | Finished,Walk-Out Access,Dehumidifier |
| Flooring | Carpet,Ceramic Tile,Wood,Concrete |
| Total Fireplaces | 1 |
| Fireplace Features | Gas Log |
| Basement (Y/N) | No |
| Air Conditioning Y/N | Yes |
| Heating Y/N | Yes |
| Window Features | Window Treatments,Tilt Out Windows,Vinyl/Aluminum Trim,Insulated Windows |
| Fireplace Y/N | Yes |
| Half Baths | 1 |
| Laundry Features | Sink,1st Floor,In Basement,Walk-in,Electric Dryer Hookup,Multiple Hookups,Washer Hookup,Laundry Room |
| Total Bedrooms | 6 |
| Main Level Bedrooms | 3 |
| Main Level Bathrooms | 2 |
| Below Grade Finished Area Unit Type | Square Feet |
| Total Baths | 5 |
| Kitchen Area | 340 |
| Kitchen Length | 17 |
| Kitchen Width | 20 |
| Primary on Main | 204 |
| Second Bedroom Length | 17 |
| Second Bedroom Width | 12 |
| Bedroom 3 Area | 195 |
| Bedroom 3 Length | 13 |
| Bedroom 3 Width | 15 |
| Bedroom 4 Area | 260 |
| Bedroom 4 Length | 13 |
| Bedroom 4 Width | 20 |
| Dining Room Area | 14 |
| Dining Room Width | 13 |
| Living Room Area | 391 |
| Living Room Length | 23 |
| Living Room Width | 17 |
| Primary Bedroom Area | 300 |
| Primary Bedroom Length | 15 |
| Primary Bedroom Width | 20 |
| Dining Room Area | 182 |
| Bedroom 5 Width | 19 |
| Bedroom 5 Level | Second |
| Bedroom 5 Length | 13 |
| Bedroom 5 Area | 247 |
| Bedroom 4 Level | Second |
| Bedroom 3 Level | Main |
| Second Bedroom Level | Main |
Exterior Features
| Exterior Amenities | Riding Area |
|---|---|
| Fencing | Fenced |
| Parking Features | Combination,Gravel,Garage Door Opener,Side/Rear Entry,Workshop in Garage,Attached,Detached,Key Pad Entry,Driveway |
| Lot Features | 5 - 10 Acres,Cul-De-Sac,Pasture,Sloped,Few Trees |
| Water Source | Public |
| Total Parking | 3 |
| Lot Size Area | 7.3 |
| Foundation Details | Basement |
| Spa | Yes |
| Lot Dimensions | 465 x 749 x 389 x 784 |
| Lot Size Acres | 7.3 |
| Waterfront Y/N | No |
| Covered Spaces | 3 |
| Horse Y/N | Yes |
| Horse Amenities | 5-8 Stalls,Barn,Fenced,Pasture |
Amenities
- Foreclosure
- Views
- Short Sale
- New Construction
- Adult 55+
- Lease To Own
- No HOA Fees
- Furnished
- Primary On Main
- Air Conditioning
- Seller Finance
- Green
- Fixer Upper
- Horse
- Golf
- Fireplace
- Deck
- Garage
- Basement
- Pool
Property vs Single Family Average in 29356
Price
Taxes
Year Built
Visits
 The data relating to real estate for sale on this web site comes in part from the Broker Reciprocity Program of Charleston Trident Association of REALTORS® -- All information deemed reliable but not guaranteed. All properties are subject to prior sale, change or withdrawal. Neither listing broker(s) or information provider(s) shall be responsible for any typographical errors, misinformation, misprints and shall be held totally harmless. Listing(s) information is provided for consumer's personal,
 © 2026 The data relating to real estate for sale on this web site comes in part from the Western Upstate Association of REALTORS®, Inc. or Western Upstate Multiple Lisitngs Services of South Carolina, Inc. This information is deemed reliable, but not guaranteed. Neither, the Western Upstate Association of REALTORS®, Inc. or Western Upstate Multiple Listing Service of South Carolina, Inc., nor the listing broker, nor their agents or subagents are responsible for the accuracy of the information.
 Information deemed reliable but not guaranteed.
Property information provided courtesy of the Internet Exchange Program of the Greenville Association of Realtors.
The information being provided is for consumers personal, non-commercial use and may not be used for any purpose other than to identify prospective properties consumers may be interested in purchasing.
Data is updated as of September 21, 2026 1:15 AM UTC
Information deemed reliable but not guaranteed.
Property information provided courtesy of the Internet Exchange Program of the Greenville Association of Realtors.
The information being provided is for consumers personal, non-commercial use and may not be used for any purpose other than to identify prospective properties consumers may be interested in purchasing.
Data is updated as of September 21, 2026 1:15 AM UTC
 Greenwood Association of REALTORS® All information deemed reliable but not guaranteed. All properties are subject to prior sale, change or withdrawal. Neither listing broker(s) or information provider(s) shall be responsible for any typographical errors, misinformation, misprints and shall be held totally harmless. Listing(s) information is provided for consumer's personal, non-commercial use and may not be used for any purpose other than to identify prospective properties consumers may be interested
