














Address
3513 Old Easley Bridge Road, Greenville, SC
Price
$ 275,000
Property Attributes
- MLS#1602136
- TypeSingle Family
- Listing Status Active
- CountyGreenville
- CityGreenville
- Area051
- NeighborhoodNone
- Zip29611
- StyleBungalow
- Year Built1962
- Taxes$ 1425
- Price$ 275,000
- Bedrooms3
- Full Bathrooms1
- Half Bathrooms0
- Lot Size0.57 Acres
Data Source:
Greater Greenville MLS (GGMLS)
Property Description
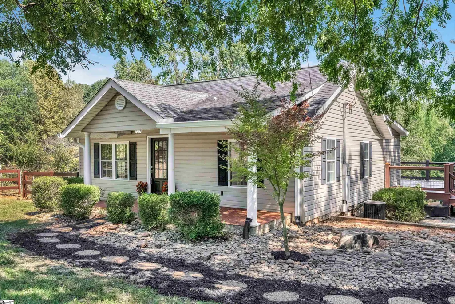
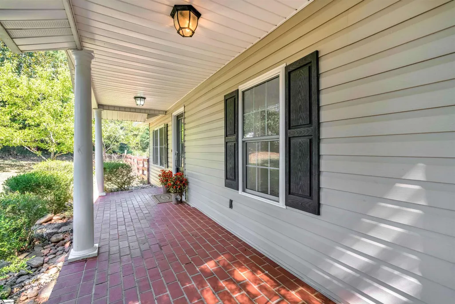
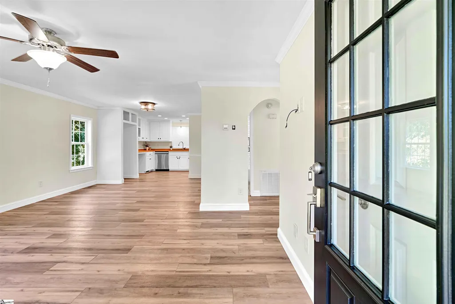
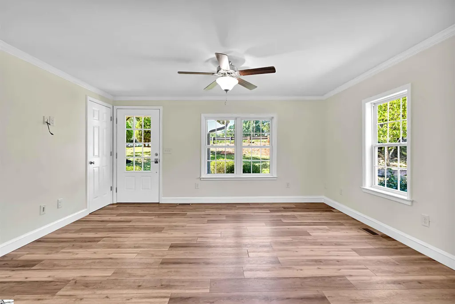
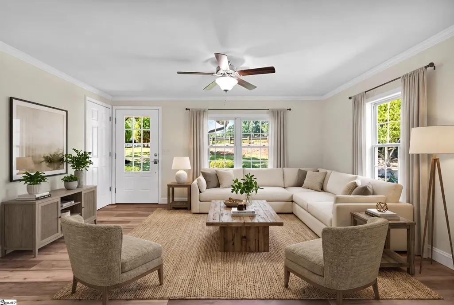
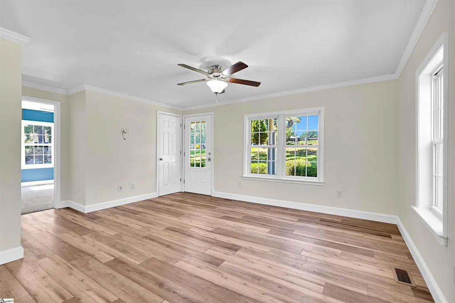
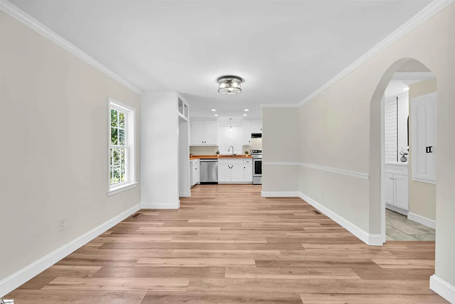
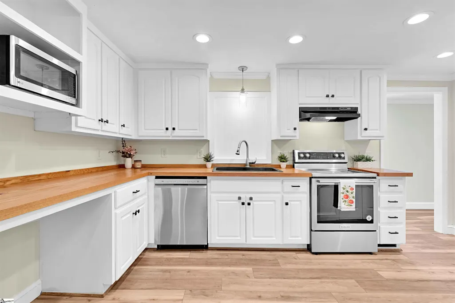
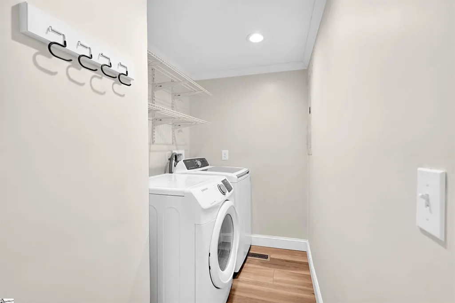
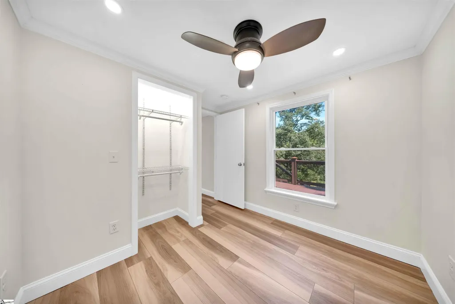
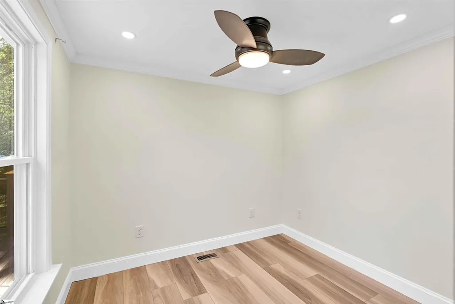
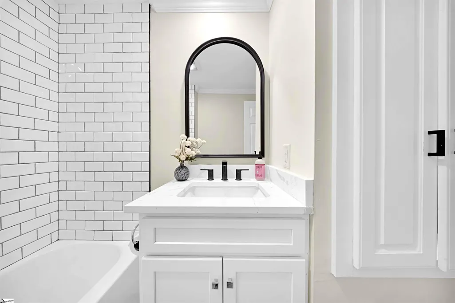
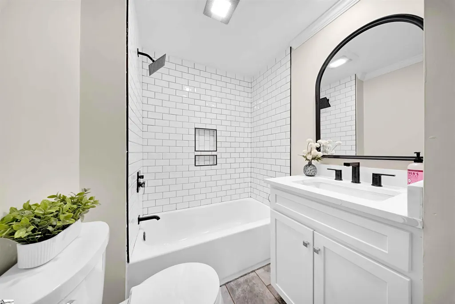
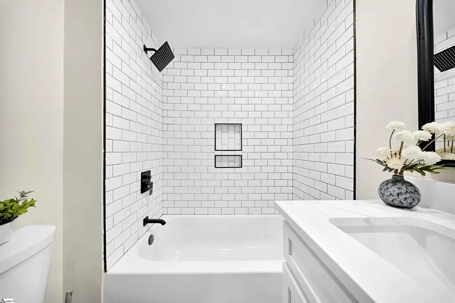
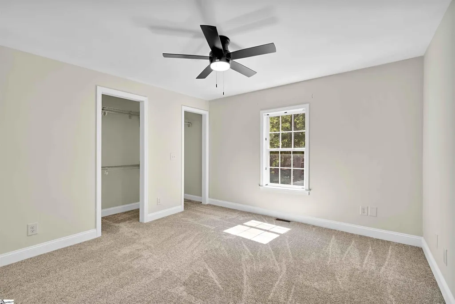
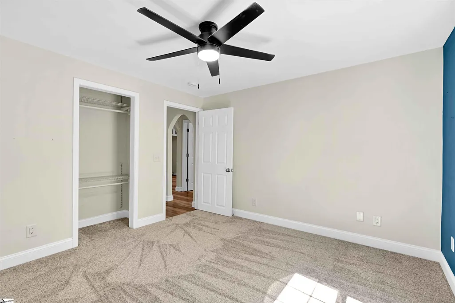
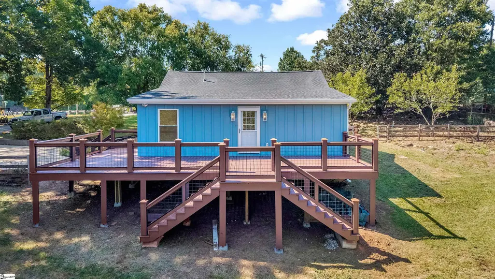
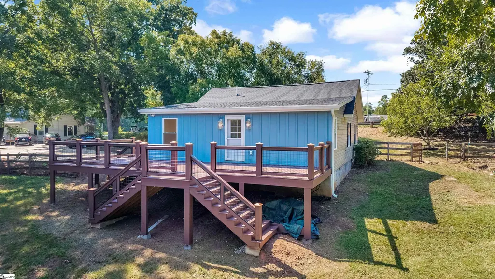
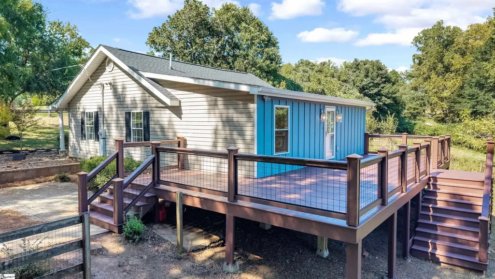
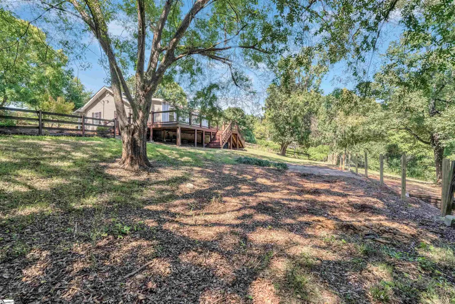
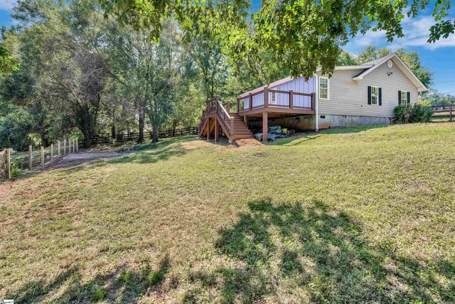
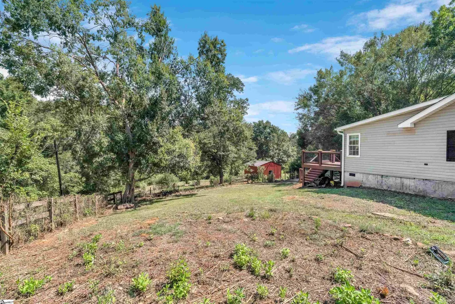
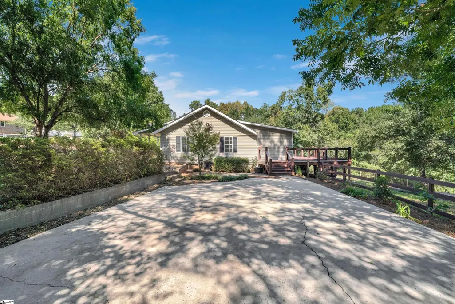
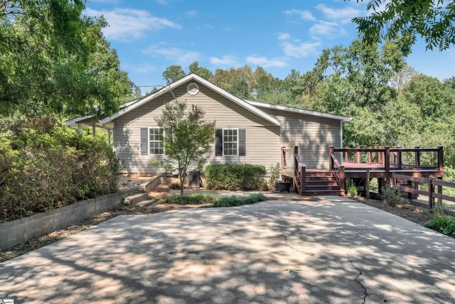
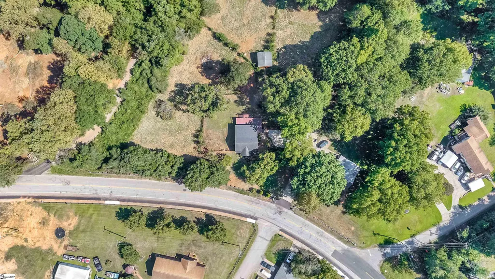
Just minutes from the iconic waterfalls, tree-lined streets, and urban trail system that make Greenville America’s favorite nature-loving city, sits a remarkably transformed, HOA free sanctuary ready for its next owner. Welcome guests on the inviting covered front porch before stepping inside to discover a complete top-to-bottom renovation. Highlighting timeless architectural character, the home features elegant arched passageways alongside refined crown and chair rail moldings. The light-filled, open-concept living room, dining room, and kitchen flow seamlessly together for modern living, set over resilient LVP flooring with fresh paint throughout. The single-level layout features three bedrooms, with the third bedroom providing flexibility for a nursery, guest room, or whatever best fits your needs. Exceptional functionality continues with a large pantry, a dedicated mudroom, a walk-in laundry room, a fully modernized bathroom, and a separate small office space perfect for working from home, extra storage, or an extra-large pantry for your homesteading harvests. Outdoors, the dwelling opens to an expansive, freshly stained 500+ square-foot deck overlooking serene pasture views, shaded by mature Southern magnolias and majestic oak trees. The partially fenced 0.57-acre lot offers ample space for a garden, detached garage, or even a future pool. Positioned less than 5 miles from the vibrant energy of downtown Greenville, yes, THAT Greenville, this location balances tranquil country living with unmatched urban convenience: under a mile from Tanglewood Middle and just six minutes to Welcome Elementary. Serviced by Greenville Water, public sewer, and Duke Energy, with natural gas available at the road and no HOA restrictions, this cozy cottage is truly turn-key. (Some photos virtually staged.)
| Elementary School | Middle School | High School |
|---|---|---|
| Welcome Elementary School | Tanglewood Middle School | Carolina High School |
| Price History | |
|---|---|
| 8/31/2026 | Listed $298,900 |
| 9/14/2026 | 8$275,000 |
General Features
| Sewer | Public Sewer |
|---|---|
| Topography | Level |
| Property Subtype | Single Family Residence |
| Tax Year | 2025 |
| Community Features | None |
| County | Greenville |
| Property Type | Residential |
| HOA | false |
| Subdivision Name | None |
| Garage Y/N | false |
| Status | Active |
| Directions | From Greenville: White Horse Rd. to turn beside Tabernacle Church on Old Easley Bridge Rd., Approx. 1 mile. House on left. |
| High School | Carolina |
| City | Greenville |
| MLS Area | 051 |
| Lot Size Units | Square Feet |
| Lot Size Square Feet | 24829.2 |
| Elementary School | Welcome |
| Tax Annual Amount | 1425.67 |
| Middle/Junior High School | Tanglewood |
| Building Area Units | Square Feet |
| Living Area Units | Square Feet |
| Standard Status | Active |
| Gas Y/N | Piedmont Natural Gas |
| Heating | Electric,Heat Pump |
| Cooling | Electric,Heat Pump |
| Roof | Architectural |
| Construction Materials | Concrete,Vinyl Siding |
| Property Condition | 50+ |
| Occupancy Type | Vacant |
| Appliances | Dishwasher,Microwave,Range,Range Hood,Electric Water Heater |
| Association Fee Includes | None |
| Patio/Porch Features | Patio,Deck,Front Porch |
| Architectural Style | Bungalow |
| Stories Count | 1 |
| Levels | One |
| Full Baths | 1 |
| Year Built | 1962 |
| Disclosures | Seller Disclosure |
Interior Features
| Air Conditioning Y/N | true |
|---|---|
| Heating Y/N | true |
| Fireplace Y/N | false |
| Below Grade Finished Area Unit Type | Square Feet |
| Flooring | Carpet,Ceramic Tile,Luxury Vinyl |
| Total Baths | 1 |
| Interior Amenities | Ceiling Fan(s),Ceiling Smooth,Open Floorplan,Countertops-Other,Pantry |
| Basement | None |
| Fireplace Features | None |
| Laundry Features | 1st Floor,Walk-in,Electric Dryer Hookup,Washer Hookup,Laundry Room |
| Total Bedrooms | 3 |
| Main Level Bedrooms | 3 |
| Main Level Bathrooms | 1 |
| Kitchen Area | 128 |
| Kitchen Length | 16 |
| Kitchen Width | 8 |
| Primary on Main | 144 |
| Second Bedroom Length | 12 |
| Second Bedroom Width | 12 |
| Bedroom 3 Area | 72 |
| Bedroom 3 Length | 8 |
| Bedroom 3 Width | 9 |
| Living Room Area | 180 |
| Living Room Length | 12 |
| Living Room Width | 15 |
| Primary Bedroom Area | 144 |
| Primary Bedroom Length | 12 |
| Primary Bedroom Width | 12 |
| Dining Room Area | 11 |
| Dining Room Width | 12 |
| Dining Room Area | 132 |
| Window Features | Vinyl/Aluminum Trim |
| Bedroom 3 Level | Main |
| Second Bedroom Level | Main |
Exterior Features
| Lot Features | 1/2 - Acre,Pasture,Sloped,Few Trees,Wooded |
|---|---|
| Water Source | Public |
| Lot Size Area | 24829.2 |
| Lot Size Acres | 0.57 |
| Lot Dimensions | 146 x 131 x 186 x 176 |
| Fencing | Fenced |
| Parking Features | None,Easement,Shared Driveway,Concrete,Driveway |
| Foundation Details | Crawl Space |
Amenities
- Foreclosure
- Views
- Short Sale
- New Construction
- Adult 55+
- Lease To Own
- No HOA Fees
- Furnished
- Primary On Main
- Air Conditioning
- Seller Finance
- Green
- Fixer Upper
- Horse
- Golf
- Fireplace
- Deck
- Garage
- Basement
- Pool
Property vs Single Family Average in 29611
Price
Taxes
Year Built
 The data relating to real estate for sale on this web site comes in part from the Broker Reciprocity Program of Charleston Trident Association of REALTORS® -- All information deemed reliable but not guaranteed. All properties are subject to prior sale, change or withdrawal. Neither listing broker(s) or information provider(s) shall be responsible for any typographical errors, misinformation, misprints and shall be held totally harmless. Listing(s) information is provided for consumer's personal,
 © 2026 The data relating to real estate for sale on this web site comes in part from the Western Upstate Association of REALTORS®, Inc. or Western Upstate Multiple Lisitngs Services of South Carolina, Inc. This information is deemed reliable, but not guaranteed. Neither, the Western Upstate Association of REALTORS®, Inc. or Western Upstate Multiple Listing Service of South Carolina, Inc., nor the listing broker, nor their agents or subagents are responsible for the accuracy of the information.
 Information deemed reliable but not guaranteed.
Property information provided courtesy of the Internet Exchange Program of the Greenville Association of Realtors.
The information being provided is for consumers personal, non-commercial use and may not be used for any purpose other than to identify prospective properties consumers may be interested in purchasing.
Data is updated as of September 22, 2026 1:05 AM UTC
Information deemed reliable but not guaranteed.
Property information provided courtesy of the Internet Exchange Program of the Greenville Association of Realtors.
The information being provided is for consumers personal, non-commercial use and may not be used for any purpose other than to identify prospective properties consumers may be interested in purchasing.
Data is updated as of September 22, 2026 1:05 AM UTC
 Greenwood Association of REALTORS® All information deemed reliable but not guaranteed. All properties are subject to prior sale, change or withdrawal. Neither listing broker(s) or information provider(s) shall be responsible for any typographical errors, misinformation, misprints and shall be held totally harmless. Listing(s) information is provided for consumer's personal, non-commercial use and may not be used for any purpose other than to identify prospective properties consumers may be interested
