






Address
4 Dearsley Court, Greenville, SC
Price
$ 445,609
Property Attributes
- MLS#1602173
- TypeSingle Family
- Listing Status Contingency Contract
- CountyGreenville
- CityGreenville
- Area070
- NeighborhoodCroftstone
- Zip29609
- StyleTraditional
- Taxes$ 2469
- Price$ 445,609
- Bedrooms3
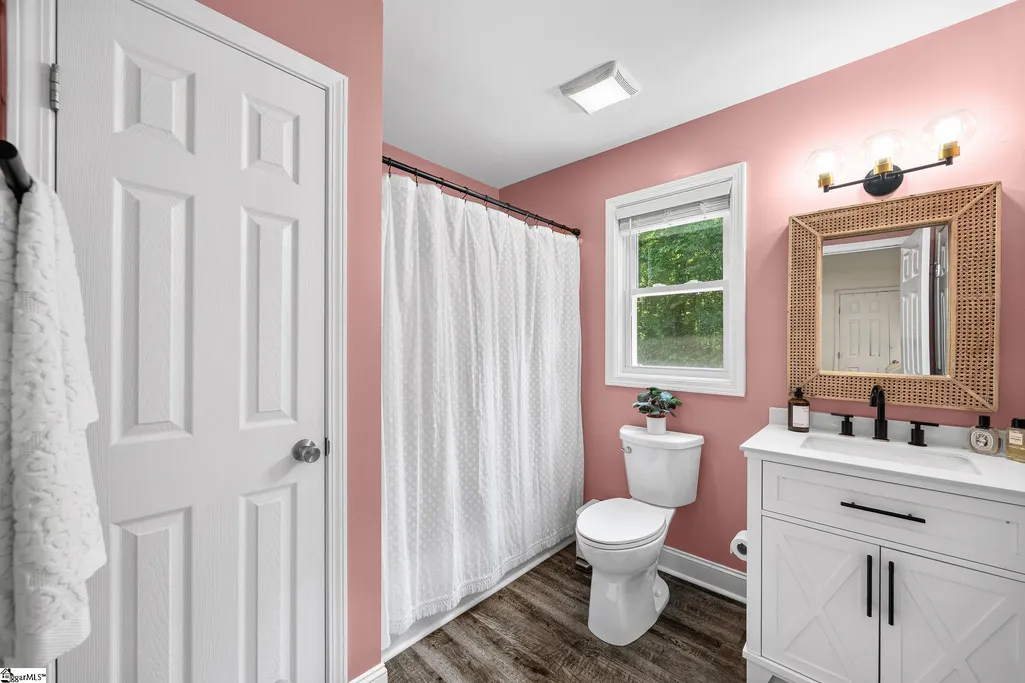
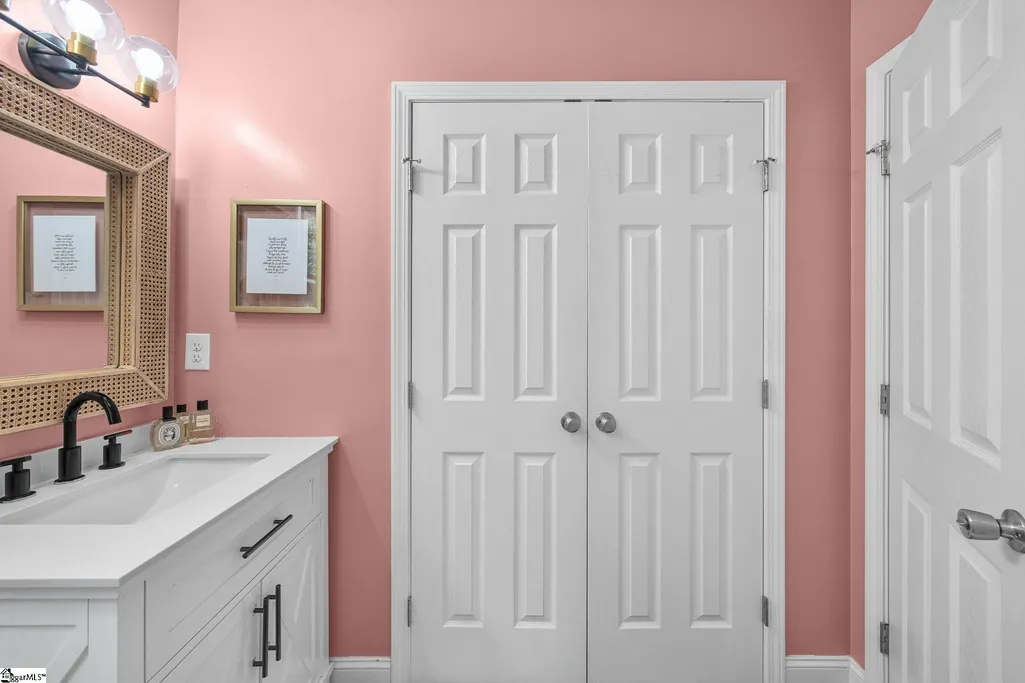
- Full Bathrooms2
- Half Bathrooms0
- Lot Size0.22 Acres
Data Source:
Greater Greenville MLS (GGMLS)
Property Description
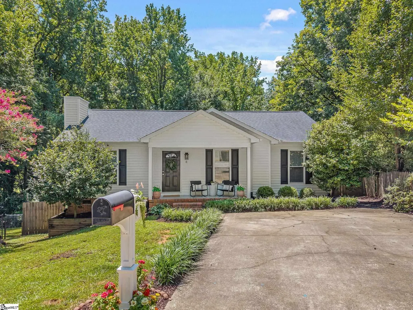
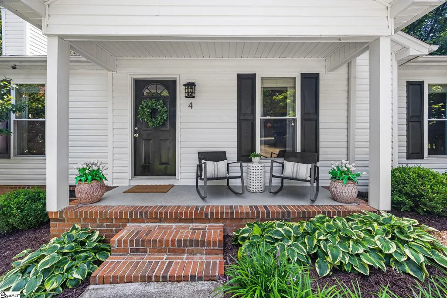
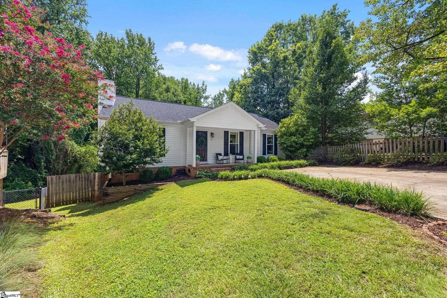
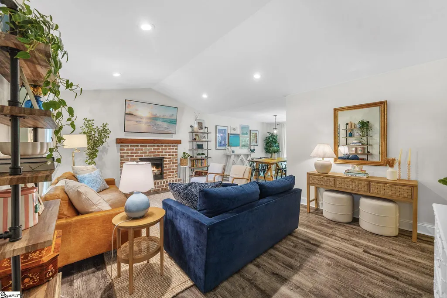
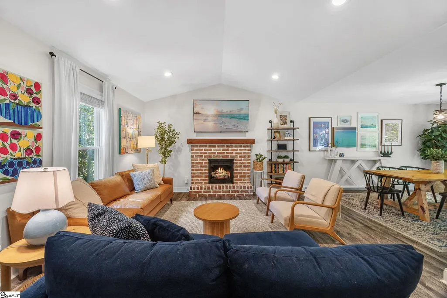
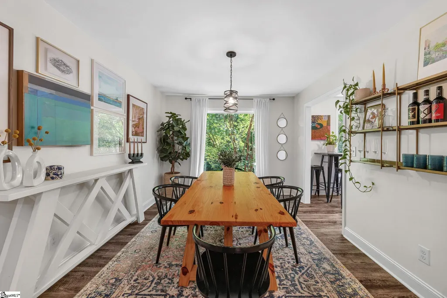
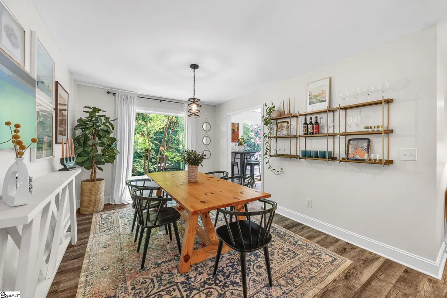
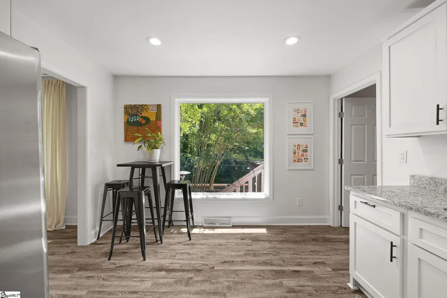
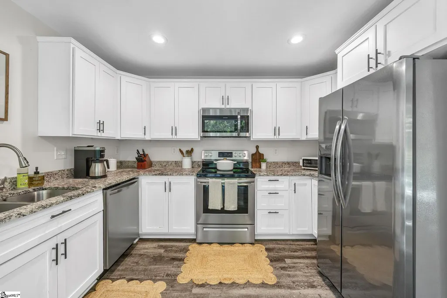
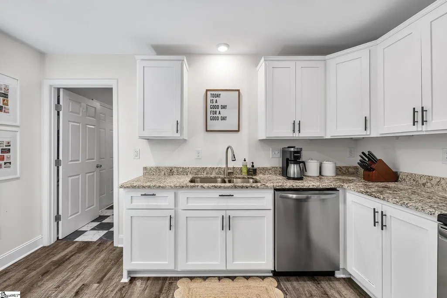
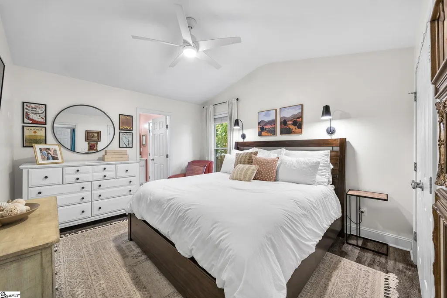
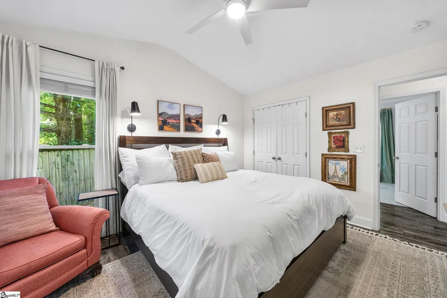
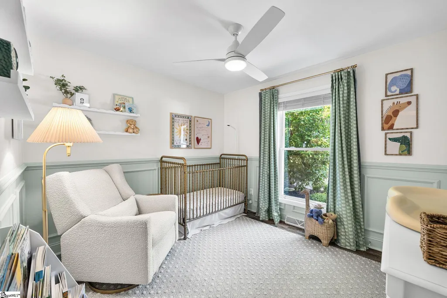
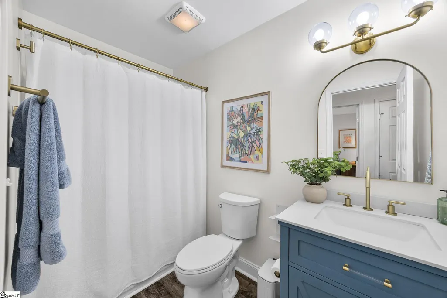
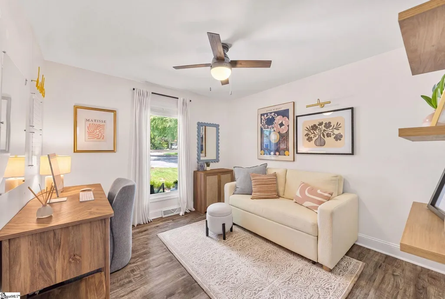
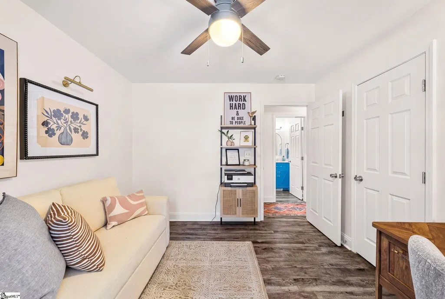
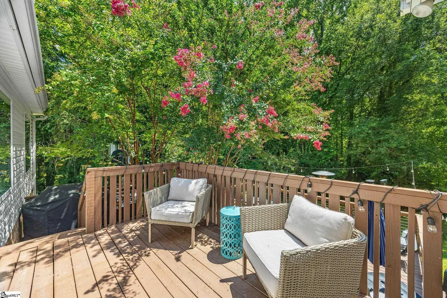
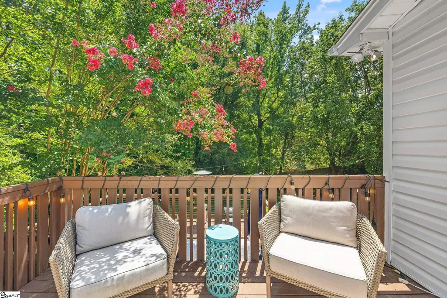
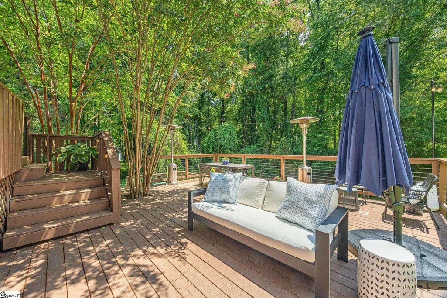
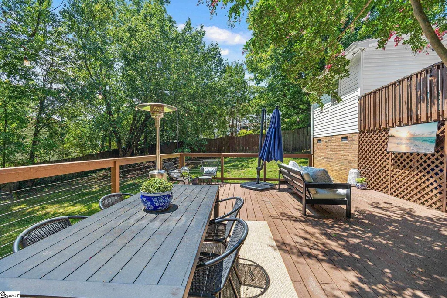
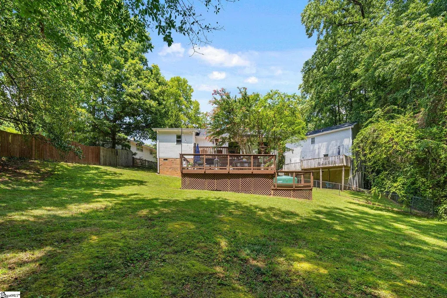
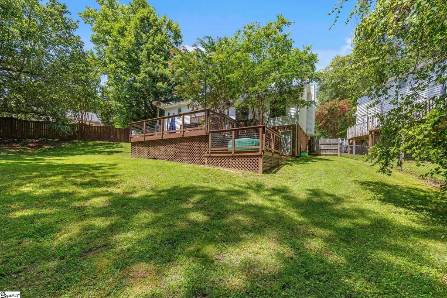
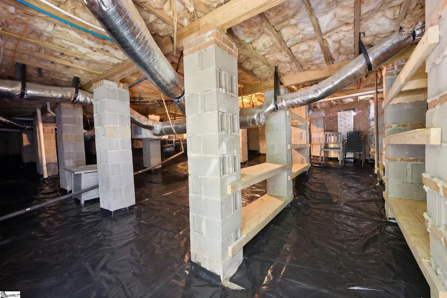
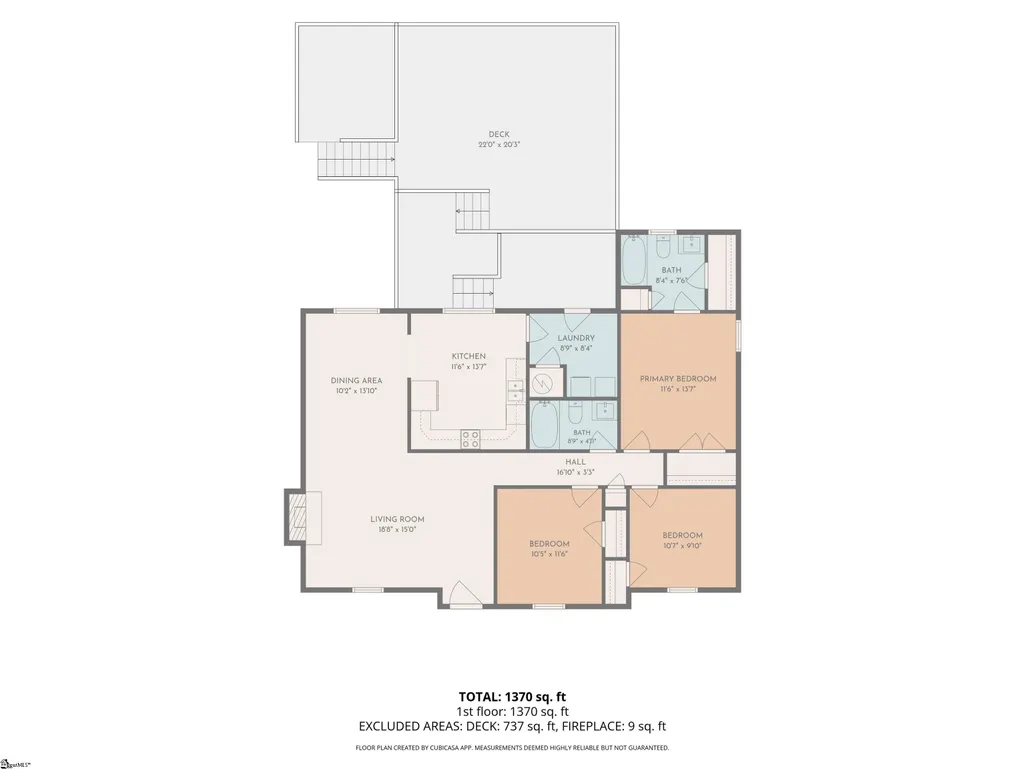
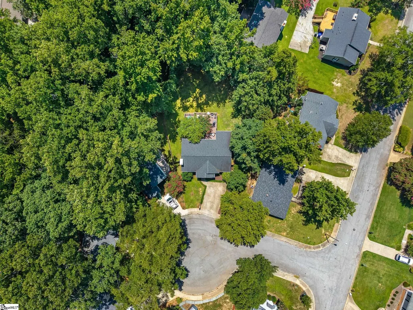
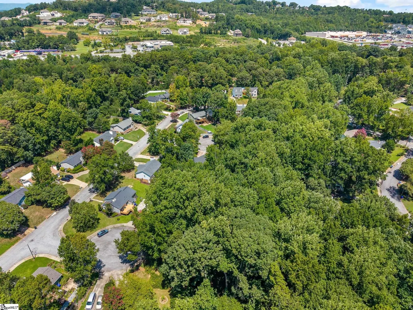
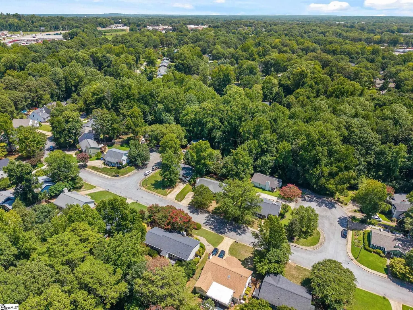
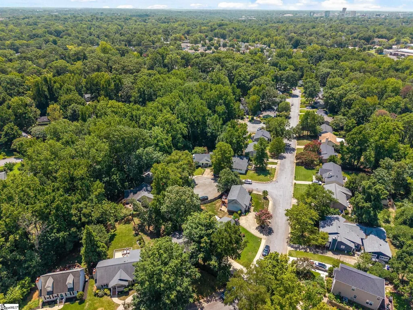
Located in the coveted North Main Area, this move-in-ready home offers the perfect blend of privacy, single-level living, and less than 3 miles from downtown Greenville. Tucked away on a quiet cul-de-sac, the home sits on a private lot with a fully fenced, expansive backyard and spacious back deck—an uncommon combination in this desirable location. Enjoy being able to walk to nearby coffee shops, parks, and neighborhood amenities, while downtown Greenville is less than 10 minutes away. Inside, thoughtful updates and modern design details can be found throughout. The bright, functional floor plan flows seamlessly from the living room into the dining area and kitchen, with a custom gas fireplace adding warmth and character. Large windows in both the dining room and kitchen fill the spaces with natural light. The primary bedroom is privately positioned at the rear of the home, while two additional bedrooms offer flexibility for guests, children, or a home office. The outdoor living space is truly the highlight. A spacious back deck with steel cable railings overlooks the expansive, fully fenced backyard, creating a private setting for entertaining, relaxing, or enjoying everyday outdoor living. The quiet cul-de-sac setting adds to the sense of privacy while providing rare usable green space in North Main. A walk-in crawl space with custom shelving offers exceptional storage—an uncommon feature for a home of this size and location. With its thoughtful updates, flexible layout, exceptional outdoor spaces, and unbeatable walkability, this home offers the best of both worlds: close to the coffee shops, parks, and energy of North Main, with a private backyard oasis to come home to.
| Elementary School | Middle School | High School |
|---|---|---|
| Summit Drive Elementary School | League Middle School | Greenville High School |
| Price History | |
|---|---|
| 9/6/2026 | Listed $445,609 |
General Features
| Sewer | Public Sewer |
|---|---|
| Utilities | Cable Available |
| Property Subtype | Single Family Residence |
| Tax Year | 2025 |
| Community Features | None |
| County | Greenville |
| Property Type | Residential |
| HOA | false |
| Subdivision Name | Croftstone |
| Garage Y/N | false |
| Status | Contingency Contract |
| Directions | From downtown Greenville, travel North on N Main St Turn right onto Rutherford Rd, Left Summit Dr, Right on Dearsley Ct |
| High School | Greenville |
| City | Greenville |
| MLS Area | 070 |
| Lot Size Units | Square Feet |
| Lot Size Square Feet | 9583.2 |
| Spa Features | Private |
| Elementary School | Summit Drive |
| Tax Annual Amount | 2469 |
| Middle/Junior High School | League |
| Building Area Units | Square Feet |
| Living Area Units | Square Feet |
| Standard Status | Active Under Contract |
| Heating | Forced Air,Natural Gas |
| Cooling | Central Air,Electric |
| Roof | Architectural |
| Construction Materials | Vinyl Siding |
| Property Condition | 6-10 |
| Appliances | Dishwasher,Disposal,Dryer,Washer,Electric Oven,Range,Warming Drawer,Microwave,Electric Water Heater |
| Association Fee Includes | None |
| Patio/Porch Features | Deck,Front Porch |
| Architectural Style | Traditional |
| Stories Count | 1 |
| Levels | One |
| Full Baths | 2 |
| Disclosures | Seller Disclosure |
| Accessibility | Attic Stairs Permanent |
Interior Features
| Air Conditioning Y/N | true |
|---|---|
| Heating Y/N | true |
| Fireplace Y/N | true |
| Below Grade Finished Area Unit Type | Square Feet |
| Flooring | Vinyl |
| Total Baths | 2 |
| Interior Amenities | High Ceilings,Ceiling Fan(s),Vaulted Ceiling(s),Granite Counters,Open Floorplan,Pantry |
| Basement | None |
| Total Fireplaces | 1 |
| Fireplace Features | Gas Log,Ventless,Masonry |
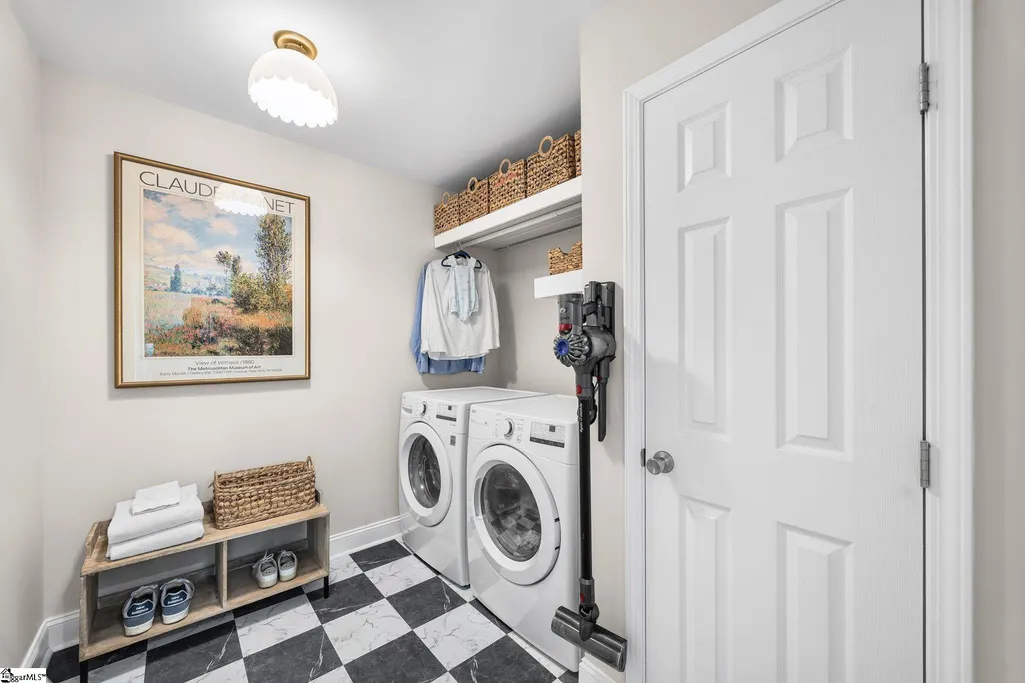
| Laundry Features | 1st Floor,Electric Dryer Hookup,Laundry Room |
| Total Bedrooms | 3 |
| Main Level Bedrooms | 3 |
| Main Level Bathrooms | 2 |
| Kitchen Area | 143 |
| Kitchen Length | 11 |
| Kitchen Width | 13 |
| Primary on Main | 110 |
| Second Bedroom Length | 10 |
| Second Bedroom Width | 11 |
| Bedroom 3 Area | 90 |
| Bedroom 3 Length | 10 |
| Bedroom 3 Width | 9 |
| Living Room Area | 270 |
| Living Room Length | 18 |
| Living Room Width | 15 |
| Primary Bedroom Area | 143 |
| Primary Bedroom Length | 11 |
| Primary Bedroom Width | 13 |
| Dining Room Area | 10 |
| Dining Room Width | 13 |
| Dining Room Area | 130 |
| Bedroom 3 Level | Main |
| Second Bedroom Level | Main |
Exterior Features
| Lot Features | 1/2 Acre or Less,Cul-De-Sac,Sidewalk,Few Trees |
|---|---|
| Water Source | Public |
| Lot Size Area | 9583.2 |
| Spa | true |
| Lot Size Acres | 0.22 |
| Lot Dimensions | 35 x 142 x 119 x 138 |
| Fencing | Fenced |
| Parking Features | See Remarks,Paved,None |
| Foundation Details | Crawl Space |
Amenities
- Foreclosure
- Views
- Short Sale
- New Construction
- Adult 55+
- Lease To Own
- No HOA Fees
- Furnished
- Primary On Main
- Air Conditioning
- Seller Finance
- Green
- Fixer Upper
- Horse
- Golf
- Fireplace
- Deck
- Garage
- Basement
- Pool
Property vs Single Family Average in 29609
Price
Taxes
 The data relating to real estate for sale on this web site comes in part from the Broker Reciprocity Program of Charleston Trident Association of REALTORS® -- All information deemed reliable but not guaranteed. All properties are subject to prior sale, change or withdrawal. Neither listing broker(s) or information provider(s) shall be responsible for any typographical errors, misinformation, misprints and shall be held totally harmless. Listing(s) information is provided for consumer's personal,
 © 2026 The data relating to real estate for sale on this web site comes in part from the Western Upstate Association of REALTORS®, Inc. or Western Upstate Multiple Lisitngs Services of South Carolina, Inc. This information is deemed reliable, but not guaranteed. Neither, the Western Upstate Association of REALTORS®, Inc. or Western Upstate Multiple Listing Service of South Carolina, Inc., nor the listing broker, nor their agents or subagents are responsible for the accuracy of the information.
 Information deemed reliable but not guaranteed.
Property information provided courtesy of the Internet Exchange Program of the Greenville Association of Realtors.
The information being provided is for consumers personal, non-commercial use and may not be used for any purpose other than to identify prospective properties consumers may be interested in purchasing.
Data is updated as of September 22, 2026 1:05 AM UTC
Information deemed reliable but not guaranteed.
Property information provided courtesy of the Internet Exchange Program of the Greenville Association of Realtors.
The information being provided is for consumers personal, non-commercial use and may not be used for any purpose other than to identify prospective properties consumers may be interested in purchasing.
Data is updated as of September 22, 2026 1:05 AM UTC
 Greenwood Association of REALTORS® All information deemed reliable but not guaranteed. All properties are subject to prior sale, change or withdrawal. Neither listing broker(s) or information provider(s) shall be responsible for any typographical errors, misinformation, misprints and shall be held totally harmless. Listing(s) information is provided for consumer's personal, non-commercial use and may not be used for any purpose other than to identify prospective properties consumers may be interested
