
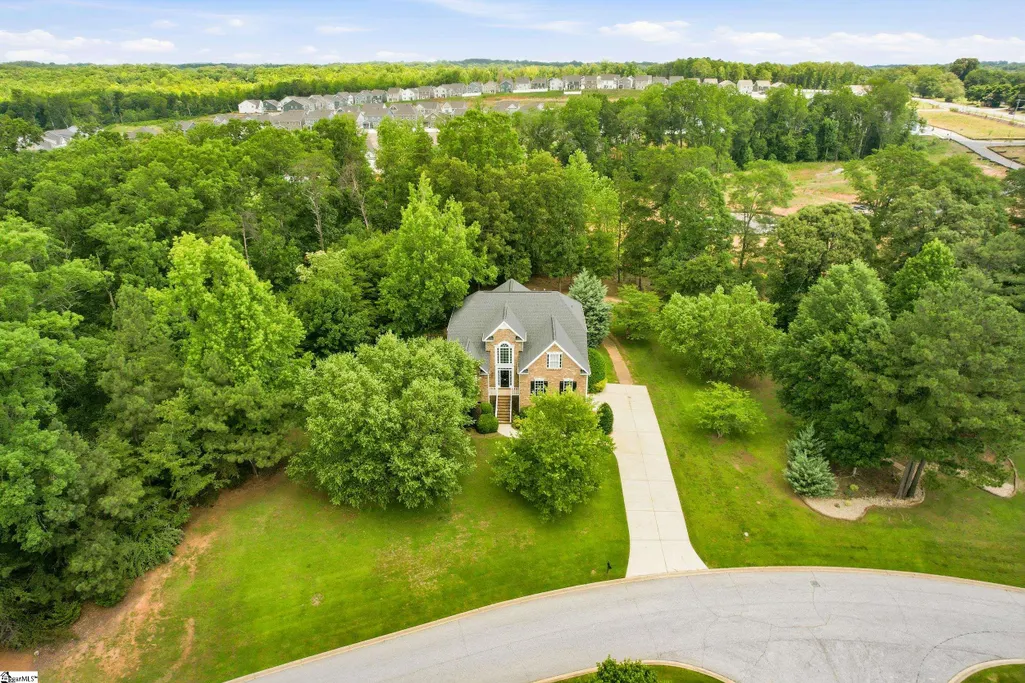
Address
100 Yorkswell Lane, Greenville, SC
Price
$ 600,000
Property Attributes
- MLS#1602350
- TypeSingle Family
- Listing Status Active
- CountyGreenville
- CityGreenville
- Area041
- NeighborhoodBraemor
- Zip29607-4963
- StyleTraditional
- Year Built2005
- Taxes$ 3597
- Price$ 600,000
- Bedrooms4
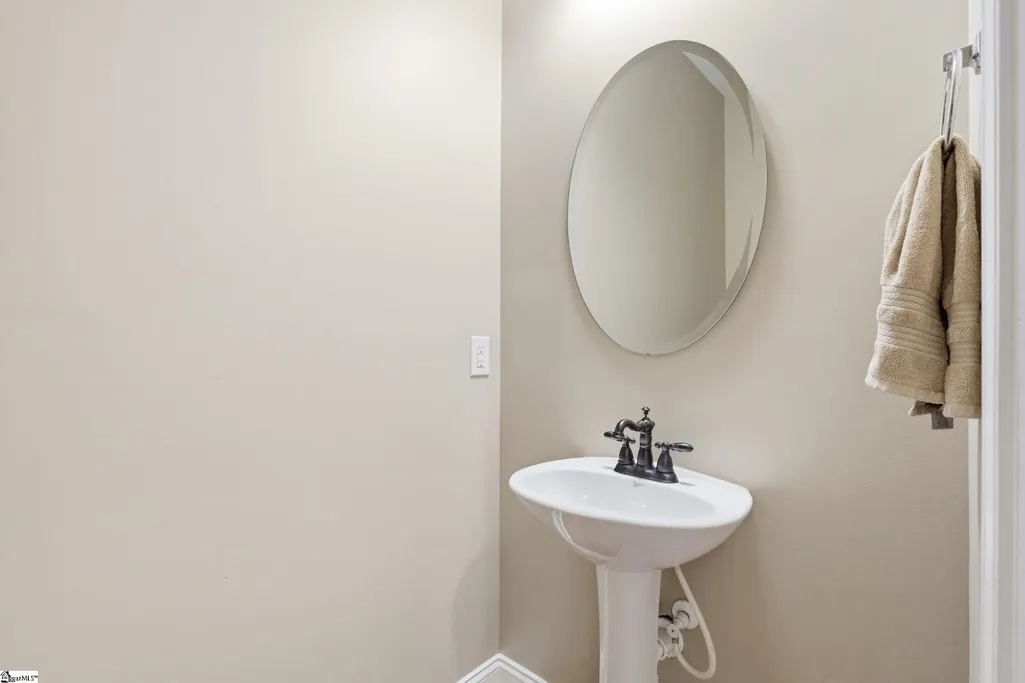
- Full Bathrooms3
- Half Bathrooms2
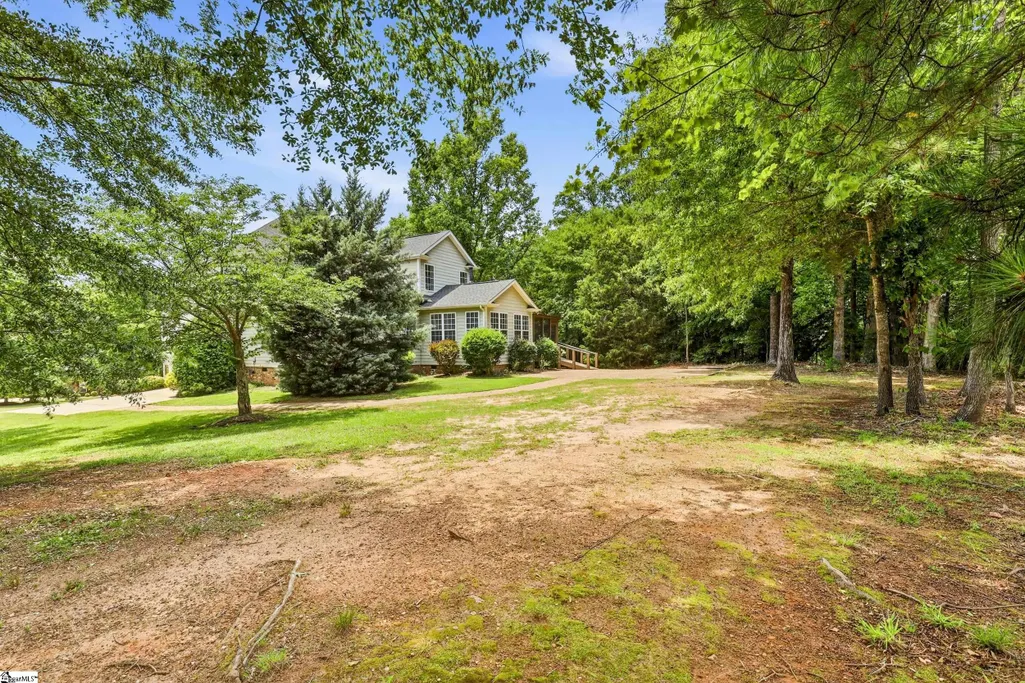
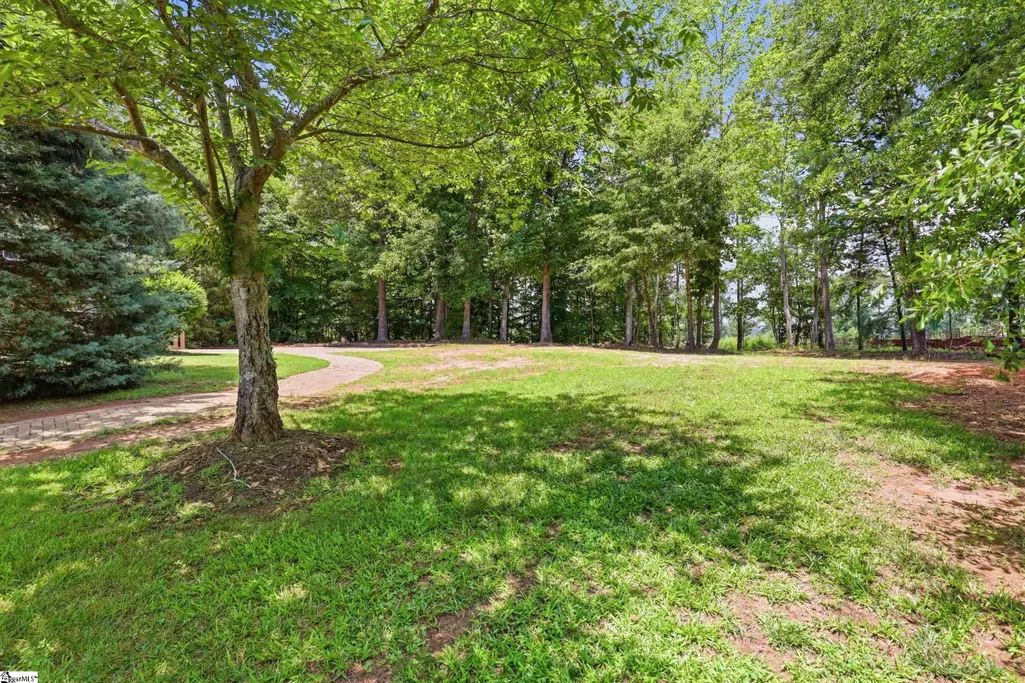
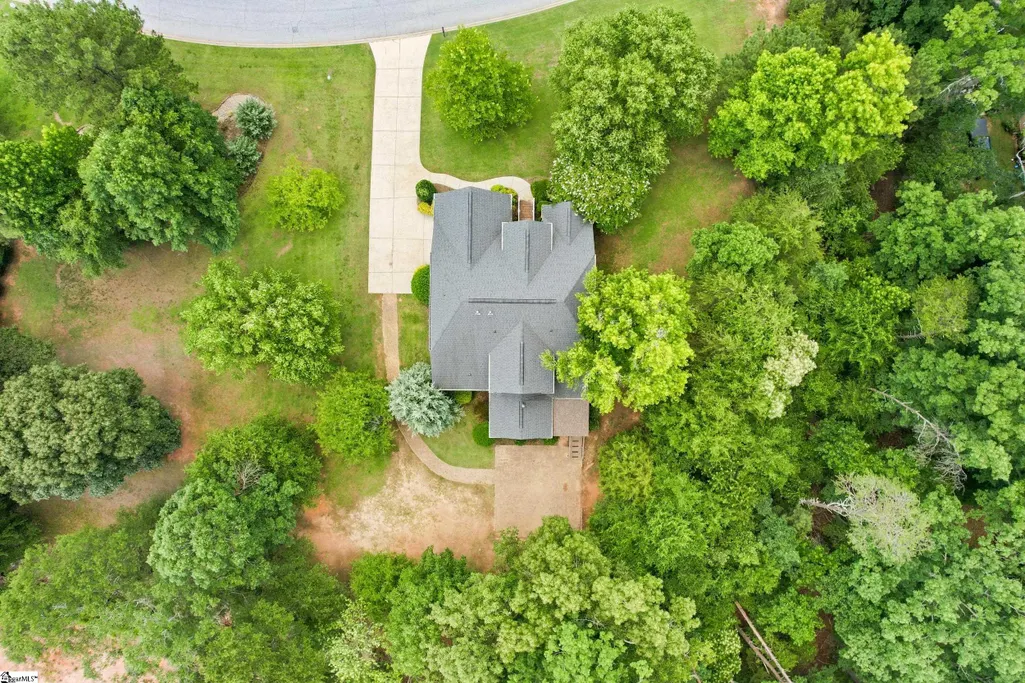
- Lot Size1.04 Acres
Data Source:
Greater Greenville MLS (GGMLS)
Property Description
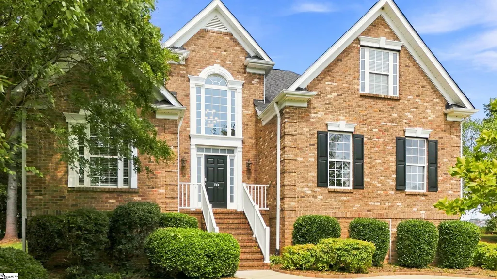
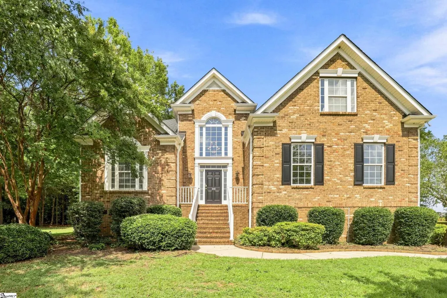
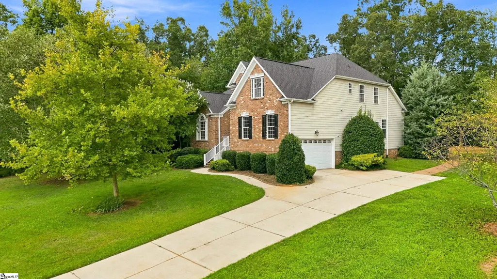
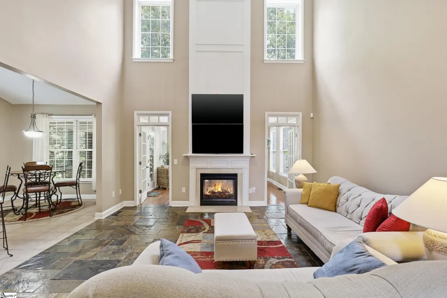
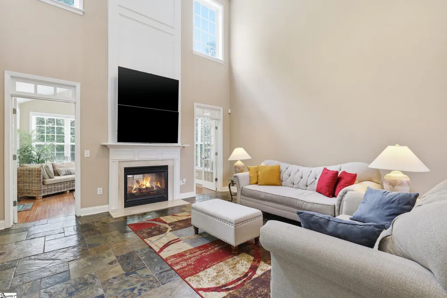
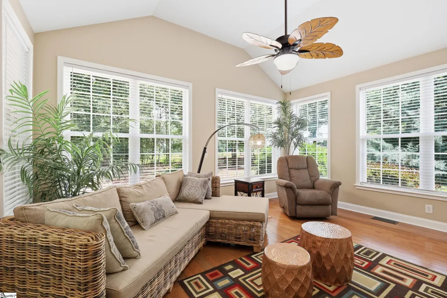
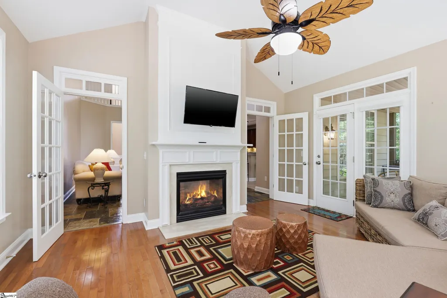
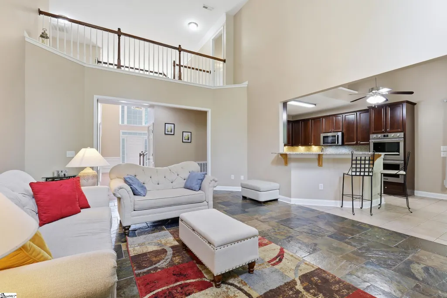
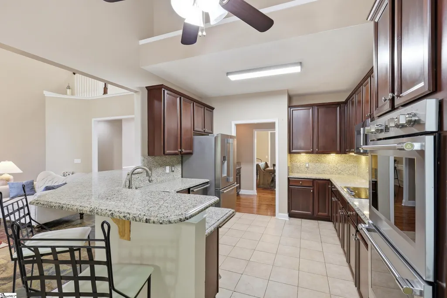
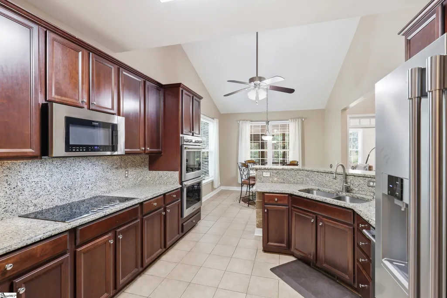
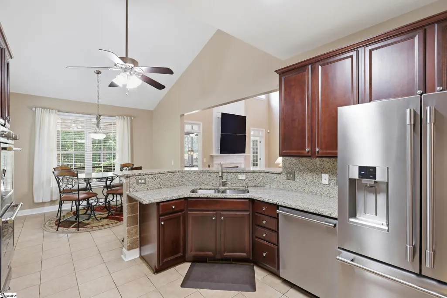
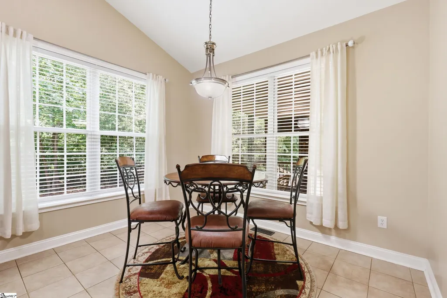
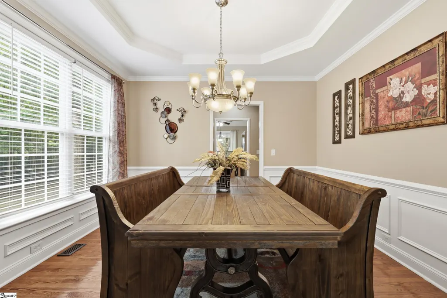
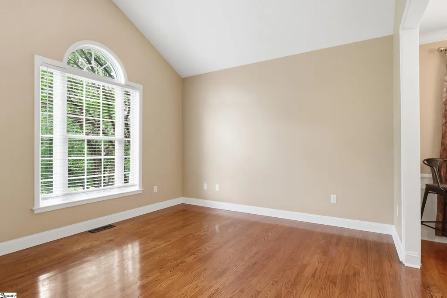
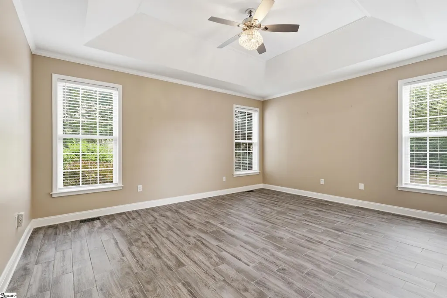
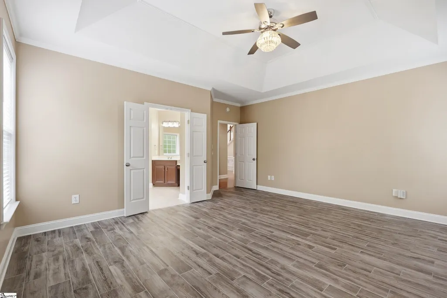
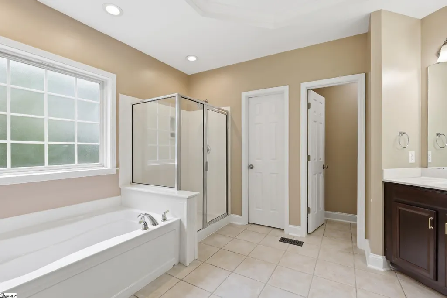
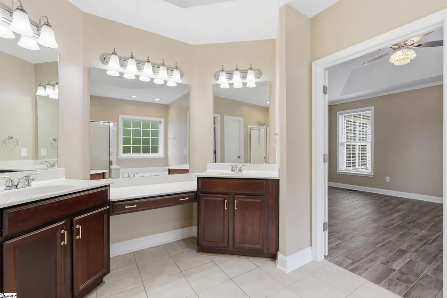
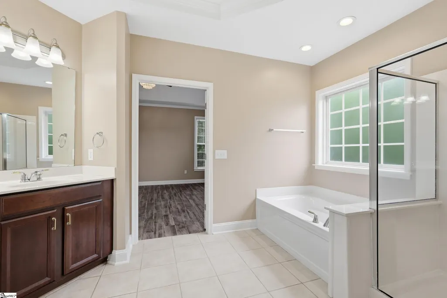
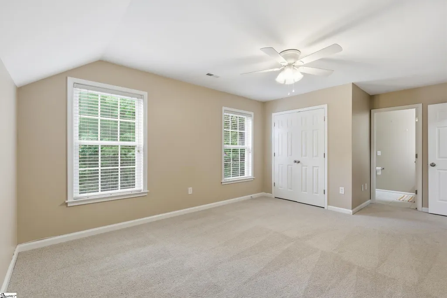
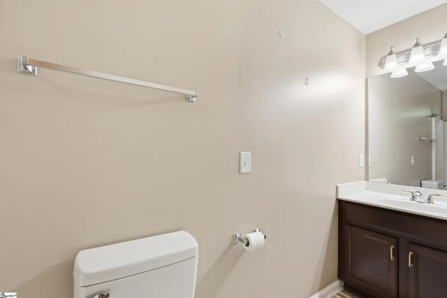
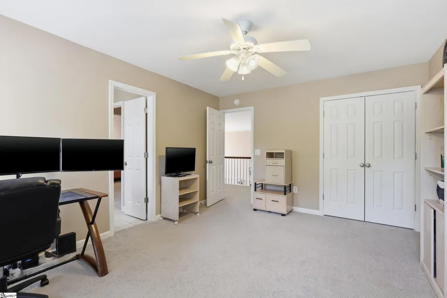
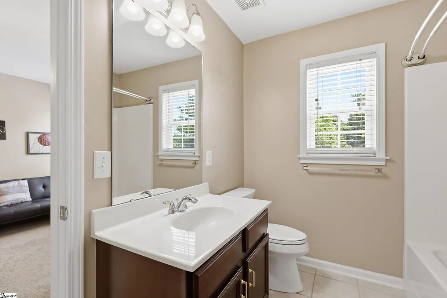
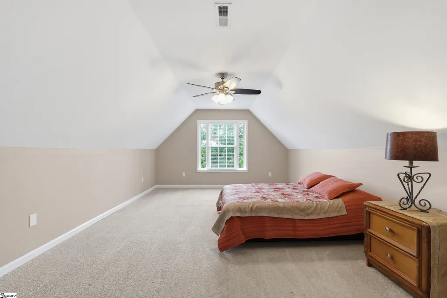
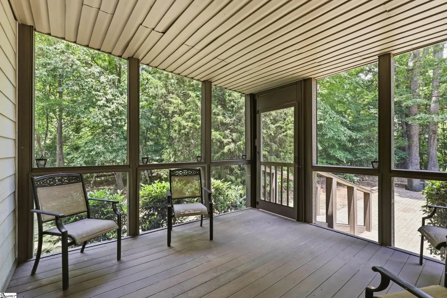
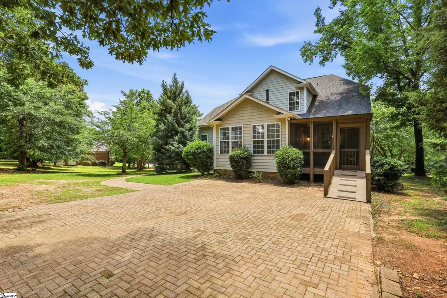
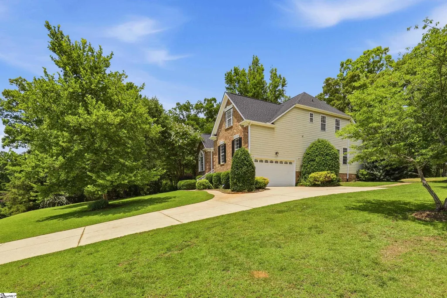
Welcome to an exceptional Greenville estate where timeless architecture, ultimate privacy, and modern versatility come together flawlessly. Proudly situated on a gorgeous, sprawling acre-plus lot, this stately all-brick masterpiece offers the rare luxury of expansive land without sacrificing city convenience. The home’s brilliant floor plan is designed for both grand-scale entertaining and quiet, comfortable living. The main level welcomes you with an array of beautiful living spaces, including a sophisticated formal dining room, a versatile flex space perfect for a home office, and a bright breakfast nook. The true showstopper is the seamless flow between the grand living room and the sun-drenched sunroom, anchored by a magnificent, two-sided fireplace that brings warmth and ambiance to both spaces. From the sunroom, step out onto the private, covered screened porch—your front-row seat to peaceful Carolina evenings overlooking your massive, secluded backyard. Recognizing the high demand for main-level living, the luxurious primary suite is privately tucked away on the first floor, offering a serene sanctuary at the end of the day. Upstairs is an brilliantly designed haven for family or guests, featuring three remarkably spacious bedrooms. One bedroom enjoys its own private en-suite bathroom, while the other two are connected by a highly functional Jack-and-Jill bathroom, providing the perfect balance of independence and connectivity. Boasting a solid brick exterior, an incredible abundance of storage, and a floor plan that effortlessly adapts to your lifestyle, this Greenville gem offers a level of privacy, space, and prestige that is increasingly hard to find.
| Elementary School | Middle School | High School |
|---|---|---|
| Robert Cashion Elementary School | Hughes Middle School | Southside High School |
| Price History | |
|---|---|
| 8/29/2026 | Listed $625,000 |
| 9/18/2026 | 4$600,000 |
General Features
| Sewer | Septic Tank |
|---|---|
| HOA Fee | 550 |
| Property Subtype | Single Family Residence |
| Tax Year | 2025 |
| Community Features | Common Areas |
| Assoc Fee Paid Per | Annually |
| County | Greenville |
| Property Type | Residential |
| HOA | true |
| Attached Garage | true |
| Subdivision Name | Braemor |
| Garage Y/N | true |
| Status | Active |
| Directions | Take I-385 to Butler Road toward Mauldin. Continue straight and cross over Highway 276 (Laurens Rd). Turn left onto Ashmore Bridge Roadand follow to Braemor subdivision. Turn right onto Yorkswell Lane - home will be on the right. |
| High School | Southside |
| City | Greenville |
| MLS Area | 041 |
| Lot Size Units | Acres |
| Lot Size Square Feet | 45302.4 |
| Elementary School | Robert Cashion |
| Tax Annual Amount | 3597.43 |
| Middle/Junior High School | Hughes |
| Building Area Units | Square Feet |
| Living Area Units | Square Feet |
| Standard Status | Active |
| Tax Lot | 38,Ph1 |
| Gas Y/N | Piedmont Natural Gas |
| Heating | Forced Air,Natural Gas |
| Cooling | Central Air,Electric |
| Roof | Architectural |
| Construction Materials | Brick Veneer |
| Property Condition | 21-30 |
| Security Features | Smoke Detector(s) |
| Appliances | Cooktop,Dishwasher,Disposal,Double Oven,Electric Water Heater |
| Garage Spaces | 2 |
| Association Fee Includes | None |
| Patio/Porch Features | Screened,Patio |
| Architectural Style | Traditional |
| Stories Count | 2 |
| Levels | Two |
| Full Baths | 3 |
| Year Built | 2005 |
| Disclosures | Seller Disclosure |
Interior Features
| Air Conditioning Y/N | true |
|---|---|
| Heating Y/N | true |
| Fireplace Y/N | true |
| Below Grade Finished Area Unit Type | Square Feet |
| Flooring | Carpet,Ceramic Tile |
| Total Baths | 5 |
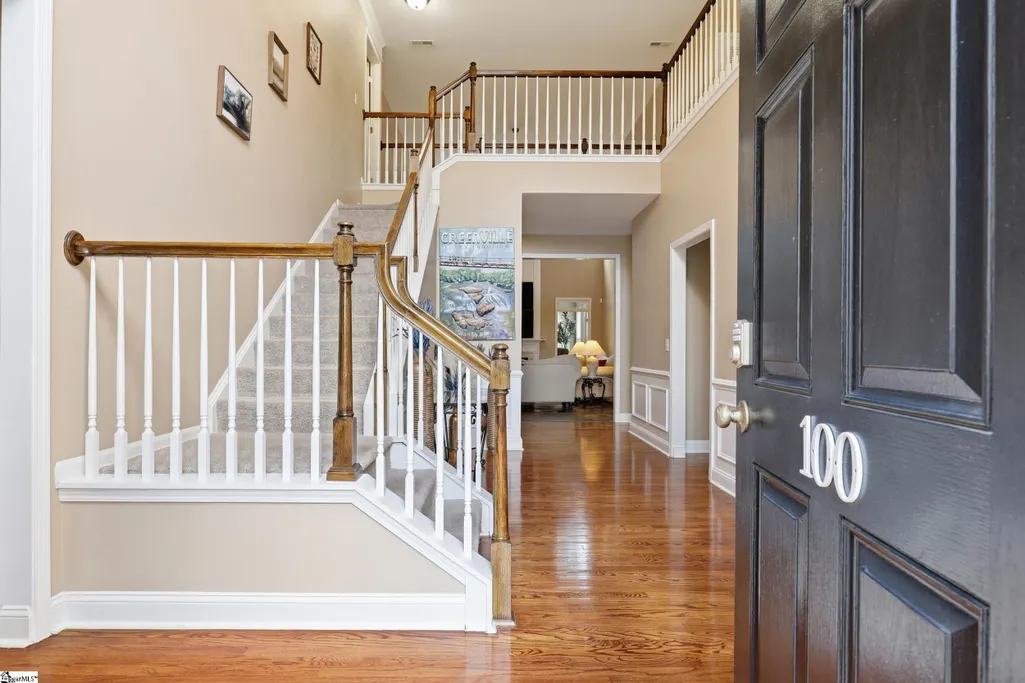
| Interior Amenities | 2 Story Foyer,High Ceilings,Ceiling Fan(s),Granite Counters,Countertops-Solid Surface,Soaking Tub,Walk-In Closet(s),Split Floor Plan,Pantry |
| Basement | None |
| Total Fireplaces | 1 |
| Fireplace Features | Gas Log |
| Half Baths | 2 |
| Laundry Features | 1st Floor,Laundry Room |
| Total Bedrooms | 4 |
| Main Level Bedrooms | 1 |
| Main Level Bathrooms | 1 |
| Kitchen Area | 156 |
| Kitchen Length | 12 |
| Kitchen Width | 13 |
| Primary on Main | 247 |
| Second Bedroom Length | 13 |
| Second Bedroom Width | 19 |
| Bedroom 3 Area | 180 |
| Bedroom 3 Length | 15 |
| Bedroom 3 Width | 12 |
| Bedroom 4 Area | 350 |
| Bedroom 4 Length | 14 |
| Bedroom 4 Width | 25 |
| Living Room Area | 320 |
| Living Room Length | 16 |
| Living Room Width | 20 |
| Primary Bedroom Area | 289 |
| Primary Bedroom Length | 17 |
| Primary Bedroom Width | 17 |
| Dining Room Area | 13 |
| Dining Room Width | 12 |
| Dining Room Area | 156 |
| Bedroom 3 Level | Second |
| Second Bedroom Level | Second |
| Bedroom 4 Level | Second |
Exterior Features
| Lot Features | 1 - 2 Acres,Sloped |
|---|---|
| Water Source | Public |
| Lot Size Area | 1.04 |
| Lot Size Acres | 1.04 |
| Total Parking | 2 |
| Parking Features | Attached,Paved |
| Foundation Details | Crawl Space |
| Covered Spaces | 2 |
Amenities
- Foreclosure
- Views
- Short Sale
- New Construction
- Adult 55+
- Lease To Own
- No HOA Fees
- Furnished
- Primary On Main
- Air Conditioning
- Seller Finance
- Green
- Fixer Upper
- Horse
- Golf
- Fireplace
- Deck
- Garage
- Basement
- Pool
 The data relating to real estate for sale on this web site comes in part from the Broker Reciprocity Program of Charleston Trident Association of REALTORS® -- All information deemed reliable but not guaranteed. All properties are subject to prior sale, change or withdrawal. Neither listing broker(s) or information provider(s) shall be responsible for any typographical errors, misinformation, misprints and shall be held totally harmless. Listing(s) information is provided for consumer's personal,
 © 2026 The data relating to real estate for sale on this web site comes in part from the Western Upstate Association of REALTORS®, Inc. or Western Upstate Multiple Lisitngs Services of South Carolina, Inc. This information is deemed reliable, but not guaranteed. Neither, the Western Upstate Association of REALTORS®, Inc. or Western Upstate Multiple Listing Service of South Carolina, Inc., nor the listing broker, nor their agents or subagents are responsible for the accuracy of the information.
 Information deemed reliable but not guaranteed.
Property information provided courtesy of the Internet Exchange Program of the Greenville Association of Realtors.
The information being provided is for consumers personal, non-commercial use and may not be used for any purpose other than to identify prospective properties consumers may be interested in purchasing.
Data is updated as of September 22, 2026 1:05 AM UTC
Information deemed reliable but not guaranteed.
Property information provided courtesy of the Internet Exchange Program of the Greenville Association of Realtors.
The information being provided is for consumers personal, non-commercial use and may not be used for any purpose other than to identify prospective properties consumers may be interested in purchasing.
Data is updated as of September 22, 2026 1:05 AM UTC
 Greenwood Association of REALTORS® All information deemed reliable but not guaranteed. All properties are subject to prior sale, change or withdrawal. Neither listing broker(s) or information provider(s) shall be responsible for any typographical errors, misinformation, misprints and shall be held totally harmless. Listing(s) information is provided for consumer's personal, non-commercial use and may not be used for any purpose other than to identify prospective properties consumers may be interested
