
Address
104 Mayfly Way, Simpsonville, SC
Price
$ 482,000
Property Attributes
- MLS#1602663
- TypeSingle Family
- Listing Status Active
- CountyGreenville
- CitySimpsonville
- Area041
- NeighborhoodCottages at Harrison Bridge
- Zip29680
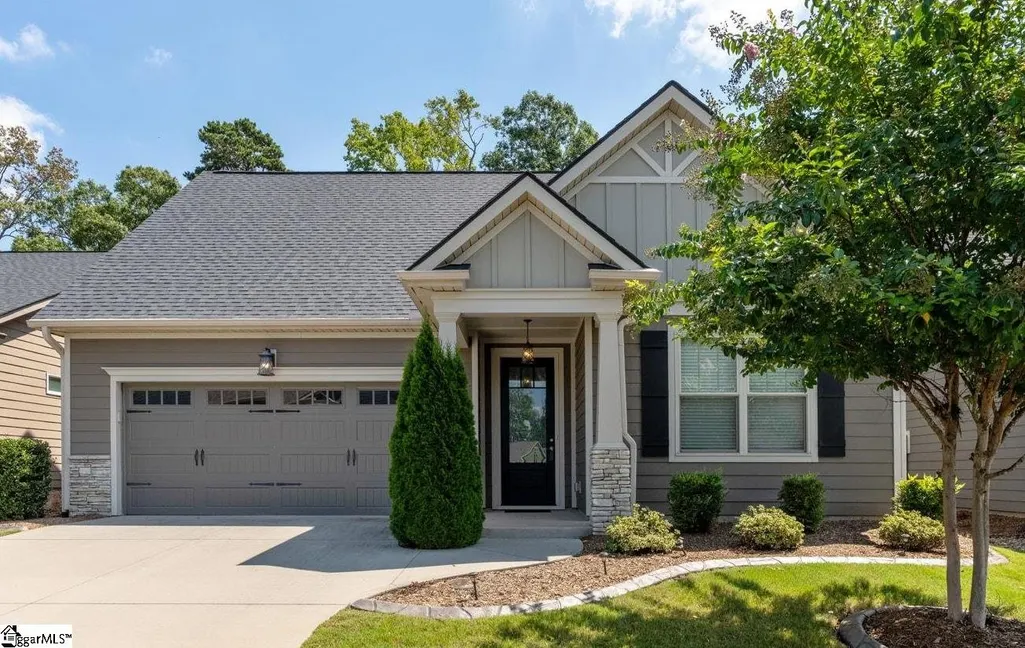
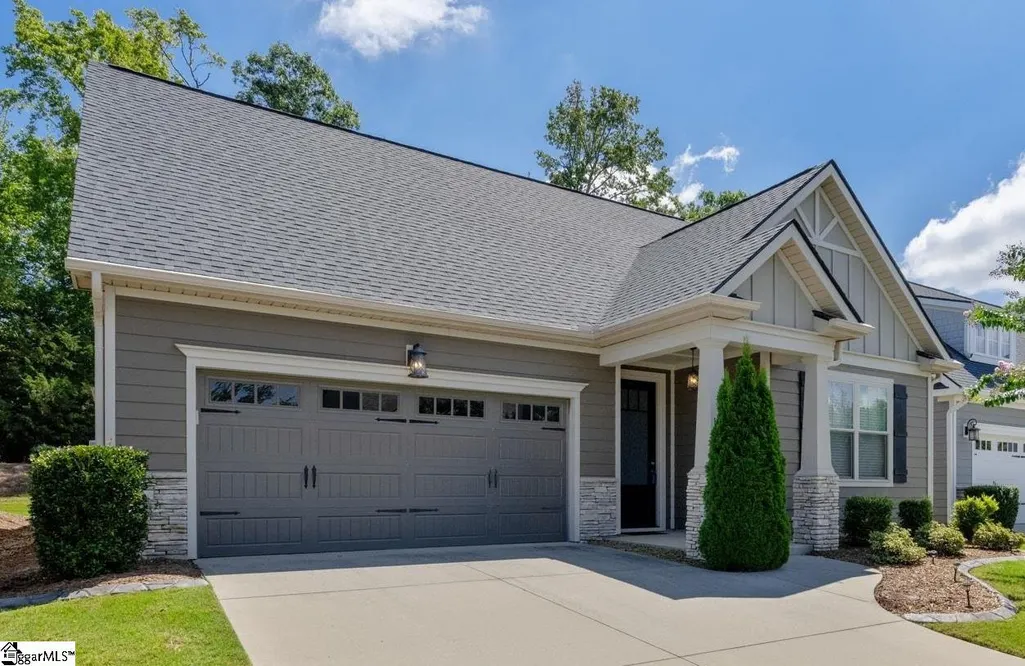
- StylePatio, Craftsman
- Year Built2021
- Taxes$ 7683
- Price$ 482,000
- Bedrooms3
- Full Bathrooms3
- Half Bathrooms0
- Lot Size0.14 Acres
Data Source:
Greater Greenville MLS (GGMLS)
Property Description
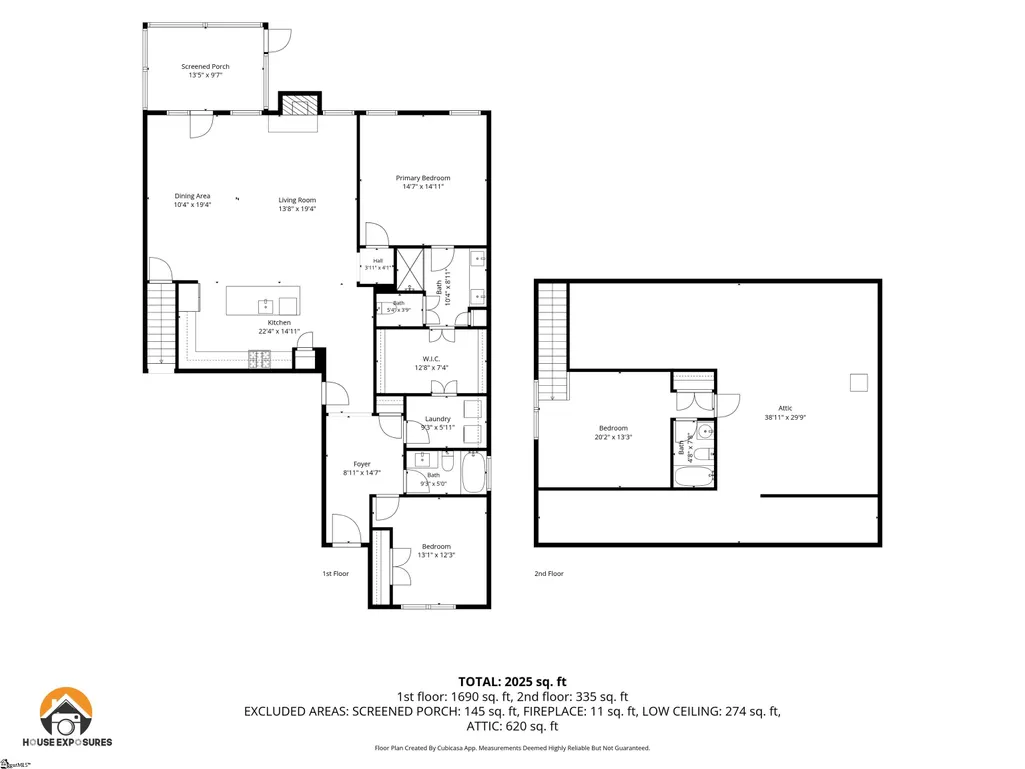
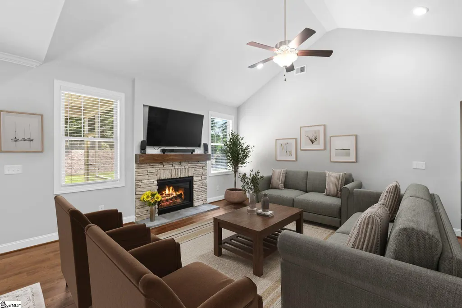
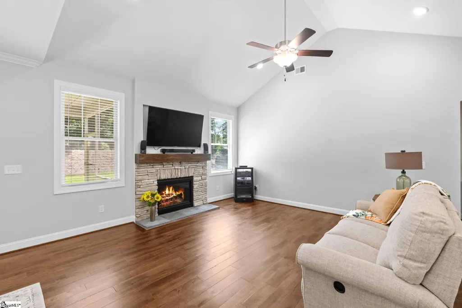
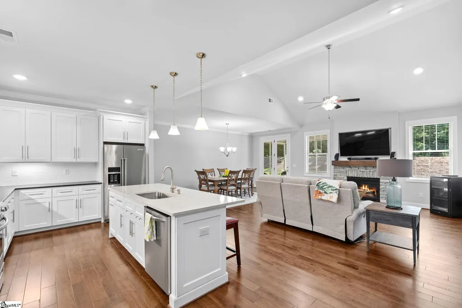
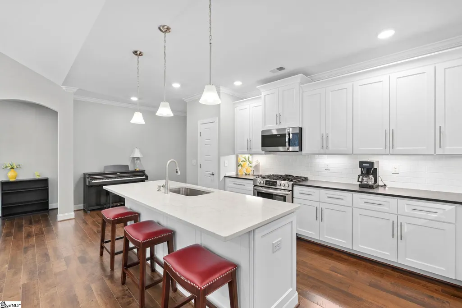
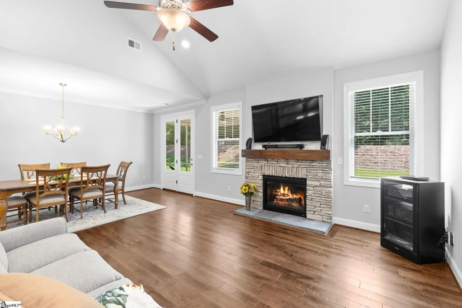
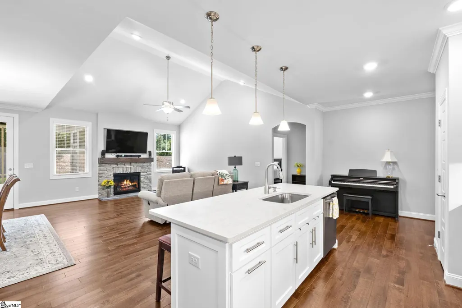
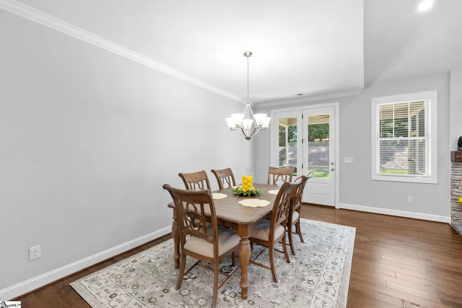
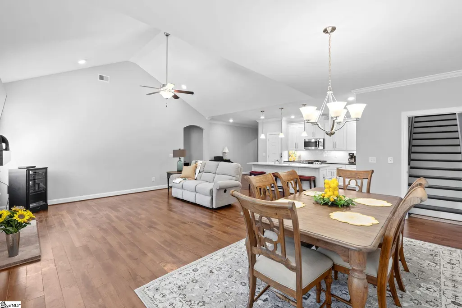
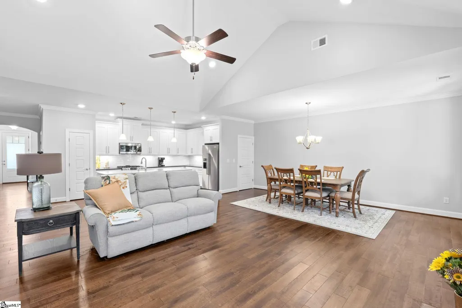
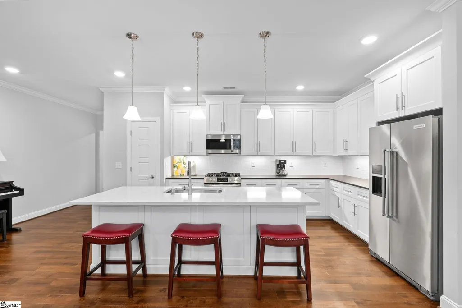
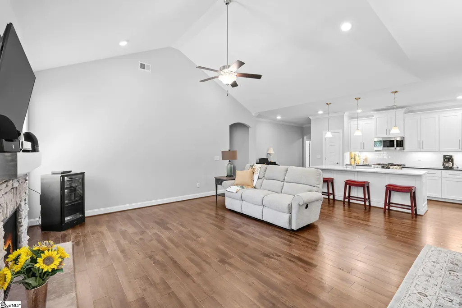
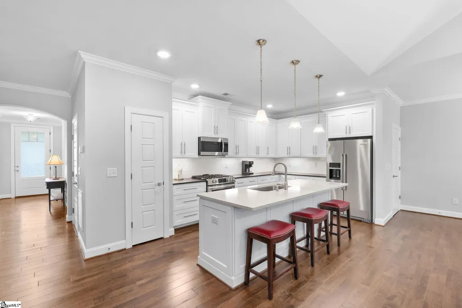
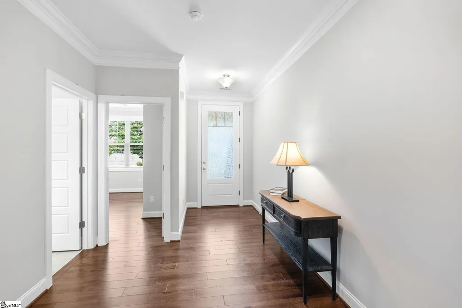
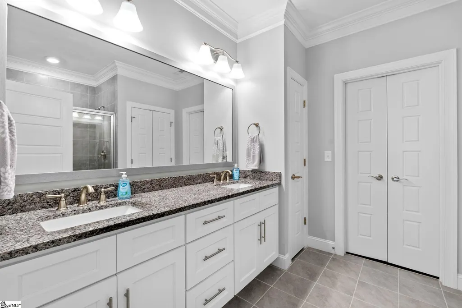
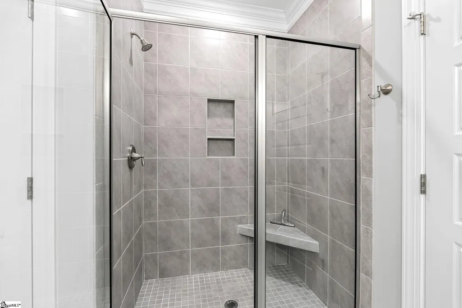
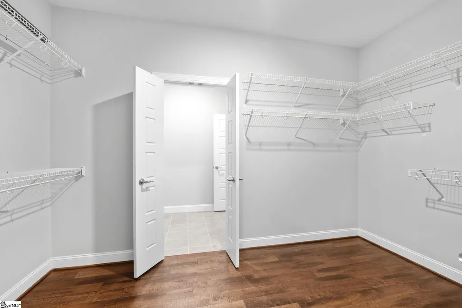
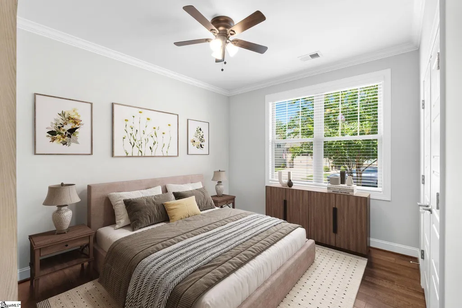
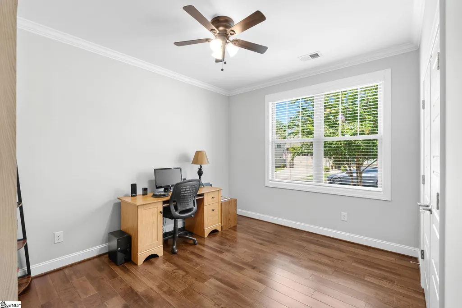
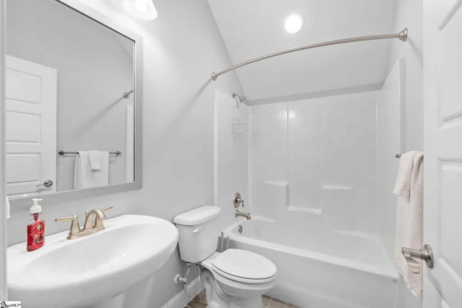
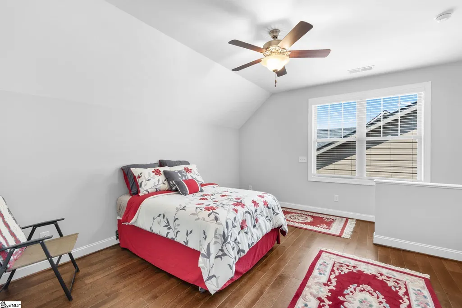
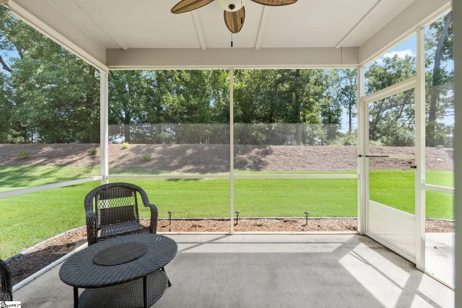
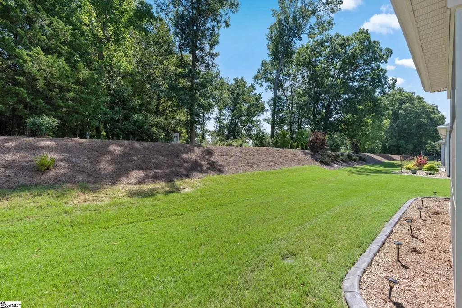
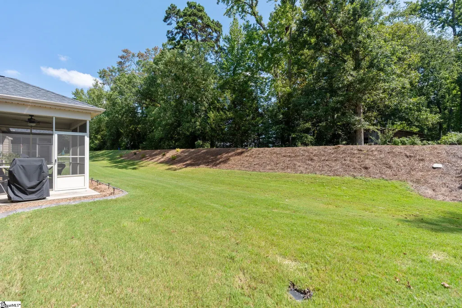
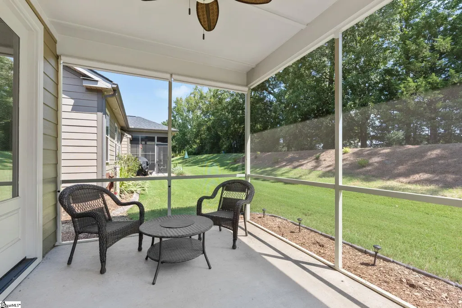
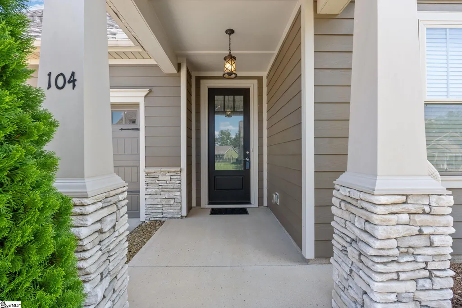
Please note: This is the seller’s second home, which accounts for the higher tax rate. OPEN HOUSE SUNDAY, November 1, 2:00 PM - 4 PM. Step into luxury living with this beautifully appointed Craftsman patio home, where upscale finishes and thoughtful design come together effortlessly. From the moment you enter, the airy open floor plan and rich hardwood floors set an elegant tone, while natural light fills the space with warmth and ease. The kitchen is a true showpiece, featuring a large upgraded quartz island, striking black pearl leathered countertops, and generous cabinetry that blends style with everyday function. With 3 bedrooms and 3 full baths, the layout offers flexibility for guests, hobbies, or a private office. Each bathroom is finished with granite countertops for a refined, cohesive look throughout. The screened porch becomes your personal retreat—perfect for quiet mornings, breezy evenings, or simply enjoying the peaceful surroundings of a community designed for easy living. Located in a gated, walkable, pet-friendly neighborhood, this home delivers convenience at every turn with lawn maintenance and inground sprinklers included. You’re also just minutes from shopping, grocery stores, and restaurants along Fairview Road, offering an unbeatable blend of comfort and accessibility. A charming home with modern ease, luxury finishes, and a welcoming layout—truly move-in ready.
| Elementary School | Middle School | High School |
|---|---|---|
| Fork Shoals Elementary School | Woodmont Middle School | Woodmont High School |
| Price History | |
|---|---|
| 9/12/2026 | Listed $492,000 |
| 10/13/2026 | 2$482,000 |
General Features
| Sewer | Public Sewer |
|---|---|
| Utilities | Underground Utilities,Cable Available |
| HOA Fee | 155 |
| Topography | Level |
| Property Subtype | Single Family Residence |
| Tax Year | 2025 |
| Community Features | Street Lights,Sidewalks,Lawn Maintenance,Landscape Maintenance,Cable TV |
| Assoc Fee Paid Per | Monthly |
| County | Greenville |
| Property Type | Residential |
| HOA | true |
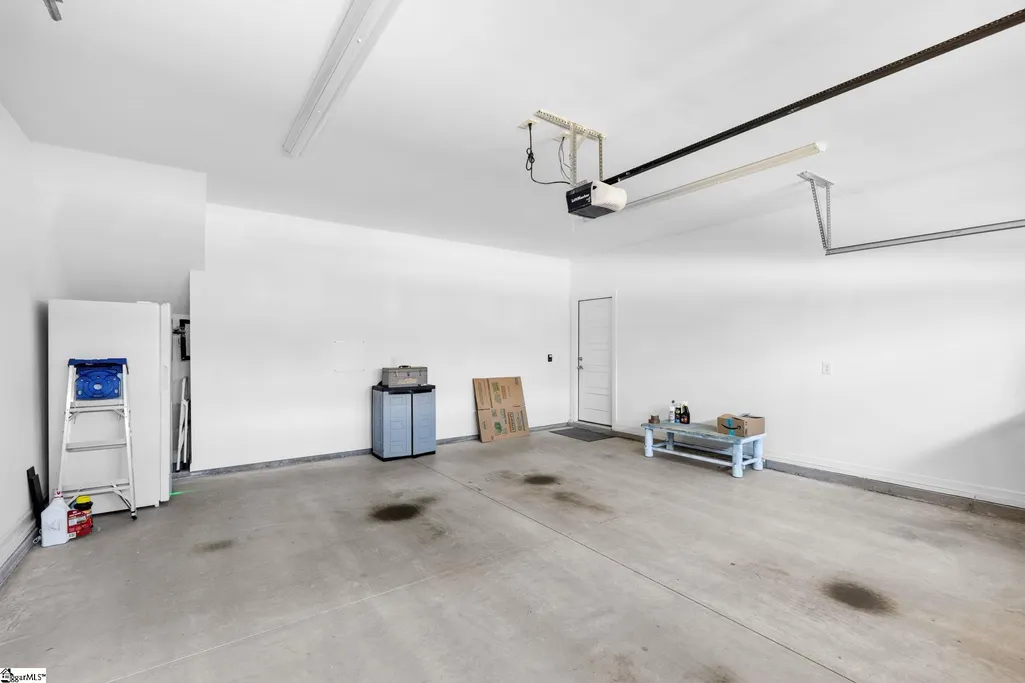
| Attached Garage | true |
| Subdivision Name | Cottages at Harrison Bridge |
| Garage Y/N | true |
| Status | Active |
| Directions | From Greenville, take 385 towards Columbia, take exist 26 Harrison Bridge Rd. Go about two miles (across Fairview Rd) Turn left into the Cottages at Harrison Bridge Rd. Turn to the left towards the East enter via the gate. Code given with appt. |
| High School | Woodmont |
| City | Simpsonville |
| MLS Area | 041 |
| Lot Size Units | Square Feet |
| Lot Size Square Feet | 6098.4 |
| Elementary School | Fork Shoals |
| Tax Annual Amount | 7683 |
| Middle/Junior High School | Woodmont |
| Building Area Units | Square Feet |
| Living Area Units | Square Feet |
| Standard Status | Active |
| Pets Allowed | Breed Restrictions |
| Heating | Natural Gas |
| Cooling | Electric,Damper Controlled |
| Roof | Architectural |
| Construction Materials | Hardboard Siding,Stone |
| Property Condition | 1-5 |
| Security Features | Smoke Detector(s) |
| Appliances | Dishwasher,Disposal,Free-Standing Gas Range,Refrigerator,Tankless Water Heater |
| Garage Spaces | 2 |
| Association Fee Includes | Common Area Ins.,Electricity,Maintenance Structure,Insurance,Maintenance Grounds,Street Lights,By-Laws,Restrictive Covenants,Yard Irrigation |
| Patio/Porch Features | Screened,Patio,Front Porch |
| Architectural Style | Patio,Craftsman |
| Stories Count | 1 |
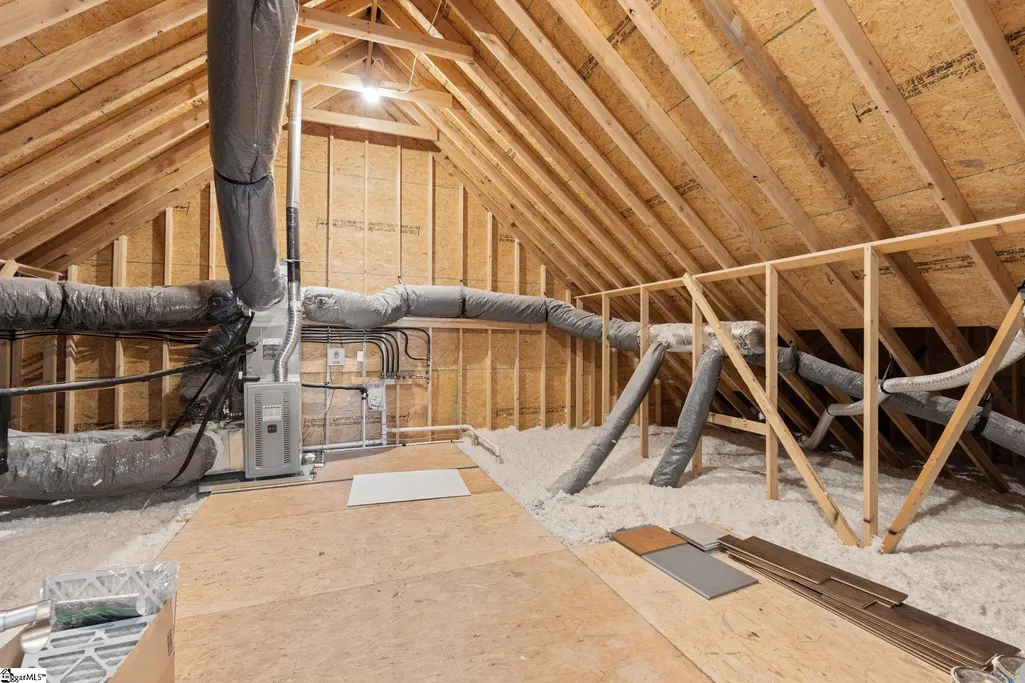
| Levels | 1+Bonus |
| Full Baths | 3 |
| Year Built | 2021 |
| Disclosures | Seller Disclosure |
| Builder Name | Dwelling Group |
Interior Features
| Air Conditioning Y/N | true |
|---|---|
| Heating Y/N | true |
| Fireplace Y/N | true |
| Below Grade Finished Area Unit Type | Square Feet |
| Flooring | Ceramic Tile,Wood |
| Total Baths | 3 |
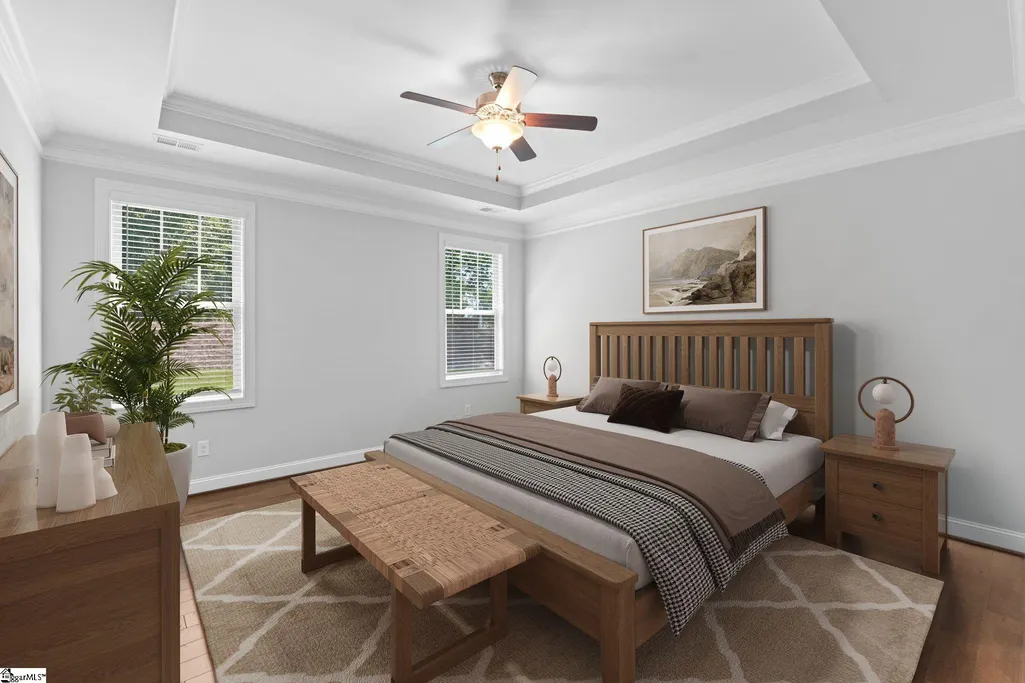
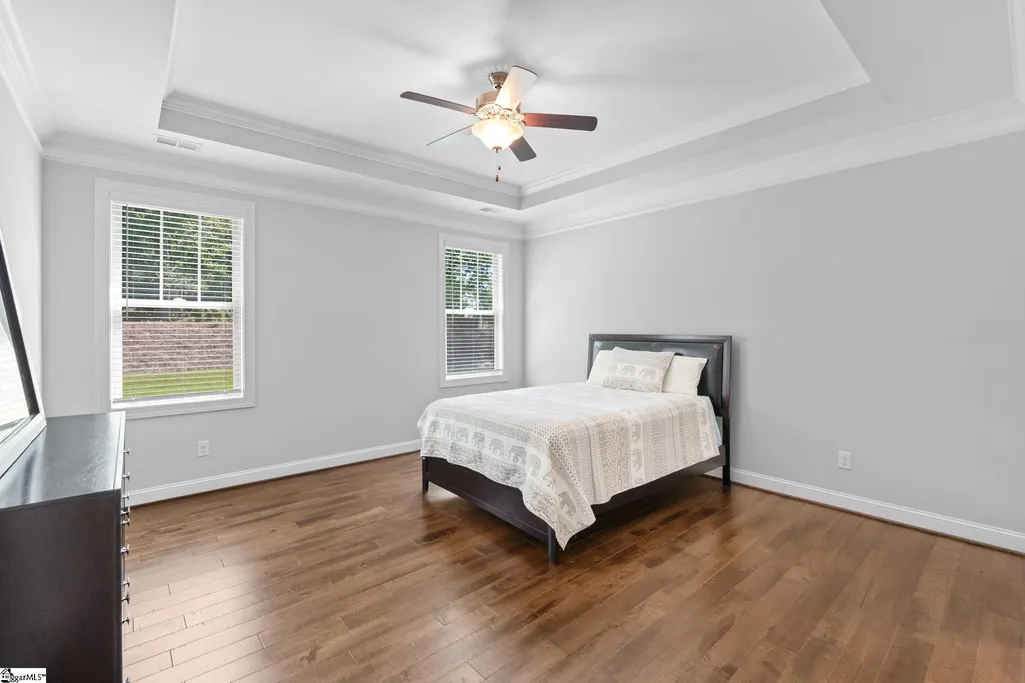
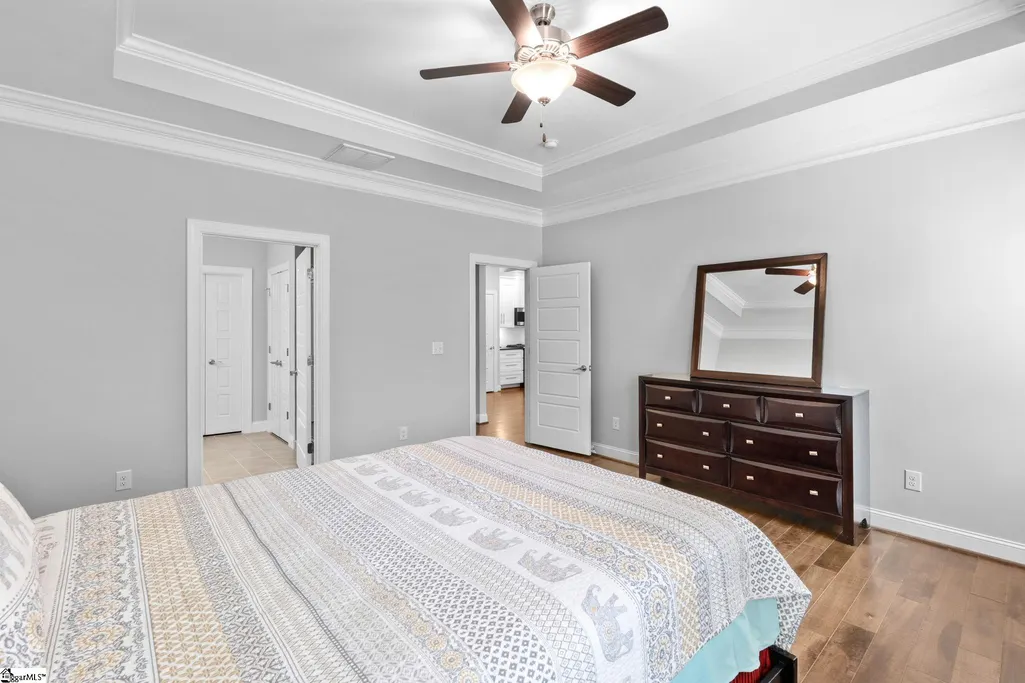
| Interior Amenities | High Ceilings,Ceiling Fan(s),Vaulted Ceiling(s),Ceiling Smooth,Tray Ceiling(s),Granite Counters,Open Floorplan,Walk-In Closet(s),Countertops-Other,Countertops – Quartz,Pantry |
| Basement | None |
| Total Fireplaces | 1 |
| Fireplace Features | Gas Log |
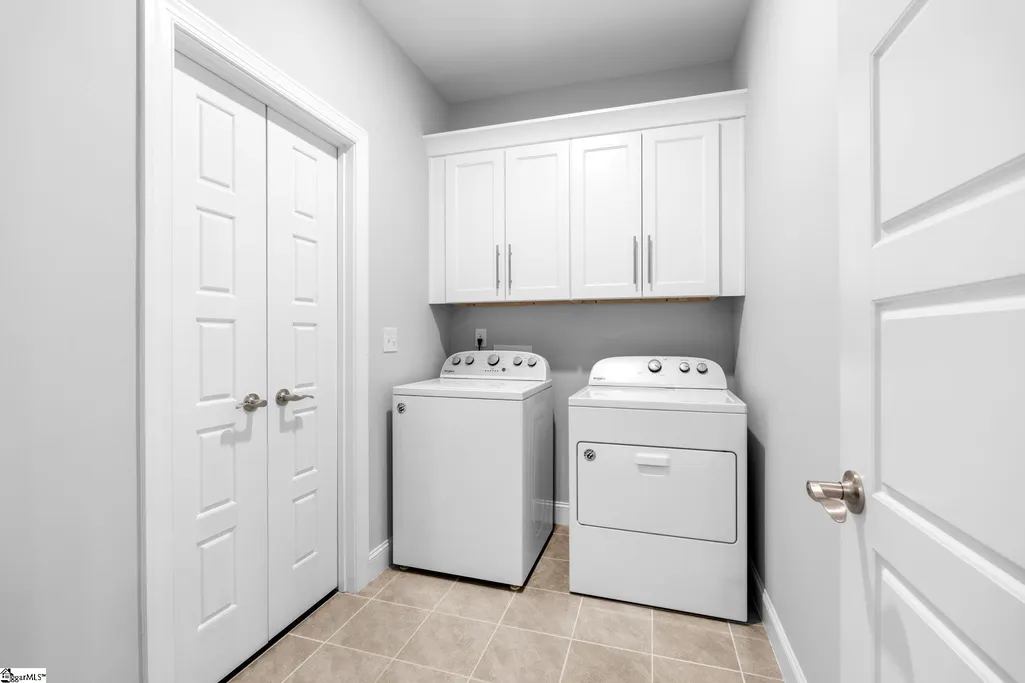
| Laundry Features | 1st Floor,Walk-in |
| Total Bedrooms | 3 |
| Main Level Bedrooms | 2 |
| Main Level Bathrooms | 2 |
| Kitchen Area | 300 |
| Kitchen Length | 20 |
| Kitchen Width | 15 |
| Primary on Main | 156 |
| Second Bedroom Length | 13 |
| Second Bedroom Width | 12 |
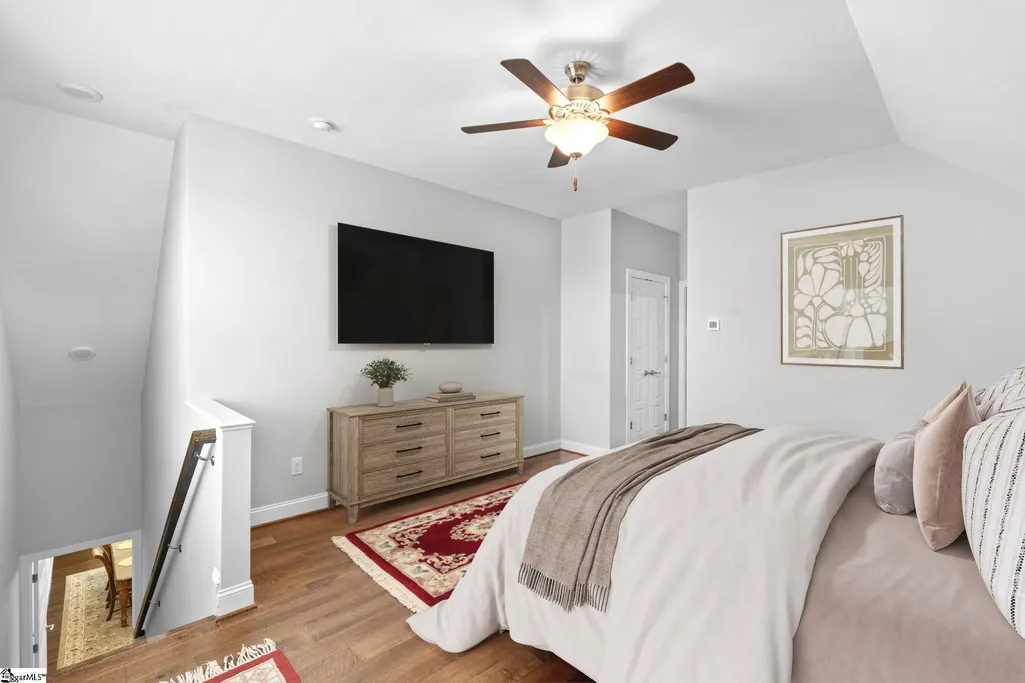
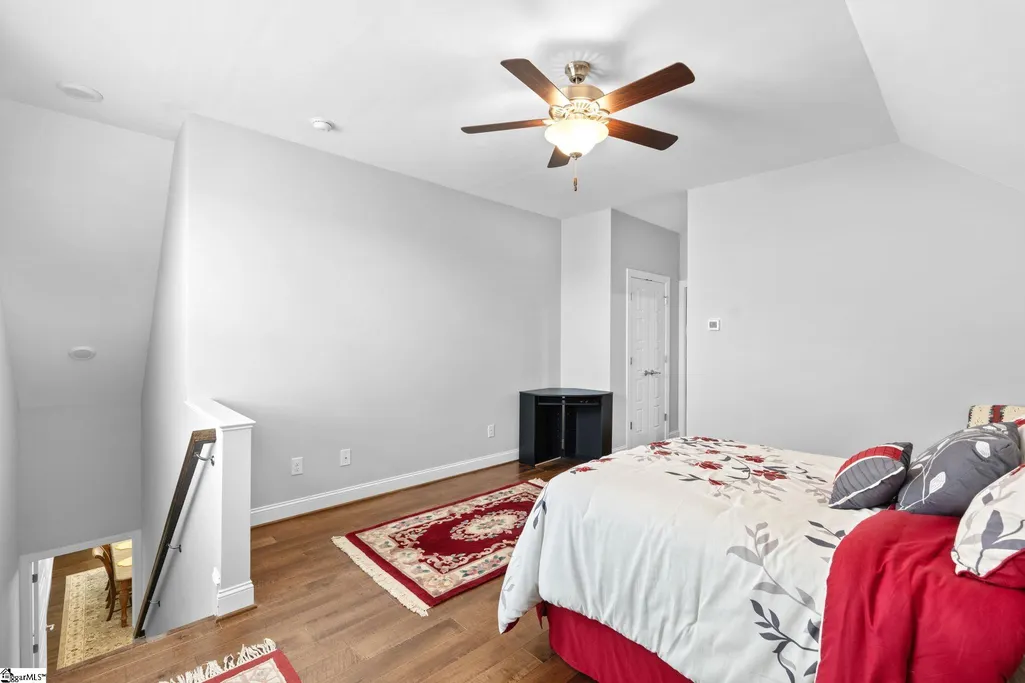
| Bedroom 3 Area | 260 |
| Bedroom 3 Length | 20 |
| Bedroom 3 Width | 13 |
| Primary Bedroom Area | 225 |
| Primary Bedroom Length | 15 |
| Primary Bedroom Width | 15 |
| Dining Room Area | 10 |
| Dining Room Width | 20 |
| Dining Room Area | 200 |
| Window Features | Tilt Out Windows |
| Bedroom 3 Level | Second |
| Second Bedroom Level | Main |
| Family Room Area | 280 |
| Family Room Length | 14 |
| Family Room Width | 20 |
Exterior Features
| Lot Features | 1/2 Acre or Less,Sidewalk,Few Trees,Sprklr In Grnd-Full Yard |
|---|---|
| Water Source | Public |
| Lot Size Area | 6098.4 |
| Lot Size Acres | 0.14 |
| Lot Dimensions | 50 x 119 x 50 x 119 |
| Total Parking | 2 |
| Parking Features | Attached,Paved,Concrete,Garage Door Opener,Key Pad Entry,Driveway |
| Foundation Details | Slab |
| Covered Spaces | 2 |
| Builder Model | Wilson |
Amenities
- Foreclosure
- Views
- Short Sale
- New Construction
- Adult 55+
- Lease To Own
- No HOA Fees
- Furnished
- Primary On Main
- Air Conditioning
- Seller Finance
- Green
- Fixer Upper
- Horse
- Golf
- Fireplace
- Deck
- Garage
- Basement
- Pool
Property vs Single Family Average in 29680
Price
Taxes
Year Built
 The data relating to real estate for sale on this web site comes in part from the Broker Reciprocity Program of Charleston Trident Association of REALTORS® -- All information deemed reliable but not guaranteed. All properties are subject to prior sale, change or withdrawal. Neither listing broker(s) or information provider(s) shall be responsible for any typographical errors, misinformation, misprints and shall be held totally harmless. Listing(s) information is provided for consumer's personal,
 © 2026 The data relating to real estate for sale on this web site comes in part from the Western Upstate Association of REALTORS®, Inc. or Western Upstate Multiple Lisitngs Services of South Carolina, Inc. This information is deemed reliable, but not guaranteed. Neither, the Western Upstate Association of REALTORS®, Inc. or Western Upstate Multiple Listing Service of South Carolina, Inc., nor the listing broker, nor their agents or subagents are responsible for the accuracy of the information.
 Information deemed reliable but not guaranteed.
Property information provided courtesy of the Internet Exchange Program of the Greenville Association of Realtors.
The information being provided is for consumers personal, non-commercial use and may not be used for any purpose other than to identify prospective properties consumers may be interested in purchasing.
Data is updated as of November 7, 2026 4:47 PM UTC
 Greenwood Association of REALTORS® All information deemed reliable but not guaranteed. All properties are subject to prior sale, change or withdrawal. Neither listing broker(s) or information provider(s) shall be responsible for any typographical errors, misinformation, misprints and shall be held totally harmless. Listing(s) information is provided for consumer's personal, non-commercial use and may not be used for any purpose other than to identify prospective properties consumers may be interested
