

Address
409 Simpson Farm Road, Simpsonville, SC
Price
$ 565,216
Property Attributes
- MLS#1603684
- TypeSingle Family
- Listing Status Active
- CountyGREENVILLE
- CitySimpsonville
- Area032
- NeighborhoodThe Settlement
- Zip29681
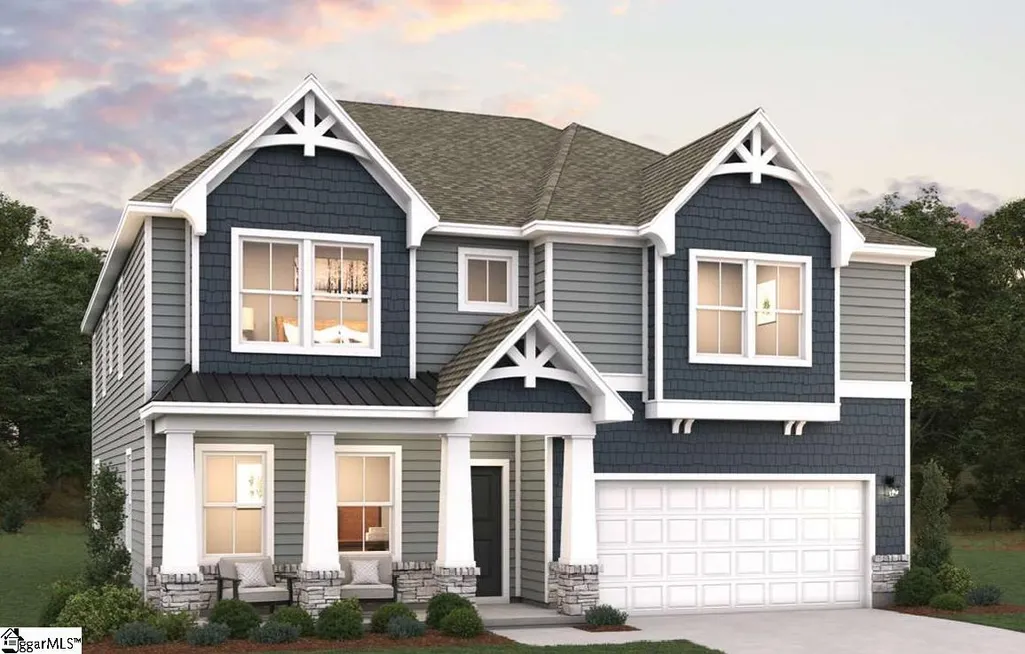
- StyleCharleston,Craftsman
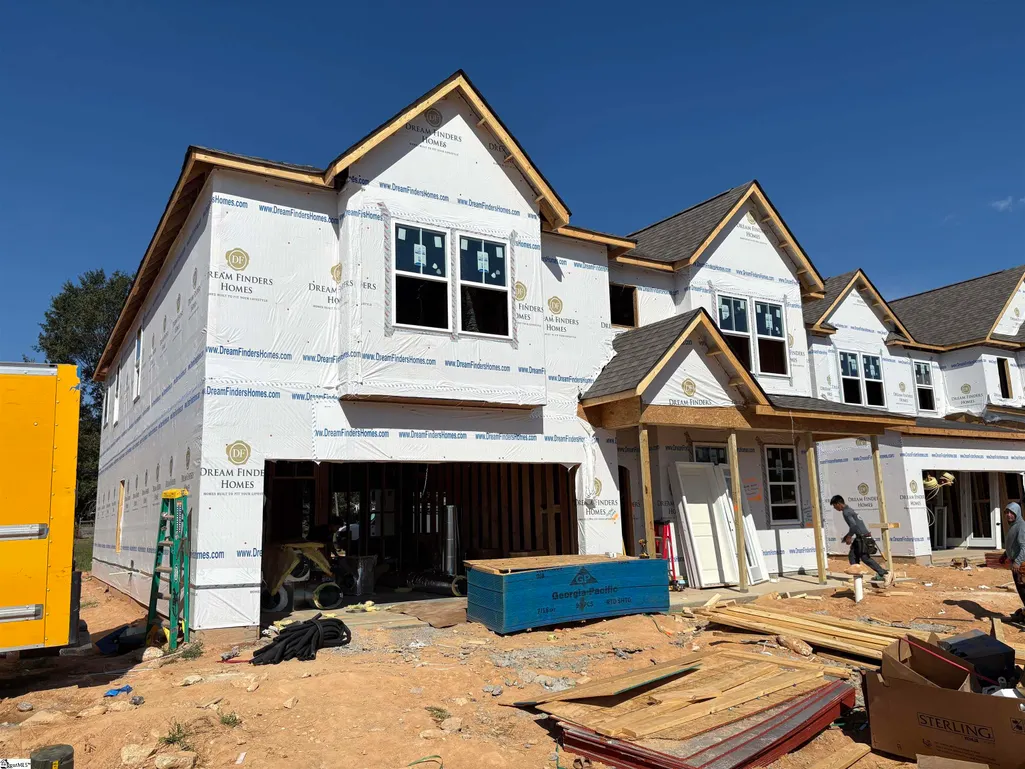
- Year Built2026
- Price$ 565,216
- Bedrooms5
- Full Bathrooms3
- Half Bathrooms0
- Sqr Footage3305
- Lot Size0.14 Acres
Data Source:
Greater Greenville MLS (GGMLS)
Property Description
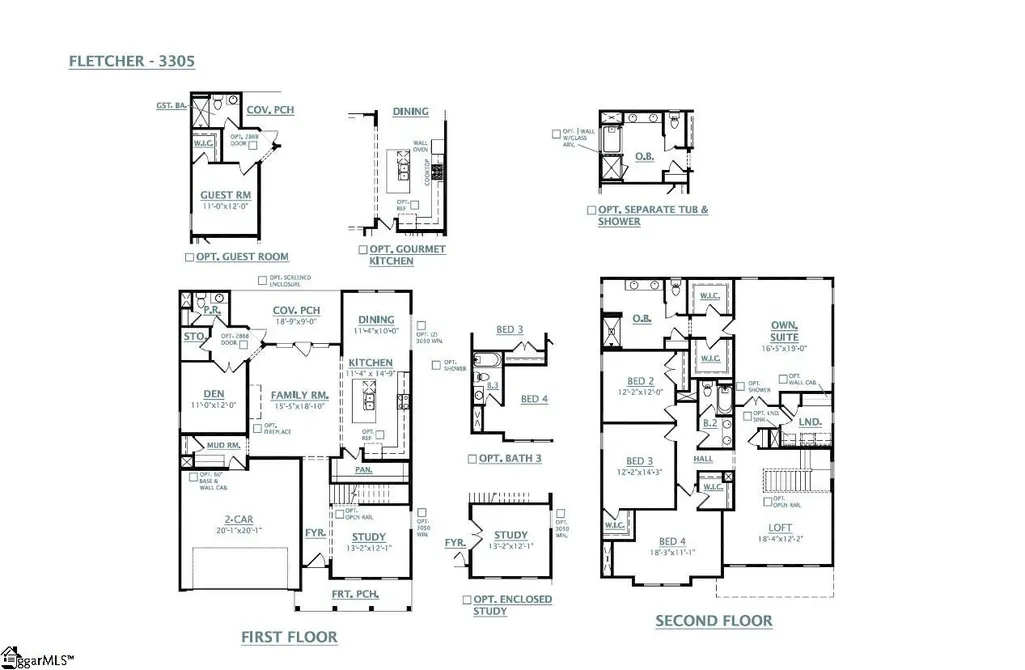
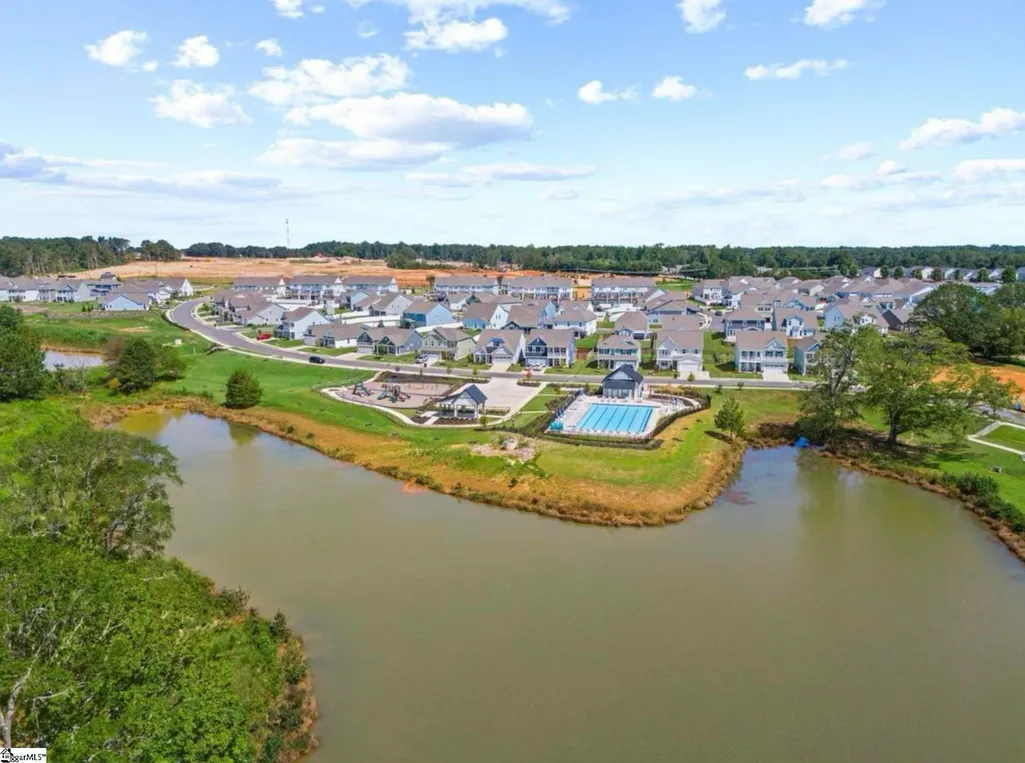
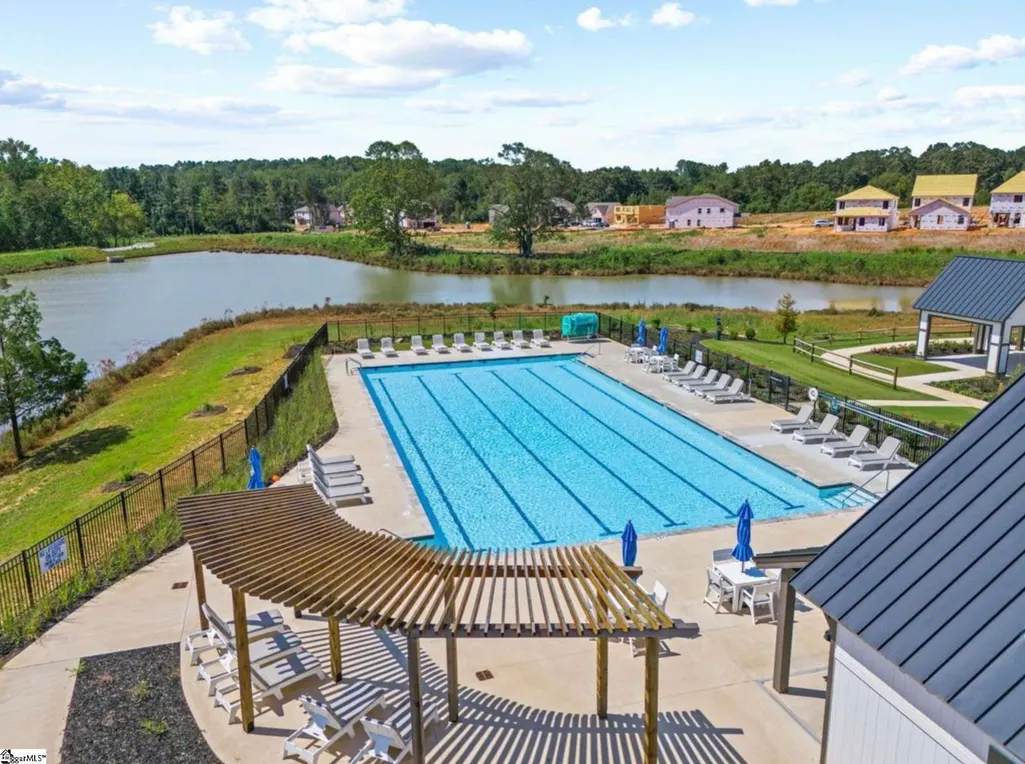
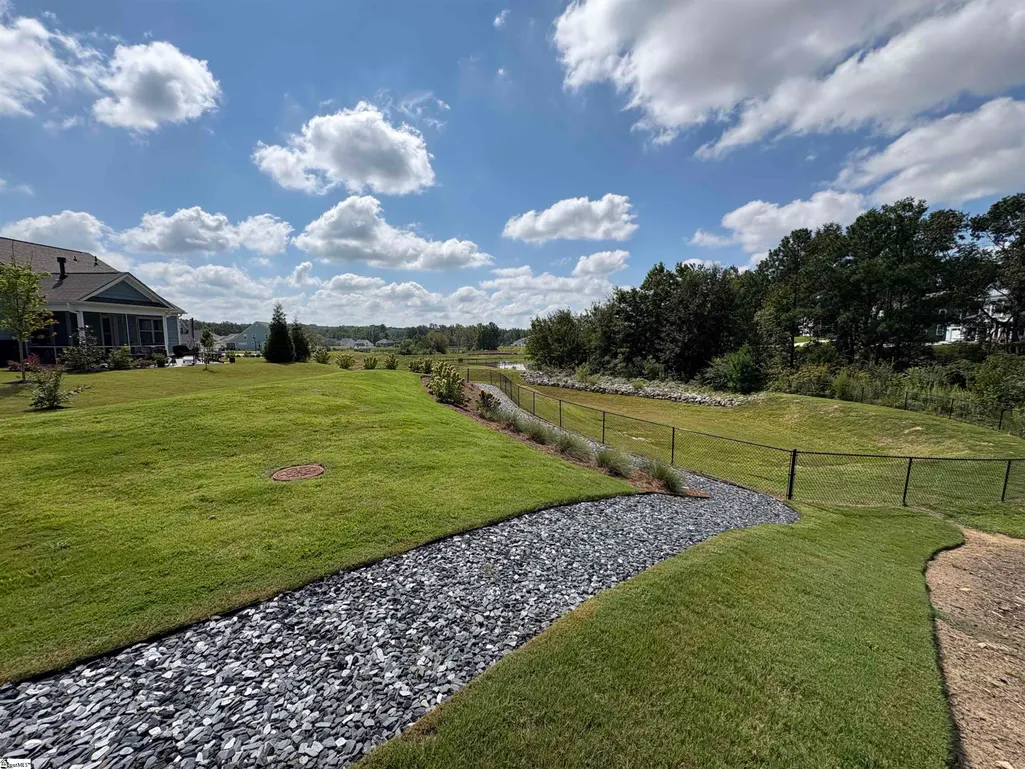
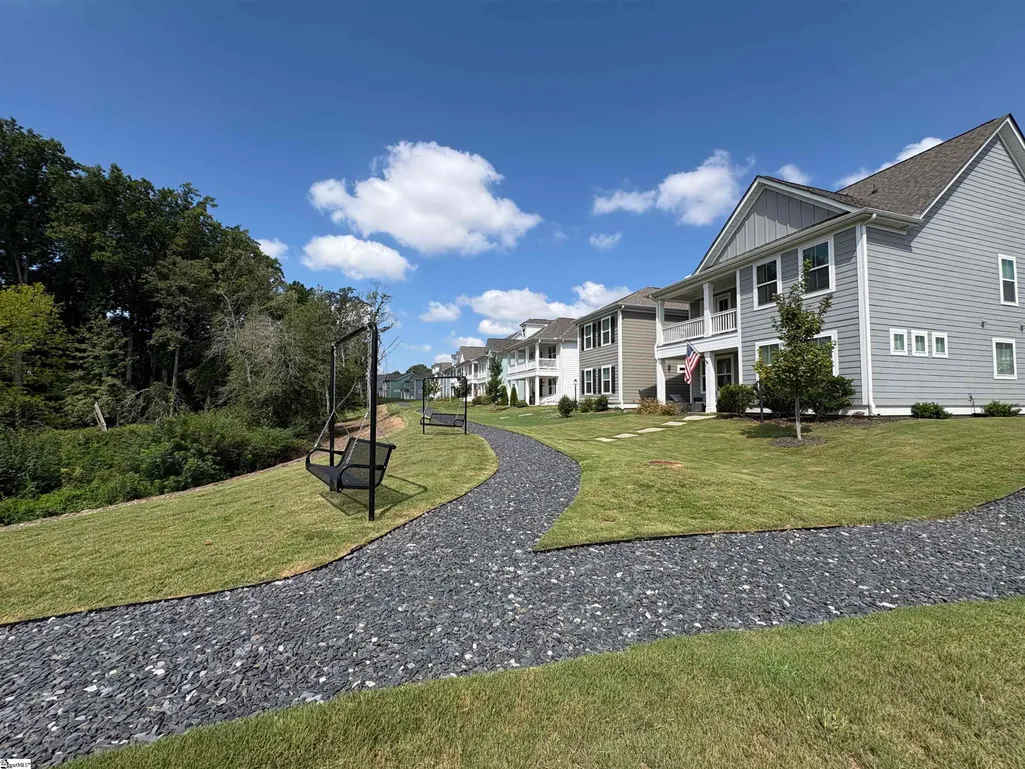
GUEST BEDROOM ON MAIN FLOOR, Private Back Porch, ready by Nov/Dec 2026! The Fletcher Plan is a beautifully designed with open, airy floor-plan with thoughtfully arranged living spaces. The gourmet kitchen option adds elegance and functionality, perfect for entertaining or everyday meals. A large island anchors the kitchen, flowing easily into the dining area and inviting great room. The luxurious owner's suite is a true retreat with an oversized owner suite bath including separate walk-in closets. 4 additional bedrooms in this home with one on the main floor. This home plan provides comfort and flexibility for guests, family, or a home office. The 2-car garage offers ample storage space, rounding out this exceptional floorplan designed for modern living. The Fletcher Plan perfectly blends comfort, luxury, and practicality. Enjoy the best amenity package including pool, lakeside grilling pavilion, walking trails, fishing lakes, dog parks plus 2nd pool, pickle ball & tennis courts coming 2027!
| Elementary School | Middle School | High School |
|---|---|---|
| Simpsonville Elementary School | Bryson Middle School | Hillcrest High School |
| Price History | |
|---|---|
| 9/12/2026 | Listed $565,216 |
General Features
| Sewer | Public Sewer |
|---|---|
| Heating | Natural Gas |
| Cooling | Central Air |
| Utilities | Underground Utilities |
| Roof | Architectural |
| Appliances | Gas Cooktop,Dishwasher,Disposal,Microwave,Tankless Water Heater |
| HOA Fee | 750 |
| Garage Spaces | 2 |
| Association Fee Includes | Common Area Ins.,Maintenance Grounds,Pool,Recreation Facilities,By-Laws |
| Patio/Porch Features | Patio,Front Porch,Porch |
| Architectural Style | Charleston,Craftsman |
| Construction Materials | Hardboard Siding |
| Year Built | 2026 |
| Stories Count | 2 |
| Levels | Two |
| Property Subtype | Single Family Residence |
| Tax Year | 2026 |
| Community Features | Common Areas,Recreational Path,Playground,Pool,Sidewalks,Tennis Court(s),Dog Park,Bike Path,Walking Trails |
| Accessibility | Attic Stairs Disappearing |
| Assoc Fee Paid Per | Annually |
| County | Greenville |
| New Construction | Yes |
| Property Type | Residential |
| HOA | Yes |
| Attached Garage | Yes |
| Subdivision Name | The Settlement |
| Garage Y/N | Yes |
| Full Baths | 3 |
| Status | Active |
| Directions | Model GPS: 18 Lewes Ave,Simpsonville SC 29681 |
| High School | Hillcrest |
| City | Simpsonville |
| Senior Community Y/N | No |
| MLS Area | 032 |
| Lot Size Units | Square Feet |
| Lot Size Square Feet | 6098.4 |
| Carport Y/N | No |
| Elementary School | Simpsonville |
| Middle/Junior High School | Bryson |
| Property Condition | Under Construction |
| Lease Considered Y/N | No |
| Building Area Units | Square Feet |
| Living Area Units | Square Feet |
| Standard Status | Active |
| Tax Lot | 529 |
Interior Features
| Interior Amenities | High Ceilings,Ceiling Smooth,Walk-In Closet(s),Countertops – Quartz,Pantry |
|---|---|
| Basement | None |
| Flooring | Carpet,Ceramic Tile,Laminate,Luxury Vinyl |
| Total Fireplaces | 1 |
| Fireplace Features | Gas Log |
| Basement (Y/N) | No |
| Air Conditioning Y/N | Yes |
| Heating Y/N | Yes |
| Fireplace Y/N | Yes |
| Laundry Features | Laundry Closet |
| Total Bedrooms | 5 |
| Below Grade Finished Area Unit Type | Square Feet |
| Total Baths | 3 |
| Kitchen Area | 180 |
| Kitchen Length | 12 |
| Kitchen Width | 15 |
| Primary on Main | 132 |
| Second Bedroom Length | 11 |
| Second Bedroom Width | 12 |
| Bedroom 3 Area | 144 |
| Bedroom 3 Length | 12 |
| Bedroom 3 Width | 12 |
| Bedroom 4 Area | 168 |
| Bedroom 4 Length | 12 |
| Bedroom 4 Width | 14 |
| Dining Room Area | 12 |
| Dining Room Width | 10 |
| Family Room Area | 216 |
| Family Room Length | 12 |
| Living Room Area | 288 |
| Living Room Length | 16 |
| Living Room Width | 18 |
| Primary Bedroom Area | 323 |
| Primary Bedroom Length | 17 |
| Primary Bedroom Width | 19 |
| Family Room Width | 18 |
| Dining Room Area | 120 |
| Bedroom 5 Width | 11 |
| Bedroom 5 Length | 18 |
| Bedroom 5 Area | 198 |
| Bedroom 4 Level | Second |
| Bedroom 3 Level | Second |
| Second Bedroom Level | Main |
Exterior Features
| Parking Features | Attached,Paved,Concrete |
|---|---|
| Lot Features | 1/2 Acre or Less,Sidewalk |
| Water Source | Public |
| Total Parking | 2 |
| Lot Size Area | 6098.4 |
| Foundation Details | Slab |
| Spa | No |
| Lot Size Acres | 0.14 |
| Waterfront Y/N | No |
| Covered Spaces | 2 |
| Builder Model | Fletcher |
| Horse Y/N | No |
Amenities
- Foreclosure
- Views
- Short Sale
- New Construction
- Adult 55+
- Lease To Own
- No HOA Fees
- Furnished
- Primary On Main
- Air Conditioning
- Seller Finance
- Green
- Fixer Upper
- Horse
- Golf
- Fireplace
- Deck
- Garage
- Basement
- Pool
Property vs Single Family Average in 29681
Price
Year Built
Visits
 The data relating to real estate for sale on this web site comes in part from the Broker Reciprocity Program of Charleston Trident Association of REALTORS® -- All information deemed reliable but not guaranteed. All properties are subject to prior sale, change or withdrawal. Neither listing broker(s) or information provider(s) shall be responsible for any typographical errors, misinformation, misprints and shall be held totally harmless. Listing(s) information is provided for consumer's personal,
 © 2026 The data relating to real estate for sale on this web site comes in part from the Western Upstate Association of REALTORS®, Inc. or Western Upstate Multiple Lisitngs Services of South Carolina, Inc. This information is deemed reliable, but not guaranteed. Neither, the Western Upstate Association of REALTORS®, Inc. or Western Upstate Multiple Listing Service of South Carolina, Inc., nor the listing broker, nor their agents or subagents are responsible for the accuracy of the information.
 Information deemed reliable but not guaranteed.
Property information provided courtesy of the Internet Exchange Program of the Greenville Association of Realtors.
The information being provided is for consumers personal, non-commercial use and may not be used for any purpose other than to identify prospective properties consumers may be interested in purchasing.
Data is updated as of September 21, 2026 1:15 AM UTC
Information deemed reliable but not guaranteed.
Property information provided courtesy of the Internet Exchange Program of the Greenville Association of Realtors.
The information being provided is for consumers personal, non-commercial use and may not be used for any purpose other than to identify prospective properties consumers may be interested in purchasing.
Data is updated as of September 21, 2026 1:15 AM UTC
 Greenwood Association of REALTORS® All information deemed reliable but not guaranteed. All properties are subject to prior sale, change or withdrawal. Neither listing broker(s) or information provider(s) shall be responsible for any typographical errors, misinformation, misprints and shall be held totally harmless. Listing(s) information is provided for consumer's personal, non-commercial use and may not be used for any purpose other than to identify prospective properties consumers may be interested
