

Address
15 Meadow Crest Circle, Greenville, SC
Price
$ 699,900
Property Attributes
- MLS#1604072
- TypeSingle Family
- Listing Status Active
- CountyGreenville
- CityGreenville
- Area070
- NeighborhoodNorth Main
- Zip29609
- StyleBungalow, Cape Cod, Craftsman
- Year Built2026
- Taxes$ 517
- Price$ 699,900
- Bedrooms4
- Full Bathrooms3
- Half Bathrooms1
- Lot Size0.34 Acres
Data Source:
Greater Greenville MLS (GGMLS)
Property Description
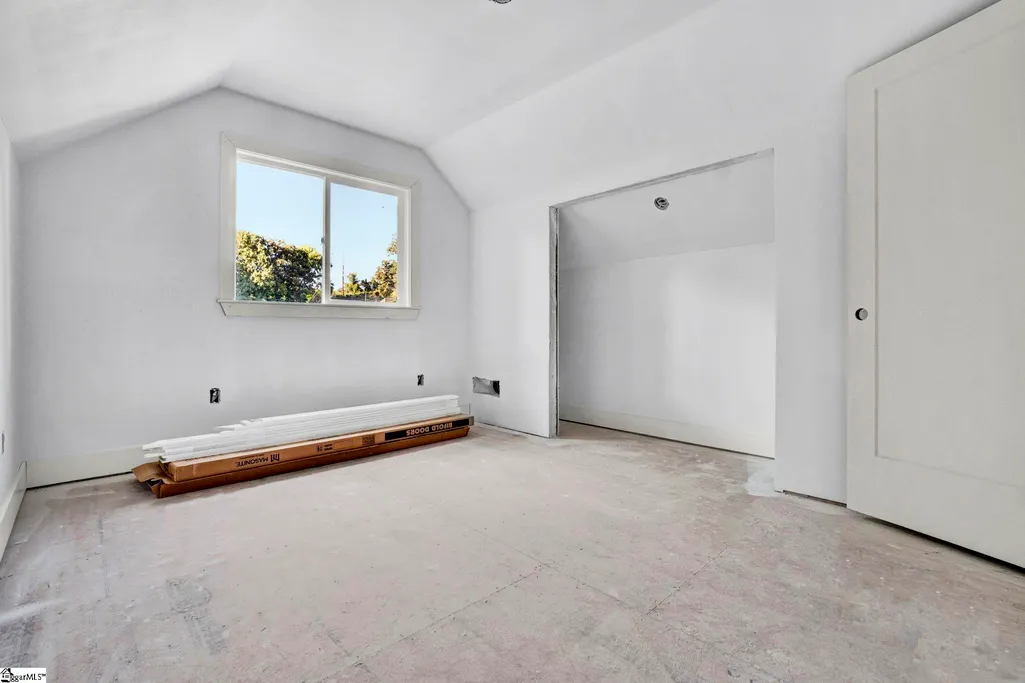
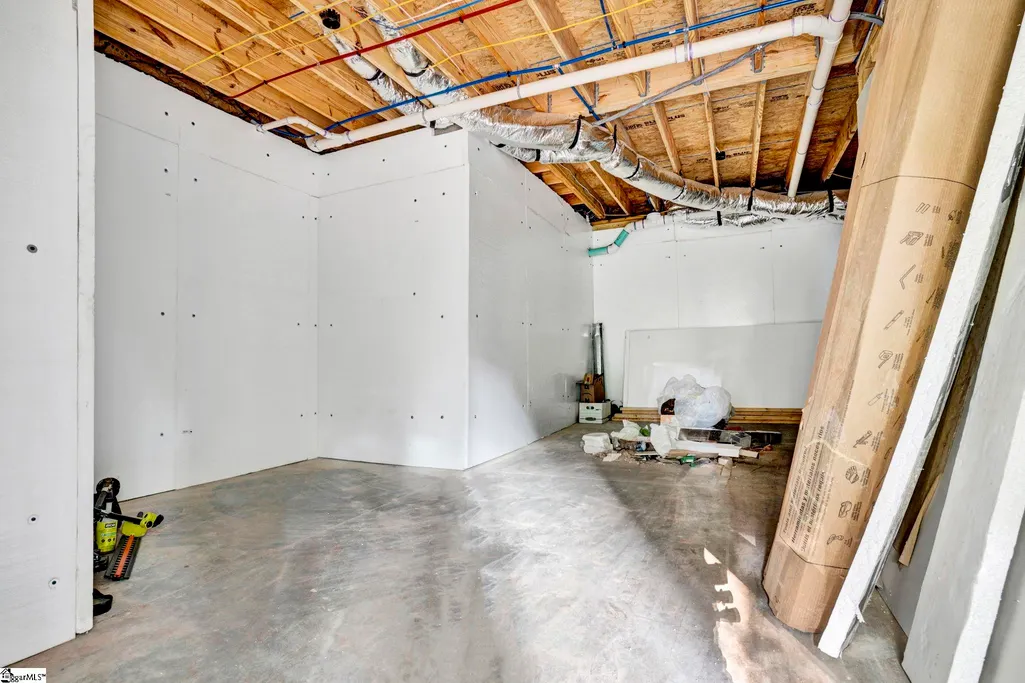
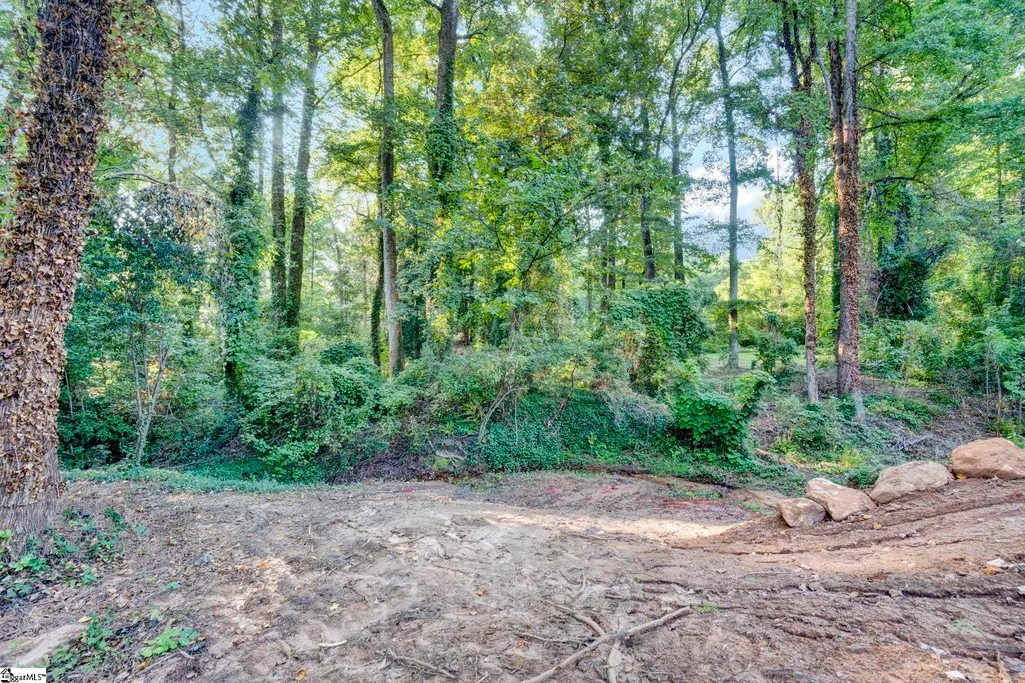
Rarely does new construction offer this combination of location, lifestyle, flexibility, and natural surroundings. Tucked into Greenville’s highly desirable North Main area, this custom 4-bedroom, 3.5-bath home offers direct backyard access to Croftstone Park, a peaceful creekside setting, and the freedom of NO HOA—all just minutes from Downtown Greenville with a completion date of 10/31/206. Imagine sipping your morning coffee on the expansive deck while overlooking the creek, walking straight from your backyard onto park trails, or ending the day around a future firepit or picnic area beside the water. Croftstone Park is literally at your back door, offering newer playground equipment, walking and mountain biking trails, a basketball court, and open green space. Inside, the home is designed to feel both upscale and comfortable. The chef-inspired kitchen features black honed granite countertops, upgraded soft-close shaker cabinetry, and a gas range, all opening to a spacious great room centered around a fireplace with gas logs. wide plank hardwood flooring runs throughout the main home with LVP in the basement, giving it a clean, cohesive look with no carpet. The main-level owner’s suite is a true retreat with a double vanity, custom 5-foot tiled shower, and an impressive 10' x 6' walk-in closet. Upstairs, two additional bedrooms, a full bath, and a bright loft filled with natural light from a skylight create the perfect space for reading, relaxing, homework, or play. Attic access provides additional storage. The finished basement offers even more versatility with a private bedroom, full bath, and flex space ideal for a guest suite, home office, gym, media room, gaming area, or second living space. A dedicated workshop and abundant storage add another level of practicality. Hardboard siding, an oversized deck, creek views, direct park access, and multiple indoor and outdoor living spaces make this home truly unique. And the location is hard to beat. You’re just minutes from Summit Drive Elementary, League Middle, Wade Hampton High, Paris Mountain State Park, Cherrydale shopping, and Stone Lake Pool. Walk to the nearby Food Lion for everyday essentials, then be in Downtown Greenville in about five minutes for dining, shopping, entertainment, festivals, and everything the city has to offer. Custom new construction, a creekside setting, direct park access, flexible living space, a main-level owner’s suite, NO HOA, and an exceptional North Main location—this is a rare opportunity to enjoy the best of Greenville living. Seller offering closing costs/interest rate buydown assistance for the lucky buyer of this unique home! Enjoy a 2% lower interest rate for the 1st year and 1% lower for the 2nd year! it's a perfect way to start your homeownership journey in this Cute Downtown Bungalow!
| Elementary School | Middle School | High School |
|---|---|---|
| Summit Drive Elementary School | League Middle School | Wade Hampton High School |
| Price History | |
|---|---|
| 9/17/2026 | Listed $699,900 |
General Features
| Sewer | Public Sewer |
|---|---|
| Utilities | Underground Utilities,Cable Available |
| Property Subtype | Single Family Residence |
| Tax Year | 2026 |
| Community Features | None |
| County | Greenville |
| New Construction | true |
| Property Type | Residential |
| HOA | false |
| Subdivision Name | North Main |
| Garage Y/N | false |
| Status | Active |
| Directions | From the intersection of N Main St and Stone Avenue, follow N Main St to Rutherford Rd. Turn right onto Rutherford and then turn left onto Summit Dr at the first stop light. Turn right onto Wedgewood Drive and then left on Meadow Crest Cir. |
| High School | Wade Hampton |
| City | Greenville |
| MLS Area | 070 |
| Lot Size Units | Square Feet |
| Lot Size Square Feet | 14810.4 |
| Elementary School | Summit Drive |
| Tax Annual Amount | 517 |
| Middle/Junior High School | League |
| Building Area Units | Square Feet |
| Living Area Units | Square Feet |
| Standard Status | Active |
| Waterfront Features | Creek |
| Heating | Forced Air,Multi-Units,Natural Gas |
| Cooling | Central Air,Electric,Heat Pump |
| Roof | Architectural |
| Construction Materials | Concrete |
| Property Condition | Under Construction |
| Security Features | Smoke Detector(s) |
| Appliances | Dishwasher,Disposal,Free-Standing Gas Range,Microwave,Gas Water Heater,Tankless Water Heater |
| Association Fee Includes | None |
| Patio/Porch Features | Deck,Patio,Front Porch |
| Architectural Style | Bungalow,Cape Cod,Craftsman |
| Stories Count | 2 |
| Levels | 2+Basement |
| Full Baths | 3 |
| Year Built | 2026 |
| Builder Name | Hadrian Construction |
Interior Features
| Air Conditioning Y/N | true |
|---|---|
| Heating Y/N | true |
| Fireplace Y/N | true |
| Below Grade Finished Area Unit Type | Square Feet |
| Flooring | Ceramic Tile,Wood,Luxury Vinyl |
| Total Baths | 4 |
| Interior Amenities | High Ceilings,Ceiling Fan(s),Ceiling Smooth,Granite Counters,Open Floorplan,Walk-In Closet(s),Pantry |
| Basement | Partially Finished,Walk-Out Access |
| Total Fireplaces | 1 |
| Fireplace Features | Gas Log |
| Half Baths | 1 |
| Laundry Features | 1st Floor,Walk-in,Electric Dryer Hookup,Washer Hookup,Laundry Room |
| Total Bedrooms | 4 |
| Main Level Bedrooms | 1 |
| Main Level Bathrooms | 1 |
| Kitchen Area | 221 |
| Kitchen Length | 17 |
| Kitchen Width | 13 |
| Primary on Main | 120 |
| Second Bedroom Length | 12 |
| Second Bedroom Width | 10 |
| Bedroom 3 Area | 120 |
| Bedroom 3 Length | 12 |
| Bedroom 3 Width | 10 |
| Bedroom 4 Area | 224 |
| Bedroom 4 Length | 14 |
| Bedroom 4 Width | 16 |
| Primary Bedroom Area | 168 |
| Primary Bedroom Length | 14 |
| Primary Bedroom Width | 12 |
| Window Features | Skylight(s),Tilt Out Windows,Insulated Windows |
| Family Room Area | 176 |
| Family Room Length | 16 |
| Family Room Width | 11 |
Exterior Features
| Lot Features | 1/2 Acre or Less,Sloped,Few Trees |
|---|---|
| Water Source | Public |
| Lot Size Area | 14810.4 |
| Lot Size Acres | 0.34 |
| Parking Features | None,Parking Pad,Paved |
| Foundation Details | Slab |
Amenities
- Foreclosure
- Views
- Short Sale
- New Construction
- Adult 55+
- Lease To Own
- No HOA Fees
- Furnished
- Primary On Main
- Air Conditioning
- Seller Finance
- Green
- Fixer Upper
- Horse
- Golf
- Fireplace
- Deck
- Garage
- Basement
- Pool
Property vs Single Family Average in 29609
Price
Taxes
Year Built
 The data relating to real estate for sale on this web site comes in part from the Broker Reciprocity Program of Charleston Trident Association of REALTORS® -- All information deemed reliable but not guaranteed. All properties are subject to prior sale, change or withdrawal. Neither listing broker(s) or information provider(s) shall be responsible for any typographical errors, misinformation, misprints and shall be held totally harmless. Listing(s) information is provided for consumer's personal,
 © 2026 The data relating to real estate for sale on this web site comes in part from the Western Upstate Association of REALTORS®, Inc. or Western Upstate Multiple Lisitngs Services of South Carolina, Inc. This information is deemed reliable, but not guaranteed. Neither, the Western Upstate Association of REALTORS®, Inc. or Western Upstate Multiple Listing Service of South Carolina, Inc., nor the listing broker, nor their agents or subagents are responsible for the accuracy of the information.
 Information deemed reliable but not guaranteed.
Property information provided courtesy of the Internet Exchange Program of the Greenville Association of Realtors.
The information being provided is for consumers personal, non-commercial use and may not be used for any purpose other than to identify prospective properties consumers may be interested in purchasing.
Data is updated as of September 22, 2026 1:05 AM UTC
Information deemed reliable but not guaranteed.
Property information provided courtesy of the Internet Exchange Program of the Greenville Association of Realtors.
The information being provided is for consumers personal, non-commercial use and may not be used for any purpose other than to identify prospective properties consumers may be interested in purchasing.
Data is updated as of September 22, 2026 1:05 AM UTC
 Greenwood Association of REALTORS® All information deemed reliable but not guaranteed. All properties are subject to prior sale, change or withdrawal. Neither listing broker(s) or information provider(s) shall be responsible for any typographical errors, misinformation, misprints and shall be held totally harmless. Listing(s) information is provided for consumer's personal, non-commercial use and may not be used for any purpose other than to identify prospective properties consumers may be interested
