
Just Listed





Address
2 Selwyn Drive, Greenville, SC
Price
$ 469,900
Property Attributes
- MLS#1604340
- TypeSingle Family
- Listing Status Active
- CountyGREENVILLE
- CityGreenville
- Area020
- NeighborhoodTimberlake
- Zip29615
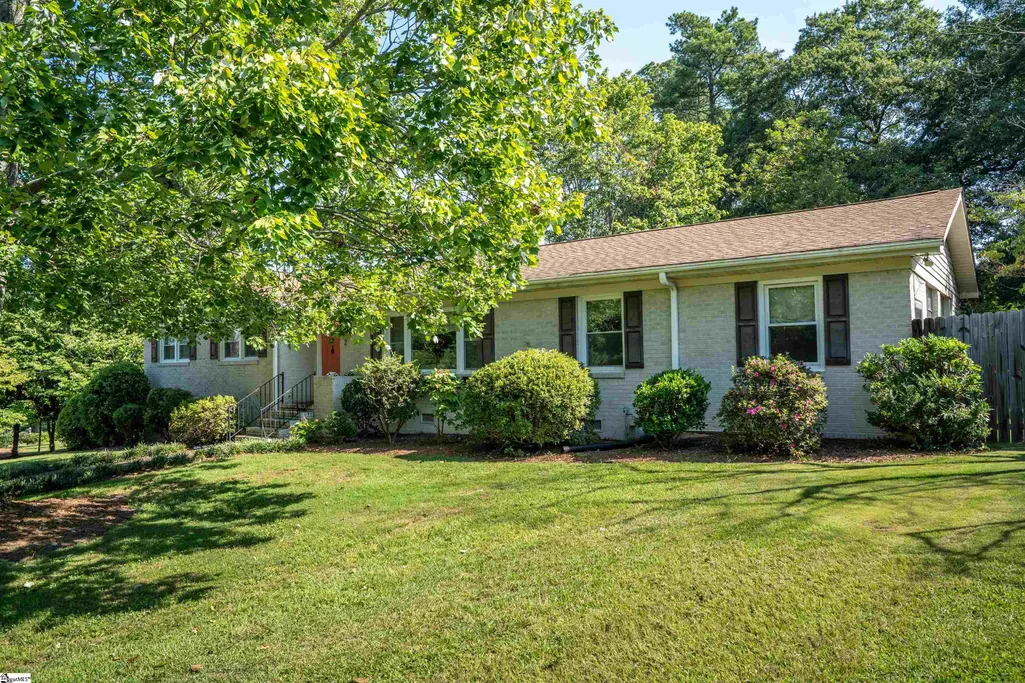
- StyleRanch
- Year Built1965
- Taxes$ 3154
- Price$ 469,900
- Bedrooms3
- Full Bathrooms2
- Half Bathrooms0
- Sqr Footage2055
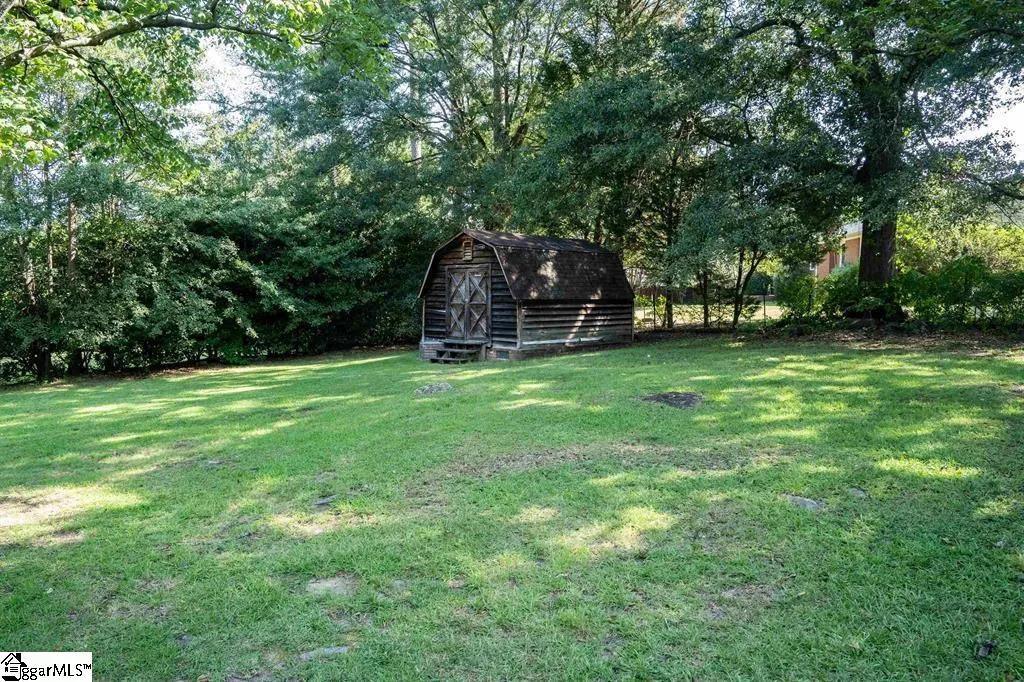
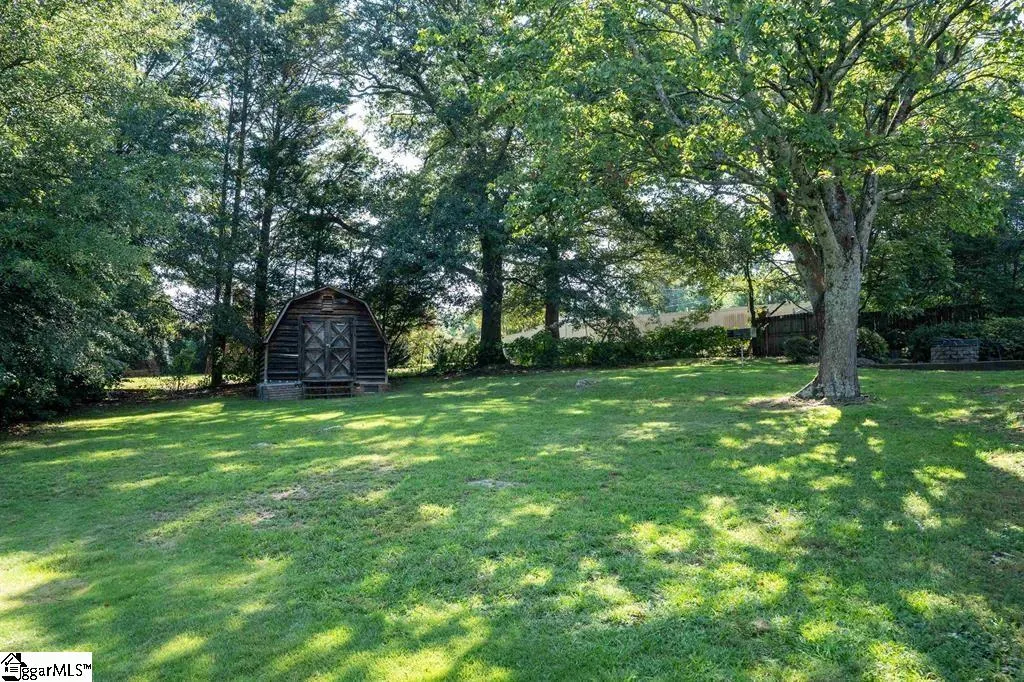
- Lot Size0.57 Acres
Data Source:
Greater Greenville MLS (GGMLS)
Property Description
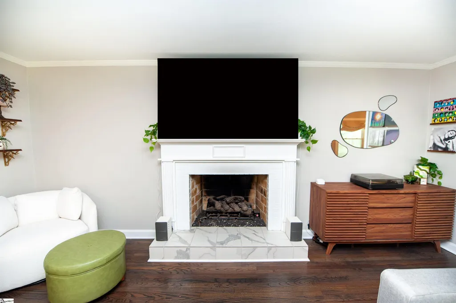
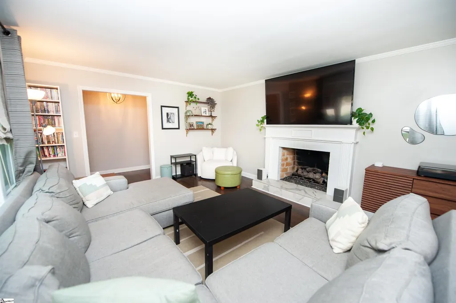
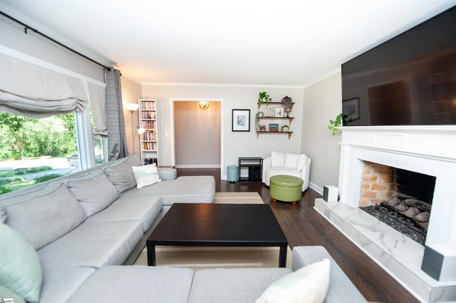
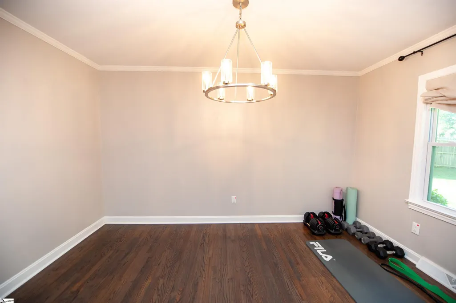
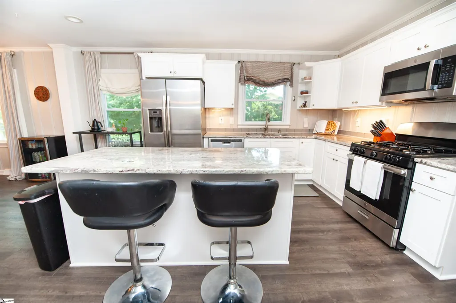
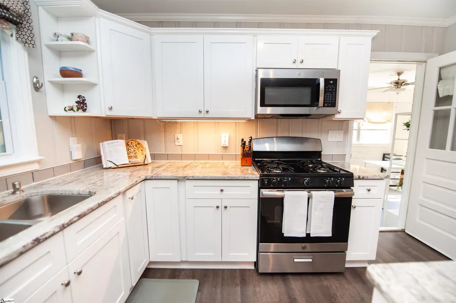
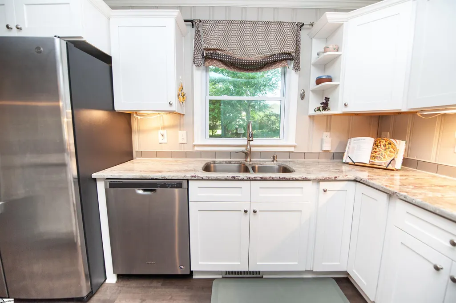
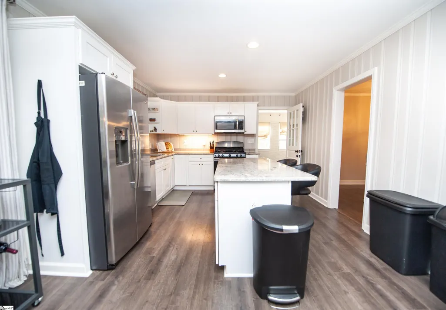
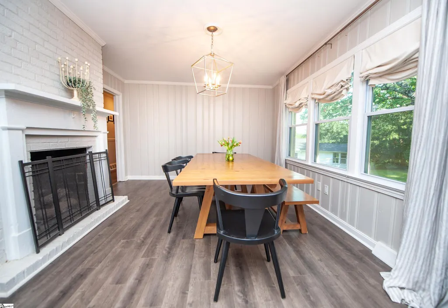
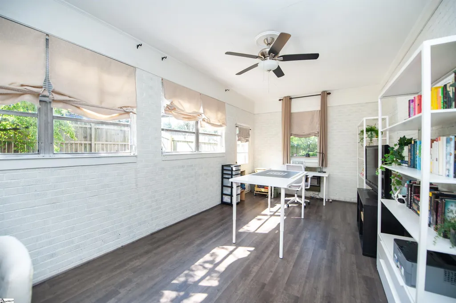
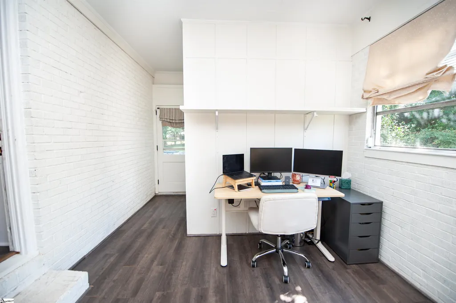
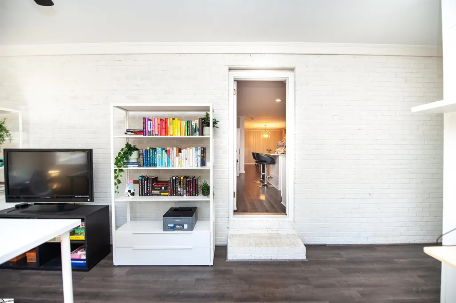
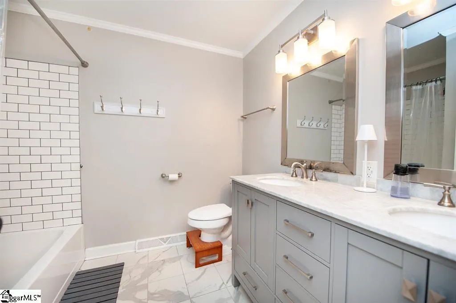
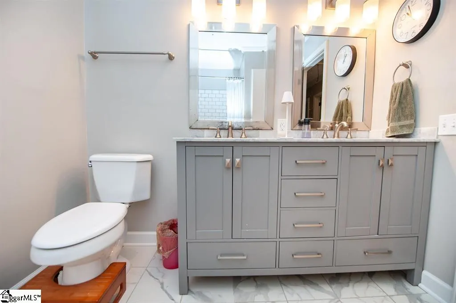
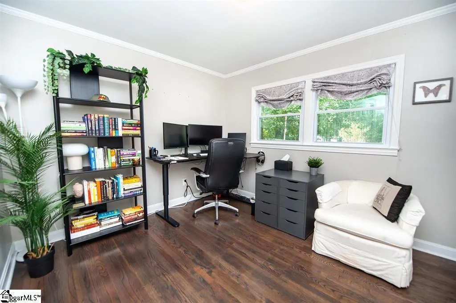
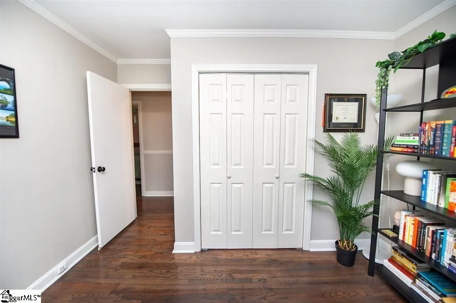
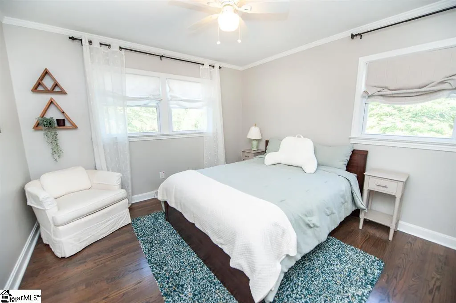
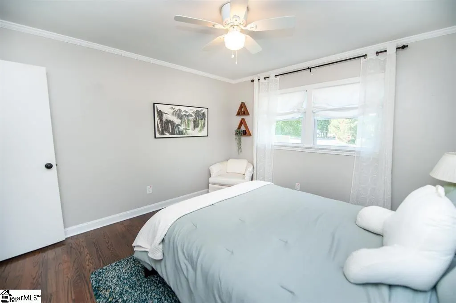
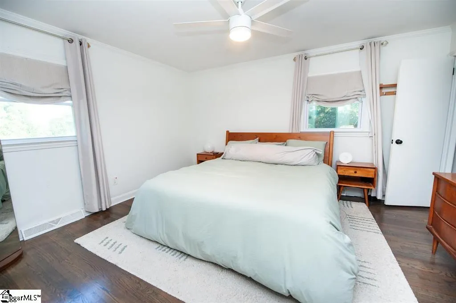
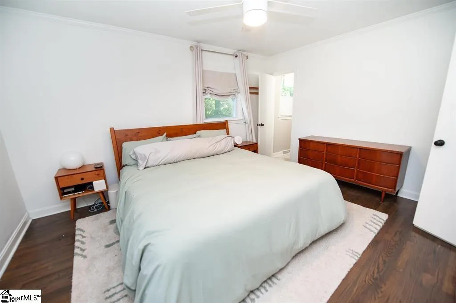
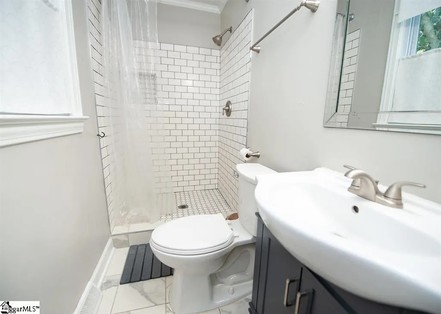
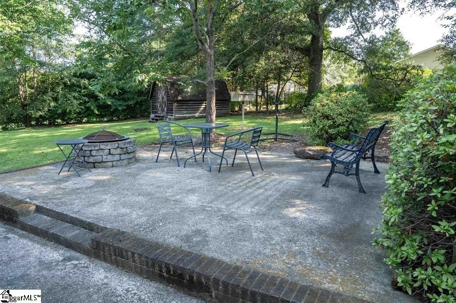
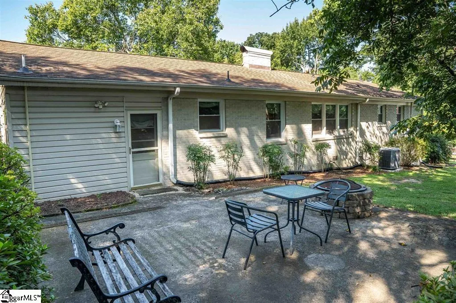
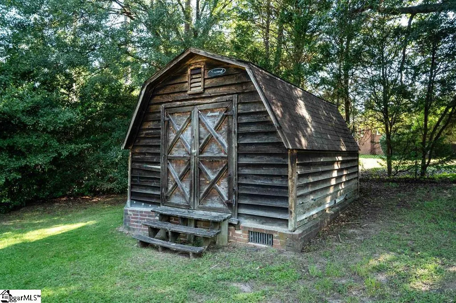
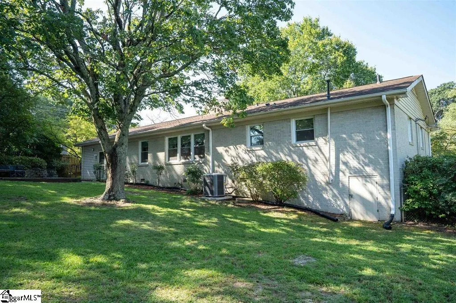
Location, Location, Location! Nestled in one of Greenville's most convenient locations, this charming brick ranch offers the perfect blend of comfort, style, and accessibility. Situated on over half an acre, you'll enjoy a spacious yard while being just minutes from everything Greenville has to offer. Conveniently located near Haywood Mall, Pelham Road, Downtown Greenville, I-385, shopping, dining, parks, and award-winning healthcare, this location makes everyday living a breeze. Inside, you'll appreciate the thoughtful updates throughout, including a new HVAC system, beautifully updated kitchen and bathroom countertops, and stylish finishes that make this home move-in ready. Fresh neutral paint colors create a bright, inviting atmosphere, while two cozy fireplaces add warmth and character. The versatile sunroom offers the perfect space for a home office, reading room, playroom, or additional entertaining area filled with natural light. Step outside to enjoy the expansive backyard, complete with a storage shed that conveys, providing plenty of space for lawn equipment, hobbies, or extra storage. The oversized lot offers endless opportunities for outdoor entertaining, gardening, or simply relaxing in your own private setting. If you've been searching for a home that combines modern updates, classic brick ranch charm, and an exceptional Greenville location, this is one you won't want to miss!
| Elementary School | Middle School | High School |
|---|---|---|
| Lake Forest Elementary School | League Middle School | Wade Hampton High School |
| Price History | |
|---|---|
| 9/21/2026 | Listed $469,900 |
General Features
| Sewer | Public Sewer |
|---|---|
| Heating | Forced Air |
| Cooling | Central Air |
| Utilities | Cable Available |
| Roof | Composition |
| Appliances | Dishwasher,Disposal,Microwave,Gas Water Heater |
| Association Fee Includes | None |
| Patio/Porch Features | Patio |
| Architectural Style | Ranch |
| Security Features | Smoke Detector(s) |
| Construction Materials | Brick Veneer |
| Year Built | 1965 |
| Stories Count | 1 |
| Topography | Level |
| Levels | One |
| Property Subtype | Single Family Residence |
| Tax Year | 2025 |
| Community Features | None |
| Accessibility | Attic Stairs Disappearing |
| County | Greenville |
| New Construction | No |
| Property Type | Residential |
| HOA | No |
| Attached Garage | No |
| Subdivision Name | Timberlake |
| Garage Y/N | No |
| Full Baths | 2 |
| Status | Active |
| Directions | Coming from East North Street,turn on Selwyn Drive,house will be on your right with a sign in the yard. |
| High School | Wade Hampton |
| City | Greenville |
| Disclosures | Seller Disclosure |
| Senior Community Y/N | No |
| MLS Area | 020 |
| Lot Size Units | Square Feet |
| Lot Size Square Feet | 24829.2 |
| Carport Y/N | No |
| Elementary School | Lake Forest |
| Tax Annual Amount | 3154 |
| Middle/Junior High School | League |
| Property Condition | 50+ |
| Lease Considered Y/N | No |
| Building Area Units | Square Feet |
| Living Area Units | Square Feet |
| Standard Status | Active |
Interior Features
| Interior Amenities | Ceiling Fan(s) |
|---|---|
| Basement | None |
| Flooring | Ceramic Tile,Wood,Luxury Vinyl |
| Total Fireplaces | 2 |
| Fireplace Features | Gas Log |
| Basement (Y/N) | No |
| Air Conditioning Y/N | Yes |
| Heating Y/N | Yes |
| Window Features | Window Treatments,Insulated Windows |
| Fireplace Y/N | Yes |
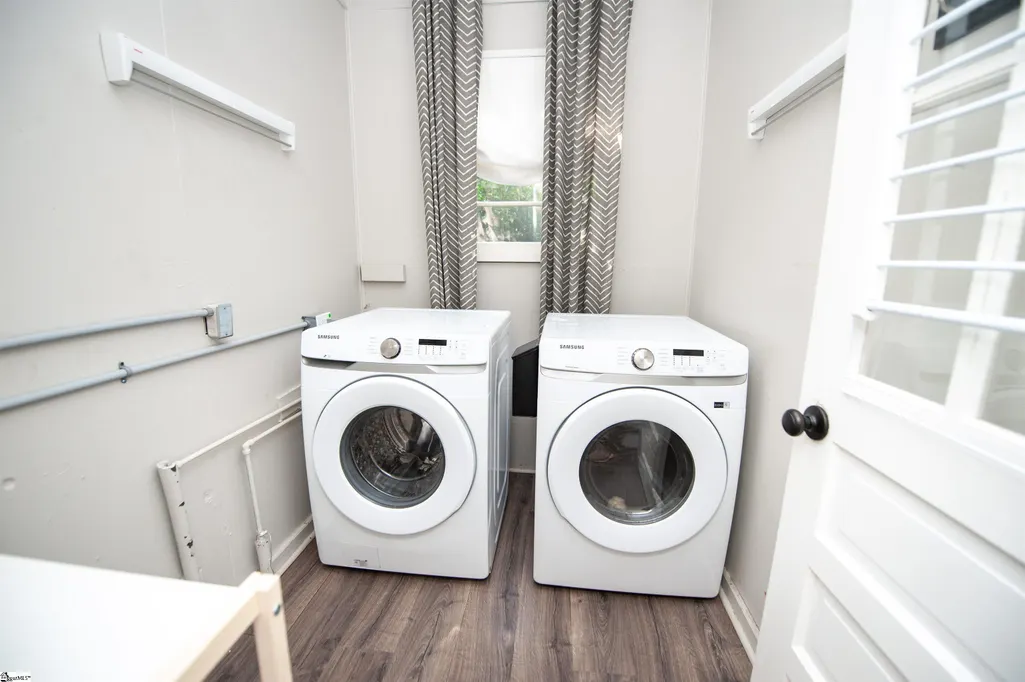
| Laundry Features | 1st Floor,Walk-in |
| Total Bedrooms | 3 |
| Main Level Bedrooms | 3 |
| Main Level Bathrooms | 2 |
| Below Grade Finished Area Unit Type | Square Feet |
| Total Baths | 2 |
| Kitchen Area | 192 |
| Kitchen Length | 16 |
| Kitchen Width | 12 |
| Primary on Main | 132 |
| Second Bedroom Length | 12 |
| Second Bedroom Width | 11 |
| Bedroom 3 Area | 132 |
| Bedroom 3 Length | 12 |
| Bedroom 3 Width | 11 |
| Dining Room Area | 13 |
| Dining Room Width | 10 |
| Living Room Area | 252 |
| Living Room Length | 18 |
| Living Room Width | 14 |
| Primary Bedroom Area | 168 |
| Primary Bedroom Length | 14 |
| Primary Bedroom Width | 12 |
| Dining Room Area | 130 |
Exterior Features
| Fencing | Fenced |
|---|---|
| Parking Features | None,Circular Driveway,Paved |
| Lot Features | 1/2 - Acre,Corner Lot,Few Trees |
| Water Source | Public |
| Lot Size Area | 24829.2 |
| Foundation Details | Crawl Space |
| Spa | No |
| Lot Size Acres | 0.57 |
| Waterfront Y/N | No |
| Horse Y/N | No |
Amenities
- Foreclosure
- Views
- Short Sale
- New Construction
- Adult 55+
- Lease To Own
- No HOA Fees
- Furnished
- Primary On Main
- Air Conditioning
- Seller Finance
- Green
- Fixer Upper
- Horse
- Golf
- Fireplace
- Deck
- Garage
- Basement
- Pool
Property vs Single Family Average in 29615
Price
Taxes
Year Built
 The data relating to real estate for sale on this web site comes in part from the Broker Reciprocity Program of Charleston Trident Association of REALTORS® -- All information deemed reliable but not guaranteed. All properties are subject to prior sale, change or withdrawal. Neither listing broker(s) or information provider(s) shall be responsible for any typographical errors, misinformation, misprints and shall be held totally harmless. Listing(s) information is provided for consumer's personal,
 © 2026 The data relating to real estate for sale on this web site comes in part from the Western Upstate Association of REALTORS®, Inc. or Western Upstate Multiple Lisitngs Services of South Carolina, Inc. This information is deemed reliable, but not guaranteed. Neither, the Western Upstate Association of REALTORS®, Inc. or Western Upstate Multiple Listing Service of South Carolina, Inc., nor the listing broker, nor their agents or subagents are responsible for the accuracy of the information.
 Information deemed reliable but not guaranteed.
Property information provided courtesy of the Internet Exchange Program of the Greenville Association of Realtors.
The information being provided is for consumers personal, non-commercial use and may not be used for any purpose other than to identify prospective properties consumers may be interested in purchasing.
Data is updated as of September 21, 2026 1:15 AM UTC
Information deemed reliable but not guaranteed.
Property information provided courtesy of the Internet Exchange Program of the Greenville Association of Realtors.
The information being provided is for consumers personal, non-commercial use and may not be used for any purpose other than to identify prospective properties consumers may be interested in purchasing.
Data is updated as of September 21, 2026 1:15 AM UTC
 Greenwood Association of REALTORS® All information deemed reliable but not guaranteed. All properties are subject to prior sale, change or withdrawal. Neither listing broker(s) or information provider(s) shall be responsible for any typographical errors, misinformation, misprints and shall be held totally harmless. Listing(s) information is provided for consumer's personal, non-commercial use and may not be used for any purpose other than to identify prospective properties consumers may be interested
