
Just Listed
Address
167 Pine Knoll Road, Fair Play, SC
Price
$ 1,200,000
Property Attributes
- MLS#1604375
- TypeSingle Family
- Listing Status Active
- CountyAnderson
- CityFair Play
- Area055
- NeighborhoodOther
- Zip29643
- StyleTraditional
- Year Built2026
- Taxes$ 2080
- Price$ 1,200,000
- Bedrooms4
- Full Bathrooms3
- Half Bathrooms0
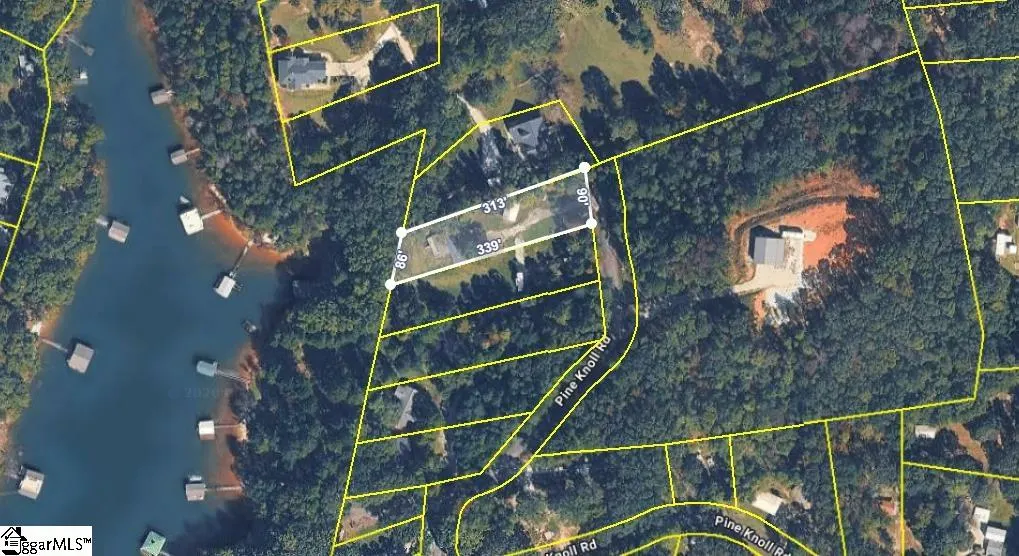
- Lot Size0.61 Acres
Data Source:
Greater Greenville MLS (GGMLS)
Property Description
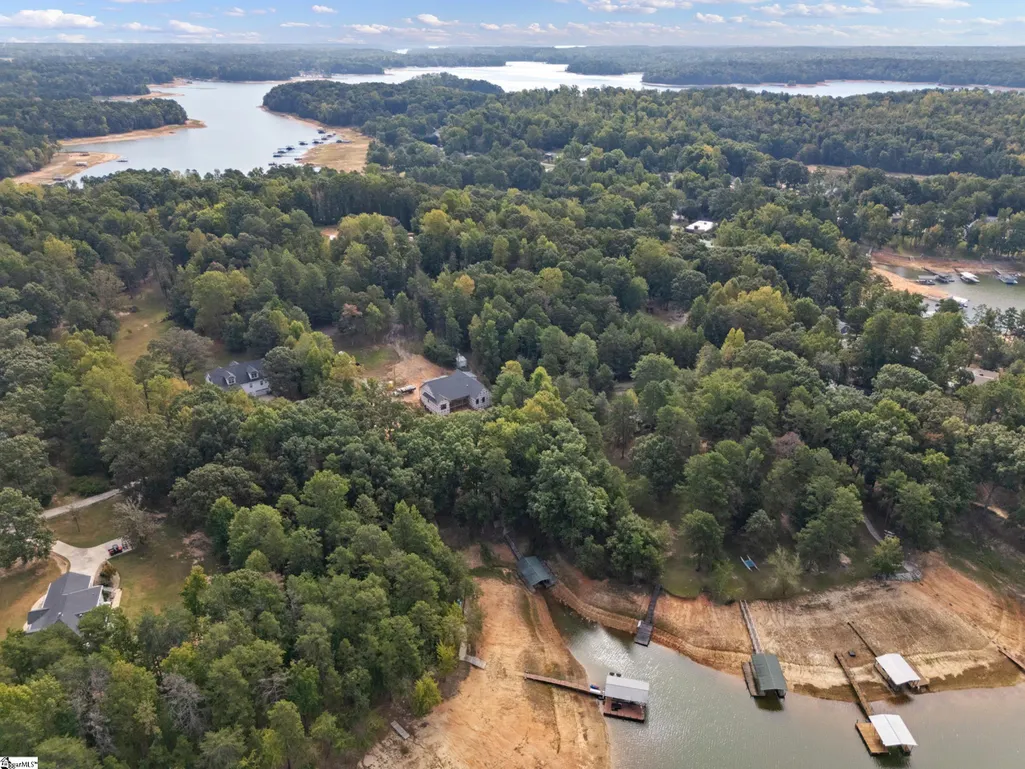
BRAND NEW LAKEFRONT CONSTRUCTION ON LAKE HARTWELL! This new build by Mason Construction — a builder known for premium quality and top-of-the-line craftsmanship — offers approx. 2,400 sq ft of one-level living with 4 bedrooms and 3 baths. The exterior is stunning modern farmhouse: Hardie board-and-batten siding paired with brick veneer, standing seam metal accent roofing, and a striking front gable. Inside, 10-foot ceilings and 8-foot doors run throughout, an upgrade you feel the moment you walk in. The vaulted family room centers on a gas fireplace with mantle and hearth and opens to a 20-foot kitchen and dining space with a large island with bar seating, farm sink, 36" gas cooktop with vent hood, wall oven, and a generous walk-in pantry. The private primary suite is vaulted with a spa-worthy bath featuring a free-standing soaking tub, tiled shower with glass door and built-in seat, and a double vanity, plus an oversized walk-in closet. Three additional bedrooms include one with a soaring 11-foot ceiling — ideal as a guest room, office, or flex space. A true mudroom with built-in lockers and a spacious dedicated laundry room keep everything organized. The showstopper: a 37-foot covered back porch with 10-foot ceilings overlooking the backyard and towards the lake, made for entertaining. Oversized 2-car garage. Just 6–7 min to I-85, 30 min to Clemson, and 50 min to downtown Greenville. Lake living at its finest — COME SEE TODAY!
| Elementary School | Middle School | High School |
|---|---|---|
| Townville Elementary School | Riverside - Anderson 4 Middle School | Pendleton High School |
| Price History | |
|---|---|
| 9/21/2026 | Listed $1,200,000 |
General Features
| Sewer | Septic Tank |
|---|---|
| Topography | Level |
| Property Subtype | Single Family Residence |
| Tax Year | 2025 |
| Community Features | None |
| County | Anderson |
| New Construction | true |
| Property Type | Residential |
| HOA | false |
| Attached Garage | true |
| Subdivision Name | Other |
| Garage Y/N | true |
| Status | Active |
| Directions | Heading South on I-85, take Exit 4 toward Rd 23 and turn left onto Whitfield Rd. Then turn right onto Glenn Ferry Rd, right onto Pine Knoll Rd, the home will be on the left. |
| High School | Pendleton |
| City | Fair Play |
| MLS Area | 055 |
| Lot Size Units | Square Feet |
| Lot Size Square Feet | 26571.6 |
| Elementary School | Townville |
| Tax Annual Amount | 2080.32 |
| Middle/Junior High School | Riverside - Anderson 4 |
| Building Area Units | Square Feet |
| Living Area Units | Square Feet |
| Standard Status | Active |
| Waterfront Features | Lake,Water Access,Waterfront |
| Heating | Natural Gas |
| Cooling | Central Air,Electric |
| Roof | Architectural |
| Construction Materials | Hardboard Siding |
| Property Condition | Under Construction |
| Body of Water | Lake Hartwell |
| Appliances | Gas Cooktop,Oven,Refrigerator,Microwave,Gas Water Heater |
| Garage Spaces | 2 |
| Association Fee Includes | None |
| Patio/Porch Features | Patio,Front Porch,Porch |
| Architectural Style | Traditional |
| Stories Count | 1 |
| Levels | One |
| Full Baths | 3 |
| Year Built | 2026 |
Interior Features
| Air Conditioning Y/N | true |
|---|---|
| Heating Y/N | true |
| Fireplace Y/N | true |
| Below Grade Finished Area Unit Type | Square Feet |
| Flooring | Ceramic Tile,Luxury Vinyl |
| Total Baths | 3 |
| Interior Amenities | High Ceilings,Ceiling Fan(s),Vaulted Ceiling(s),Ceiling Smooth,Open Floorplan,Walk-In Closet(s),Pantry |
| Basement | None |
| Total Fireplaces | 1 |
| Fireplace Features | Gas Log |
| Laundry Features | Sink,1st Floor,Walk-in,Laundry Room |
| Total Bedrooms | 4 |
| Main Level Bedrooms | 4 |
| Main Level Bathrooms | 3 |
| Kitchen Area | 220 |
| Kitchen Length | 11 |
| Kitchen Width | 20 |
| Primary on Main | 143 |
| Second Bedroom Length | 11 |
| Second Bedroom Width | 13 |
| Bedroom 3 Area | 132 |
| Bedroom 3 Length | 11 |
| Bedroom 3 Width | 12 |
| Bedroom 4 Area | 132 |
| Bedroom 4 Length | 11 |
| Bedroom 4 Width | 12 |
| Primary Bedroom Area | 210 |
| Primary Bedroom Length | 15 |
| Primary Bedroom Width | 14 |
| Dining Room Area | 11 |
| Dining Room Width | 20 |
| Dining Room Area | 220 |
| Window Features | Tilt Out Windows,Insulated Windows |
| Family Room Area | 360 |
| Family Room Length | 18 |
| Family Room Width | 20 |
Exterior Features
| Lot Features | 1/2 - Acre,Sloped,Few Trees |
|---|---|
| Water Source | Public |
| Lot Size Area | 26571.6 |
| Lot Size Acres | 0.61 |
| Waterfront Y/N | true |
| Total Parking | 2 |
| Parking Features | Attached,Paved,Driveway |
| Foundation Details | Crawl Space |
| Covered Spaces | 2 |
| Exterior Amenities | Dock |
Amenities
- Foreclosure
- Views
- Short Sale
- New Construction
- Adult 55+
- Lease To Own
- No HOA Fees
- Furnished
- Primary On Main
- Air Conditioning
- Seller Finance
- Green
- Fixer Upper
- Horse
- Golf
- Fireplace
- Deck
- Garage
- Basement
- Pool
Property vs Single Family Average in 29643
Price
Taxes
Year Built
 The data relating to real estate for sale on this web site comes in part from the Broker Reciprocity Program of Charleston Trident Association of REALTORS® -- All information deemed reliable but not guaranteed. All properties are subject to prior sale, change or withdrawal. Neither listing broker(s) or information provider(s) shall be responsible for any typographical errors, misinformation, misprints and shall be held totally harmless. Listing(s) information is provided for consumer's personal,
 © 2026 The data relating to real estate for sale on this web site comes in part from the Western Upstate Association of REALTORS®, Inc. or Western Upstate Multiple Lisitngs Services of South Carolina, Inc. This information is deemed reliable, but not guaranteed. Neither, the Western Upstate Association of REALTORS®, Inc. or Western Upstate Multiple Listing Service of South Carolina, Inc., nor the listing broker, nor their agents or subagents are responsible for the accuracy of the information.
 Information deemed reliable but not guaranteed.
Property information provided courtesy of the Internet Exchange Program of the Greenville Association of Realtors.
The information being provided is for consumers personal, non-commercial use and may not be used for any purpose other than to identify prospective properties consumers may be interested in purchasing.
Data is updated as of September 21, 2026 1:15 AM UTC
Information deemed reliable but not guaranteed.
Property information provided courtesy of the Internet Exchange Program of the Greenville Association of Realtors.
The information being provided is for consumers personal, non-commercial use and may not be used for any purpose other than to identify prospective properties consumers may be interested in purchasing.
Data is updated as of September 21, 2026 1:15 AM UTC
 Greenwood Association of REALTORS® All information deemed reliable but not guaranteed. All properties are subject to prior sale, change or withdrawal. Neither listing broker(s) or information provider(s) shall be responsible for any typographical errors, misinformation, misprints and shall be held totally harmless. Listing(s) information is provided for consumer's personal, non-commercial use and may not be used for any purpose other than to identify prospective properties consumers may be interested
