
Just Listed



















Address
720 Castle Stone Drive, Moore, SC
Price
$ 1,540,369
Property Attributes
- MLS#1604426
- TypeSingle Family
- Listing Status Active
- CountySpartanburg
- CityMoore
- Area033
- NeighborhoodCastle Stone
- Zip29369
- StyleEuropean
- Year Built2026
- Taxes$ 2629
- Price$ 1,540,369
- Bedrooms4
- Full Bathrooms4
- Half Bathrooms1
- Lot Size1.24 Acres
Data Source:
Greater Greenville MLS (GGMLS)
Property Description
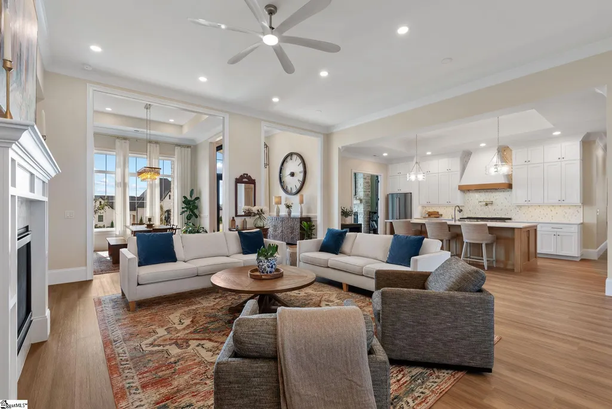
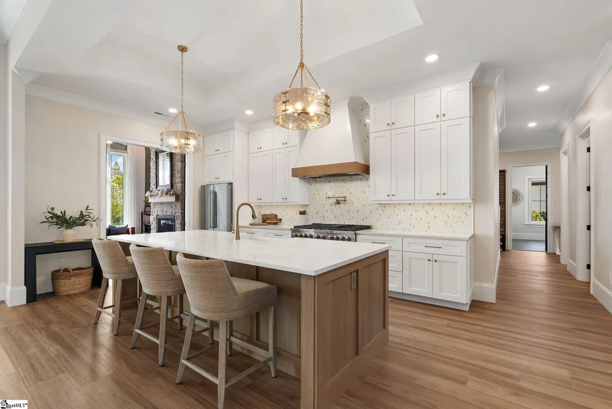
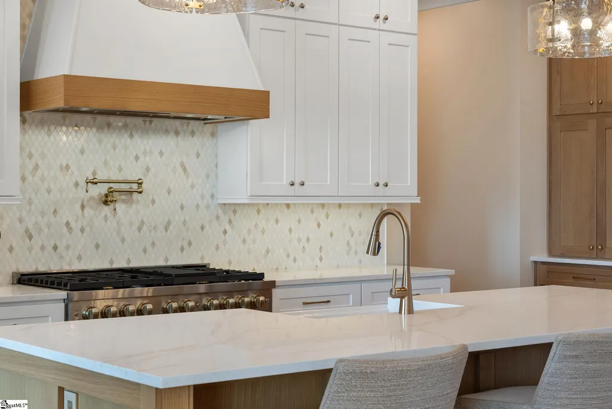
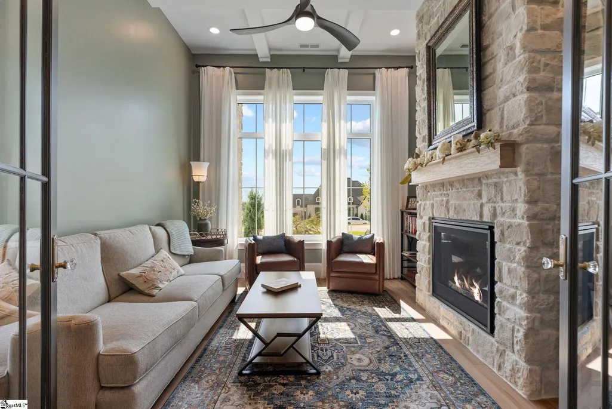
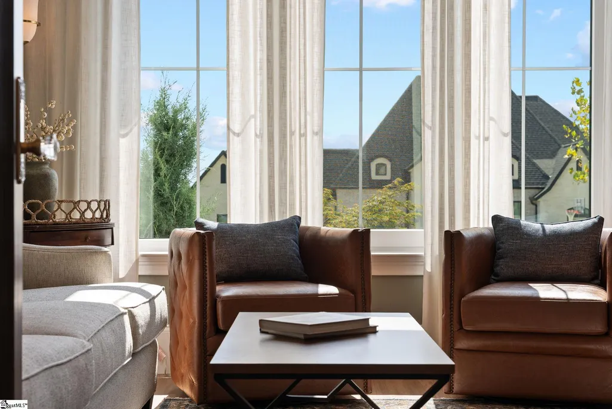
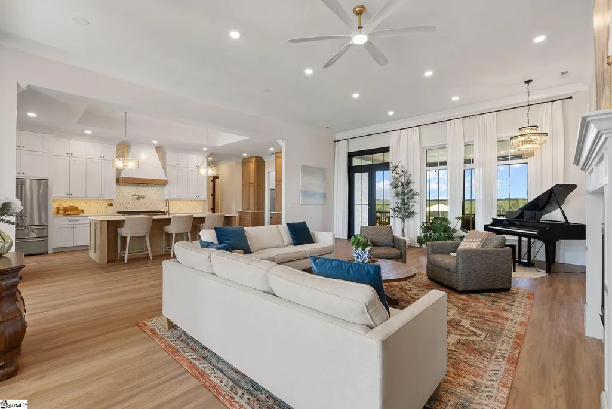
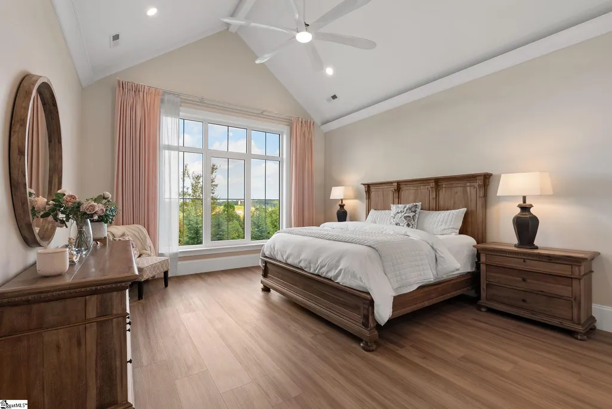
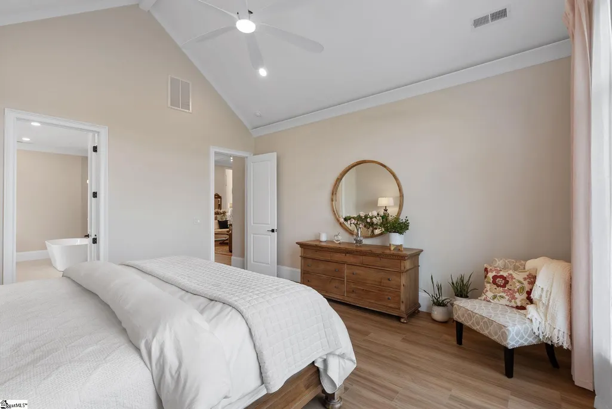
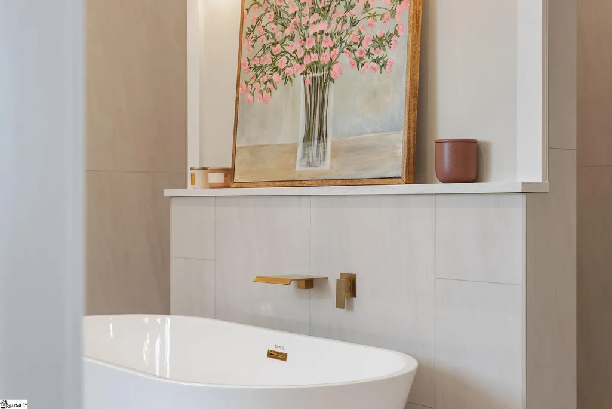
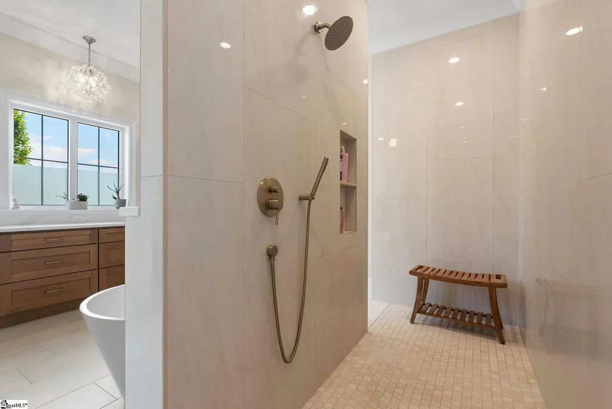
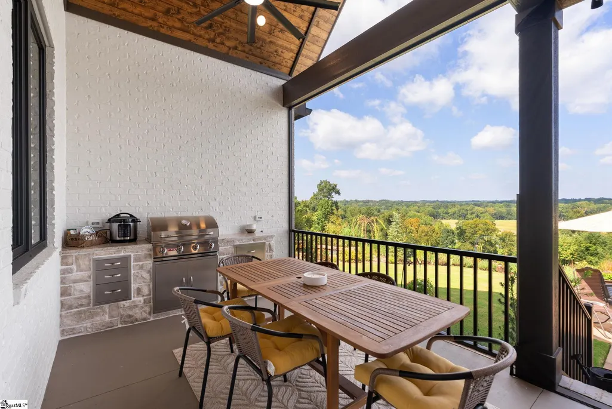
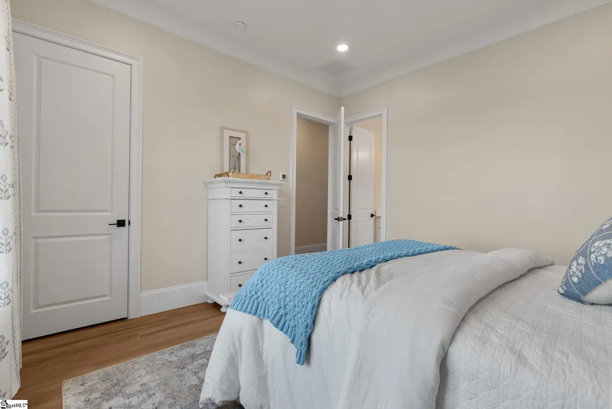
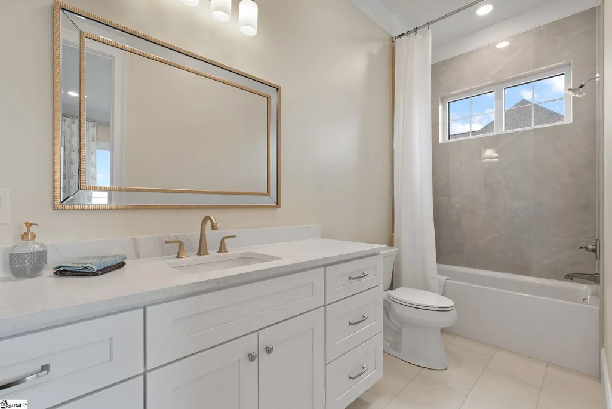
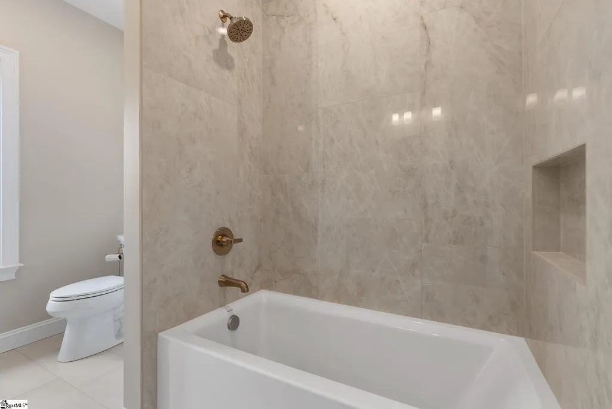
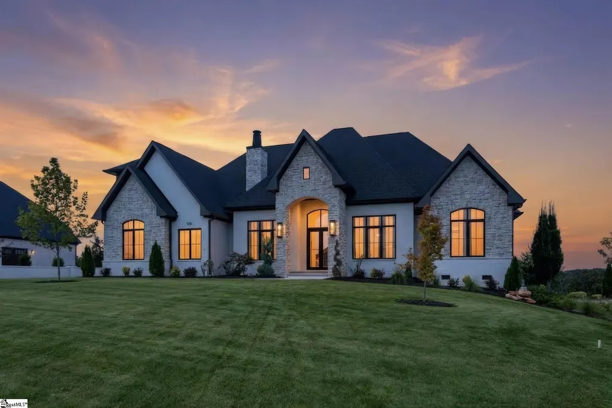
720 Castle Stone Drive offers custom luxury living on a premium 1.24-acre lot inside gated Castle Stone, Moore, SC. Positioned to capture panoramic views, this thoughtfully designed home features 4 bedrooms, each with a private ensuite bath, including 3 bedrooms on the main level and a spacious primary suite. The kitchen pairs quartz countertops with a marble backsplash, gas cooking, pot filler and abundant cabinetry and storage. A separate scullery keeps meal prep and entertaining essentials out of sight while providing direct access to the outdoor grill station on the screened porch. Just beyond the kitchen, the keeping room offers a warm retreat centered around a stone fireplace. Designed for today's work-from-home lifestyle, the main level includes two separate home offices, conveniently positioned in opposite wings of the home. Upstairs, a large bonus room with a private full bath provides flexibility as the fourth bedroom, guest suite, media room or recreation space. Outdoor living spans multiple areas across the 1.24-acre property. The screened porch features a wood-burning fireplace and built-in grill station, while a stone patio, koi pond, raised garden beds and expansive green space extend toward the Middle Tyger River. Residents of Castle Stone also enjoy river access through the community common area. Additional features include a whole-home generator, front and rear irrigation, whole-home water purification system and extensive storage. With main-level living, ensuite bedrooms, dual home offices, a scullery, multiple outdoor entertaining spaces and acreage, 720 Castle Stone Drive delivers a rare combination of luxury, functionality and privacy in Moore, South Carolina. 720 Castle Stone Drive may just be your new forwarding address.
| Price History | |
|---|---|
| 9/22/2026 | Listed $1,540,369 |
General Features
| Sewer | Septic Tank |
|---|---|
| Heating | Forced Air,Natural Gas |
| Cooling | Central Air,Electric,Multi Units |
| Utilities | Cable Available |
| Roof | Architectural |
| Appliances | Gas Cooktop,Dishwasher,Disposal,Refrigerator,Electric Oven,Range Hood,Tankless Water Heater,Water Purifier |
| HOA Fee | 1000 |
| Garage Spaces | 3 |
| Gas Y/N | Piedmont |
| Association Fee Includes | Street Lights,By-Laws |
| Patio/Porch Features | Screened,Patio,Rear Porch |
| Architectural Style | European |
| Security Features | Smoke Detector(s) |
| Construction Materials | Stone,Brick Veneer |
| Year Built | 2026 |
| Stories Count | 1 |
| Topography | Level |
| Levels | 1+Bonus |
| Property Subtype | Single Family Residence |
| Tax Year | 2025 |
| Community Features | Gated,Water Access |
| Assoc Fee Paid Per | Annually |
| County | Spartanburg |
| Property Type | Residential |
| HOA | true |
| Attached Garage | true |
| Subdivision Name | Castle Stone |
| Garage Y/N | true |
| Full Baths | 4 |
| Status | Active |
| Directions | Reidville Road, turn south onto Nazareth Church Road. Left into Castle Stone. Drive up the hill and the home will be on the right. No sign in yard. |
| High School | Dorman |
| City | Moore |
| Disclosures | Seller Disclosure |
| MLS Area | 033 |
| Lot Size Units | Acres |
| Lot Size Square Feet | 54014.4 |
| Elementary School | Anderson Mill |
| Tax Annual Amount | 2629 |
| Middle/Junior High School | RP Dawkins |
| Property Condition | 1-5 |
| Building Area Units | Square Feet |
| Living Area Units | Square Feet |
| Builder Name | Southeastern Built, LLC |
| Standard Status | Active |
Interior Features
| Interior Amenities | Bookcases,High Ceilings,Ceiling Fan(s),Vaulted Ceiling(s),Ceiling Smooth,Tray Ceiling(s),Open Floorplan,Soaking Tub,Walk-In Closet(s),Split Floor Plan,Coffered Ceiling(s),Countertops – Quartz,Pantry,P |
|---|---|
| Basement | None |
| Flooring | Luxury Vinyl |
| Total Fireplaces | 3 |
| Fireplace Features | Gas Log,Wood Burning,Outside |
| Air Conditioning Y/N | true |
| Heating Y/N | true |
| Window Features | Window Treatments,Tilt Out Windows |
| Fireplace Y/N | true |
| Half Baths | 1 |
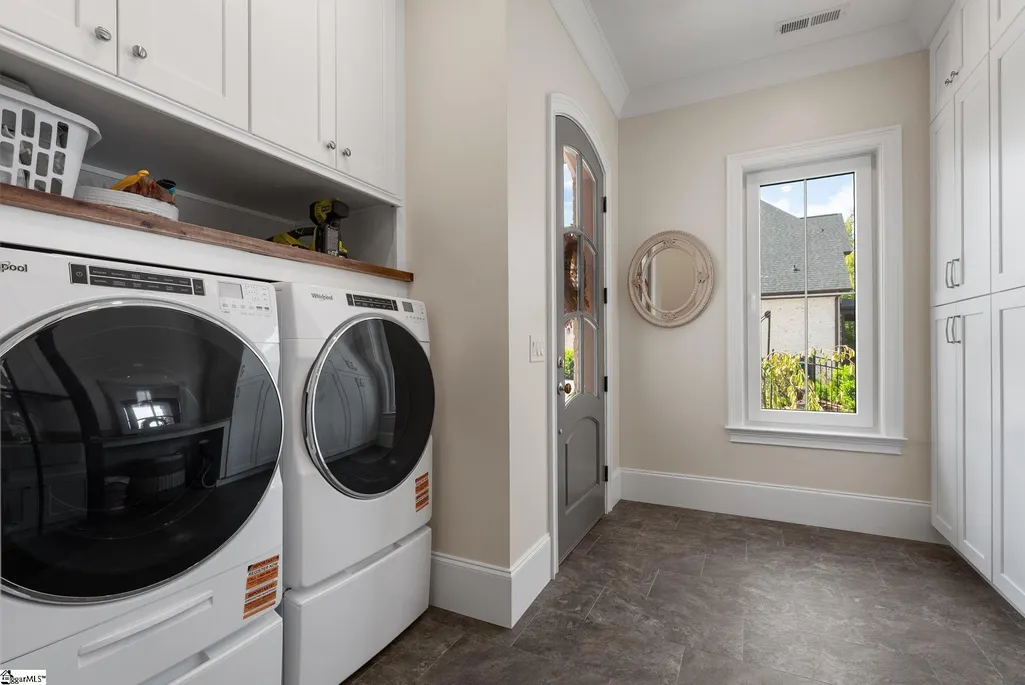
| Laundry Features | Sink,1st Floor,Walk-in,Washer Hookup,Laundry Room |
| Total Bedrooms | 4 |
| Main Level Bedrooms | 3 |
| Main Level Bathrooms | 3 |
| Below Grade Finished Area Unit Type | Square Feet |
| Total Baths | 5 |
| Kitchen Area | 288 |
| Kitchen Length | 12 |
| Kitchen Width | 24 |
| Primary on Main | 156 |
| Second Bedroom Length | 13 |
| Second Bedroom Width | 12 |
| Bedroom 3 Area | 169 |
| Bedroom 3 Length | 13 |
| Bedroom 3 Width | 13 |
| Bedroom 4 Area | 476 |
| Bedroom 4 Length | 17 |
| Bedroom 4 Width | 28 |
| Dining Room Area | 12 |
| Dining Room Width | 13 |
| Family Room Area | 672 |
| Family Room Length | 24 |
| Primary Bedroom Area | 255 |
| Primary Bedroom Length | 15 |
| Primary Bedroom Width | 17 |
| Family Room Width | 28 |
| Dining Room Area | 156 |
Exterior Features
| Exterior Amenities | Outdoor Fireplace,Outdoor Kitchen,Outdoor Grill,Water Feature |
|---|---|
| Parking Features | Attached,Parking Pad,Paved,Side/Rear Entry,Yard Door |
| Lot Features | 1 - 2 Acres,Sloped,Sprklr In Grnd-Full Yard |
| Water Source | Public |
| Total Parking | 3 |
| Lot Size Area | 1.24 |
| Foundation Details | Crawl Space |
| Lot Dimensions | 122 x 472 x 127 x 446 |
| Lot Size Acres | 1.24 |
| Covered Spaces | 3 |
| Other Equipment | Generator |
Amenities
- Foreclosure
- Views
- Short Sale
- New Construction
- Adult 55+
- Lease To Own
- No HOA Fees
- Furnished
- Primary On Main
- Air Conditioning
- Seller Finance
- Green
- Fixer Upper
- Horse
- Golf
- Fireplace
- Deck
- Garage
- Basement
- Pool
Property vs Single Family Average in 29369
Price
Taxes
Year Built
 The data relating to real estate for sale on this web site comes in part from the Broker Reciprocity Program of Charleston Trident Association of REALTORS® -- All information deemed reliable but not guaranteed. All properties are subject to prior sale, change or withdrawal. Neither listing broker(s) or information provider(s) shall be responsible for any typographical errors, misinformation, misprints and shall be held totally harmless. Listing(s) information is provided for consumer's personal,
 © 2026 The data relating to real estate for sale on this web site comes in part from the Western Upstate Association of REALTORS®, Inc. or Western Upstate Multiple Lisitngs Services of South Carolina, Inc. This information is deemed reliable, but not guaranteed. Neither, the Western Upstate Association of REALTORS®, Inc. or Western Upstate Multiple Listing Service of South Carolina, Inc., nor the listing broker, nor their agents or subagents are responsible for the accuracy of the information.
 Information deemed reliable but not guaranteed.
Property information provided courtesy of the Internet Exchange Program of the Greenville Association of Realtors.
The information being provided is for consumers personal, non-commercial use and may not be used for any purpose other than to identify prospective properties consumers may be interested in purchasing.
Data is updated as of September 22, 2026 1:05 AM UTC
Information deemed reliable but not guaranteed.
Property information provided courtesy of the Internet Exchange Program of the Greenville Association of Realtors.
The information being provided is for consumers personal, non-commercial use and may not be used for any purpose other than to identify prospective properties consumers may be interested in purchasing.
Data is updated as of September 22, 2026 1:05 AM UTC
 Greenwood Association of REALTORS® All information deemed reliable but not guaranteed. All properties are subject to prior sale, change or withdrawal. Neither listing broker(s) or information provider(s) shall be responsible for any typographical errors, misinformation, misprints and shall be held totally harmless. Listing(s) information is provided for consumer's personal, non-commercial use and may not be used for any purpose other than to identify prospective properties consumers may be interested
