
Address
1021 Powderhorn Road, Simpsonville, SC
Price
$ 500,000
Property Attributes
- MLS#1606184
- TypeSingle Family
- Listing Status Active
- CountyGREENVILLE
- CitySimpsonville
- Area032
- NeighborhoodPowderhorn
- Zip29681
- StyleTraditional
- Taxes$ 2886
- Price$ 500,000
- Bedrooms4
- Full Bathrooms3
- Half Bathrooms1
- Sqr Footage2413
Data Source:
Greater Greenville MLS (GGMLS)
Property Description
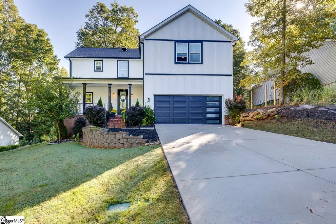
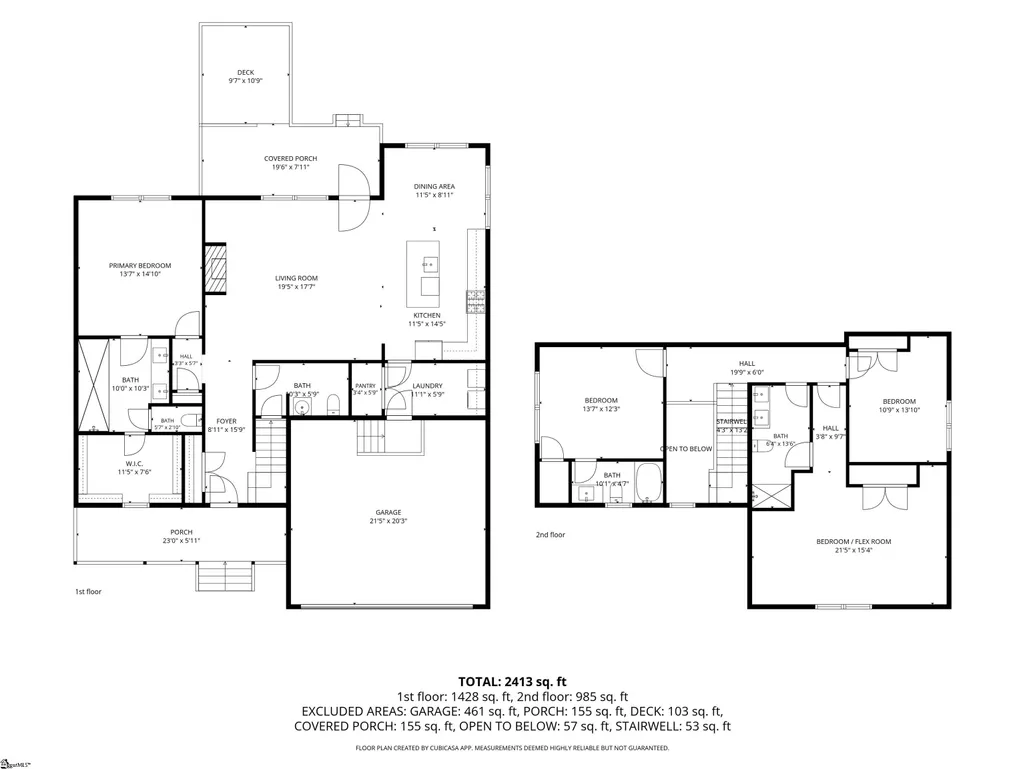
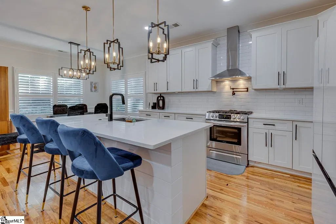
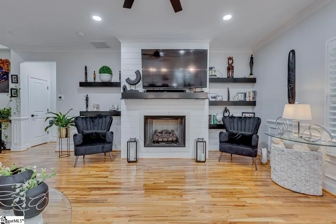
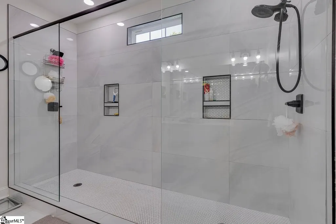
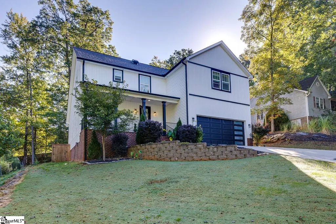
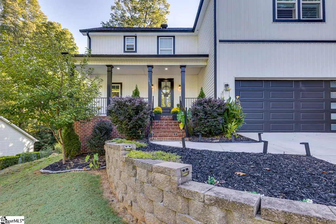
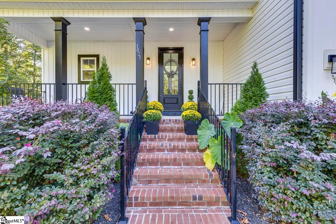
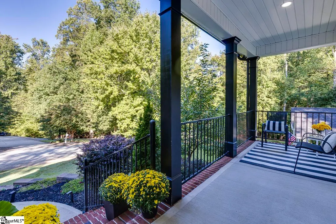
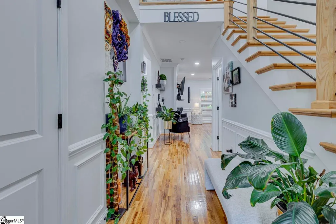
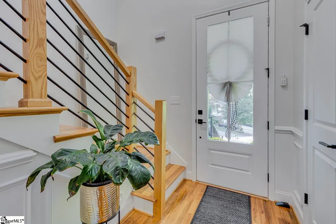
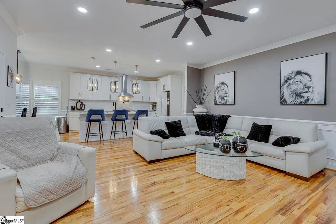
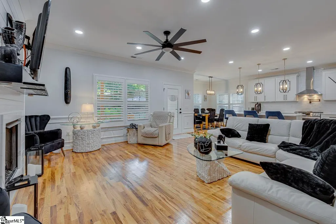
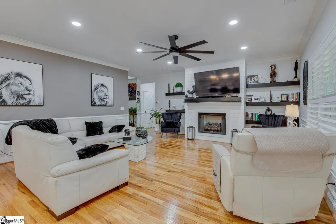
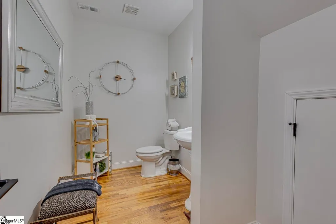
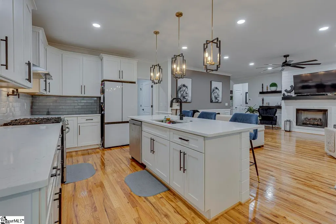
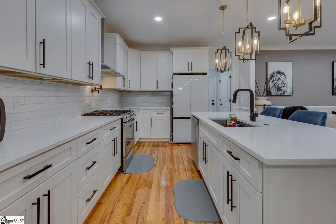
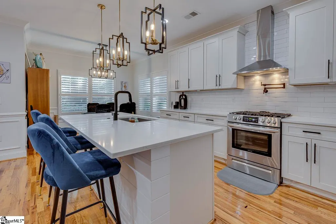
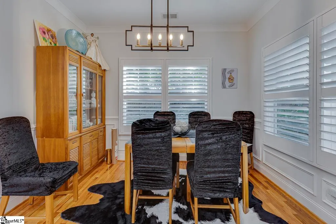
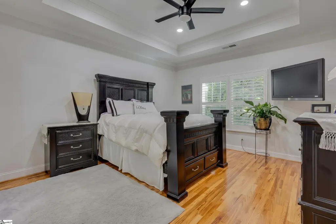
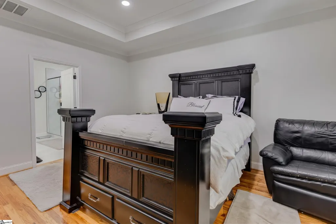
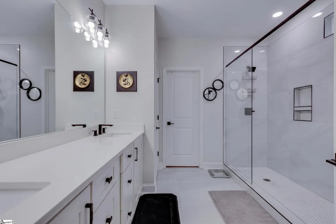
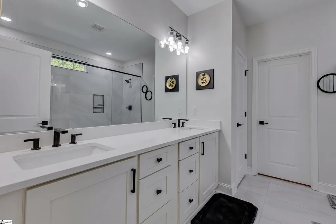
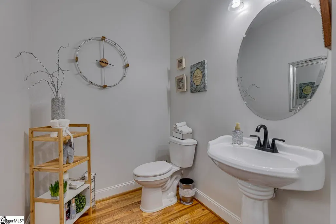
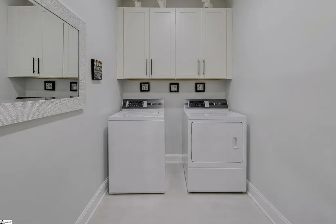
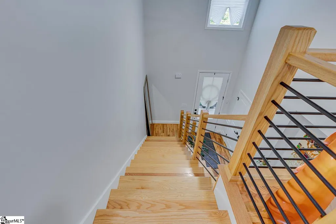
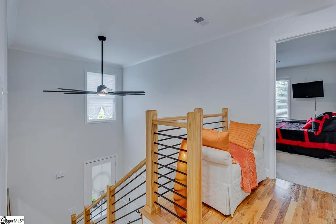
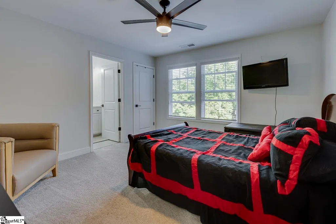
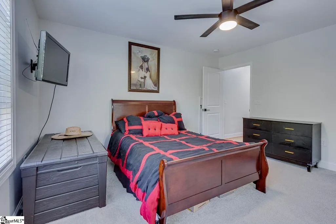
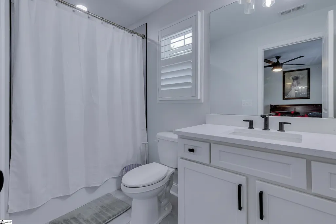
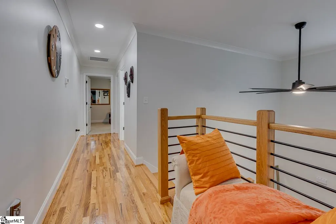
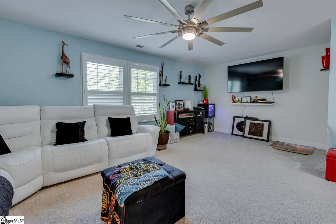
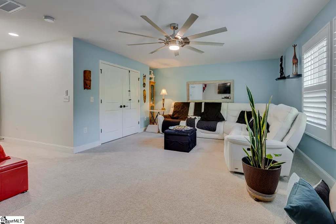
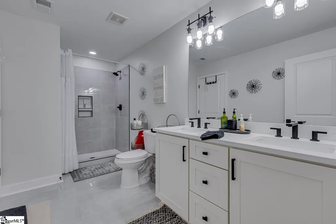
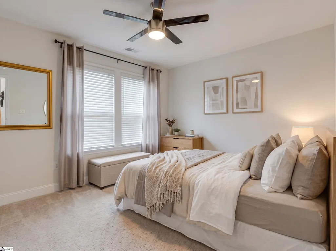
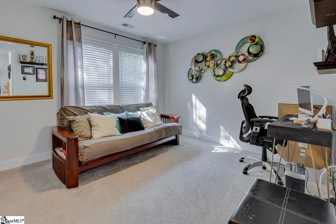
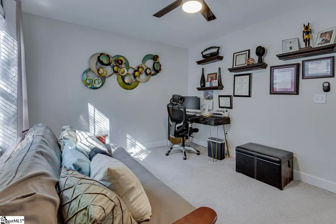
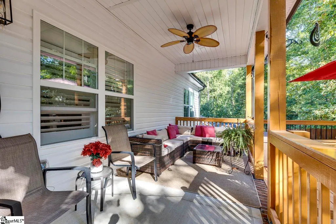
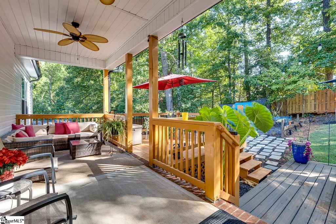
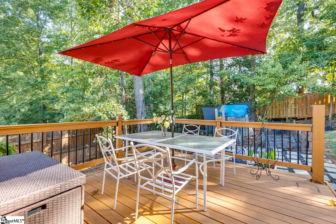
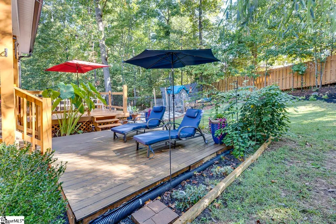
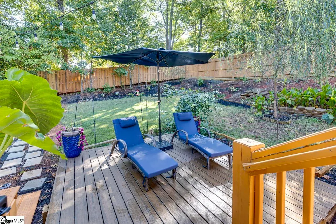
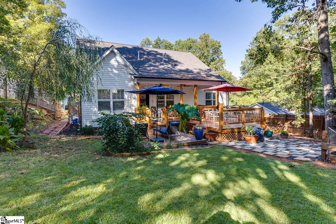
Custom craftsmanship and contemporary elegance come together in this beautifully designed 2022 home in the heart of Simpsonville SC. From the moment you enter the dramatic two-story foyer, the home makes a memorable first impression with rich hardwood floors, a sleek modern staircase, and an inviting sense of space and light. The main level is designed for both everyday living and effortless entertaining. The spacious living room centers around a gas-log fireplace with a traditional style mantel, creating a warm focal point for the open living spaces. Enjoy cozy evenings curling up to watch your favorite tv shows or read a good book. The kitchen is equally impressive, featuring quartz countertops, quality fixtures, and a striking center island with generous prep space and breakfast-bar seating. A cozy dining area sits just beyond, creating an easy flow between the kitchen and living room. The main-level primary suite provides a private retreat, with ample space for a sitting area and an impressive ensuite bath. The oversized walk-in shower features dual shower heads, complemented by a double-sink quartz vanity and a generously sized walk-in closet. Just off the garage, the spacious laundry room doubles as a convenient mudroom, providing a practical transition between the home and two-car attached garage. Upstairs, three additional bedrooms provide flexibility for family, guests, work, or hobbies. One bedroom enjoys its own ensuite bath, while the fourth bedroom provides exceptional versatility as a recreation room and is currently configured as a home theater. Multiple closets, attic access, and abundant storage throughout make it easy to keep everyday living organized. A solar-powered attic fan adds an additional thoughtful touch to the home's design. Outside, the fenced back yard extends the living space with a covered porch and adjoining deck, creating a comfortable setting for morning coffee, weekend gatherings, or outdoor entertaining. The home is also conveniently located within walking distance of the community pool and tennis court. Situated near downtown Simpsonville, this home provides easy access to I-385 and is just minutes from downtown Greenville and nearby Fountain Inn. Hospitals, shopping, dining, and everyday conveniences are all close at hand, making this a sophisticated and exceptionally well-located home in one of the Upstate's most desirable areas. Don't miss out on your chance to view this stunning home. Schedule your showing today!
| Elementary School | Middle School | High School |
|---|---|---|
| Simpsonville Elementary School | Bryson Middle School | Hillcrest High School |
| Price History | |
|---|---|
| 10/9/2026 | Listed $500,000 |
General Features
| Sewer | Public Sewer |
|---|---|
| Heating | Forced Air,Multi-Units,Natural Gas |
| Cooling | Central Air,Electric,Multi Units |
| Utilities | Cable Available |
| Roof | Architectural |
| Appliances | Dishwasher,Disposal,Free-Standing Gas Range,Gas Oven,Gas Water Heater,Tankless Water Heater |
| HOA Fee | 395 |
| Garage Spaces | 2 |
| Gas Y/N | Piedmont Natural Gas |
| Association Fee Includes | None |
| Patio/Porch Features | Deck,Front Porch,Rear Porch |
| Architectural Style | Traditional |
| Security Features | Smoke Detector(s) |
| Construction Materials | Vinyl Siding |
| Stories Count | 2 |
| Topography | Level |
| Levels | Two |
| Property Subtype | Single Family Residence |
| Tax Year | 2026 |
| Community Features | Clubhouse,Common Areas,Street Lights,Playground,Pool,Tennis Court(s),Walking Trails |
| Accessibility | Attic Stairs Disappearing |
| Assoc Fee Paid Per | Annually |
| County | Greenville |
| New Construction | No |
| Property Type | Residential |
| HOA | Yes |
| Attached Garage | Yes |
| Subdivision Name | Powderhorn |
| Garage Y/N | Yes |
| Full Baths | 3 |
| Status | Active |
| Directions | From I-385S,take exit 27 for Fairview Rd toward Simpsonville,take left onto the ramp to Fairview Rd. Go 0.3mi. Continue onto Powderhorn Rd. Go 1.3mi. Home is on the Left. |
| High School | Hillcrest |
| City | Simpsonville |
| Disclosures | Seller Disclosure |
| Senior Community Y/N | No |
| MLS Area | 032 |
| Carport Y/N | No |
| Elementary School | Simpsonville |
| Tax Annual Amount | 2886.83 |
| Middle/Junior High School | Bryson |
| Property Condition | 1-5 |
| Lease Considered Y/N | No |
| Building Area Units | Square Feet |
| Living Area Units | Square Feet |
| Standard Status | Active |
Interior Features
| Interior Amenities | 2 Story Foyer,High Ceilings,Ceiling Fan(s),Ceiling Smooth,Open Floorplan,Walk-In Closet(s),Countertops – Quartz,Pot Filler Faucet |
|---|---|
| Basement | None |
| Flooring | Carpet,Wood,Stone,Vinyl |
| Total Fireplaces | 1 |
| Fireplace Features | Gas Log |
| Basement (Y/N) | No |
| Air Conditioning Y/N | Yes |
| Heating Y/N | Yes |
| Window Features | Tilt Out Windows,Vinyl/Aluminum Trim,Insulated Windows |
| Fireplace Y/N | Yes |
| Half Baths | 1 |
| Laundry Features | 1st Floor,Walk-in,Laundry Room |
| Total Bedrooms | 4 |
| Main Level Bedrooms | 1 |
| Main Level Bathrooms | 1 |
| Below Grade Finished Area Unit Type | Square Feet |
| Total Baths | 4 |
| Kitchen Area | 154 |
| Kitchen Length | 14 |
| Kitchen Width | 11 |
| Primary on Main | 130 |
| Second Bedroom Length | 13 |
| Second Bedroom Width | 10 |
| Bedroom 3 Area | 156 |
| Bedroom 3 Length | 13 |
| Bedroom 3 Width | 12 |
| Bedroom 4 Area | 315 |
| Bedroom 4 Length | 21 |
| Bedroom 4 Width | 15 |
| Dining Room Area | 11 |
| Dining Room Width | 8 |
| Living Room Area | 323 |
| Living Room Length | 19 |
| Living Room Width | 17 |
| Primary Bedroom Area | 182 |
| Primary Bedroom Length | 14 |
| Primary Bedroom Width | 13 |
| Dining Room Area | 88 |
| Bedroom 4 Level | Second |
| Bedroom 3 Level | Second |
| Second Bedroom Level | Second |
Exterior Features
| Fencing | Fenced |
|---|---|
| Parking Features | Attached,Concrete,Garage Door Opener,Driveway |
| Lot Features | 1/2 Acre or Less,Sloped,Few Trees,Sprklr In Grnd-Partial Yd |
| Water Source | Public |
| Total Parking | 2 |
| Foundation Details | Crawl Space |
| Spa | No |
| Lot Dimensions | 144 x 80 x 143 x 80 |
| Waterfront Y/N | No |
| Covered Spaces | 2 |
| Horse Y/N | No |
Amenities
- Foreclosure
- Views
- Short Sale
- New Construction
- Adult 55+
- Lease To Own
- No HOA Fees
- Furnished
- Primary On Main
- Air Conditioning
- Seller Finance
- Green
- Fixer Upper
- Horse
- Golf
- Fireplace
- Deck
- Garage
- Basement
- Pool
Property vs Single Family Average in 29681
Price
Taxes
 The data relating to real estate for sale on this web site comes in part from the Broker Reciprocity Program of Charleston Trident Association of REALTORS® -- All information deemed reliable but not guaranteed. All properties are subject to prior sale, change or withdrawal. Neither listing broker(s) or information provider(s) shall be responsible for any typographical errors, misinformation, misprints and shall be held totally harmless. Listing(s) information is provided for consumer's personal,
 © 2026 The data relating to real estate for sale on this web site comes in part from the Western Upstate Association of REALTORS®, Inc. or Western Upstate Multiple Lisitngs Services of South Carolina, Inc. This information is deemed reliable, but not guaranteed. Neither, the Western Upstate Association of REALTORS®, Inc. or Western Upstate Multiple Listing Service of South Carolina, Inc., nor the listing broker, nor their agents or subagents are responsible for the accuracy of the information.
 Information deemed reliable but not guaranteed.
Property information provided courtesy of the Internet Exchange Program of the Greenville Association of Realtors.
The information being provided is for consumers personal, non-commercial use and may not be used for any purpose other than to identify prospective properties consumers may be interested in purchasing.
Data is updated as of November 7, 2026 4:47 PM UTC
 Greenwood Association of REALTORS® All information deemed reliable but not guaranteed. All properties are subject to prior sale, change or withdrawal. Neither listing broker(s) or information provider(s) shall be responsible for any typographical errors, misinformation, misprints and shall be held totally harmless. Listing(s) information is provided for consumer's personal, non-commercial use and may not be used for any purpose other than to identify prospective properties consumers may be interested
