
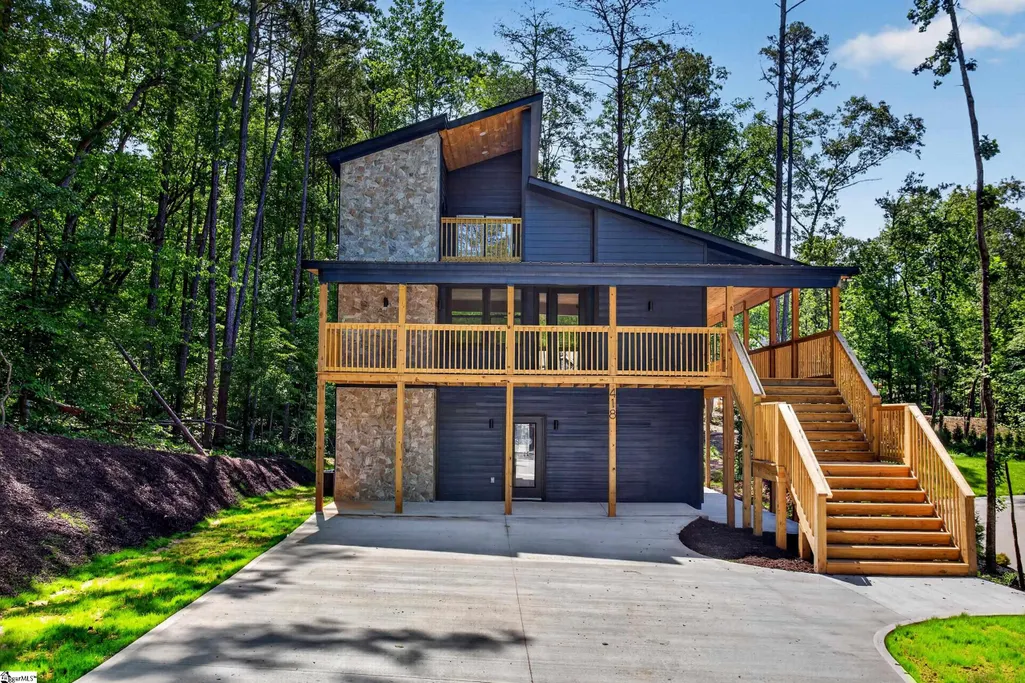
Address
418 Tiger Lane, Westminster, SC
Price
$ 549,000
Property Attributes
- MLS#1606440
- TypeSingle Family
- Listing Status Active
- CountyOCONEE
- CityWestminster
- Area067
- NeighborhoodFoxwood Hills
- Zip29693
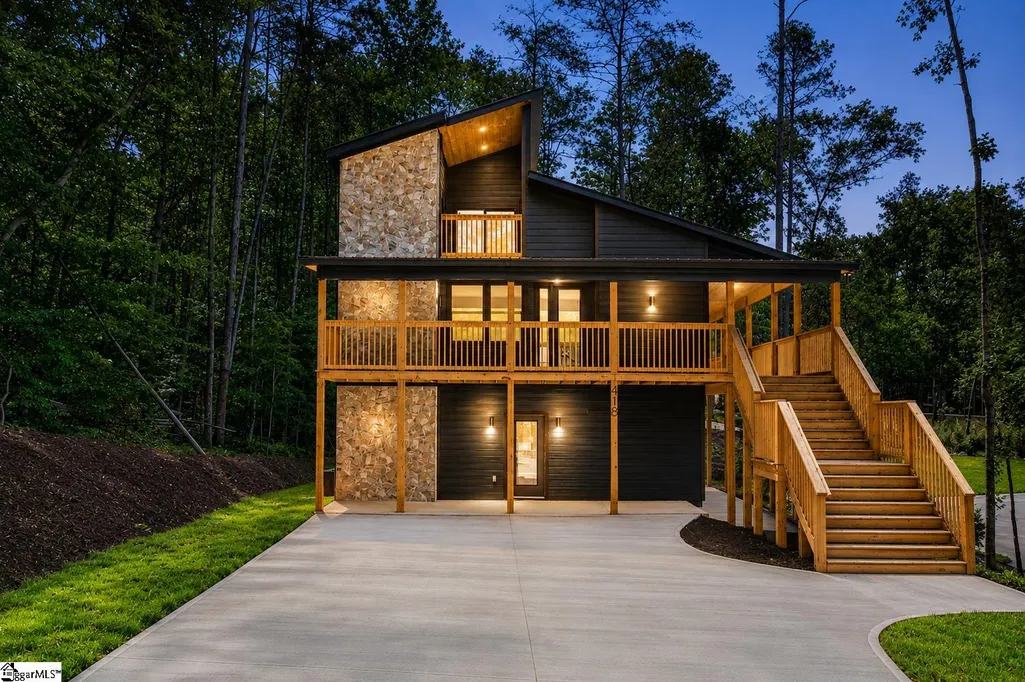
- StyleContemporary,Craftsman
- Year Built2026
- Taxes$ 27
- Price$ 549,000
- Bedrooms4
- Full Bathrooms4
- Half Bathrooms1
- Sqr Footage2250
- Lot Size0.27 Acres
Data Source:
Greater Greenville MLS (GGMLS)
Property Description
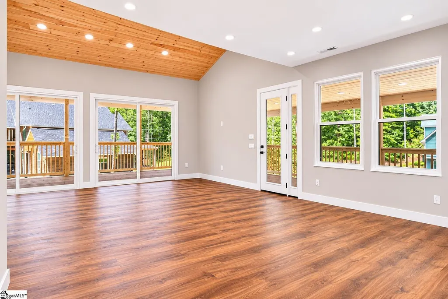
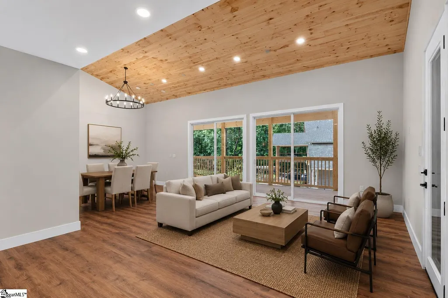
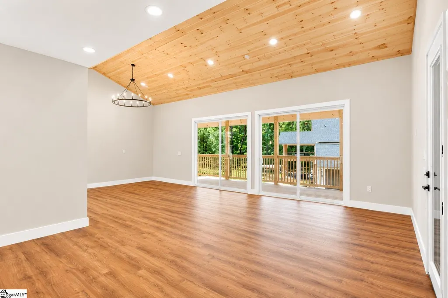
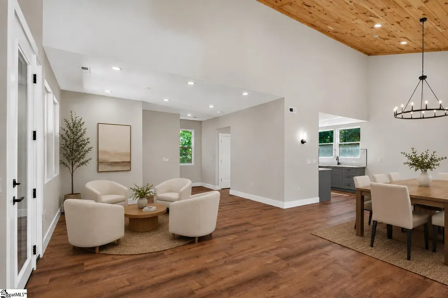
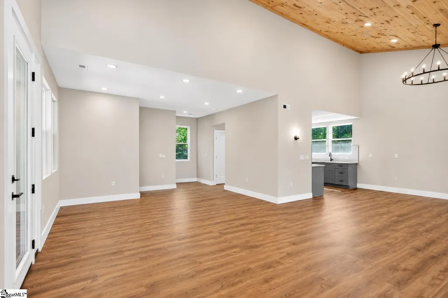
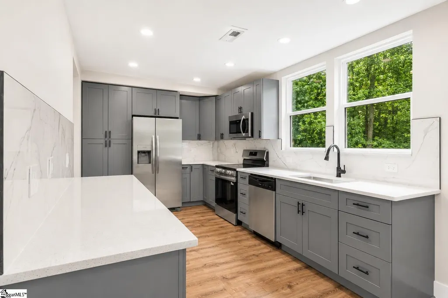
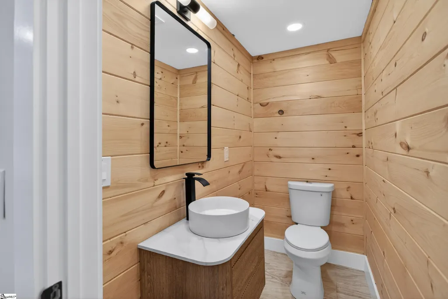
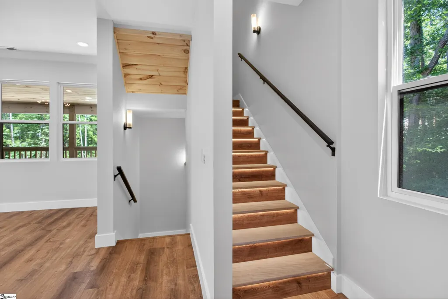
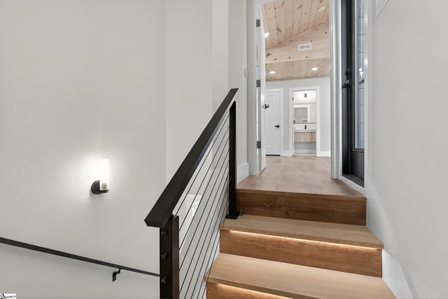
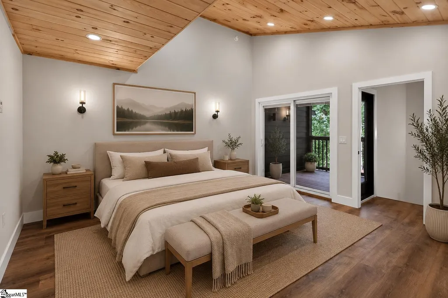
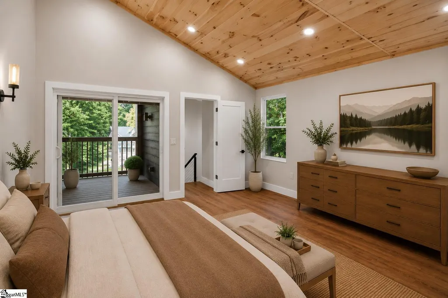
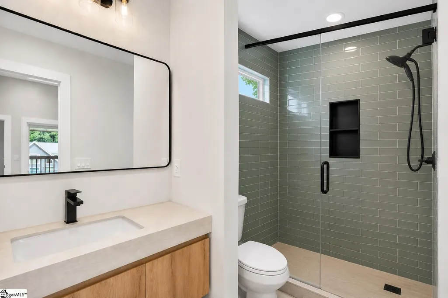
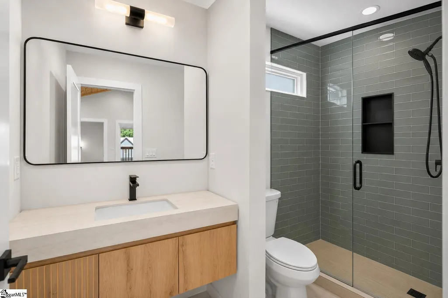
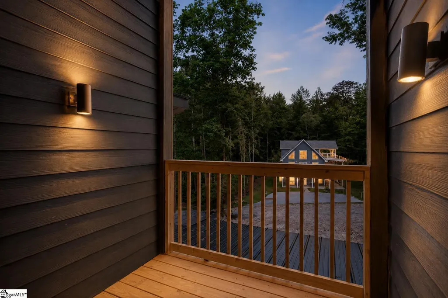
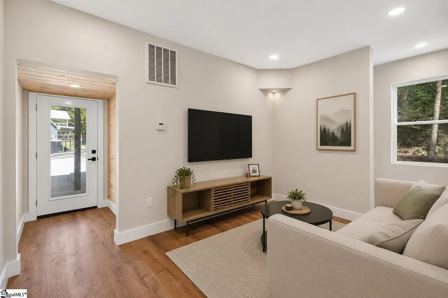
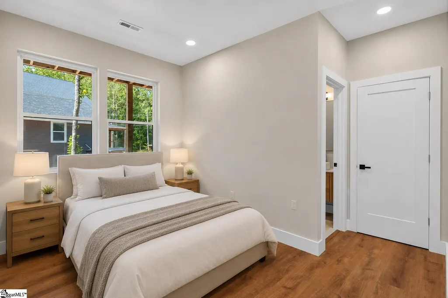
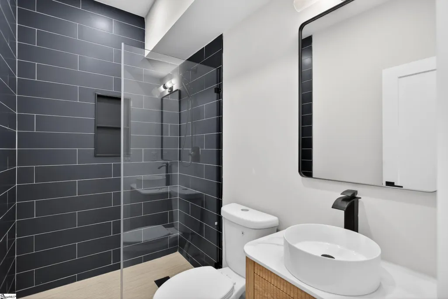
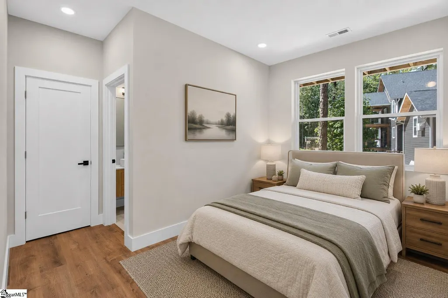
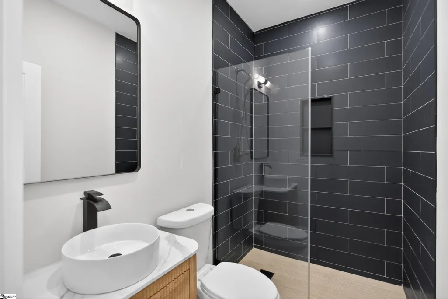
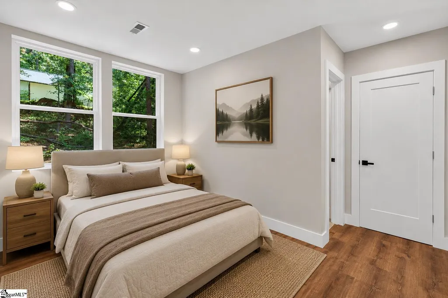
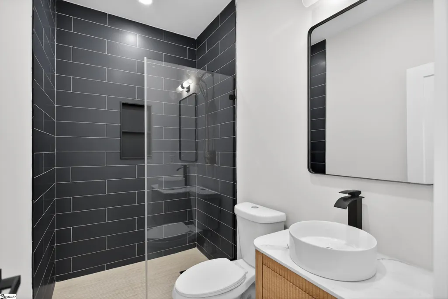
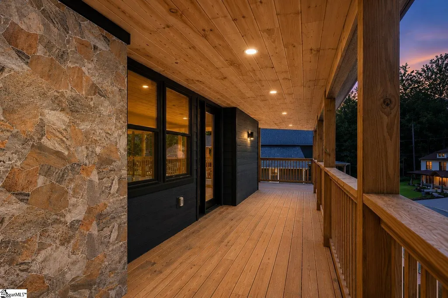
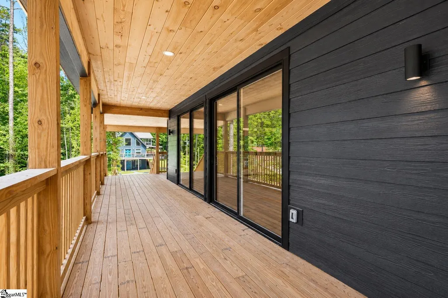
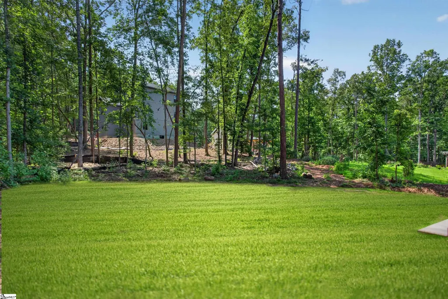
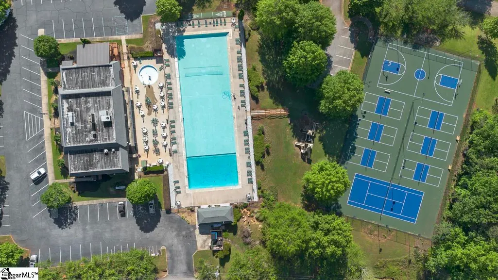
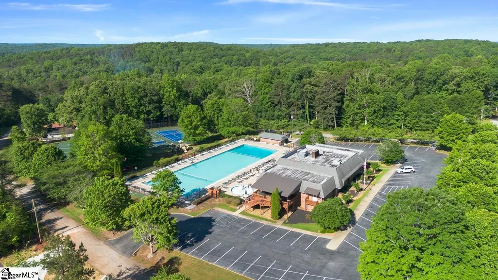
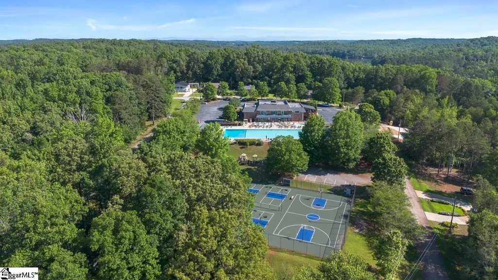
Modern architecture meets lake-life living in Foxwood Hills! Welcome to 418 Tiger Lane, a stunning new construction retreat tucked among the trees near beautiful Lake Hartwell. Designed to make a statement, this 4-bedroom, 4.5-bath home combines contemporary finishes with warm, natural elements for a truly one-of-a-kind feel. Step inside to soaring wood ceilings, expansive windows, and oversized sliding glass doors that fill the home with natural light and create a seamless connection between indoor and outdoor living. The expansive kitchen comes complete with all appliances and flows effortlessly into the dining and living areas, where sliding glass doors open to a spacious wraparound porch, perfect for entertaining or simply enjoying the peaceful wooded surroundings. Tucked away on its own level, the primary suite offers a private retreat complete with an en suite bathroom featuring a beautifully tiled shower. Step outside onto your own covered porch overlooking the front of the home, the perfect spot to enjoy your morning coffee or unwind at the end of the day. The lower level offers an equally impressive layout with three additional bedrooms, each featuring its own private full bathroom, along with a separate living area. This thoughtfully designed space provides plenty of room for guests to spread out and enjoy their own privacy. Located in the amenity-rich Foxwood Hills community, residents enjoy access to a swimming pool, clubhouse, fitness center, tennis courts, playground, and community boat ramp on Lake Hartwell. Short-term rentals are allowed in the community, offering added flexibility for those considering a vacation home or investment property. Whether you're searching for a full-time residence, weekend getaway, or potential income-producing property, 418 Tiger Lane brings together distinctive architecture, flexible living spaces, peaceful surroundings, and the Lake Hartwell lifestyle in one exceptional home. Come experience it for yourself!
| Elementary School | Middle School | High School |
|---|---|---|
| Orchard Park Elementary School | West Oak Middle School | West Oak High School |
| Price History | |
|---|---|
| 10/12/2026 | Listed $549,000 |
General Features
| Sewer | Public Sewer |
|---|---|
| Heating | Electric |
| Cooling | Central Air,Electric |
| Roof | Architectural,Metal |
| Appliances | Dishwasher,Refrigerator,Free-Standing Electric Range,Microwave,Electric Water Heater |
| HOA Fee | 680 |
| Association Fee Includes | Pool,Recreation Facilities,Other/See Remarks |
| Patio/Porch Features | Enclosed,Wrap Around |
| Architectural Style | Contemporary,Craftsman |
| Construction Materials | Hardboard Siding,Stone |
| Year Built | 2026 |
| Stories Count | 3 |
| Topography | Level |
| Levels | Three Or More |
| Property Subtype | Single Family Residence |
| Tax Year | 2025 |
| Waterfront Features | Lake |
| Community Features | Clubhouse,Common Areas,Fitness Center,Playground,Pool,Tennis Court(s),Water Access,Dock,Boat Ramp,Walking Trails |
| Assoc Fee Paid Per | Annually |
| County | Oconee |
| New Construction | Yes |
| Property Type | Residential |
| HOA | Yes |
| Attached Garage | No |
| Subdivision Name | Foxwood Hills |
| Garage Y/N | No |
| Full Baths | 4 |
| Status | Active |
| Directions | From Seneca,take US-123 S/US-76 W toward Westminster. Turn right onto Blackjack Road,then right onto Lynwood Drive into Foxwood Hills. At the stop sign,turn left onto Tiger Lane. Continue to 418 Tige |
| High School | West Oak |
| City | Westminster |
| Body of Water | Lake Hartwell |
| Senior Community Y/N | No |
| MLS Area | 067 |
| Lot Size Units | Square Feet |
| Lot Size Square Feet | 11761.2 |
| Carport Y/N | No |
| Elementary School | Orchard Park |
| Tax Annual Amount | 27 |
| Middle/Junior High School | West Oak |
| Property Condition | New Construction |
| Lease Considered Y/N | No |
| Building Area Units | Square Feet |
| Living Area Units | Square Feet |
| Standard Status | Active |
Interior Features
| Interior Amenities | High Ceilings,Ceiling Smooth,Walk-In Closet(s),Countertops – Quartz |
|---|---|
| Basement | Other |
| Flooring | Ceramic Tile,Luxury Vinyl |
| Fireplace Features | None |
| Basement (Y/N) | No |
| Air Conditioning Y/N | Yes |
| Heating Y/N | Yes |
| Fireplace Y/N | No |
| Half Baths | 1 |
| Laundry Features | 2nd Floor,In Kitchen |
| Total Bedrooms | 4 |
| Main Level Bedrooms | 3 |
| Main Level Bathrooms | 3 |
| Below Grade Finished Area Unit Type | Square Feet |
| Total Baths | 5 |
| Kitchen Area | 225 |
| Kitchen Length | 15 |
| Kitchen Width | 15 |
| Primary on Main | 182 |
| Second Bedroom Length | 13 |
| Second Bedroom Width | 14 |
| Bedroom 3 Area | 182 |
| Bedroom 3 Length | 13 |
| Bedroom 3 Width | 14 |
| Bedroom 4 Area | 156 |
| Bedroom 4 Length | 13 |
| Bedroom 4 Width | 12 |
| Dining Room Area | 15 |
| Dining Room Width | 15 |
| Living Room Area | 308 |
| Living Room Length | 14 |
| Living Room Width | 22 |
| Primary Bedroom Area | 225 |
| Primary Bedroom Length | 15 |
| Primary Bedroom Width | 15 |
| Dining Room Area | 225 |
| Bedroom 4 Level | Main |
| Bedroom 3 Level | Main |
| Second Bedroom Level | Main |
Exterior Features
| Parking Features | See Remarks,Paved,Driveway |
|---|---|
| Lot Features | 1/2 Acre or Less |
| Water Source | Public |
| Lot Size Area | 11761.2 |
| Foundation Details | Slab |
| Spa | No |
| Lot Size Acres | 0.27 |
| Waterfront Y/N | No |
| Road Frontage Type | Private Road |
| Horse Y/N | No |
| Lakes | Lake Hartwell |
Amenities
- Foreclosure
- Views
- Short Sale
- New Construction
- Adult 55+
- Lease To Own
- No HOA Fees
- Furnished
- Primary On Main
- Air Conditioning
- Seller Finance
- Green
- Fixer Upper
- Horse
- Golf
- Fireplace
- Deck
- Garage
- Basement
- Pool
Property vs Single Family Average in 29693
Price
Taxes
Year Built
Visits
 The data relating to real estate for sale on this web site comes in part from the Broker Reciprocity Program of Charleston Trident Association of REALTORS® -- All information deemed reliable but not guaranteed. All properties are subject to prior sale, change or withdrawal. Neither listing broker(s) or information provider(s) shall be responsible for any typographical errors, misinformation, misprints and shall be held totally harmless. Listing(s) information is provided for consumer's personal,
 © 2026 The data relating to real estate for sale on this web site comes in part from the Western Upstate Association of REALTORS®, Inc. or Western Upstate Multiple Lisitngs Services of South Carolina, Inc. This information is deemed reliable, but not guaranteed. Neither, the Western Upstate Association of REALTORS®, Inc. or Western Upstate Multiple Listing Service of South Carolina, Inc., nor the listing broker, nor their agents or subagents are responsible for the accuracy of the information.
 Information deemed reliable but not guaranteed.
Property information provided courtesy of the Internet Exchange Program of the Greenville Association of Realtors.
The information being provided is for consumers personal, non-commercial use and may not be used for any purpose other than to identify prospective properties consumers may be interested in purchasing.
Data is updated as of November 7, 2026 4:47 PM UTC
 Greenwood Association of REALTORS® All information deemed reliable but not guaranteed. All properties are subject to prior sale, change or withdrawal. Neither listing broker(s) or information provider(s) shall be responsible for any typographical errors, misinformation, misprints and shall be held totally harmless. Listing(s) information is provided for consumer's personal, non-commercial use and may not be used for any purpose other than to identify prospective properties consumers may be interested
