
Open House Sun, Nov 8th 01:00 PM - 05:00 PM
Address
123 River Knoll Drive, Easley, SC
Price
$ 319,600
Property Attributes
- MLS#1606638
- TypeSingle Family
- Listing Status Active
- CountyPickens
- CityEasley
- Area063
- NeighborhoodThe Bluffs at Kay
- Zip29640
- StyleTraditional, Craftsman
- Year Built2026
- Price$ 319,600
- Bedrooms3
- Full Bathrooms2
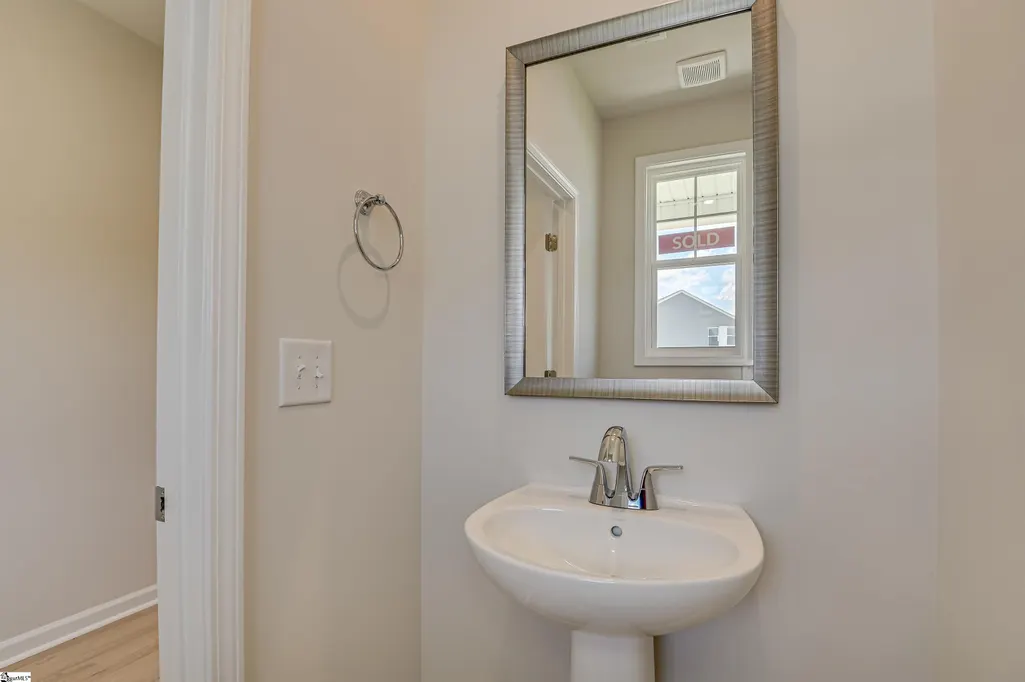
- Half Bathrooms1
- Lot Size0.13 Acres
Data Source:
Greater Greenville MLS (GGMLS)
Property Description
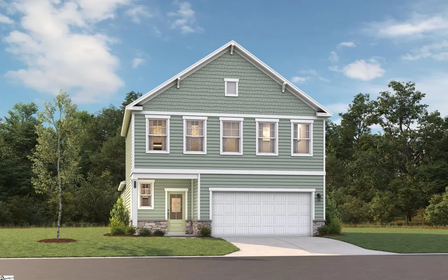
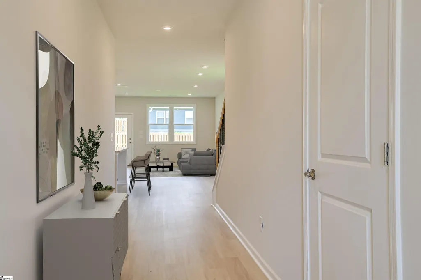
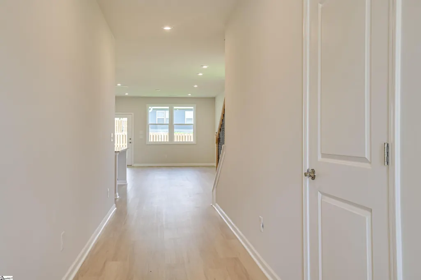
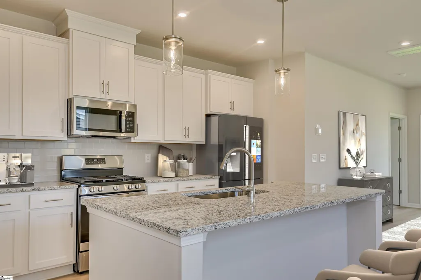
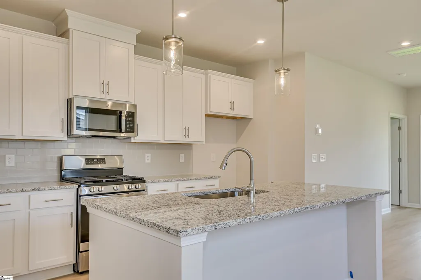
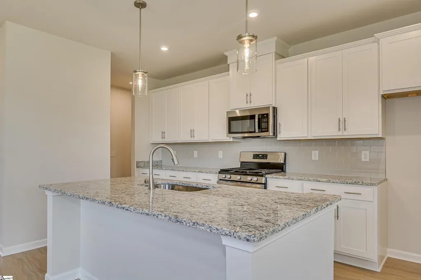
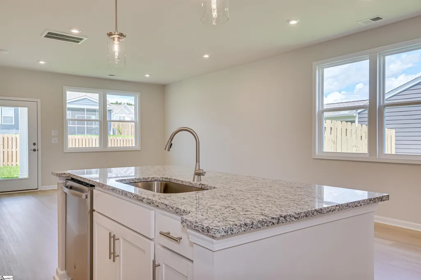
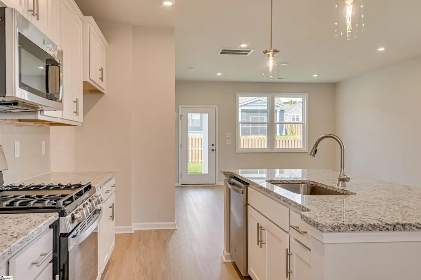
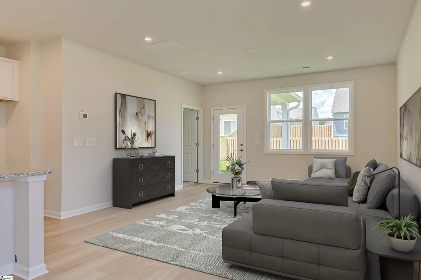
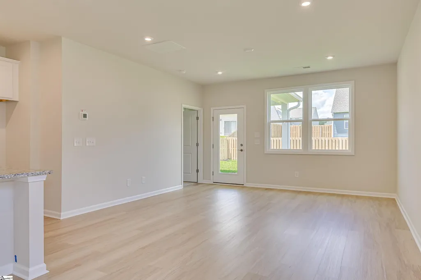
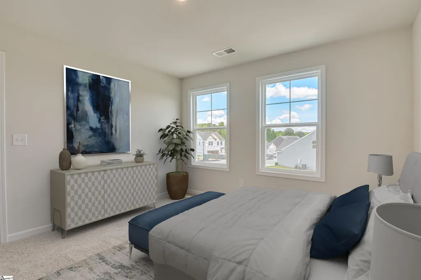
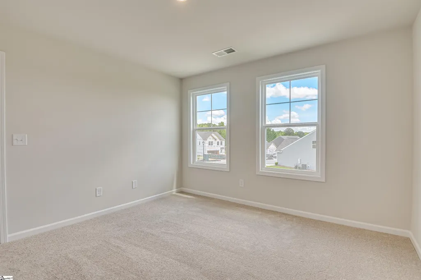
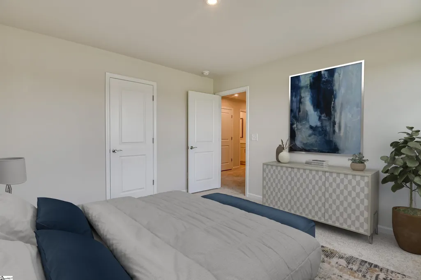
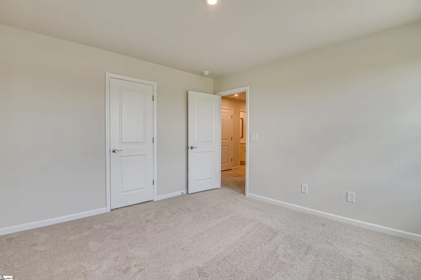
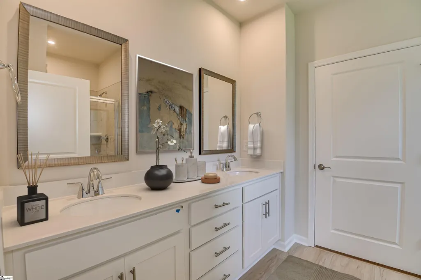
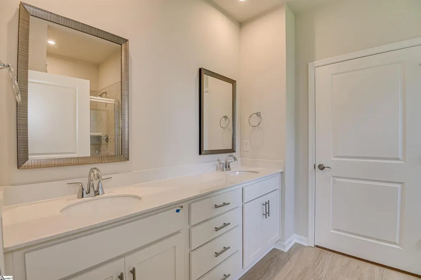
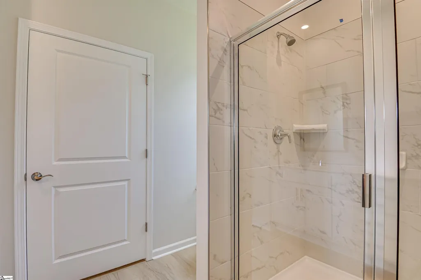
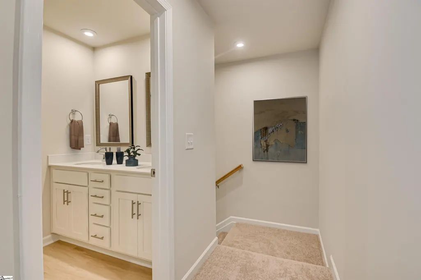
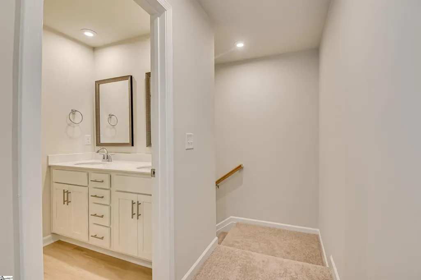
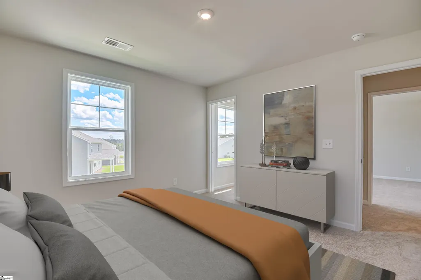
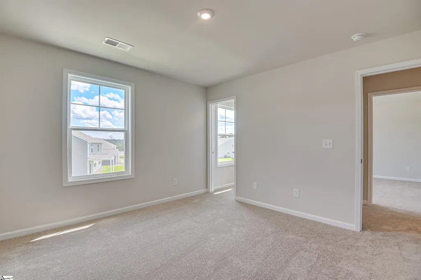
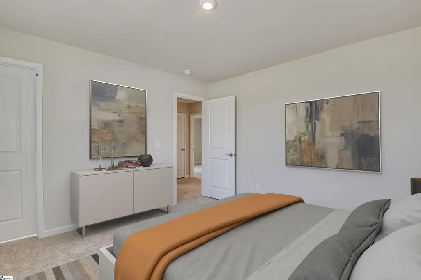
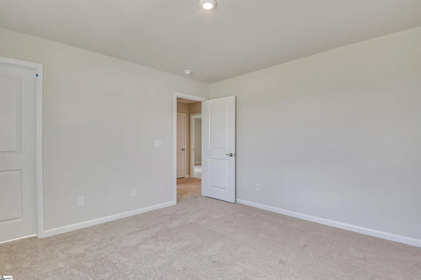
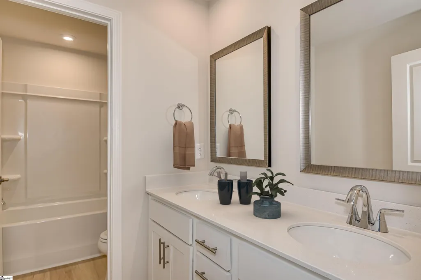
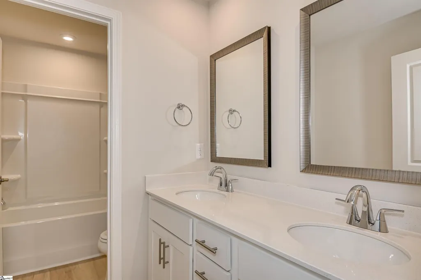
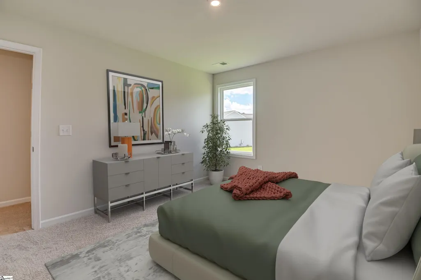
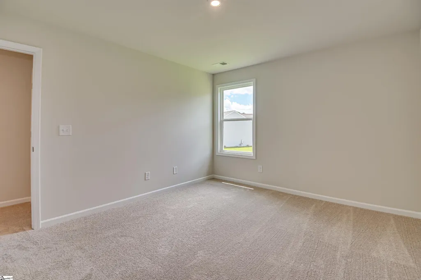
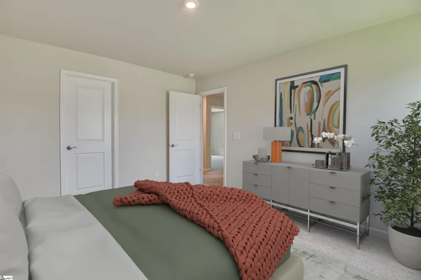
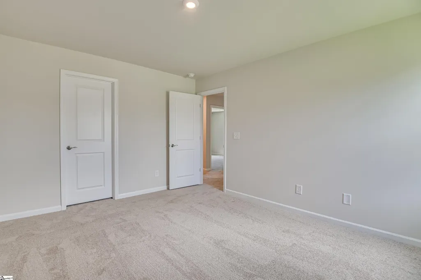
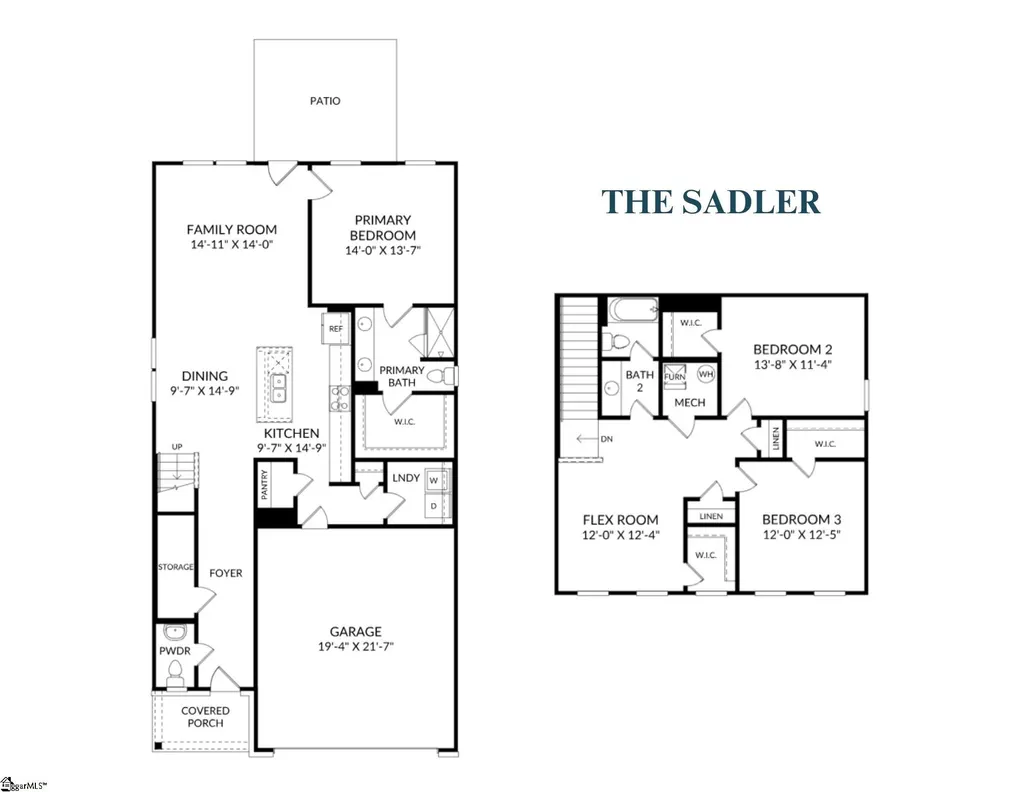
Price Betterment in the Bluffs at Kay! A new home for the holidays. Anticipated completion by the end of November 2026! Imagine celebrating the season in your brand-new Sadler at 123 River Knoll Drive in The Bluffs at Kay! This thoughtfully appointed home is under construction and offers a wonderful combination of modern style, everyday convenience, and inviting spaces to make your own. Priced at $319,600, this home features a sought-after primary suite on the main level, two additional bedrooms, and a spacious upstairs loft. From the moment you enter, you'll appreciate the beautiful details that set this home apart. Rich, black-stained oak stairs with open railings create a striking focal point, while the open-concept living area provides an inviting setting for everything from quiet evenings to holiday celebrations. The kitchen features crisp white shaker cabinetry, Snow White quartz countertops, a classic white tile backsplash, and stainless steel appliances, including a gas range. Whether you're preparing a holiday feast or enjoying a casual breakfast, this kitchen is ready for it all! Your main-level primary suite offers a peaceful retreat away from the upstairs living spaces. Two additional bedrooms and a generous loft upstairs provide plenty of flexibility for visiting guests, a home office, hobby space, or a cozy spot to enjoy your favorite holiday movies. A dual-sink upstairs bathroom adds convenience for everyone. Picture crisp autumn mornings on your covered rear patio, weekend gatherings with friends, and enjoying your first holiday season in a place to call your own. With a GE Profile French-door refrigerator, washer, dryer, and whole-house blinds already included, settling in will be that much easier! The exterior makes a memorable first impression with Irish Thistle siding, Aspen Rock stone accents, classic black shutters, and a charming Baize Green front door—a distinctive combination full of character. Situated in Pickens County, The Bluffs at Kay features a neighborhood playground and social pavilion, with downtown Easley, shopping, dining, and everyday conveniences just minutes away. With construction progressing toward an end-of-November completion, this is your opportunity to start a new tradition, create lasting memories, and be home for the holidays!
| Elementary School | Middle School | High School |
|---|---|---|
| Crosswell Elementary School | Dacusville Middle School | Easley High School |
| Price History | |
|---|---|
| 10/14/2026 | Listed $329,600 |
| 11/1/2026 | 3$319,600 |
General Features
| Sewer | Public Sewer |
|---|---|
| Utilities | Cable Available |
| HOA Fee | 498 |
| Topography | Level |
| Property Subtype | Single Family Residence |
| Tax Year | 2026 |
| Community Features | Other |
| Assoc Fee Paid Per | Annually |
| County | Pickens |
| New Construction | true |
| Property Type | Residential |
| HOA | true |
| Attached Garage | true |
| Subdivision Name | The Bluffs at Kay |
| Garage Y/N | true |
| Status | Active |
| Directions | From Hwy 123/Calhoun Memorial Hwy in Easley, turn onto Kay Drive near the Easley shopping corridor. Continue on Kay Drive, passing District Park on your left. Stay right to continue on Kay Drive. The entrance to The Bluffs at Kay will be on your left. |
| High School | Easley |
| City | Easley |
| MLS Area | 063 |
| Lot Size Units | Square Feet |
| Lot Size Square Feet | 5662.8 |
| Elementary School | Crosswell |
| Middle/Junior High School | Dacusville |
| Building Area Units | Square Feet |
| Living Area Units | Square Feet |
| Standard Status | Active |
| Tax Lot | 1072 |
| Gas Y/N | Fort Hill Natural Gas |
| Heating | Natural Gas |
| Cooling | Electric |
| Roof | Architectural |
| Construction Materials | Stone,Vinyl Siding |
| Property Condition | Under Construction |
| Security Features | Smoke Detector(s) |
| Appliances | Dishwasher,Disposal,Dryer,Free-Standing Gas Range,Refrigerator,Washer,Microwave,Tankless Water Heater |
| Garage Spaces | 2 |
| Association Fee Includes | Other/See Remarks |
| Patio/Porch Features | Patio,Front Porch |
| Architectural Style | Traditional,Craftsman |
| Stories Count | 2 |
| Levels | Two |
| Full Baths | 2 |
| Year Built | 2026 |
| Builder Name | Stanley Martin Homes |
Interior Features
| Air Conditioning Y/N | true |
|---|---|
| Heating Y/N | true |
| Fireplace Y/N | false |
| Below Grade Finished Area Unit Type | Square Feet |
| Flooring | Carpet,Ceramic Tile,Laminate |
| Total Baths | 3 |
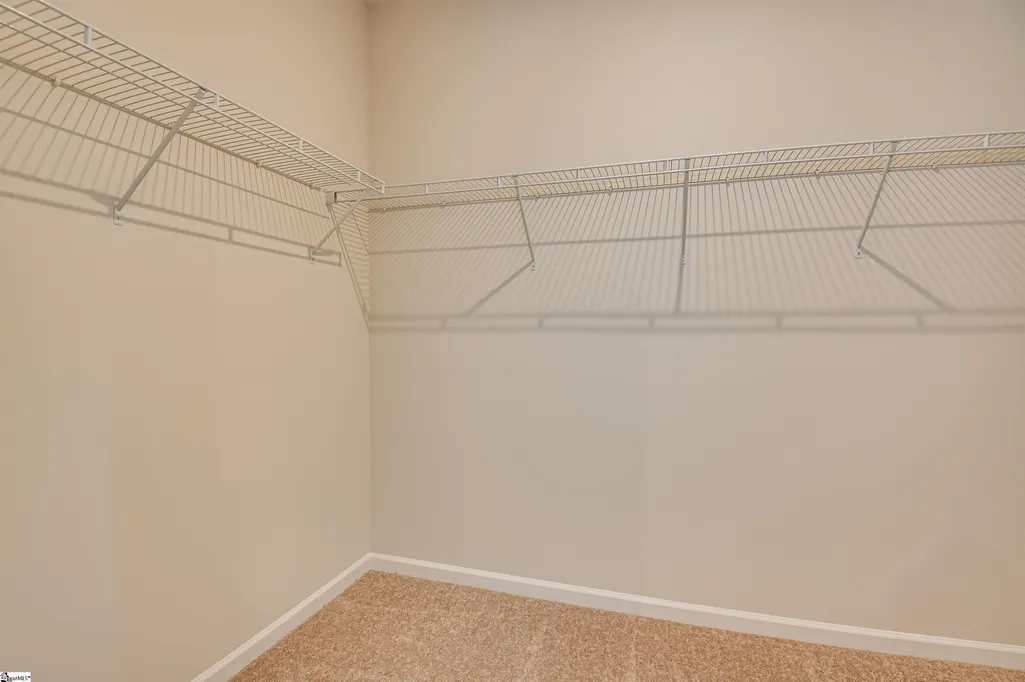
| Interior Amenities | High Ceilings,Ceiling Smooth,Open Floorplan,Walk-In Closet(s),Countertops – Quartz,Pantry |
| Basement | None |
| Fireplace Features | None |
| Half Baths | 1 |
| Laundry Features | 1st Floor,Walk-in,Laundry Room |
| Total Bedrooms | 3 |
| Main Level Bedrooms | 1 |
| Main Level Bathrooms | 1 |
| Kitchen Area | 150 |
| Kitchen Length | 15 |
| Kitchen Width | 10 |
| Primary on Main | 168 |
| Second Bedroom Length | 14 |
| Second Bedroom Width | 12 |
| Bedroom 3 Area | 144 |
| Bedroom 3 Length | 12 |
| Bedroom 3 Width | 12 |
| Living Room Area | 210 |
| Living Room Length | 15 |
| Living Room Width | 14 |
| Primary Bedroom Area | 196 |
| Primary Bedroom Length | 14 |
| Primary Bedroom Width | 14 |
| Dining Room Area | 14 |
| Dining Room Width | 10 |
| Dining Room Area | 140 |
| Bedroom 3 Level | Second |
| Second Bedroom Level | Second |
Exterior Features
| Lot Features | 1/2 Acre or Less,Sidewalk |
|---|---|
| Water Source | Public |
| Lot Size Area | 5662.8 |
| Lot Size Acres | 0.13 |
| Total Parking | 2 |
| Parking Features | Attached,Concrete,Driveway |
| Foundation Details | Slab |
| Covered Spaces | 2 |
| Builder Model | Sadler G |
Amenities
- Foreclosure
- Views
- Short Sale
- New Construction
- Adult 55+
- Lease To Own
- No HOA Fees
- Furnished
- Primary On Main
- Air Conditioning
- Seller Finance
- Green
- Fixer Upper
- Horse
- Golf
- Fireplace
- Deck
- Garage
- Basement
- Pool
Property vs Single Family Average in 29640
Price
Year Built
 The data relating to real estate for sale on this web site comes in part from the Broker Reciprocity Program of Charleston Trident Association of REALTORS® -- All information deemed reliable but not guaranteed. All properties are subject to prior sale, change or withdrawal. Neither listing broker(s) or information provider(s) shall be responsible for any typographical errors, misinformation, misprints and shall be held totally harmless. Listing(s) information is provided for consumer's personal,
 © 2026 The data relating to real estate for sale on this web site comes in part from the Western Upstate Association of REALTORS®, Inc. or Western Upstate Multiple Lisitngs Services of South Carolina, Inc. This information is deemed reliable, but not guaranteed. Neither, the Western Upstate Association of REALTORS®, Inc. or Western Upstate Multiple Listing Service of South Carolina, Inc., nor the listing broker, nor their agents or subagents are responsible for the accuracy of the information.
 Information deemed reliable but not guaranteed.
Property information provided courtesy of the Internet Exchange Program of the Greenville Association of Realtors.
The information being provided is for consumers personal, non-commercial use and may not be used for any purpose other than to identify prospective properties consumers may be interested in purchasing.
Data is updated as of November 7, 2026 4:47 PM UTC
 Greenwood Association of REALTORS® All information deemed reliable but not guaranteed. All properties are subject to prior sale, change or withdrawal. Neither listing broker(s) or information provider(s) shall be responsible for any typographical errors, misinformation, misprints and shall be held totally harmless. Listing(s) information is provided for consumer's personal, non-commercial use and may not be used for any purpose other than to identify prospective properties consumers may be interested
