
Address
2202 Retreat Pointe Road, West Union, SC
Price
$ 1,900,000
Property Attributes
- MLS#1608256
- TypeSingle Family
- Listing Status Active
- CountyOconee
- CityWest Union
- Area067
- NeighborhoodPeninsula Pointe South
- Zip29696
- StyleCraftsman
- Year Built2027
- Price$ 1,900,000
- Bedrooms4
- Full Bathrooms4
- Half Bathrooms0
- Lot Size1.26 Acres
Data Source:
Greater Greenville MLS (GGMLS)
Property Description
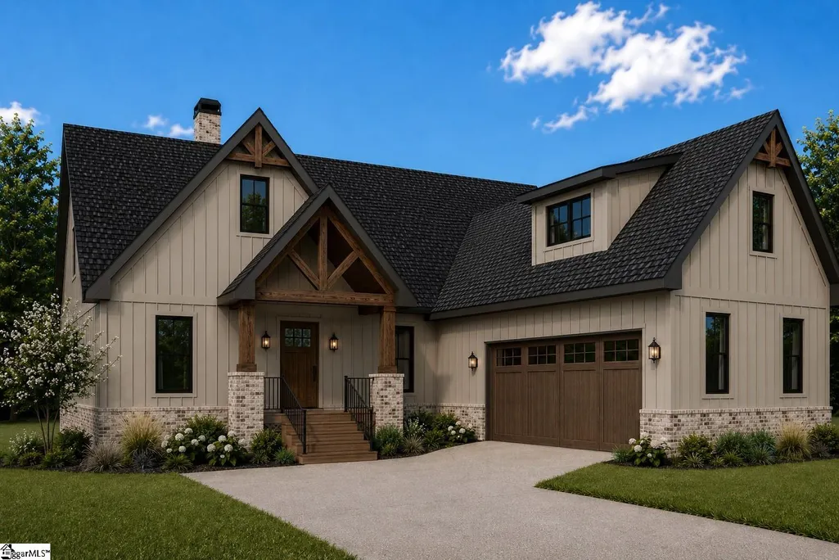
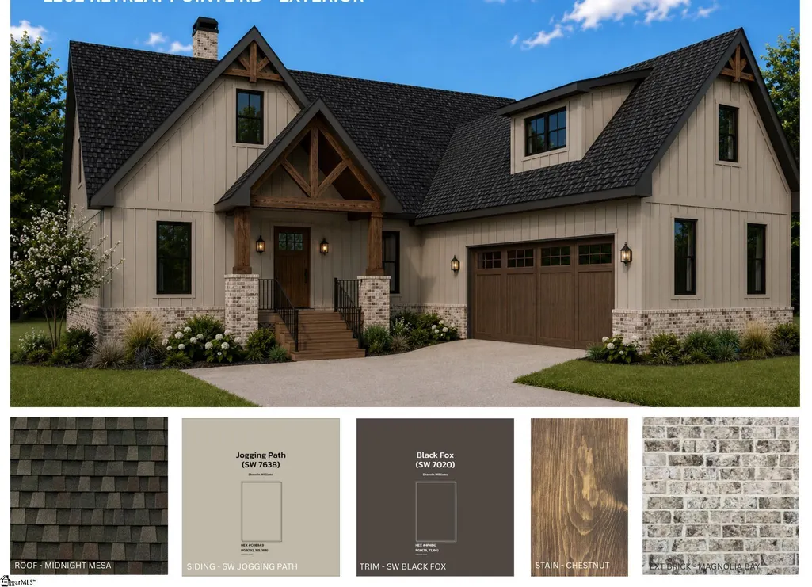
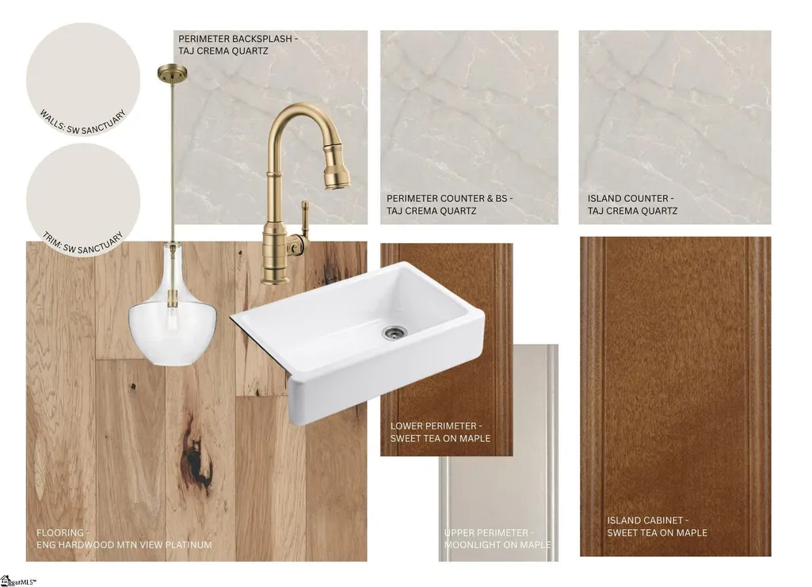
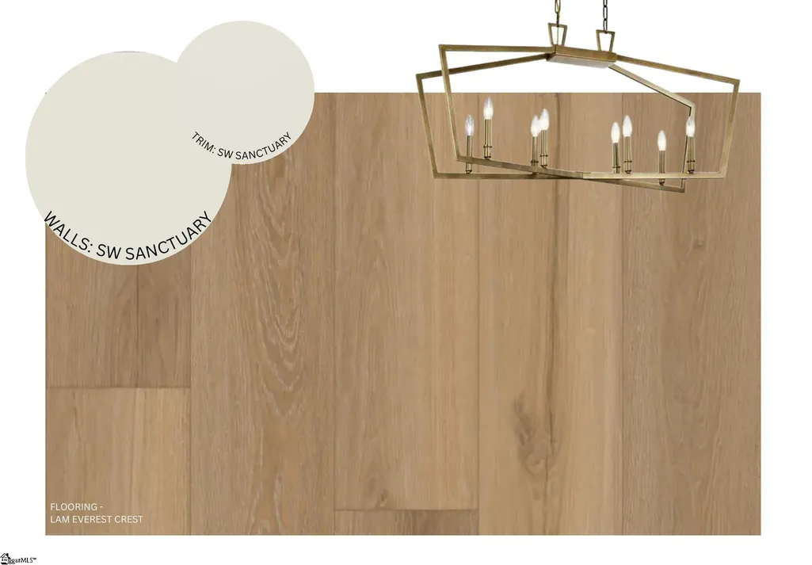
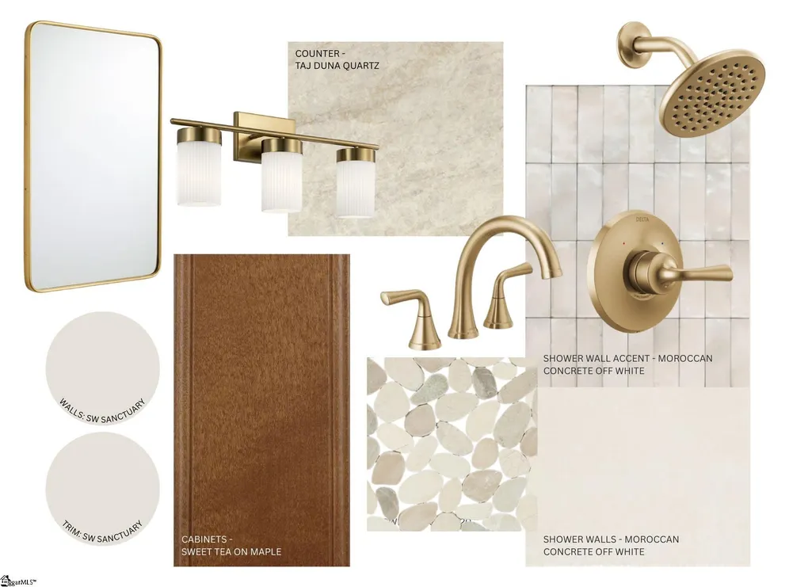
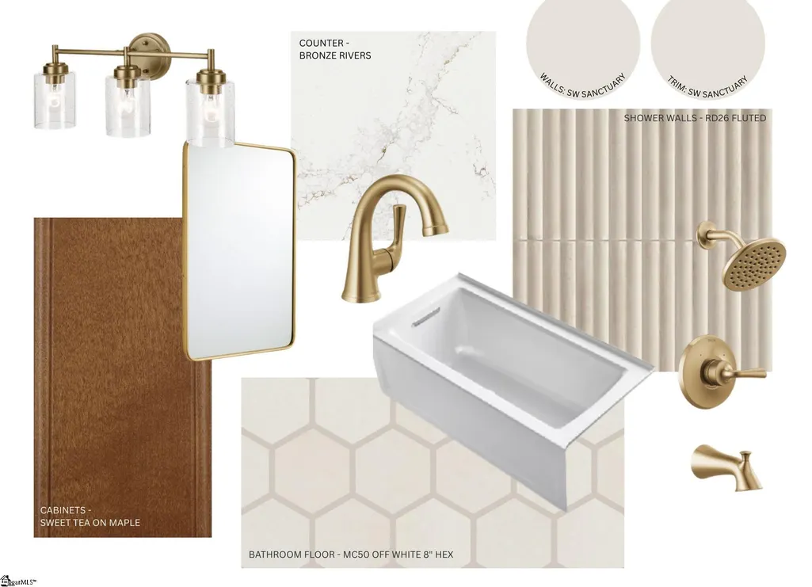
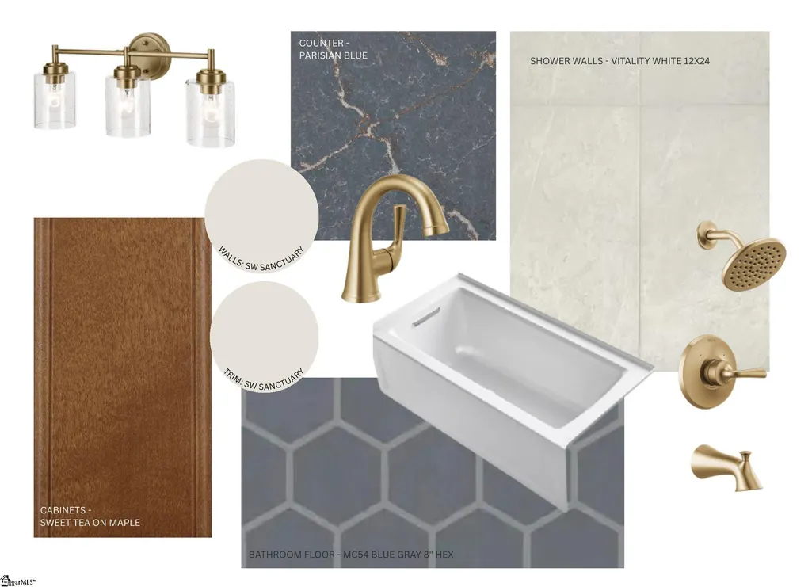
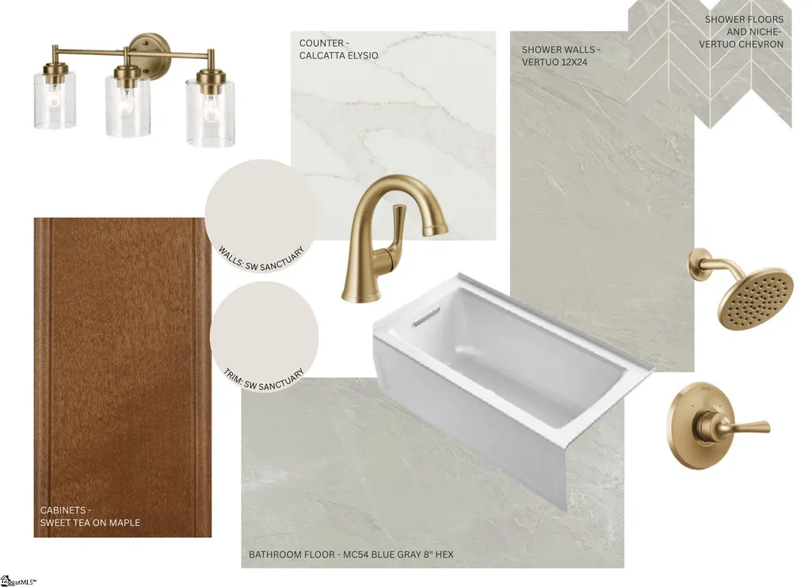
Picture a summer evening on Lake Keowee: friends drifting from the great room to the vaulted rear porch, a fire crackling in the outdoor fireplace and the light fading over the water. This lakefront new construction home on 1.26 acres in Peninsula Pointe South offers 4 bedrooms plus a main-level office behind glass French doors, 4 full baths and about 3,783 heated sq ft with a fully finished walk-out terrace level. Dockable lot with approved Dock permit in place. The main level has 10-ft ceilings, 8-ft doors, a shiplap tray ceiling in the foyer and a great room with a stone-to-ceiling gas fireplace, arched built-ins and boxed beams. The kitchen has an 8-ft quartz island, Taj Crema quartz, an apron-front sink, a wood hood and a Cafe package with 36-in gas cooktop and wall oven. The primary suite offers a tray ceiling, walk-in closet, two vanities and a glass-to-ceiling tile shower. A second bedroom and bath, the office, a laundry with bench and cubbies and a 2-car garage finish the main. Downstairs: a 30x16 family room, glass-door flex room, two bedrooms, two baths and a covered patio. Engineered hardwood, champagne bronze fixtures, two dual-fuel HVAC systems and a tankless water heater carry through. Outside: board-and-batten, brick, cedar accents, bronze windows, Trex decking and a wood-burning porch fireplace. Short-term rentals allowed with conditions per covenants. Photos are artist renderings and selection boards; final finishes and selections may vary. Schedule your tour today.
| Elementary School | Middle School | High School |
|---|---|---|
| Keowee Elementary School | Walhalla Middle School | Walhalla High School |
| Price History | |
|---|---|
| 11/1/2026 | Listed $1,900,000 |
General Features
| Sewer | Septic Tank |
|---|---|
| Utilities | Water Available |
| HOA Fee | 600 |
| Property Subtype | Single Family Residence |
| Tax Year | 2025 |
| Community Features | None |
| Assoc Fee Paid Per | Annually |
| County | Oconee |
| New Construction | true |
| Property Type | Residential |
| HOA | true |
| Attached Garage | true |
| Subdivision Name | Peninsula Pointe South |
| Garage Y/N | true |
| Status | Active |
| Directions | From Hwy 28 at SC-188 (Keowee School Rd), SC-188 N. L on Ebenezer Rd, L on N Burns Mill Rd, L on Safety Harbor Rd, L on McAlister Rd, R on Retreat Pointe Rd. Home is 2202 Retreat Pointe Rd (Lot 42). No sign on property. |
| High School | Walhalla |
| City | West Union |
| MLS Area | 067 |
| Lot Size Units | Acres |
| Lot Size Square Feet | 54885.6 |
| Elementary School | Keowee |
| Middle/Junior High School | Walhalla |
| Building Area Units | Square Feet |
| Living Area Units | Square Feet |
| Standard Status | Active |
| Tax Lot | 42 |
| Gas Y/N | Propane (owned tank) |
| Waterfront Features | Lake,Waterfront |
| Heating | Propane,Heat Pump |
| Cooling | Heat Pump |
| Roof | Architectural,Composition |
| Construction Materials | Brick Veneer |
| Property Condition | Under Construction |
| Body of Water | Lake Keowee |
| Appliances | Gas Cooktop,Dishwasher,Tankless Water Heater |
| Garage Spaces | 2 |
| Association Fee Includes | None |
| Patio/Porch Features | Patio |
| Architectural Style | Craftsman |
| Stories Count | 1 |
| Levels | 1+Basement |
| Full Baths | 4 |
| Year Built | 2027 |
| Builder Name | Brown Haven Homes, LLC |
Interior Features
| Air Conditioning Y/N | true |
|---|---|
| Heating Y/N | true |
| Fireplace Y/N | true |
| Below Grade Finished Area Unit Type | Square Feet |
| Flooring | Ceramic Tile,Wood |
| Total Baths | 4 |
| Interior Amenities | High Ceilings,Ceiling Fan(s),Tray Ceiling(s) |
| Basement | Finished,Walk-Out Access |
| Total Fireplaces | 2 |
| Fireplace Features | Gas Starter |
| Laundry Features | 1st Floor |
| Total Bedrooms | 4 |
| Main Level Bedrooms | 2 |
| Main Level Bathrooms | 2 |
Exterior Features
| Lot Features | 1 - 2 Acres |
|---|---|
| Lot Size Area | 1.26 |
| Lot Size Acres | 1.26 |
| Waterfront Y/N | true |
| Total Parking | 2 |
| Parking Features | Attached,Concrete |
| Foundation Details | Basement |
| Covered Spaces | 2 |
| Exterior Amenities | Outdoor Fireplace |
| Builder Model | Cedar Clif |
Amenities
- Foreclosure
- Views
- Short Sale
- New Construction
- Adult 55+
- Lease To Own
- No HOA Fees
- Furnished
- Primary On Main
- Air Conditioning
- Seller Finance
- Green
- Fixer Upper
- Horse
- Golf
- Fireplace
- Deck
- Garage
- Basement
- Pool
Property vs Single Family Average in 29696
Price
Year Built
 The data relating to real estate for sale on this web site comes in part from the Broker Reciprocity Program of Charleston Trident Association of REALTORS® -- All information deemed reliable but not guaranteed. All properties are subject to prior sale, change or withdrawal. Neither listing broker(s) or information provider(s) shall be responsible for any typographical errors, misinformation, misprints and shall be held totally harmless. Listing(s) information is provided for consumer's personal,
 © 2026 The data relating to real estate for sale on this web site comes in part from the Western Upstate Association of REALTORS®, Inc. or Western Upstate Multiple Lisitngs Services of South Carolina, Inc. This information is deemed reliable, but not guaranteed. Neither, the Western Upstate Association of REALTORS®, Inc. or Western Upstate Multiple Listing Service of South Carolina, Inc., nor the listing broker, nor their agents or subagents are responsible for the accuracy of the information.
 Information deemed reliable but not guaranteed.
Property information provided courtesy of the Internet Exchange Program of the Greenville Association of Realtors.
The information being provided is for consumers personal, non-commercial use and may not be used for any purpose other than to identify prospective properties consumers may be interested in purchasing.
Data is updated as of November 7, 2026 4:47 PM UTC
 Greenwood Association of REALTORS® All information deemed reliable but not guaranteed. All properties are subject to prior sale, change or withdrawal. Neither listing broker(s) or information provider(s) shall be responsible for any typographical errors, misinformation, misprints and shall be held totally harmless. Listing(s) information is provided for consumer's personal, non-commercial use and may not be used for any purpose other than to identify prospective properties consumers may be interested
