
Just Listed
Address
109 Worcester Lane, Easley, SC
Price
$ 325,000
Property Attributes
- MLS#1608632
- TypeSingle Family
- Listing Status Active
- CountyPickens
- CityEasley
- Area063
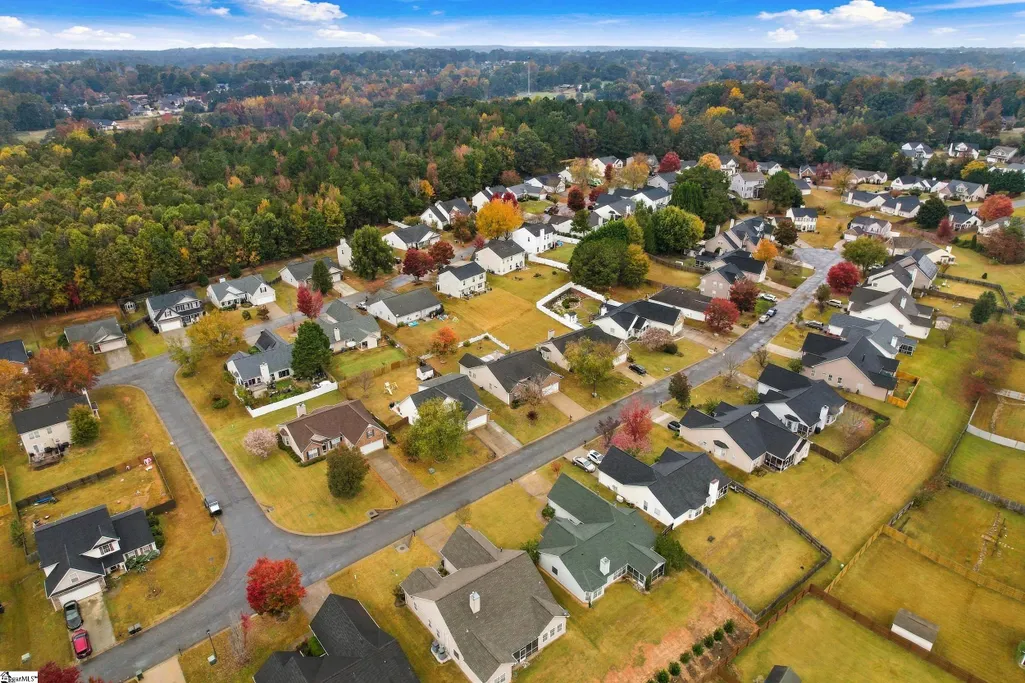
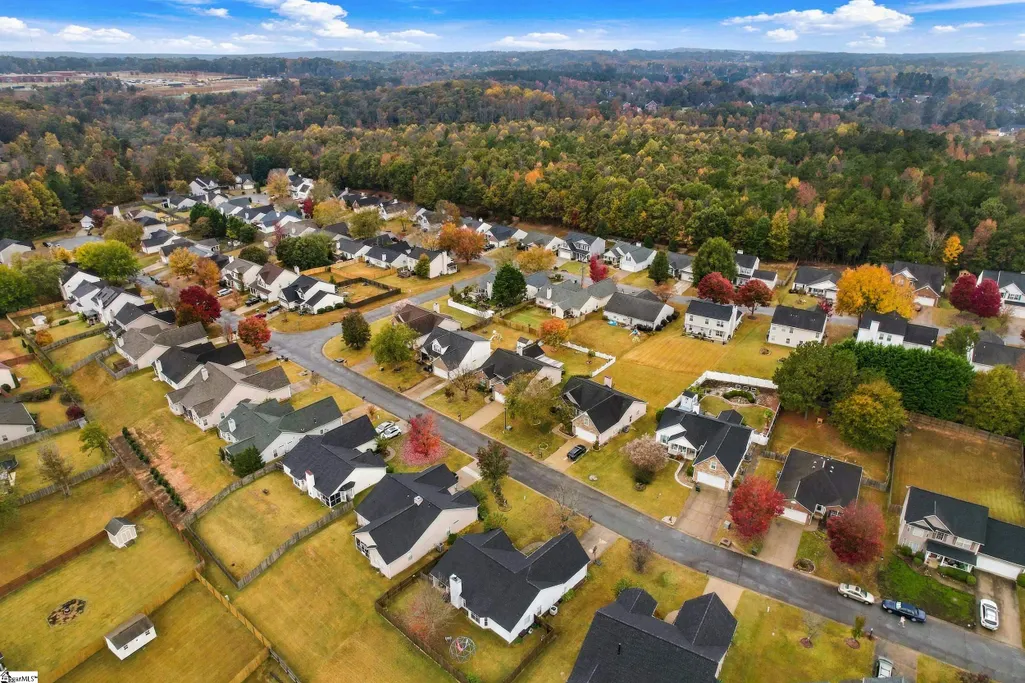
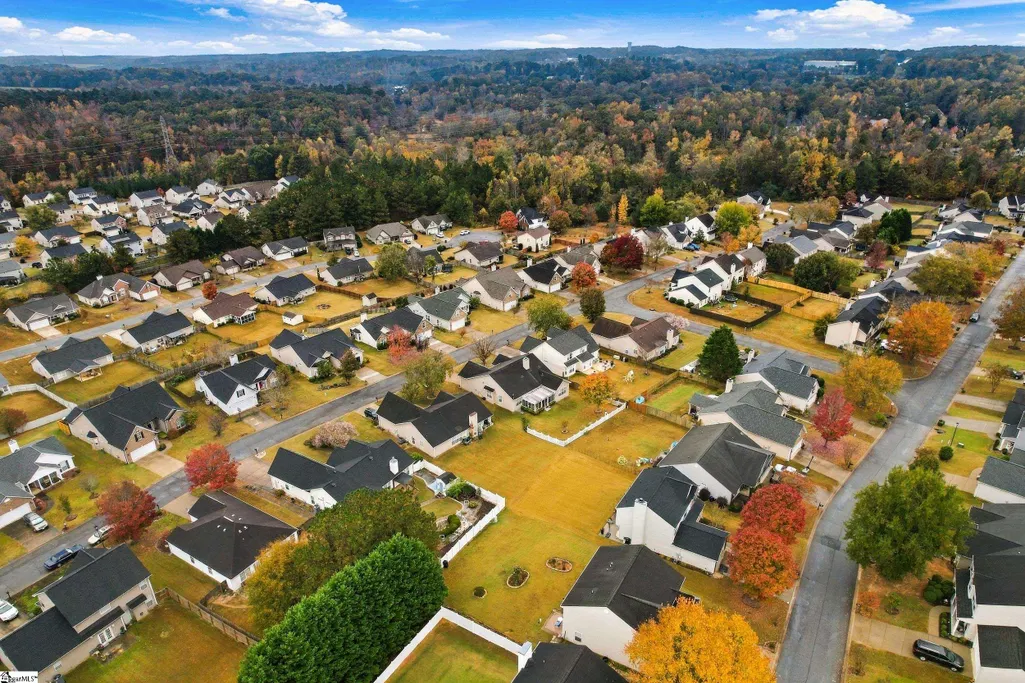
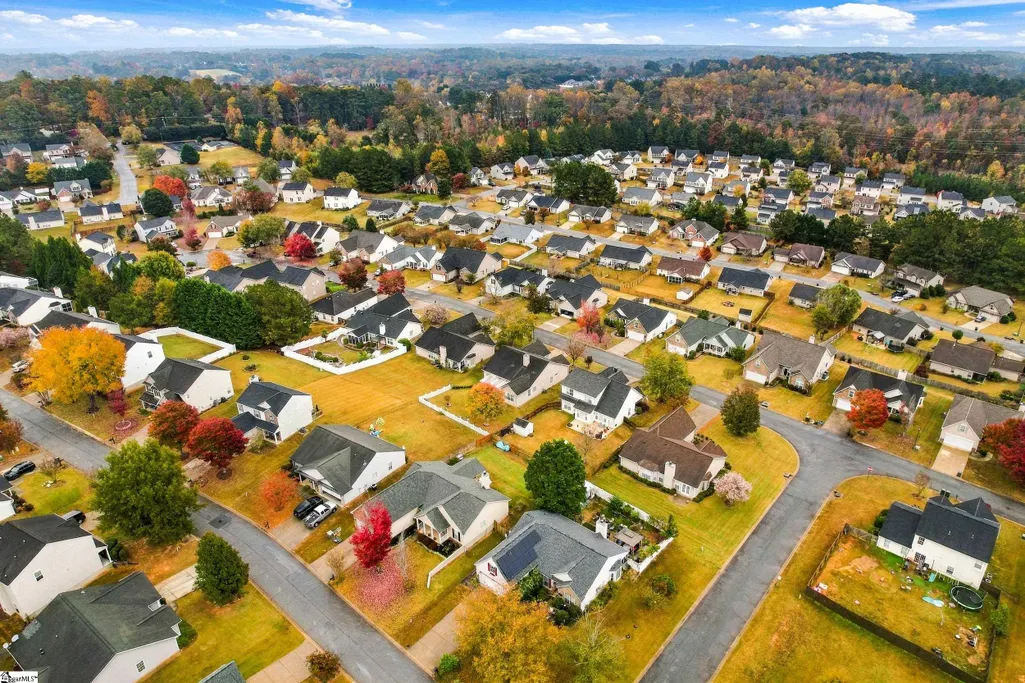
- NeighborhoodHamilton Park
- Zip29642
- StyleRanch, Traditional
- Year Built2004
- Taxes$ 748
- Price$ 325,000
- Bedrooms3
- Full Bathrooms2
- Half Bathrooms0
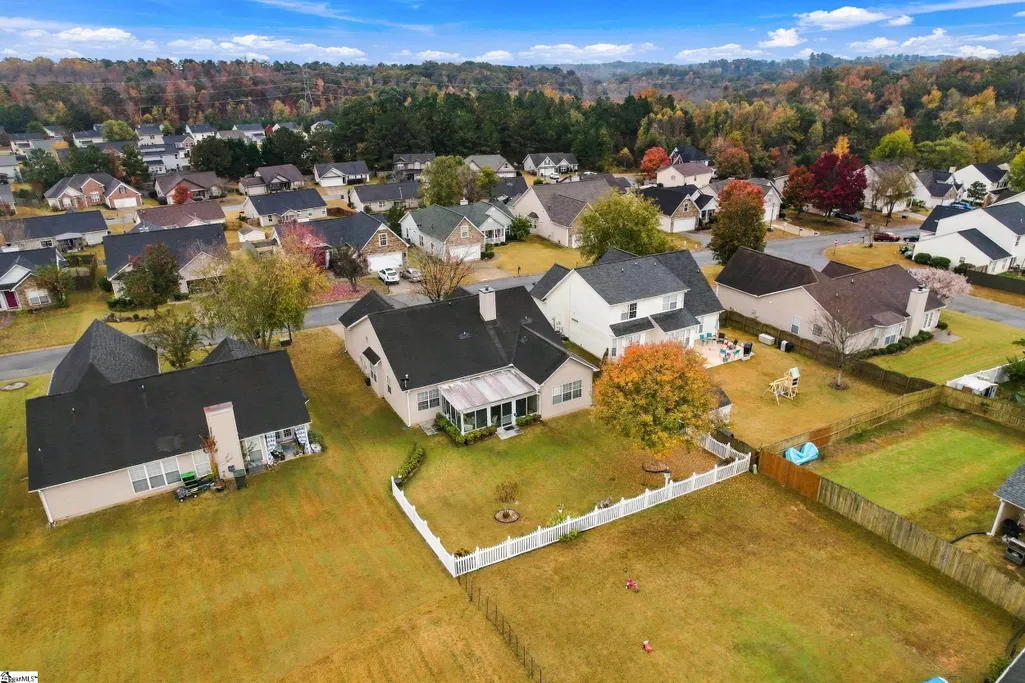
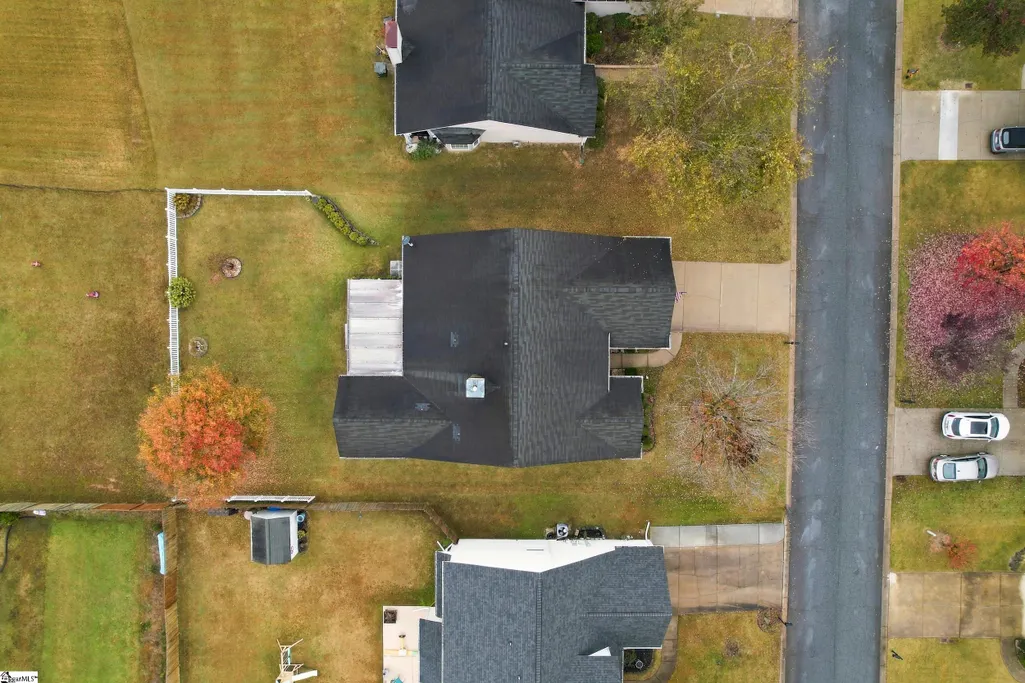
- Lot Size0.21 Acres
Data Source:
Greater Greenville MLS (GGMLS)
Property Description
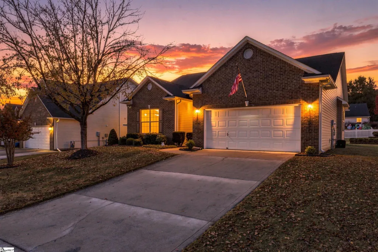
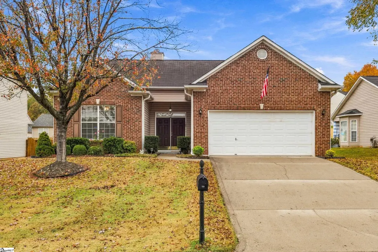
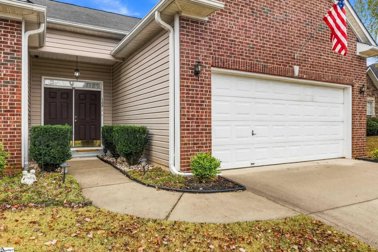
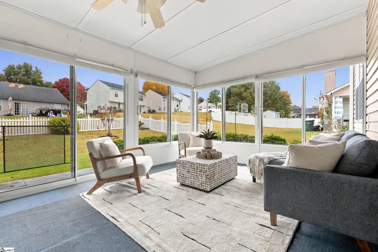
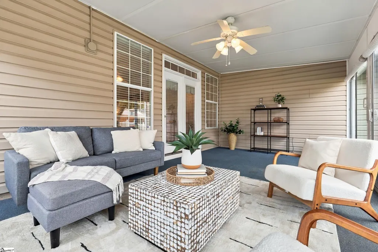
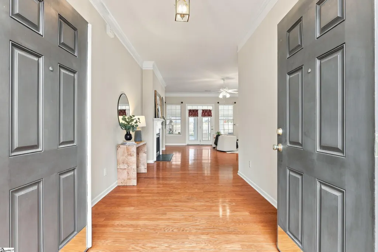
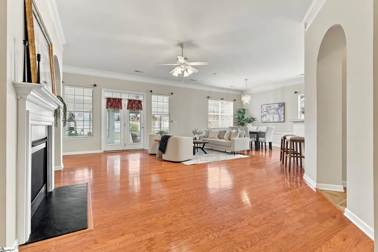
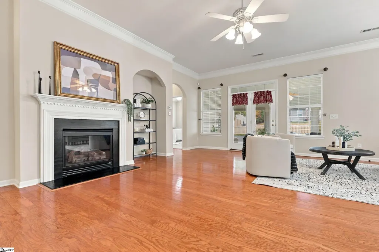
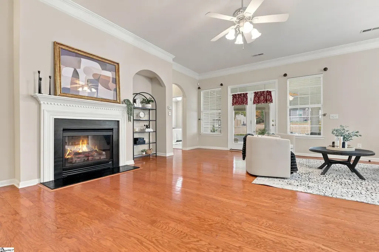
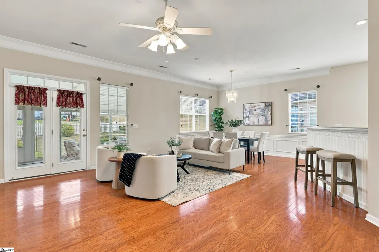
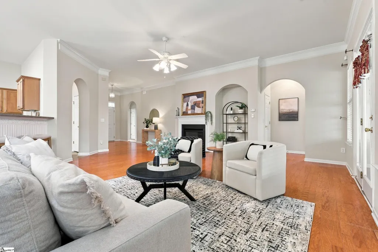
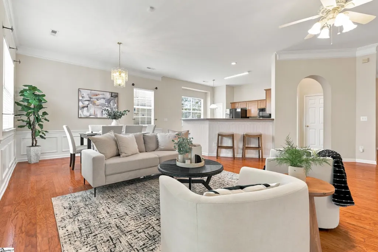
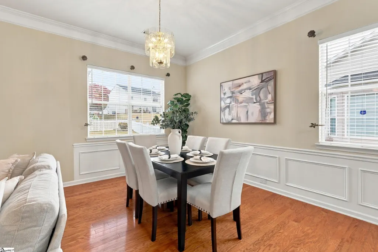
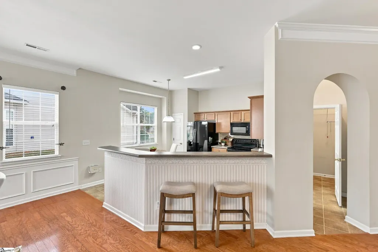
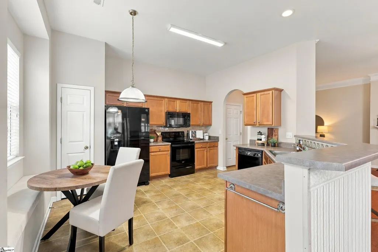
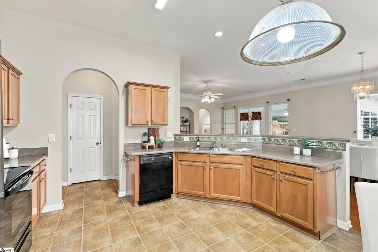
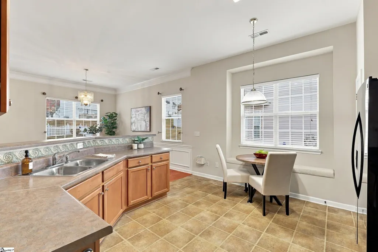
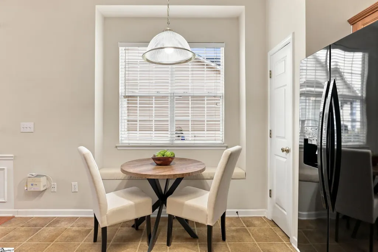
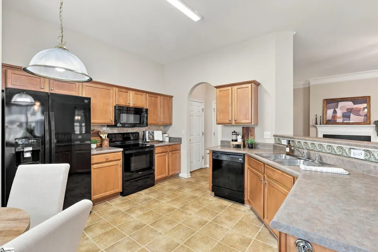
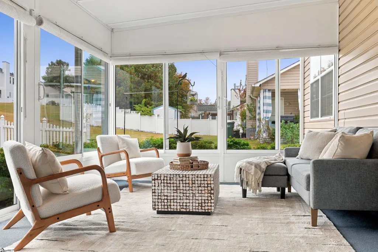
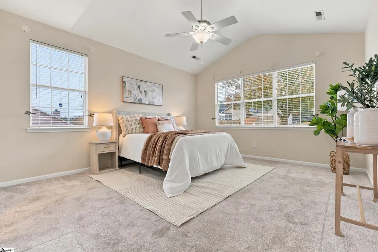
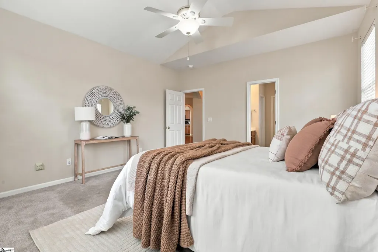
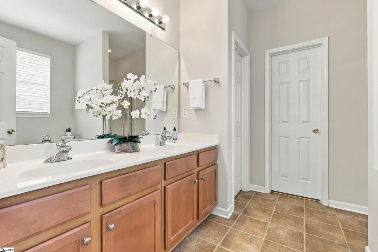
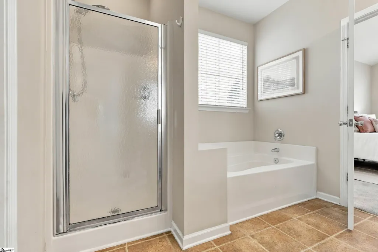
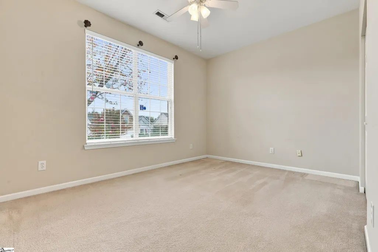
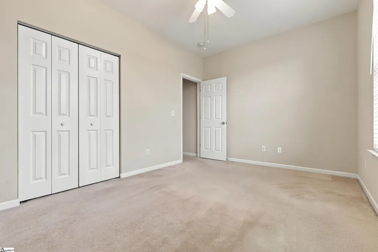
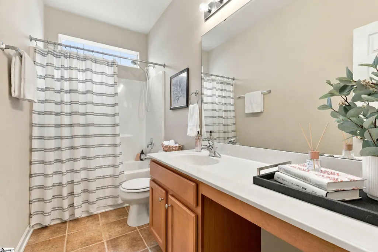
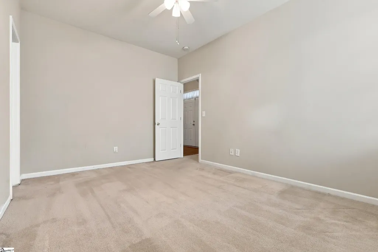
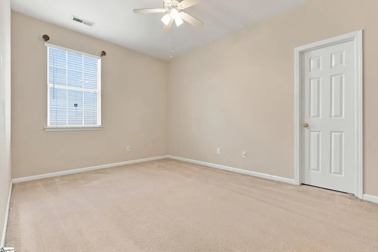
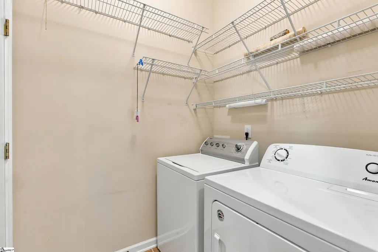
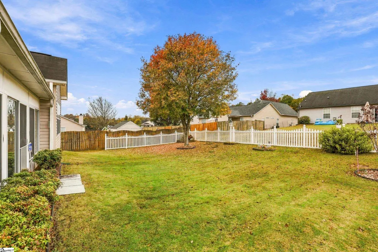
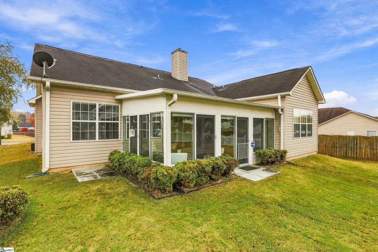
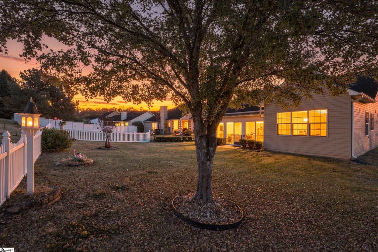
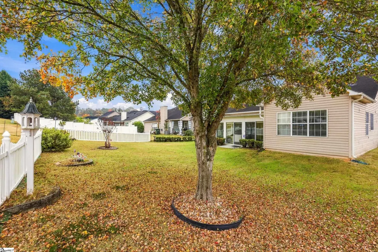
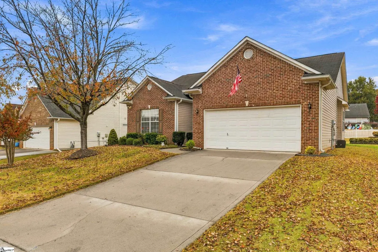
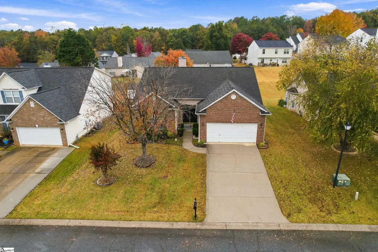
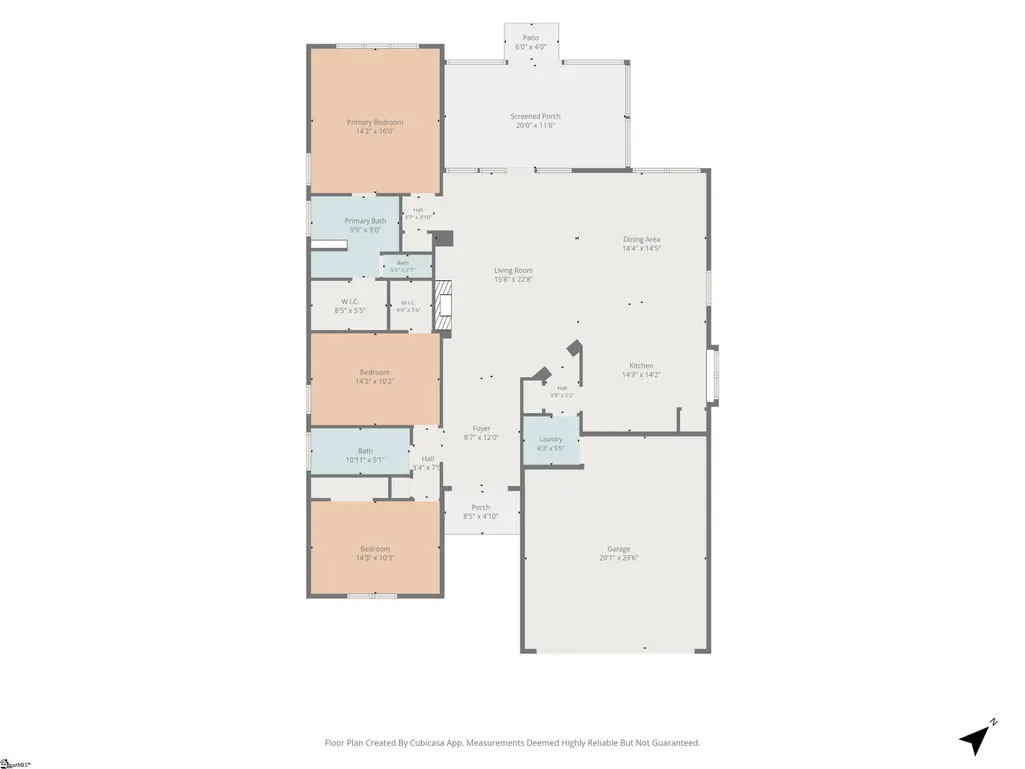
Easy, single-level living with inviting spaces to gather and a Florida room you’ll love spending time in. Welcome to 109 Worcester Lane in Easley, where a charming brick front and welcoming entry lead to a thoughtfully designed three-bedroom, two-bath home. Inside, the foyer opens to a spacious living area with a fireplace, crown molding, and arched architectural details. The open layout connects the living and dining spaces, making everyday living and entertaining feel effortless. Classic wainscoting defines the dining area, while a breakfast bar offers a casual spot to pull up a seat and stay connected to the kitchen. With wood cabinetry, ample counter space, a pantry, and a sunny breakfast nook, the kitchen offers plenty of room for preparing meals and gathering over coffee. The split-bedroom floor plan provides separation between the primary suite and two additional bedrooms. Overlooking the backyard, the primary bedroom includes a private bathroom and walk-in closet. A second full bathroom, dedicated laundry room, and attached two-car garage round out the layout. A favorite feature is the spacious Florida room, which extends your living space beyond the main gathering area. Open the adjustable panels to enjoy the breeze through the screens, or close them to help keep rain and pollen at bay. With room for comfortable seating, this versatile space is made for slow mornings, afternoon reading, and evenings spent catching up with friends. Whether you’re hosting dinner, relaxing by the fireplace, or enjoying the backyard views from the Florida room, 109 Worcester Lane offers comfortable spaces to settle in and feel at home. Buyers can receive a Lender Credit of 1.5% of their loan amount with an accepted contract financed through Amanda McCall at PrimeLending for contracts written on or before December 31, 2026. Available for qualifying loan types only, including Conventional, FHA, and VA loans.
| Elementary School | Middle School | High School |
|---|---|---|
| Forest Acres Elementary School | Richard H. Gettys Middle School | Easley High School |
| Price History | |
|---|---|
| 11/5/2026 | Listed $325,000 |
General Features
| Sewer | Public Sewer |
|---|---|
| Utilities | Underground Utilities,Cable Available |
| HOA Fee | 300 |
| Property Subtype | Single Family Residence |
| Tax Year | 2025 |
| Community Features | Common Areas,Street Lights,Recreational Path,Playground,Pool |
| Assoc Fee Paid Per | Annually |
| County | Pickens |
| Property Type | Residential |
| HOA | true |
| Attached Garage | true |
| Subdivision Name | Hamilton Park |
| Garage Y/N | true |
| Status | Active |
| Directions | From downtown Easley, take your preferred route toward Worcester Lane. Follow Worcester Lane to 109 Worcester Lane. |
| High School | Easley |
| City | Easley |
| MLS Area | 063 |
| Lot Size Units | Square Feet |
| Lot Size Square Feet | 9147.6 |
| Elementary School | Forest Acres |
| Tax Annual Amount | 748 |
| Middle/Junior High School | Richard H. Gettys |
| Building Area Units | Square Feet |
| Living Area Units | Square Feet |
| Standard Status | Active |
| Tax Lot | 91 |
| Heating | Electric,Forced Air |
| Cooling | Central Air,Electric |
| Roof | Composition |
| Construction Materials | Vinyl Siding |
| Property Condition | 21-30 |
| Security Features | Security System Owned,Smoke Detector(s) |
| Appliances | Cooktop,Dishwasher,Disposal,Microwave,Electric Cooktop,Electric Oven,Gas Water Heater |
| Garage Spaces | 2 |
| Association Fee Includes | None |
| Patio/Porch Features | Enclosed |
| Architectural Style | Ranch,Traditional |
| Stories Count | 1 |
| Levels | One |
| Full Baths | 2 |
| Year Built | 2004 |
| Disclosures | Seller Disclosure |
| Accessibility | Attic Stairs Disappearing |
Interior Features
| Air Conditioning Y/N | true |
|---|---|
| Heating Y/N | true |
| Fireplace Y/N | true |
| Below Grade Finished Area Unit Type | Square Feet |
| Flooring | Carpet,Wood,Vinyl |
| Total Baths | 2 |
| Interior Amenities | High Ceilings,Ceiling Fan(s),Vaulted Ceiling(s),Ceiling Smooth,Open Floorplan,Soaking Tub,Walk-In Closet(s) |
| Basement | None |
| Total Fireplaces | 1 |
| Fireplace Features | Gas Log,Gas Starter |
| Laundry Features | 1st Floor,Laundry Room |
| Total Bedrooms | 3 |
| Main Level Bedrooms | 3 |
| Main Level Bathrooms | 2 |
| Dining Room Area | 10 |
| Dining Room Width | 14 |
| Dining Room Area | 140 |
| Window Features | Window Treatments,Tilt Out Windows,Vinyl/Aluminum Trim,Insulated Windows |
Exterior Features
| Lot Features | 1/2 Acre or Less |
|---|---|
| Water Source | Public |
| Lot Size Area | 9147.6 |
| Lot Size Acres | 0.21 |
| Lot Dimensions | 70 x 134 x 47 x 130 |
| Total Parking | 2 |
| Fencing | Fenced |
| Parking Features | Attached,Paved,Garage Door Opener |
| Foundation Details | Slab |
| Covered Spaces | 2 |
Amenities
- Foreclosure
- Views
- Short Sale
- New Construction
- Adult 55+
- Lease To Own
- No HOA Fees
- Furnished
- Primary On Main
- Air Conditioning
- Seller Finance
- Green
- Fixer Upper
- Horse
- Golf
- Fireplace
- Deck
- Garage
- Basement
- Pool
Property vs Single Family Average in 29642
Price
Taxes
Year Built
 The data relating to real estate for sale on this web site comes in part from the Broker Reciprocity Program of Charleston Trident Association of REALTORS® -- All information deemed reliable but not guaranteed. All properties are subject to prior sale, change or withdrawal. Neither listing broker(s) or information provider(s) shall be responsible for any typographical errors, misinformation, misprints and shall be held totally harmless. Listing(s) information is provided for consumer's personal,
 © 2026 The data relating to real estate for sale on this web site comes in part from the Western Upstate Association of REALTORS®, Inc. or Western Upstate Multiple Lisitngs Services of South Carolina, Inc. This information is deemed reliable, but not guaranteed. Neither, the Western Upstate Association of REALTORS®, Inc. or Western Upstate Multiple Listing Service of South Carolina, Inc., nor the listing broker, nor their agents or subagents are responsible for the accuracy of the information.
 Information deemed reliable but not guaranteed.
Property information provided courtesy of the Internet Exchange Program of the Greenville Association of Realtors.
The information being provided is for consumers personal, non-commercial use and may not be used for any purpose other than to identify prospective properties consumers may be interested in purchasing.
Data is updated as of November 7, 2026 4:47 PM UTC
 Greenwood Association of REALTORS® All information deemed reliable but not guaranteed. All properties are subject to prior sale, change or withdrawal. Neither listing broker(s) or information provider(s) shall be responsible for any typographical errors, misinformation, misprints and shall be held totally harmless. Listing(s) information is provided for consumer's personal, non-commercial use and may not be used for any purpose other than to identify prospective properties consumers may be interested
