

Address
128 Guildford Drive, Goose Creek, SC
Price
$ 449,000
Property Attributes
- MLS#26027167
- TypeSingle Family
- Listing Status Active
- CountyBerkeley
- CityGoose Creek
- Area73 - G. Cr.-M. Cor. Hwy 17A-Oakley-Hwy 52
- NeighborhoodCrowfield Plantation
- Zip29445
- StyleTraditional
- Year Built1999
- Price$ 449,000
- Bedrooms3
- Full Bathrooms2
- Half Bathrooms1
- Sqr Footage2300
- Lot Size0.21 Acres
Data Source:
Charleston Trident MLS (CTARMLS)
Property Description
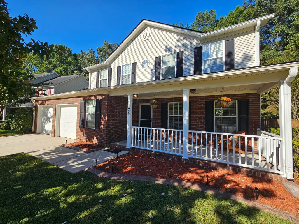
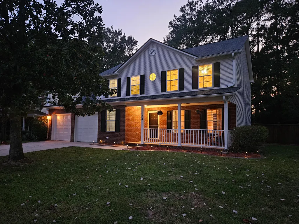
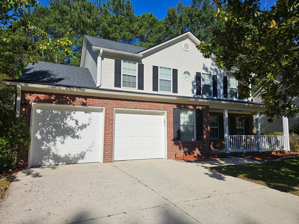
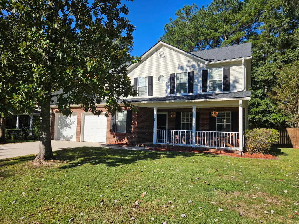
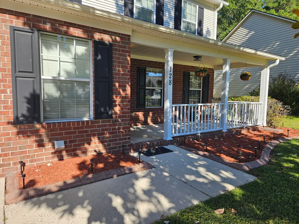
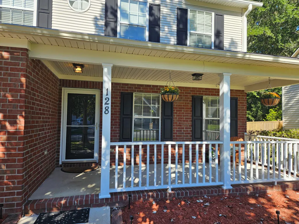
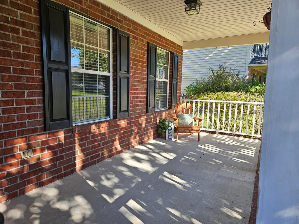
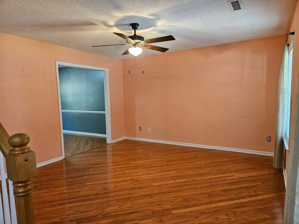
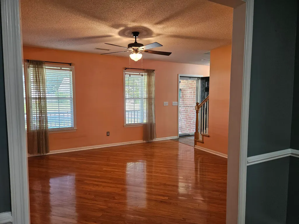
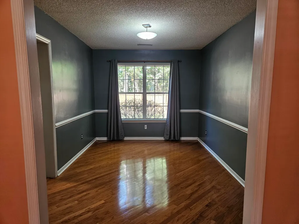
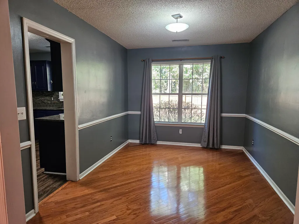
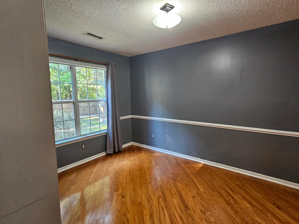
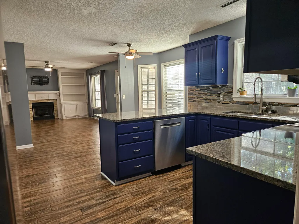
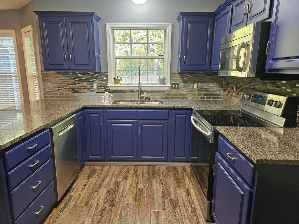
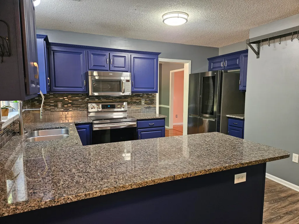
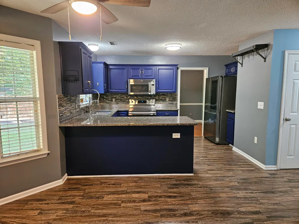
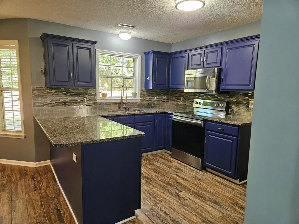
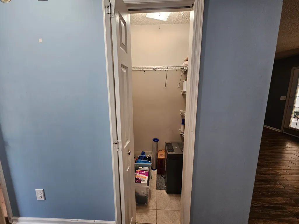
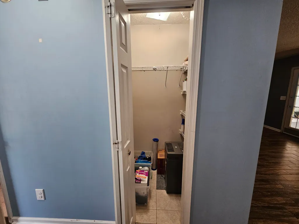
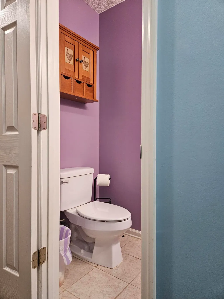
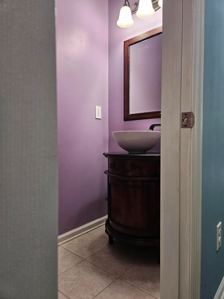
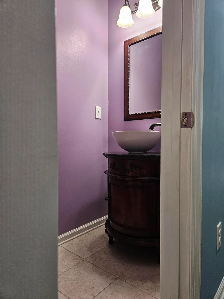
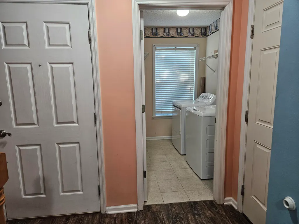
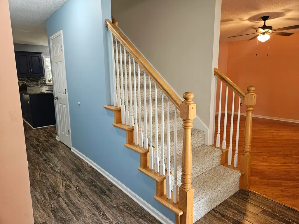
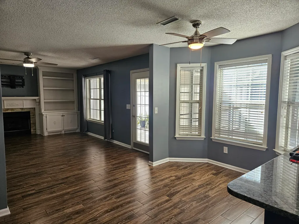
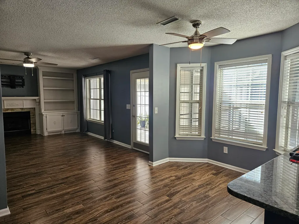
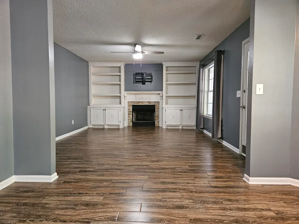
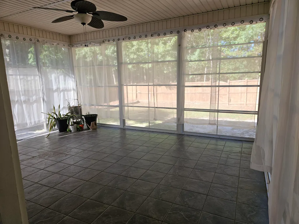
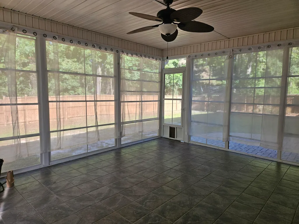
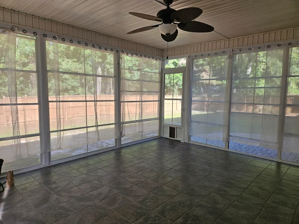
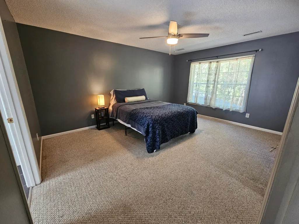
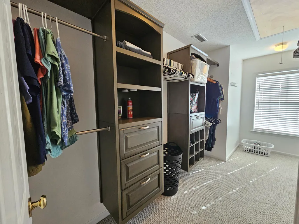
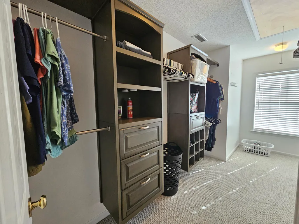
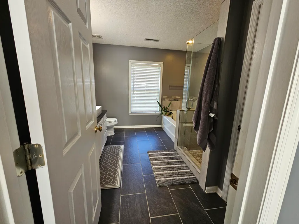
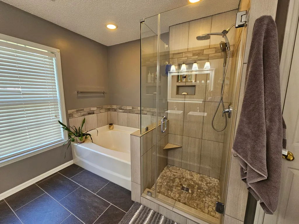
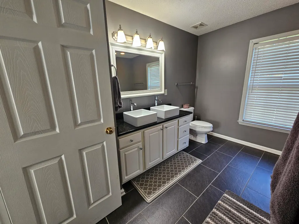
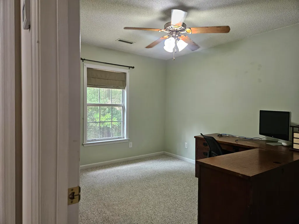
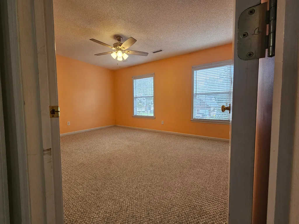
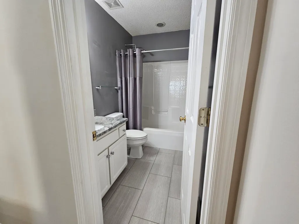
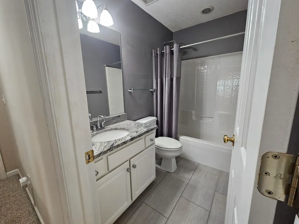
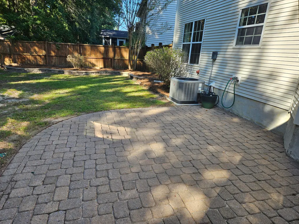
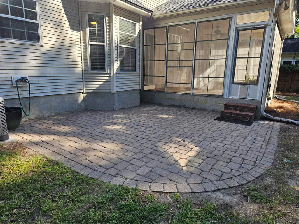
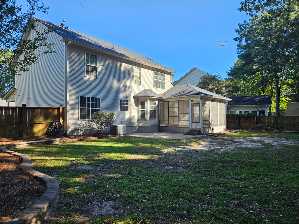
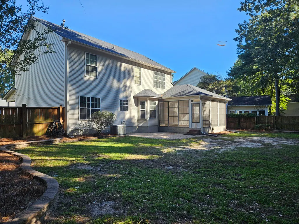
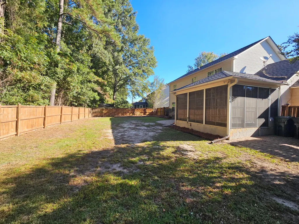
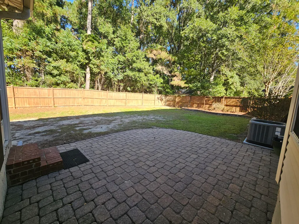
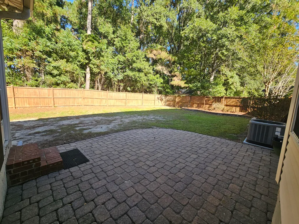
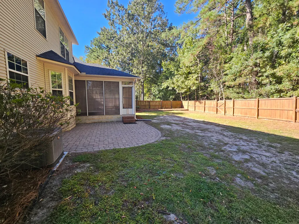
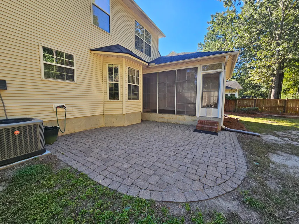
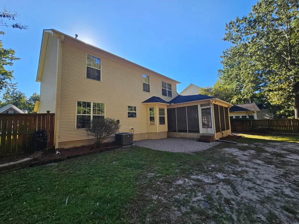
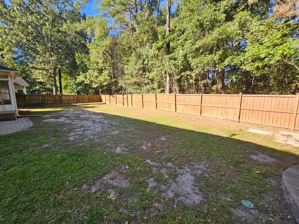
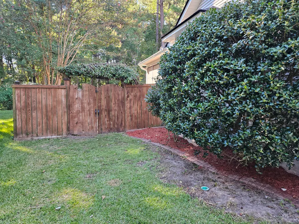
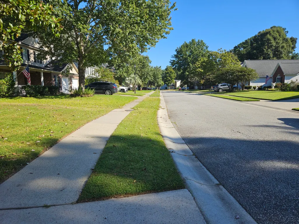
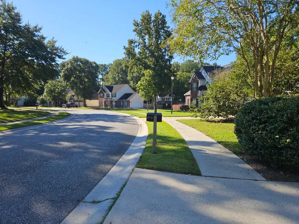
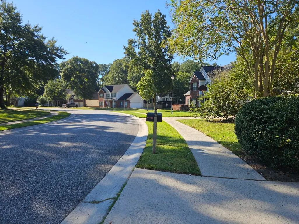
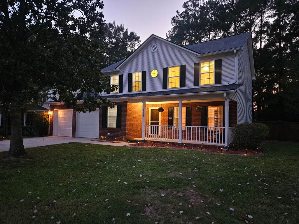
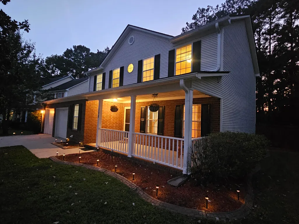
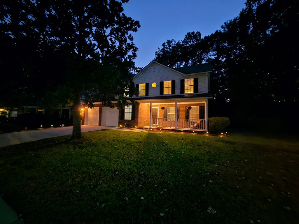
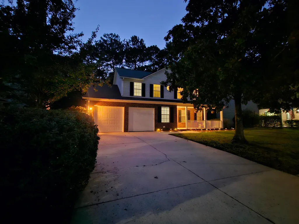
Welcome to 128 Guildford Drive, located on a quiet street, lined with sidewalks, to enjoy that morning walk or evening stroll! This well-maintained home has 3 bedrooms and 2.5 baths with plenty of closet space for storage, etc., and lives large! The exterior of the home has been power-washed annually since ownership, and the annual maintenance on the HVAC has also been done as well! Inside you will find wood and ceramic tile floors throughout the main level of the home, offering easy maintenance, and Berber carpet upstairs! With two living areas, a formal Living Room, and a cozy Den/Family Room with a gas fireplace flanked by large built-ins on either side, and a lovely formal Dining Room, you'll have plenty of space for entertaining! Obviously, the Kitchen is where your guests will end upcongregating; so, it too, has been updated and is very functional for the average chef. The second level of the home has a version of a split floor plan with the Primary suite on one side and two good-sized bedrooms and a full bath on the other! The primary suite is a must see with one large closet and an additional EXTRA LARGE closet with "California closet-styled" built-ins! It also has a full-sized window for a lot of natural light! Moving on to the Primary bath - beautifully updated with dual counter-top sinks, garden tub with stone back-splash, stand-up shower with stone surround and river rock base, and large ceramic tile flooring! Back downstairs is a full Laundry Room equipped with a matching washer and dryer, and a cute powder room with an updated vanity! Also worth noting, the Sellers have replaced both exterior Garage doors with automatic, hurricane-rated doors, and have a termite bond in place to give added peace of mind...On the back of the home is an over-sized, screened porch area that has ceramic tile flooring and an "EZ Breeze" window system that makes this space more of an "all seasons" room! Venture out of this space onto one of 3 large stone patios. The first patio has access to a hot water valve that has been installed, for possible pet washing or a future outdoor Kitchen! The 2nd patio is located on the other side of the sunroom and is located near the entry gate. The 3rd stone pad is at the rear corner of the lot, and is ready for a fire pit and chairs, or a small storage shed or greenhouse...Additionally, this lot backs to a wooded buffer, offering privacy and a chance to hear birds in the morning, owls in the evening, or maybe spotting some other wildlife! This home is just waiting on its next owner! So, call today for your private viewing, before it is gone!
| Elementary School | Middle School | High School |
|---|---|---|
| Westview Elementary School | Westview Middle School | Stratford High School |
| Price History | |
|---|---|
| 10/1/2026 | Listed $449,000 |
General Features
| County | Berkeley |
|---|---|
| Property Type | Residential |
| Subdivision Name | Crowfield Plantation |
| Status | Active |
| Directions | From Hwy 176 (st. James Avenue) Turn On Gainsborough Drive; Then Take 2nd Left Into Bedford Chase On Guildford; Home Will Be Down On The Right. |
| High School | Stratford |
| City | Goose Creek |
| MLS Area | 73 - G. Cr./M. Cor. Hwy 17A-Oakley-Hwy 52 |
| Lot Size Units | Acres |
| Lot Size Square Feet | 9147.6 |
| Elementary School | Westview |
| Middle/Junior High School | Westview |
| Building Area Units | Square Feet |
| Standard Status | Active |
| Utilities | Berkeley Elect Co-Op,City of Goose Creek |
| Sewer | Public Sewer |
| Heating | Heat Pump |
| Cooling | Central Air |
| Roof | Architectural |
| Garage Spaces | 2 |
| Construction Materials | Brick Veneer,Vinyl Siding |
| Year Built | 1999 |
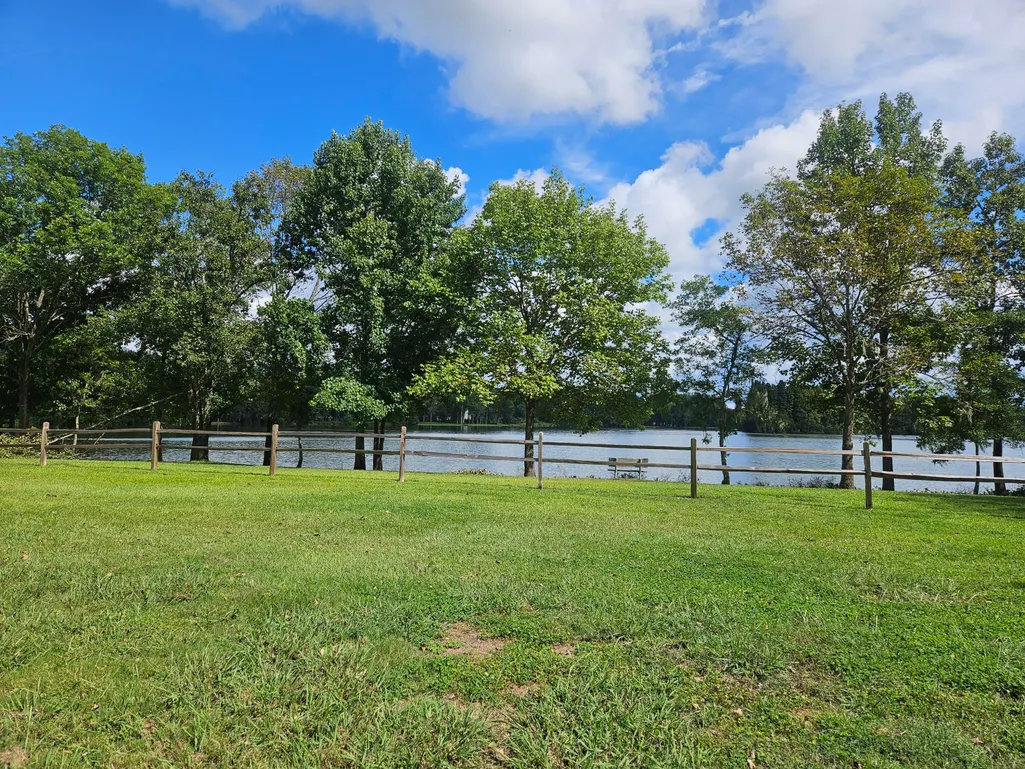
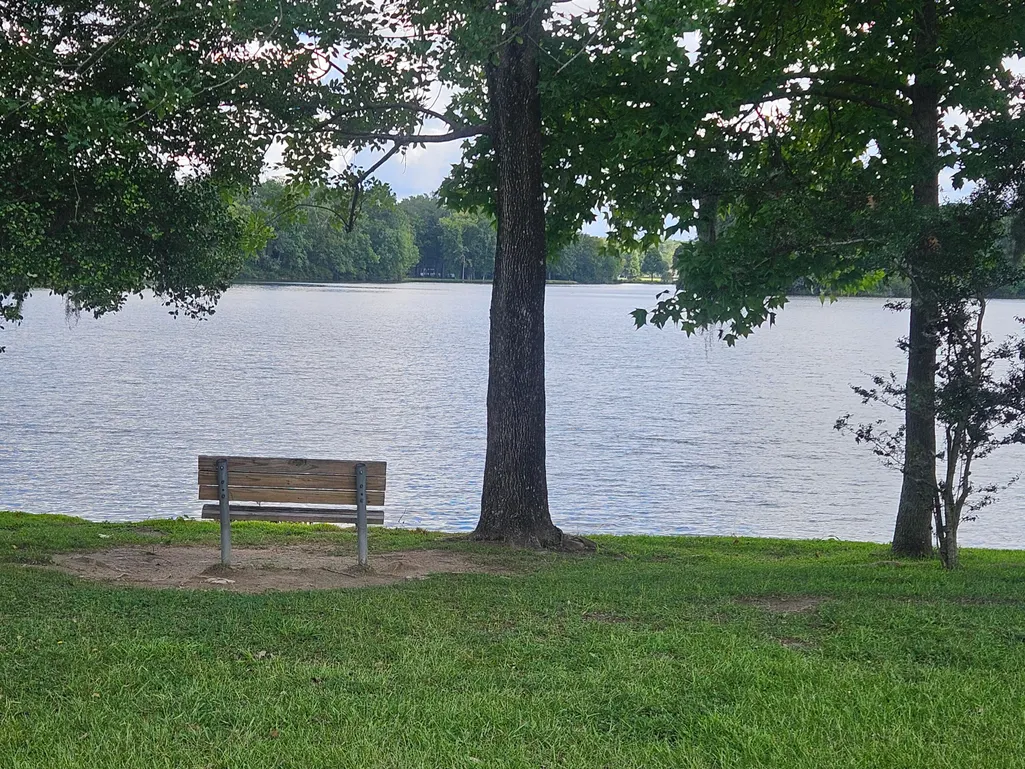
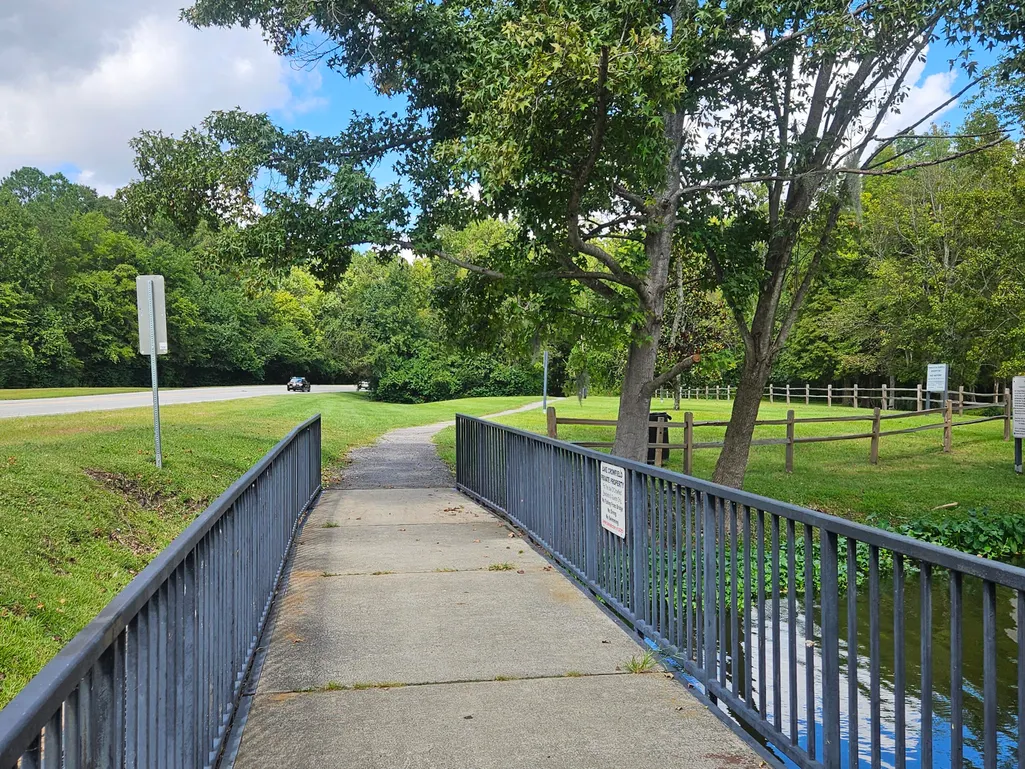
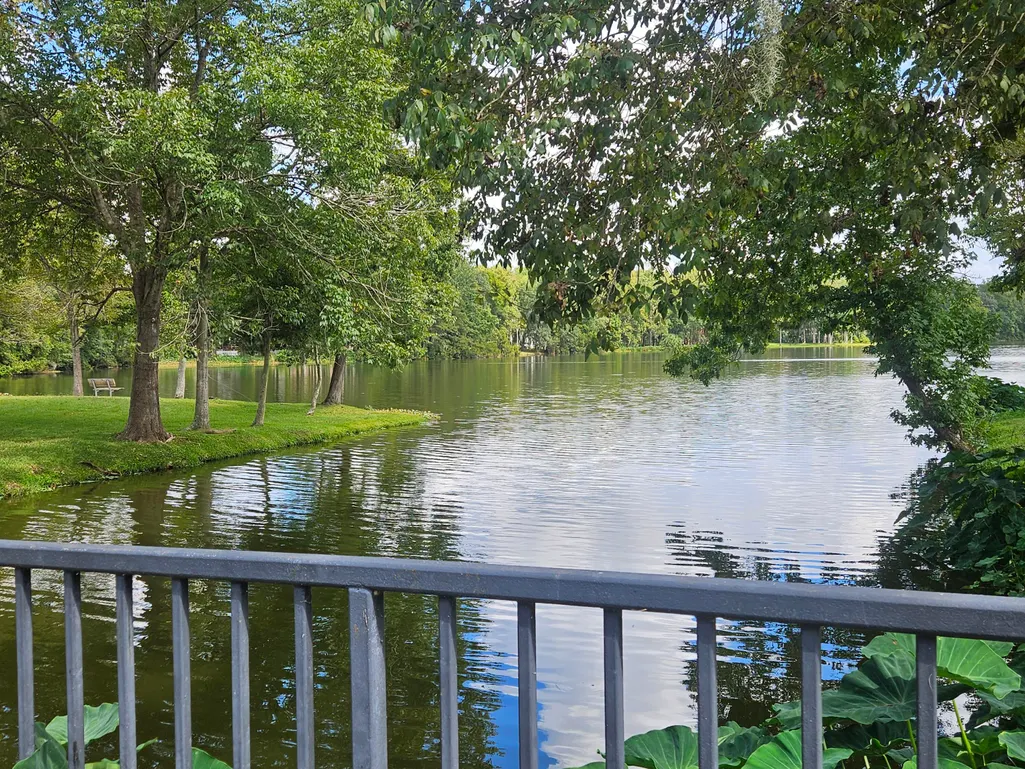
| Community Features | Golf Membership Available,Pool,Park,Tennis Court(s),Trash,Walk/Jog Trails |
| New Construction | false |
| Garage Y/N | true |
| Other Structures | No |
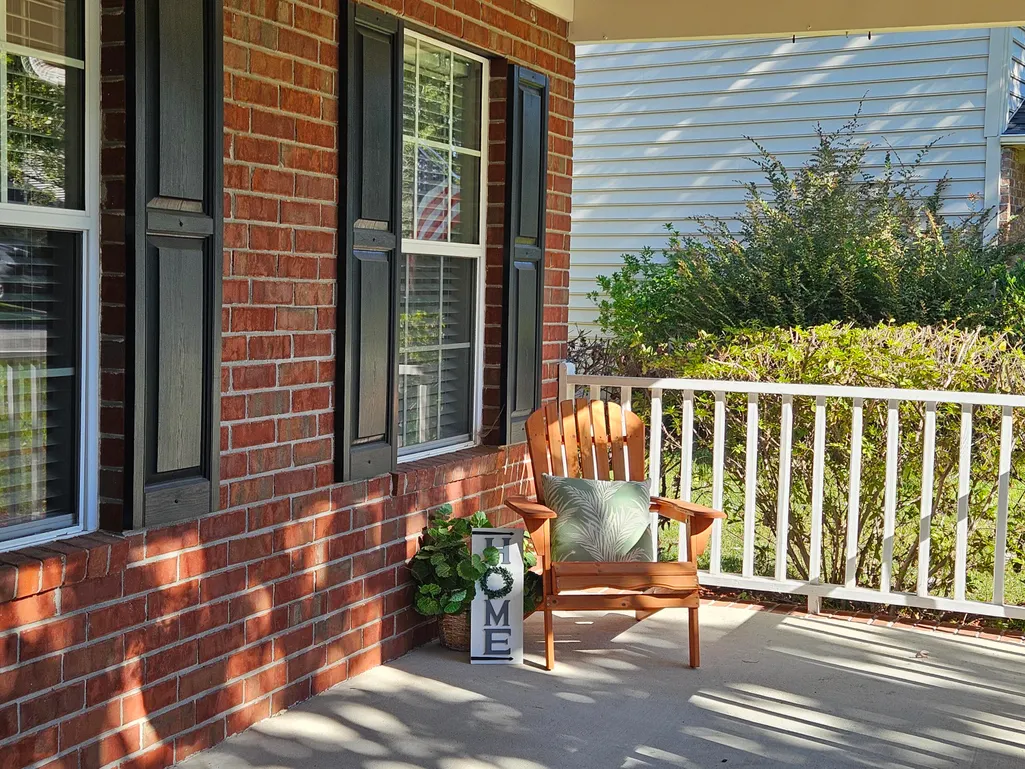
| Patio/Porch Features | Patio,Front Porch |
| Architectural Style | Traditional |
| Stories Count | 2 |
| Levels | Two |
| Property Subtype | Single Family Detached |
| Full Baths | 2 |
| Carport Y/N | false |
| Property Attached Y/N | false |
| Primary Bedroom Level | Upper |
| Attached Garage | true |
Interior Features
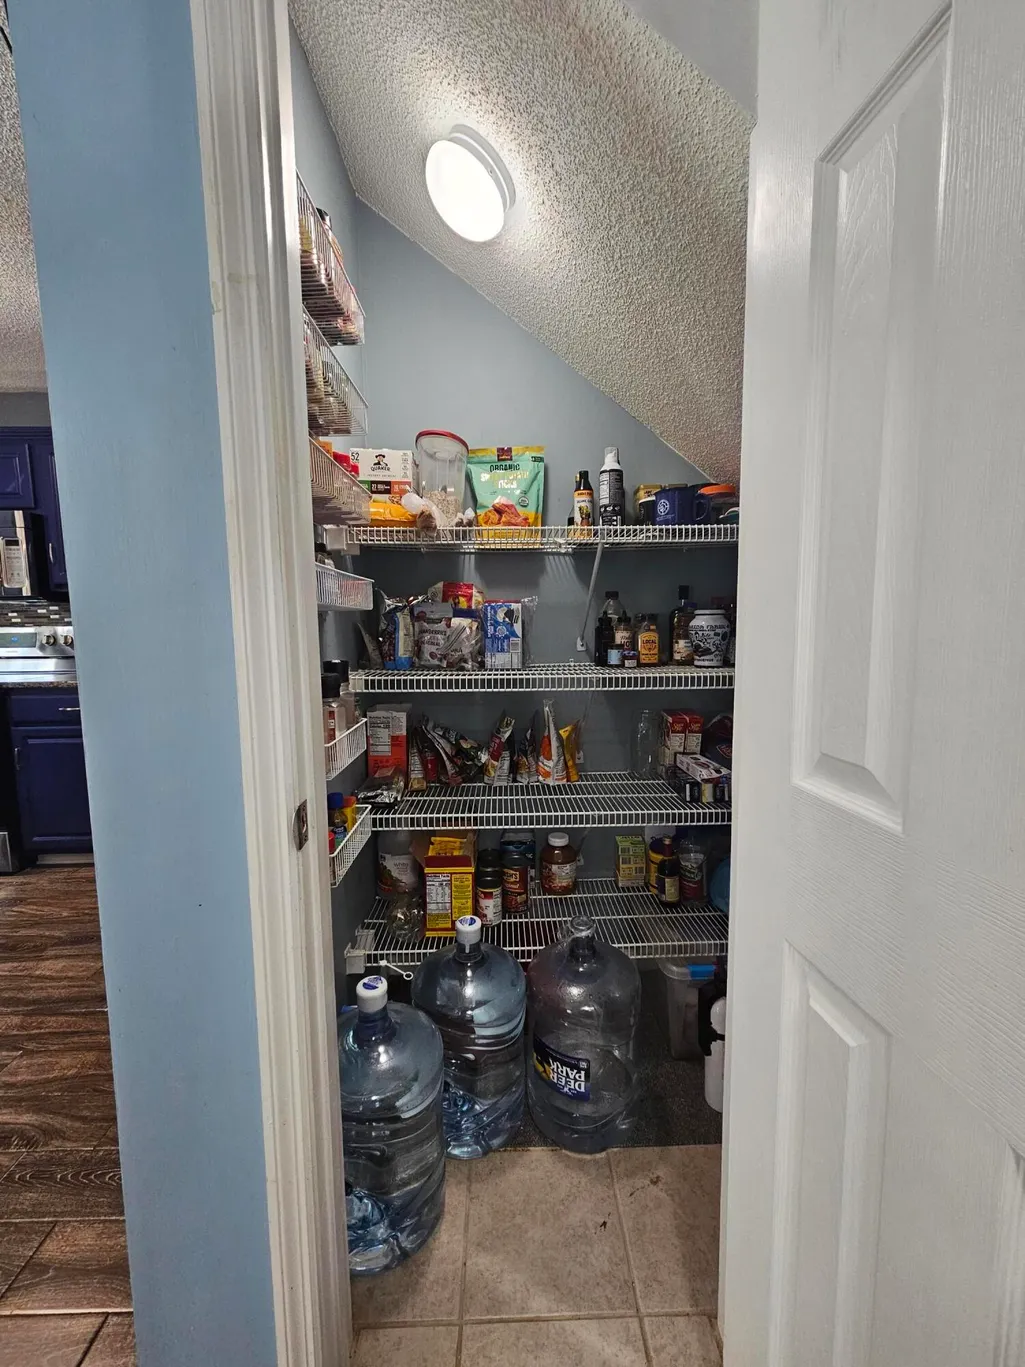
| Interior Amenities | Eat-in Kitchen,Family,Formal Living,Entrance Foyer,Pantry,Other,Separate Dining,Sun |
|---|---|
| Air Conditioning Y/N | true |
| Heating Y/N | true |
| Total Bedrooms | 3 |
| Fireplace Y/N | true |
| Half Baths | 1 |
| Room Type | Eat-In-Kitchen,Family,Formal Living,Foyer,Pantry,Other (Use Remarks),Separate Dining,Sun |
| Primary Bedroom Features | Ceiling Fan(s),Multiple Closets |
| Flooring | Ceramic Tile,Carpet,Wood |
| Fireplace Features | Family Room,Gas Log,One |
| Total Fireplaces | 1 |
Exterior Features
| Lot Size Area | 0.21 |
|---|---|
| Lot Size Acres | 0.21 |
| Parking Features | Attached,2 Car Garage,Garage Door Opener |
| Water Source | Public |
| Foundation Details | Raised Slab |
| Building Area Total | 2300 |
| Covered Spaces | 2 |
| Exterior Amenities | Rain Gutters |
| Total Parking | 2 |
| Fencing | Fence - Wooden Enclosed |
Amenities
- Foreclosure
- Views
- Short Sale
- New Construction
- Adult 55+
- Lease To Own
- No HOA Fees
- Furnished
- Primary On Main
- Air Conditioning
- Seller Finance
- Green
- Fixer Upper
- Horse
- Golf
- Fireplace
- Deck
- Garage
- Basement
- Pool
Property vs Single Family Average in 29445
Price
Year Built
 The data relating to real estate for sale on this web site comes in part from the Broker Reciprocity Program of Charleston Trident Association of REALTORS® -- All information deemed reliable but not guaranteed. All properties are subject to prior sale, change or withdrawal. Neither listing broker(s) or information provider(s) shall be responsible for any typographical errors, misinformation, misprints and shall be held totally harmless. Listing(s) information is provided for consumer's personal,
 © 2026 The data relating to real estate for sale on this web site comes in part from the Western Upstate Association of REALTORS®, Inc. or Western Upstate Multiple Lisitngs Services of South Carolina, Inc. This information is deemed reliable, but not guaranteed. Neither, the Western Upstate Association of REALTORS®, Inc. or Western Upstate Multiple Listing Service of South Carolina, Inc., nor the listing broker, nor their agents or subagents are responsible for the accuracy of the information.
 Information deemed reliable but not guaranteed.
Property information provided courtesy of the Internet Exchange Program of the Greenville Association of Realtors.
The information being provided is for consumers personal, non-commercial use and may not be used for any purpose other than to identify prospective properties consumers may be interested in purchasing.
Data is updated as of November 7, 2026 4:47 PM UTC
 Greenwood Association of REALTORS® All information deemed reliable but not guaranteed. All properties are subject to prior sale, change or withdrawal. Neither listing broker(s) or information provider(s) shall be responsible for any typographical errors, misinformation, misprints and shall be held totally harmless. Listing(s) information is provided for consumer's personal, non-commercial use and may not be used for any purpose other than to identify prospective properties consumers may be interested
