




Address
101 Rockdale Lane, Goose Creek, SC
Price
$ 365,000
Property Attributes
- MLS#26027592
- TypeSingle Family
- Listing Status Active
- CountyBerkeley
- CityGoose Creek
- Area73 - G. Cr.-M. Cor. Hwy 17A-Oakley-Hwy 52
- NeighborhoodCrowfield Plantation
- Zip29445
- StyleTraditional
- Year Built1999
- Price$ 365,000
- Bedrooms4
- Full Bathrooms2
- Half Bathrooms1
- Sqr Footage1582
- Lot Size0.15 Acres
Data Source:
Charleston Trident MLS (CTARMLS)
Property Description
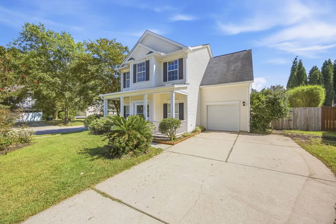
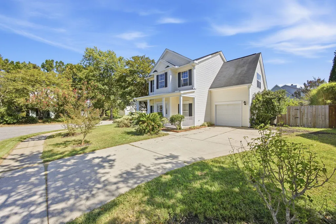
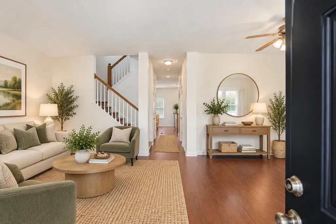
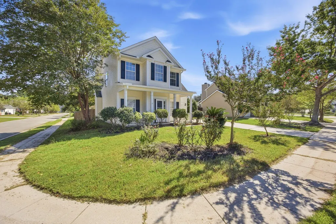
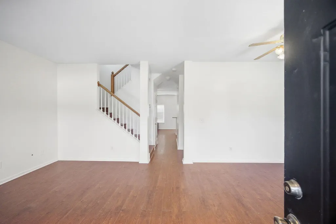
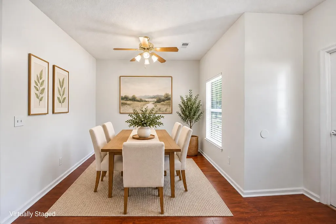
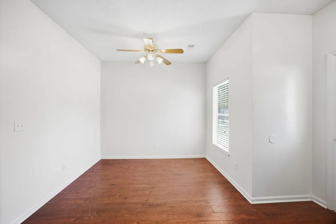
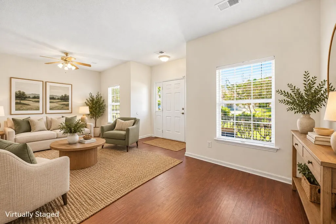
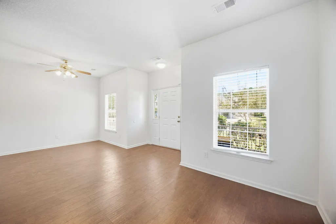
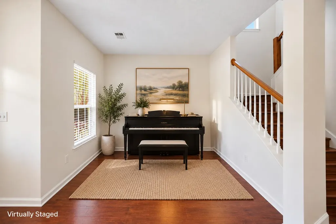
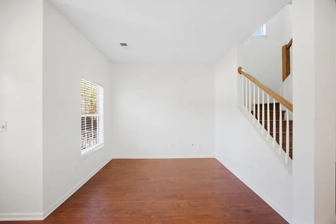
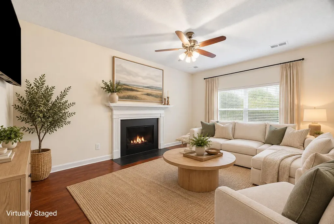
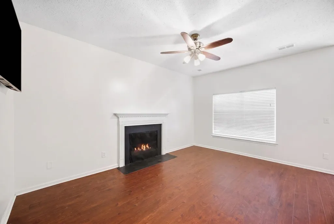
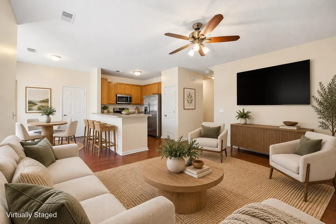
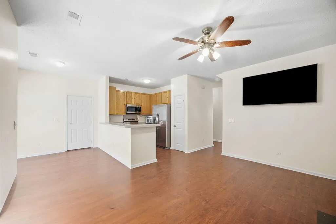
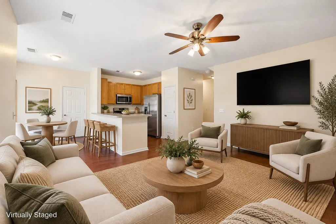
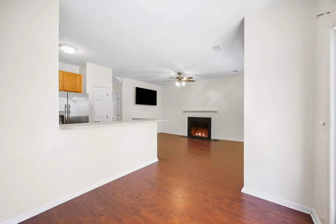
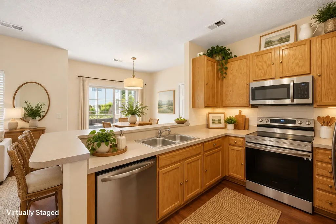
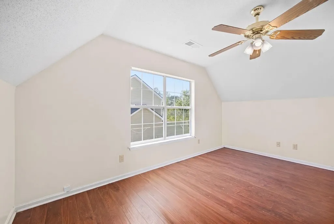
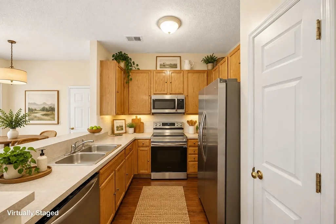
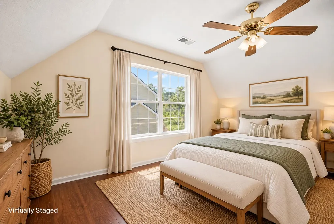
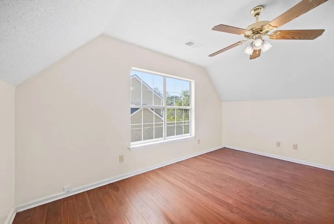
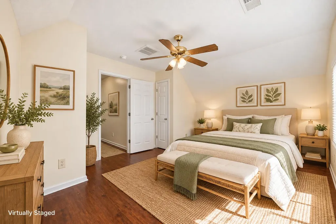
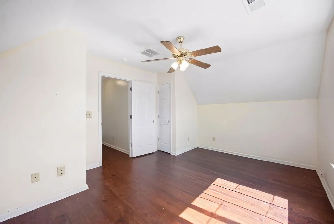
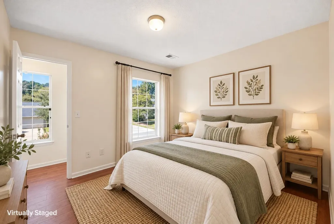
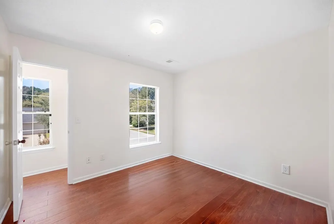
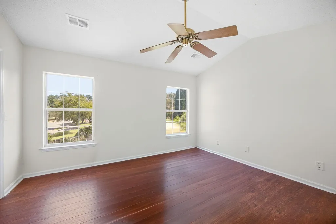
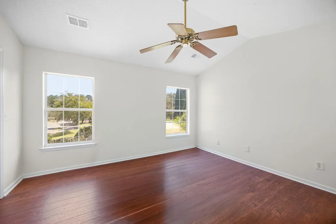
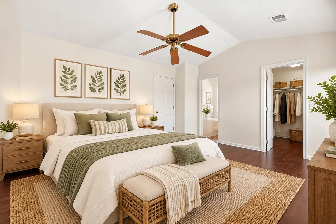
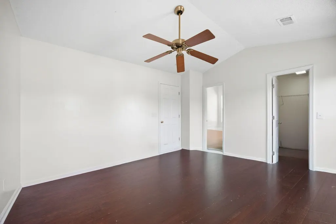
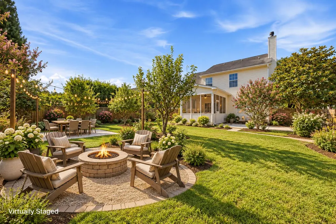
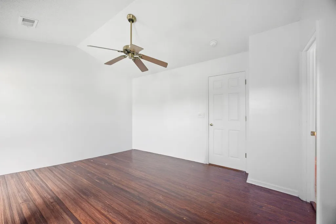
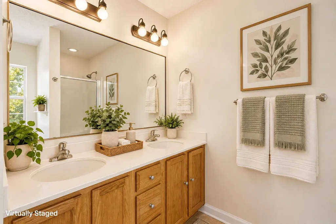
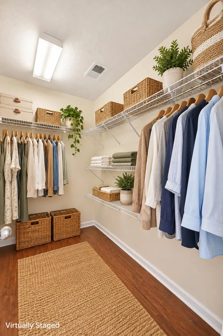
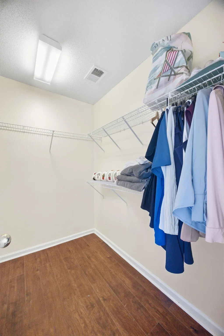
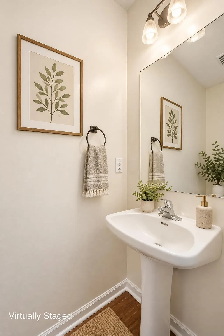
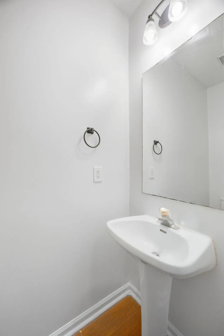
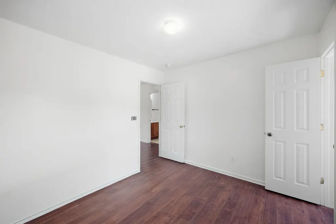
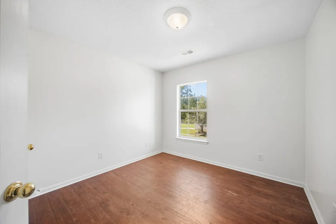
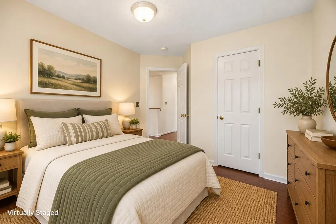
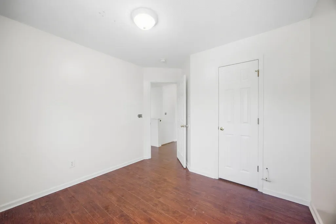
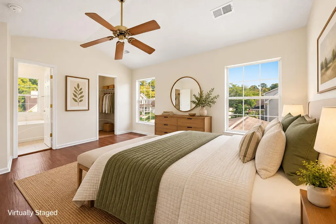
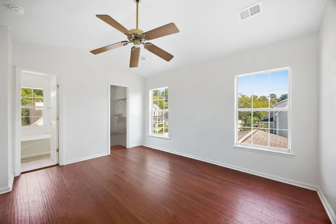
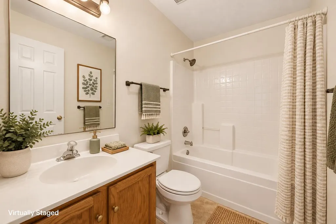
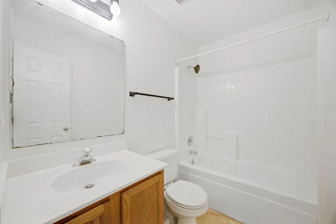
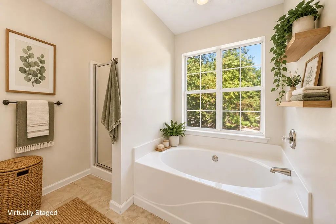
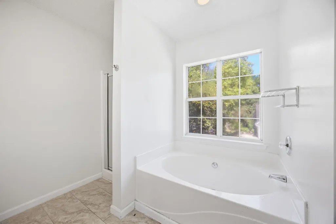
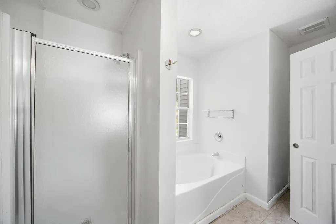
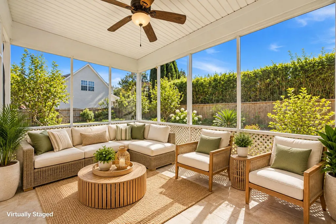
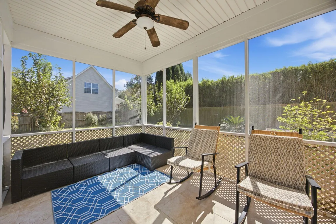
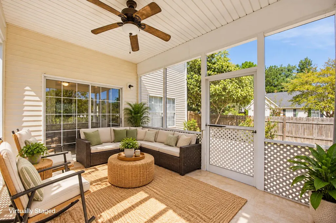
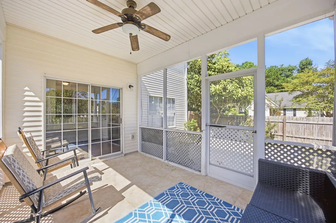
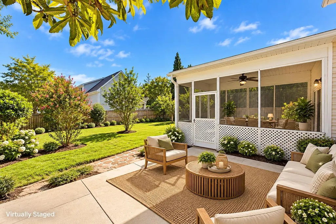
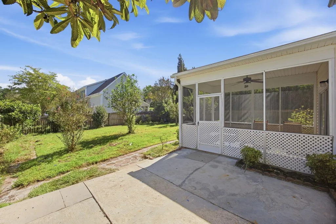
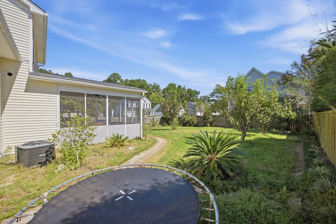
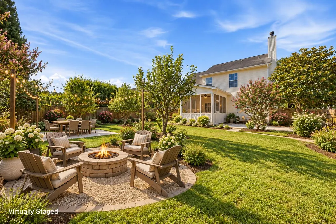
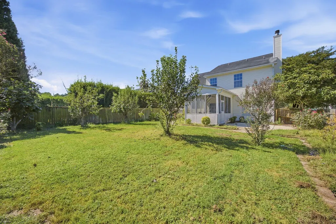
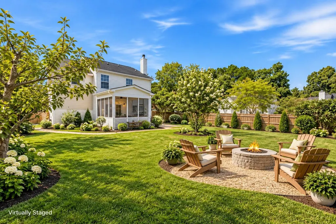
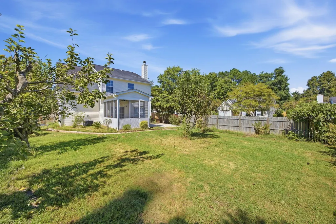
NEW PRICE - $365,000! Discover this 4-bedroom, 2.5-bath home in the desirable Crowfield Plantation community of Goose Creek, SC! Situated on a corner lot in the established Hearthstone neighborhood, 101 Rockdale Lane offers approximately 1,582 square feet, flexible living spaces, recent interior improvements, and a screened porch for enjoying the outdoors.Step inside to discover a freshly painted interior with a versatile floor plan designed for everyday living and entertaining. The main level features multiple living and dining areas, an eat-in kitchen, and a comfortable family room with a fireplace. Upstairs, all four bedrooms provide separation from the main living areas, including a primary suite with a walk-in closet.Recent improvements include extensive interior painting, updated lighting and fixtures, refreshed bathroom hardware, porch screen improvements, and thorough interior and exterior preparation. Enjoy outdoor living from the screened porch overlooking the backyard. The corner lot provides additional outdoor space, while the attached one-car garage offers convenient parking and storage. Located in Crowfield Plantation, residents have access to an established community setting with parks, walking and jogging trails, and recreational amenities. Community offerings include swimming, tennis, pickleball, and golf opportunities, with availability, access, and membership fees varying by amenity. Conveniently located near Goose Creek shopping, restaurants, schools, and major commuting routes connecting to North Charleston, Summerville, and the greater Charleston area. Four bedrooms, flexible living spaces, recent improvements, and a new $365,000 asking price make 101 Rockdale Lane an opportunity worth exploring. Schedule your private showing today!
| Elementary School | Middle School | High School |
|---|---|---|
| Westview Elementary School | Westview Middle School | Stratford High School |
| Price History | |
|---|---|
| 10/5/2026 | Listed $385,000 |
| 10/19/2026 | 5$365,000 |
General Features
| County | Berkeley |
|---|---|
| Property Type | Residential |
| Subdivision Name | Crowfield Plantation |
| Status | Active |
| Directions | From St. James Avenue (hwy 176), Turn Onto Gainsborough Drive. Turn Right Into Hearthstone, Then Take The Second Right Onto Hearthstone Circle. Turn Right Onto Rockdale Lane. Home Is Located On The Corner. |
| High School | Stratford |
| City | Goose Creek |
| MLS Area | 73 - G. Cr./M. Cor. Hwy 17A-Oakley-Hwy 52 |
| Lot Size Units | Acres |
| Lot Size Square Feet | 6534 |
| Elementary School | Westview |
| Middle/Junior High School | Westview |
| Building Area Units | Square Feet |
| Standard Status | Active |
| Utilities | BCW & SA,Berkeley Elect Co-Op,City of Goose Creek,AT&T |
| Sewer | Public Sewer |
| Heating | Heat Pump,Central |
| Cooling | Central Air |
| Roof | Asphalt |
| Garage Spaces | 1 |
| Construction Materials | Vinyl Siding |
| Year Built | 1999 |
| Community Features | RV/Boat Storage,Clubhouse,Golf Membership Available,Pool,Park,Tennis Court(s),Walk/Jog Trails |
| New Construction | false |
| Garage Y/N | true |
| Other Structures | No |
| Patio/Porch Features | Porch - Full Front,Screened,Front Porch |
| Architectural Style | Traditional |
| Stories Count | 2 |
| Levels | Two |
| Property Subtype | Single Family Detached |
| Full Baths | 2 |
| Carport Y/N | false |
| Property Attached Y/N | false |
| Primary Bedroom Level | Upper |
| Virtual Tour | https://www.zillow.com/view-imx/03ff755b-8482-49ab-a55b-5da57351e4bf?setAttribution=mls&wl=true&initialViewType=pano&utm_source=dashboard |
| Attached Garage | true |
Interior Features
| Interior Amenities | Walk-In Closet(s),Ceiling Fan(s),Eat-in Kitchen,Family,Living/Dining Combo |
|---|---|
| Air Conditioning Y/N | true |
| Heating Y/N | true |
| Total Bedrooms | 4 |
| Fireplace Y/N | true |
| Half Baths | 1 |
| Room Type | Eat-In-Kitchen,Family,Living/Dining Combo |
| Primary Bedroom Features | Ceiling Fan(s),Walk-In Closet(s) |
| Flooring | Ceramic Tile |
| Fireplace Features | Family Room,Gas Log,One |
| Window Features | Some Thermal Wnd/Doors |
| Total Fireplaces | 1 |
Exterior Features
| Lot Size Area | 0.15 |
|---|---|
| Lot Size Acres | 0.15 |
| Lot Features | Corner Lot,0 - .5 Acre |
| Parking Features | Attached,Off Street,1 Car Garage,Garage Door Opener |
| Water Source | Public |
| Foundation Details | Slab |
| Building Area Total | 1582 |
| Covered Spaces | 1 |
| Total Parking | 1 |
| Fencing | Fence - Wooden Enclosed,Rear Only |
| Door Features | Some Thermal Door(s) |
Amenities
- Foreclosure
- Views
- Short Sale
- New Construction
- Adult 55+
- Lease To Own
- No HOA Fees
- Furnished
- Primary On Main
- Air Conditioning
- Seller Finance
- Green
- Fixer Upper
- Horse
- Golf
- Fireplace
- Deck
- Garage
- Basement
- Pool
Property vs Single Family Average in 29445
Price
Year Built
 The data relating to real estate for sale on this web site comes in part from the Broker Reciprocity Program of Charleston Trident Association of REALTORS® -- All information deemed reliable but not guaranteed. All properties are subject to prior sale, change or withdrawal. Neither listing broker(s) or information provider(s) shall be responsible for any typographical errors, misinformation, misprints and shall be held totally harmless. Listing(s) information is provided for consumer's personal,
 © 2026 The data relating to real estate for sale on this web site comes in part from the Western Upstate Association of REALTORS®, Inc. or Western Upstate Multiple Lisitngs Services of South Carolina, Inc. This information is deemed reliable, but not guaranteed. Neither, the Western Upstate Association of REALTORS®, Inc. or Western Upstate Multiple Listing Service of South Carolina, Inc., nor the listing broker, nor their agents or subagents are responsible for the accuracy of the information.
 Information deemed reliable but not guaranteed.
Property information provided courtesy of the Internet Exchange Program of the Greenville Association of Realtors.
The information being provided is for consumers personal, non-commercial use and may not be used for any purpose other than to identify prospective properties consumers may be interested in purchasing.
Data is updated as of November 7, 2026 4:47 PM UTC
 Greenwood Association of REALTORS® All information deemed reliable but not guaranteed. All properties are subject to prior sale, change or withdrawal. Neither listing broker(s) or information provider(s) shall be responsible for any typographical errors, misinformation, misprints and shall be held totally harmless. Listing(s) information is provided for consumer's personal, non-commercial use and may not be used for any purpose other than to identify prospective properties consumers may be interested
