




Address
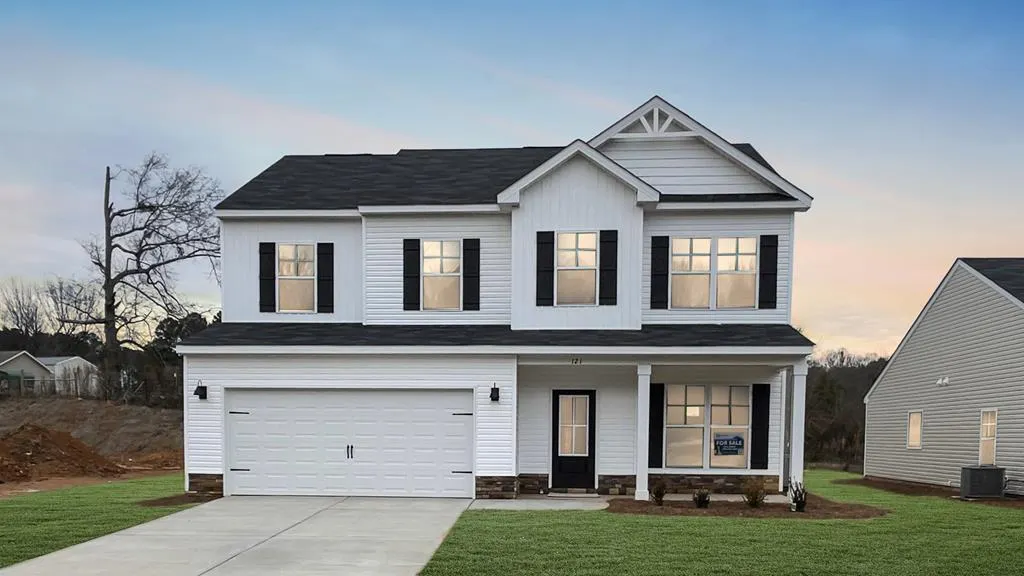
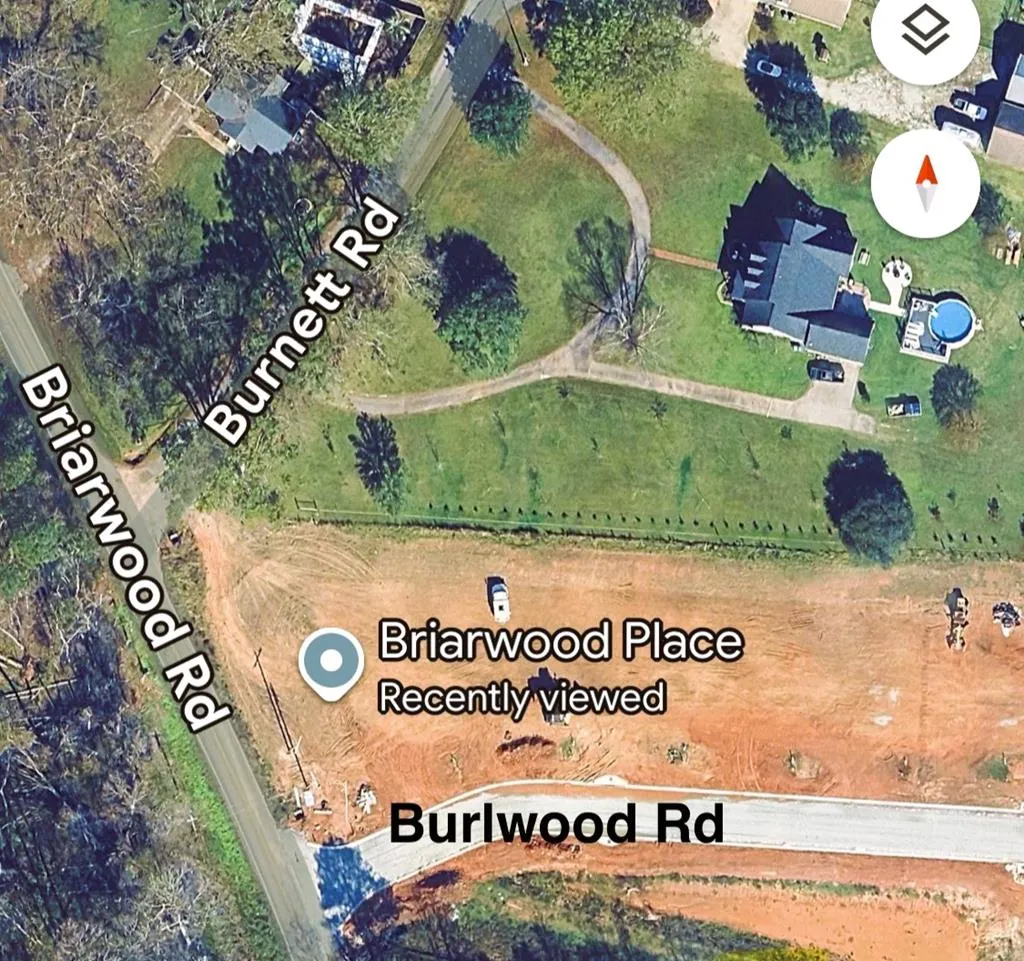
121 Burlwood Road, Greenwood, SC
Price
$ 309,400
Property Attributes
- MLS#139728
- TypeSingle Family
- Listing Status Active
- CountyGreenwood
- CityGreenwood
- AreaGreenwood 4W
- NeighborhoodBriarwood Place
- Zip29646
- StyleTraditional
- Year Built2026
- Price$ 309,400
- Bedrooms4
- Full Bathrooms2
- Half Bathrooms1
- Sqr Footage2200
- Lot Size0.18 Acres
Data Source:
Greenwood Association of REALTORS® (GWSCMLS)
Property Description
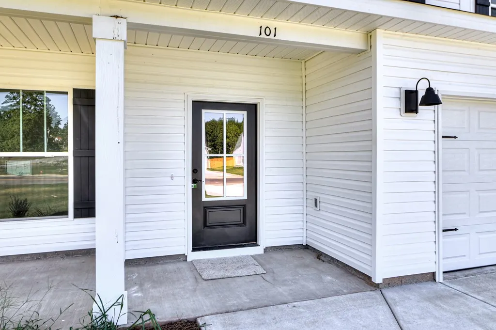
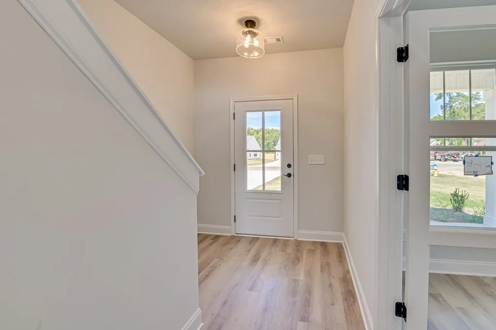
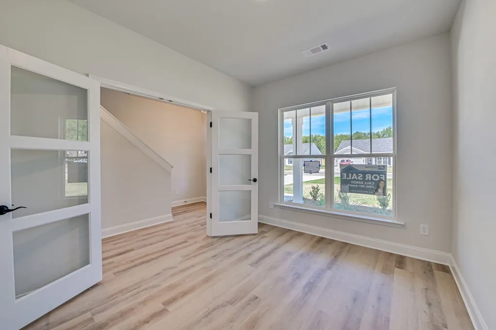
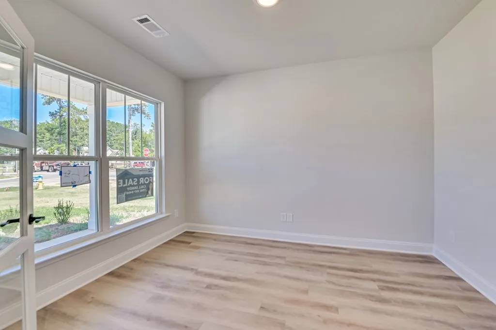
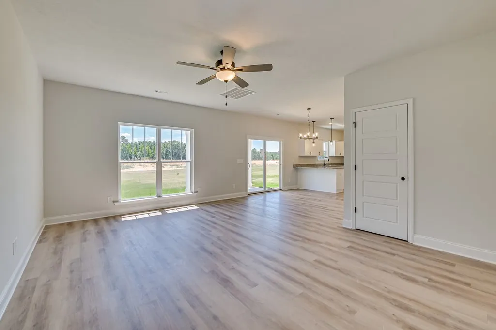
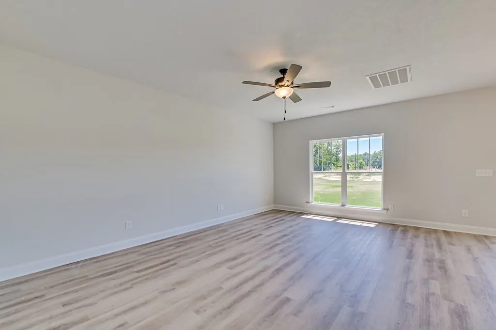
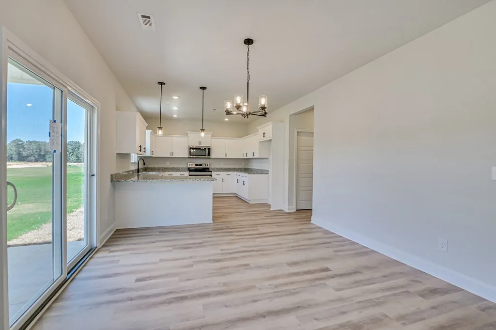
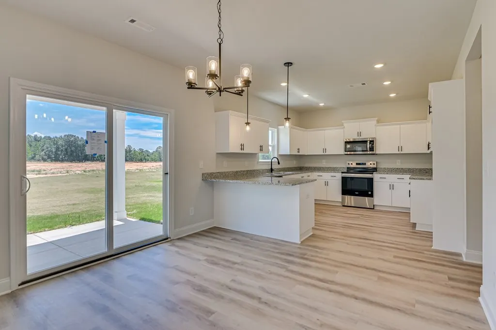
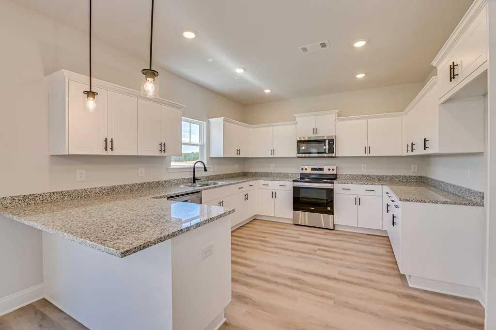
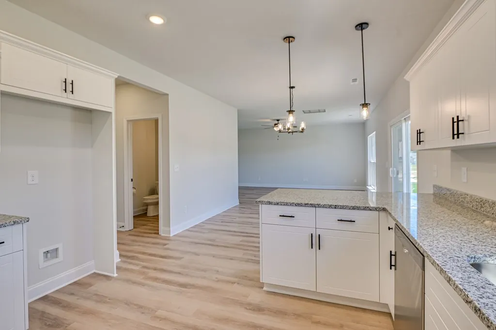
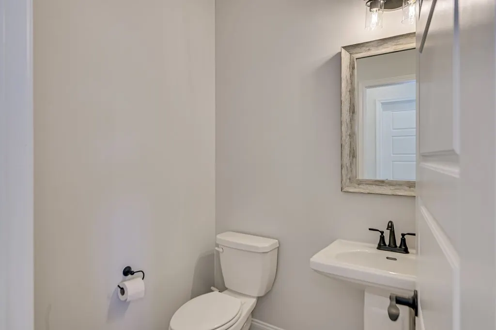
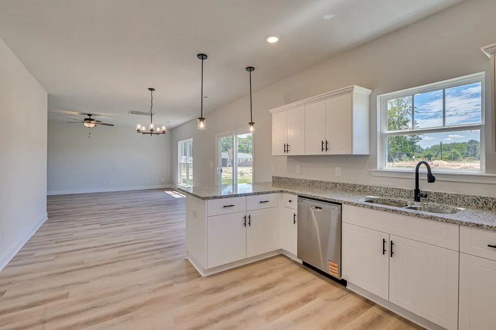
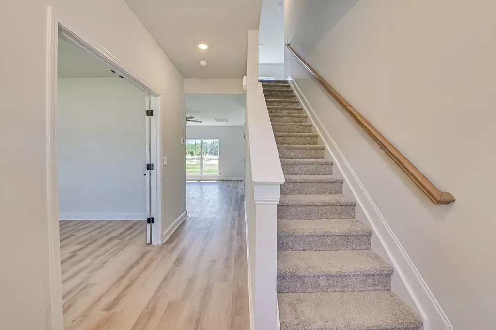
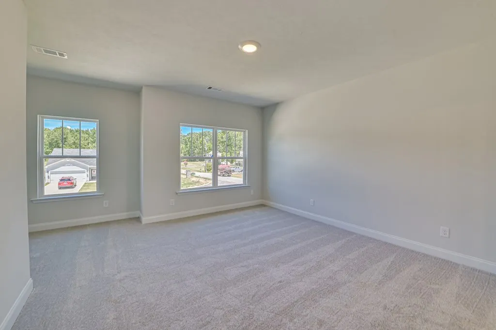
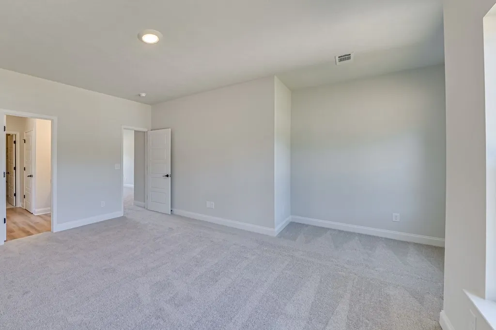
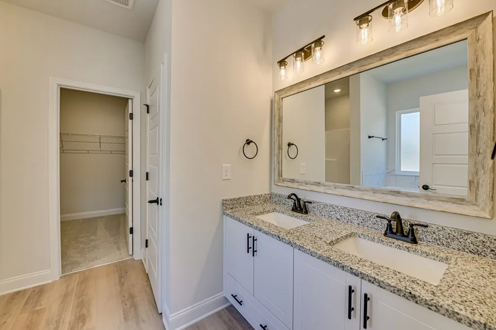
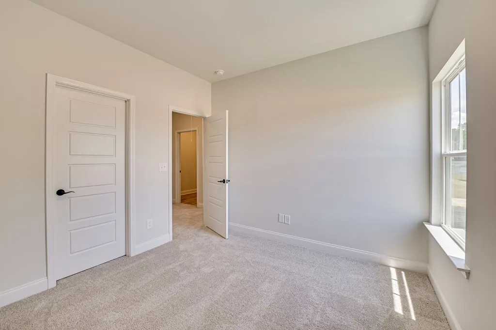
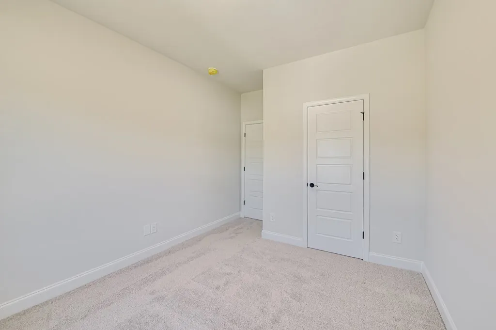
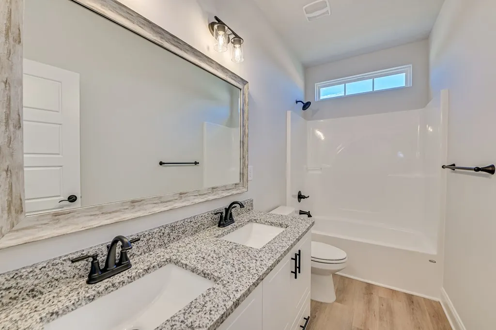
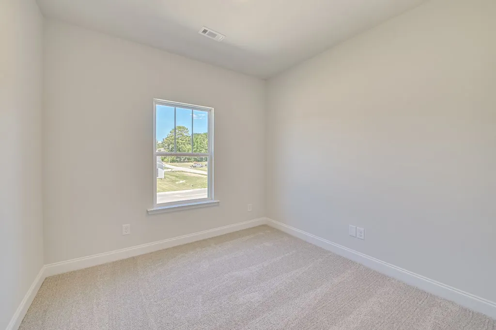
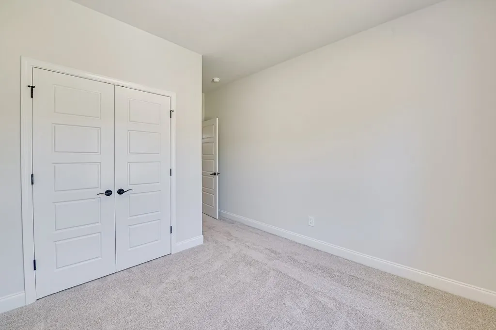
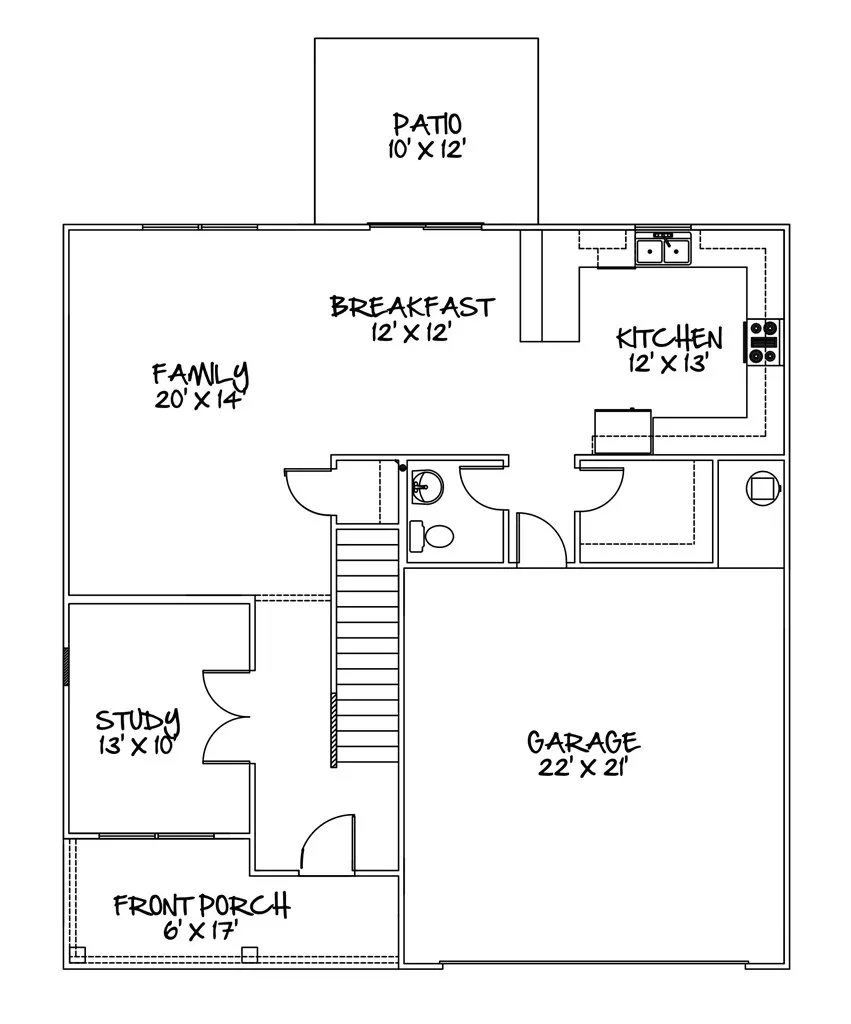
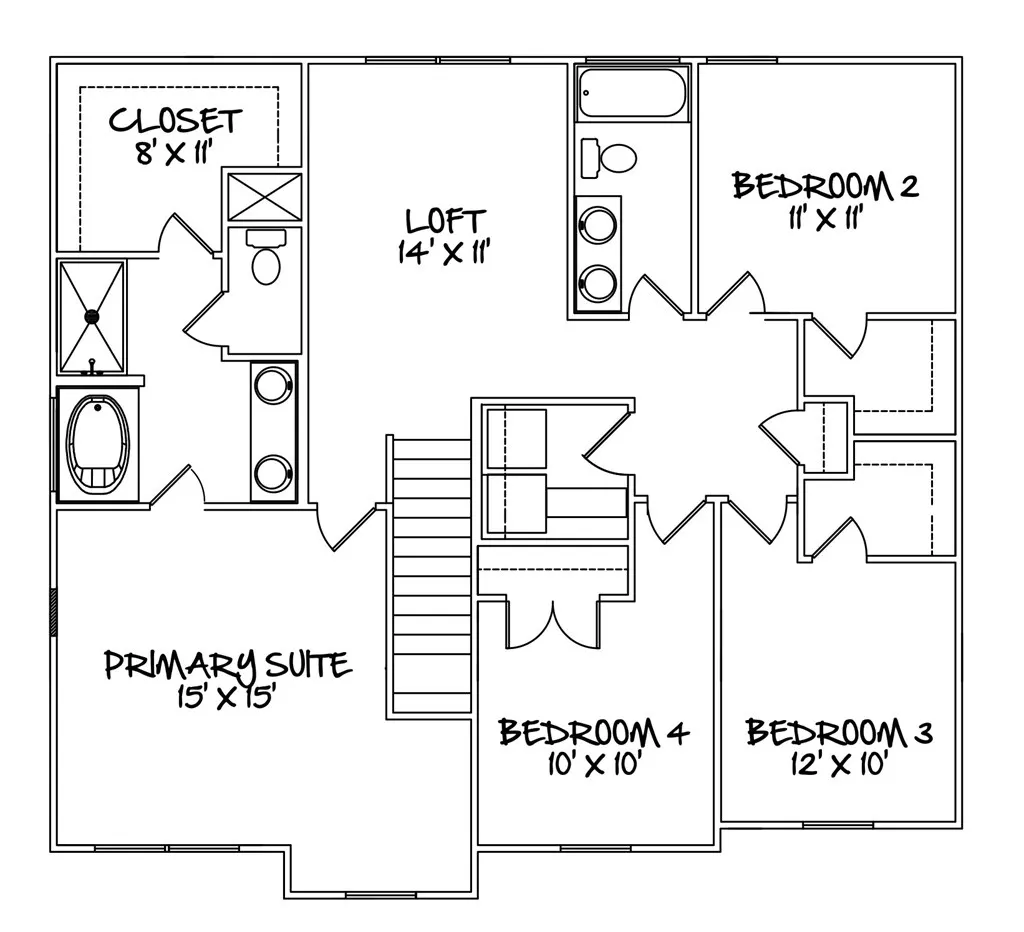
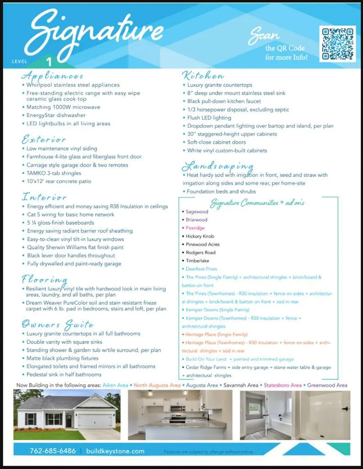
MOVE-IN READY! Buy this home and you qualify for $10,000 Builder Incentive (PLUS $2,500 ADDITIONAL for $12,500 TOTAL) that can be used for UPGRADES, CLOSING COSTS or to BUY DOWN YOUR RATE! Briarwood Place is the newest Keystone Community (GPS to 554 Briarwood Road for location) just off Hwy 10 & Briarwood Road! You will love the Tallulah plan with 4 bedrooms, 2.5 bathrooms plus a first floor office, this one has all of the features that you are looking for. The Tallulah is a spacious home offering 2,267 square feet of thoughtfully designed living space. The open-concept main level features a seamless flow between the kitchen, dining area, and great room, creating an ideal setting for both everyday living and entertaining. A versatile bonus room downstairs adds extra flexibility and can be used as a home office, playroom, or study. Upstairs, the private owner's suite includes a large walk-in closet and ensuite bath, while four additional bedrooms provide plenty of space for family, guests, or hobbies. With a 2-car garage and a layout that balances comfort and functionality, the Tallulah is designed to fit your lifestyle. This neighborhood is zoned for Benjamin Mays Elementary, Westview Middle and Emerald High Schools.
| Price History | |
|---|---|
| 5/27/2026 | Listed $320,400 |
| 6/5/2026 | 2$315,400 |
| 8/14/2026 | 2$309,400 |
General Features
| HOA Fee | 400 |
|---|---|
| Property Subtype | Single Family Residence |
| Parcel Number | 6834777327 |
| County | Greenwood |
| Property Type | Residential |
| HOA | true |
| Attached Garage | true |
| Subdivision Name | Briarwood Place |
| Garage Y/N | true |
| Status | Active |
| Directions | From the SC-72 Bypass, drive South on Hwy 225 / Calhoun Road (past Emerald High School) for approx. 2 miles. TURN RIGHT onto SC-10 toward McCormick (at Connie Maxwell Children's Home) . Continue for approx. 2.2 miles and TURN LEFT onto Briarwood Road. Drive for approximately 1.0 miles and the neighborhood is on your LEFT at the intersection of Briarwood and Burnett Roads. GPS to “554 Briarwood Road, Greenwood SC 29649” and you will be at the sign at the neighborhood entrance! |
| City | Greenwood |
| Senior Community Y/N | false |
| MLS Area | Greenwood 4W |
| Lot Size Units | Square Feet |
| Lot Size Square Feet | 7840.8 |
| Carport Y/N | false |
| Home Warranty Y/N | true |
| Additional Parcels Y/N | false |
| Building Area Units | Square Feet |
| Living Area Units | Square Feet |
| Standard Status | Active |
| Tax Lot | 10 |
| Freehold | IDX,BBO |
| Heating | Electric,Multi Units |
| Cooling | Central Air,Electric,Multi Units |
| Utilities | Sewer Available,Sewer Connected,Water Available,Water Connected,See Remarks |
| Possession | Close Of Escrow |
| Roof | Composition |
| Construction Materials | Frame,Vinyl Siding |
| Levels | Two |
| Association Fee Includes | Bylaws |
| Virtual Tour | https://tour.usamls.net/121-Burlwood-Road-Greenwood-SC-29646/unbranded |
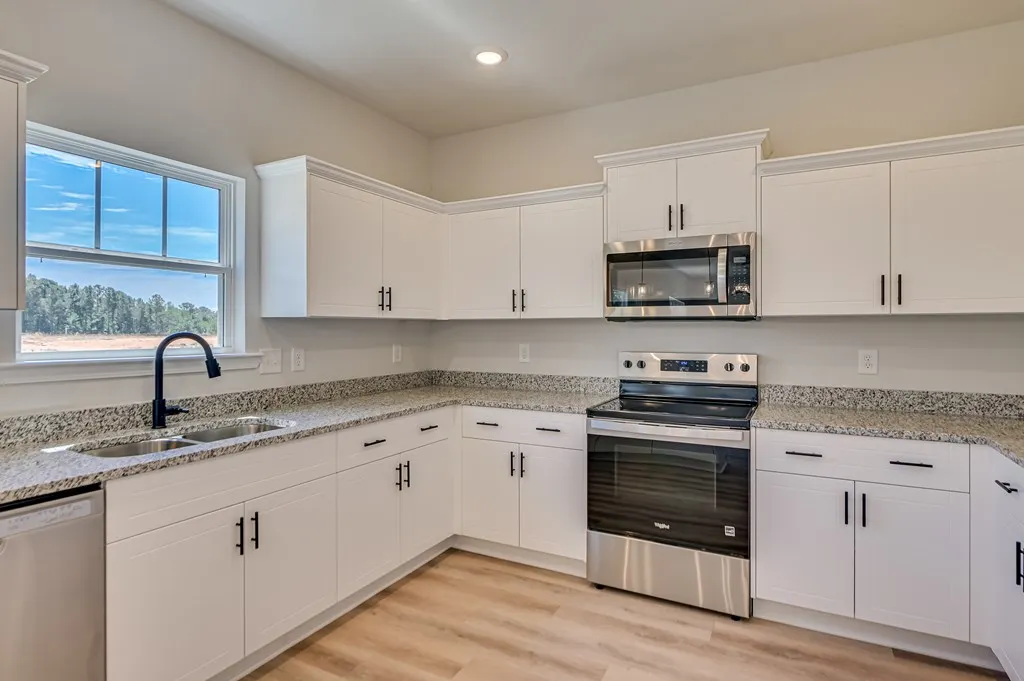
| Appliances | Dishwasher,Disposal,Electric Oven,Electric Range,Electric Water Heater,Microwave,See Remarks |
| Security Features | Smoke Detector(s) |
| Year Built | 2026 |
| Stories Count | 2 |
| Full Baths | 2 |
| Architectural Style | Traditional |
| Assoc Fee Paid Per | Annually |
| Patio/Porch Features | Covered,Front Porch |
| Primary Bedroom Level | Second |
| Community Features | Private Roads,See Remarks |
| Accessibility | See Remarks |
| Garage Spaces | 2 |
| Electric | Duke Energy |
| Builder Name | Keystone Builders Inc |
Interior Features
| Air Conditioning Y/N | true |
|---|---|
| Heating Y/N | true |
| Fireplace Y/N | false |
| Interior Amenities | Sheetrock,Breakfast Bar,Living/Dining Combo,Pantry,High Ceilings,Ceiling Fan(s),Disappearing Attic Stairs,Soaking Tub,Granite Counters,Stamped Ceiling(s),Storage,Tray Ceiling(s),Walk-In Closet(s),See Remarks |
| Flooring | Carpet,Luxury Vinyl |
| Basement | None |
| Half Baths | 1 |
| Total Bedrooms | 4 |
| Total Baths | 3 |
| Fireplace Features | None |
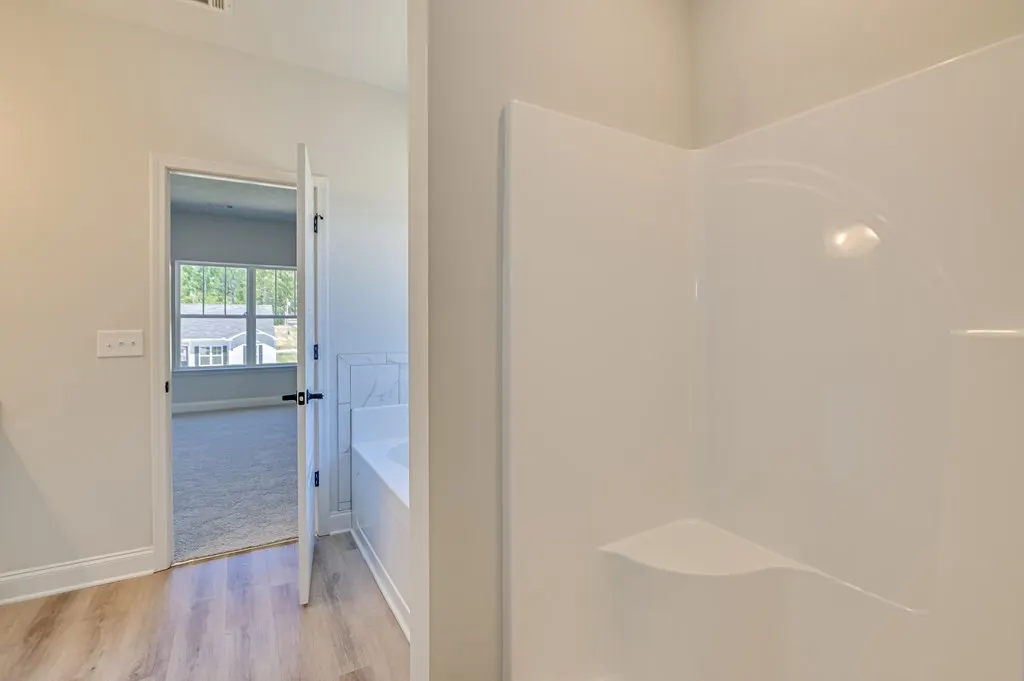
| Primary Bathroom Features | Double Vanity,Full Bath,Shower Separate,Soaking Tub,Tub-Separate |
| Primary Bedroom Features | Walk-In Closet(s) |
Exterior Features
| Lot Features | Cleared,Level |
|---|---|
| Lot Size Area | 7840.8 |
| Lot Size Acres | 0.18 |
| Frontage Length | Road: 60 |
| Horse Y/N | false |
| Parking Features | Garage Door Opener,2 Car,Attached,Garage |
| Building Area Total | 2267 |
| Road Frontage Type | County Road |
| Exterior Amenities | See Remarks |
| Foundation Details | Slab |
| Covered Spaces | 2 |
| Total Parking | 2 |
| Fencing | None |
Amenities
- Foreclosure
- Views
- Short Sale
- New Construction
- Adult 55+
- Lease To Own
- No HOA Fees
- Furnished
- Primary On Main
- Air Conditioning
- Seller Finance
- Green
- Fixer Upper
- Horse
- Golf
- Fireplace
- Deck
- Garage
- Basement
- Pool
Property vs Single Family Average in 29646
Price
Year Built
 The data relating to real estate for sale on this web site comes in part from the Broker Reciprocity Program of Charleston Trident Association of REALTORS® -- All information deemed reliable but not guaranteed. All properties are subject to prior sale, change or withdrawal. Neither listing broker(s) or information provider(s) shall be responsible for any typographical errors, misinformation, misprints and shall be held totally harmless. Listing(s) information is provided for consumer's personal,
 © 2026 The data relating to real estate for sale on this web site comes in part from the Western Upstate Association of REALTORS®, Inc. or Western Upstate Multiple Lisitngs Services of South Carolina, Inc. This information is deemed reliable, but not guaranteed. Neither, the Western Upstate Association of REALTORS®, Inc. or Western Upstate Multiple Listing Service of South Carolina, Inc., nor the listing broker, nor their agents or subagents are responsible for the accuracy of the information.
 Information deemed reliable but not guaranteed.
Property information provided courtesy of the Internet Exchange Program of the Greenville Association of Realtors.
The information being provided is for consumers personal, non-commercial use and may not be used for any purpose other than to identify prospective properties consumers may be interested in purchasing.
Data is updated as of September 21, 2026 1:15 AM UTC
Information deemed reliable but not guaranteed.
Property information provided courtesy of the Internet Exchange Program of the Greenville Association of Realtors.
The information being provided is for consumers personal, non-commercial use and may not be used for any purpose other than to identify prospective properties consumers may be interested in purchasing.
Data is updated as of September 21, 2026 1:15 AM UTC
 Greenwood Association of REALTORS® All information deemed reliable but not guaranteed. All properties are subject to prior sale, change or withdrawal. Neither listing broker(s) or information provider(s) shall be responsible for any typographical errors, misinformation, misprints and shall be held totally harmless. Listing(s) information is provided for consumer's personal, non-commercial use and may not be used for any purpose other than to identify prospective properties consumers may be interested
