
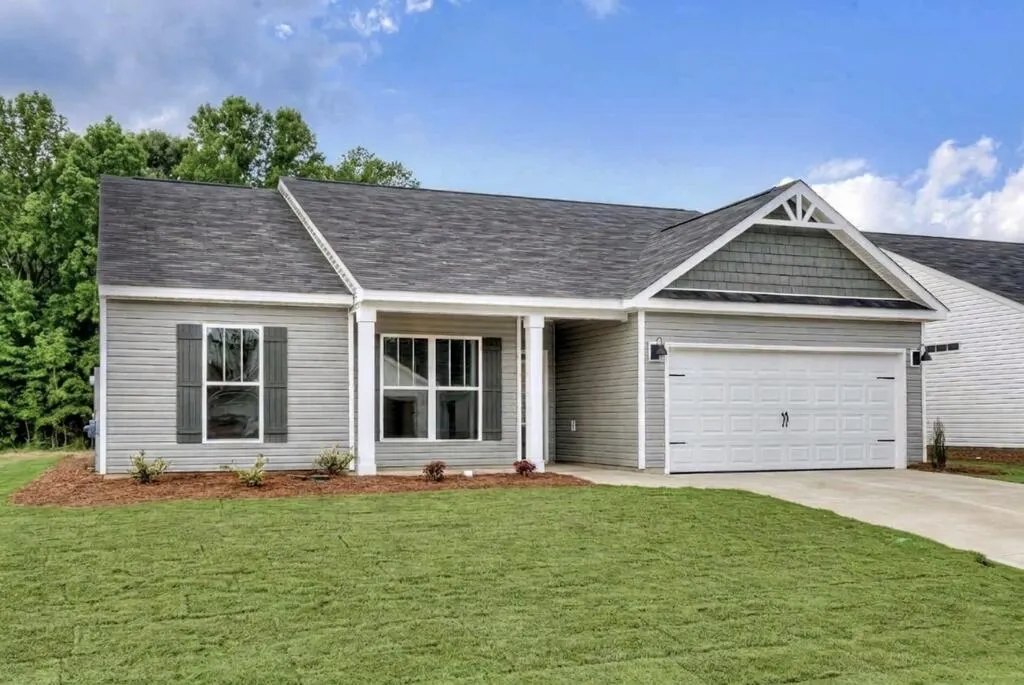
Address
130 Burlwood Rd, Greenwood, SC
Price
$ 290,490
Property Attributes
- MLS#140428
- TypeSingle Family
- Listing Status Active Contingent
- CountyGreenwood
- CityGreenwood
- AreaGreenwood 4W
- NeighborhoodBriarwood Place
- Zip29646
- StyleTraditional
- Year Built2025
- Price$ 290,490
- Bedrooms3
- Full Bathrooms2
- Half Bathrooms0
- Sqr Footage1600
- Lot Size0.2 Acres
Data Source:
Greenwood Association of REALTORS® (GWSCMLS)
Property Description
Welcome home to Sagewood Grove and the Ashford, three bedrooms and two full bathrooms with all of the features that you are looking for. The cute, covered front porch is the first thing that you will be drawn to. Enter into the foyer which connects to a large living room with an open concept that leads into the eat in kitchen and dining area. The kitchen has a pantry, custom soft close cabinets, granite counter tops, 8 inch stainless under-mount sink, recessed & pendant lighting, and Whirlpool stainless steel dishwasher, smooth top range & built-in microwave. Walk through the French doors into the wonderful study (or playroom, zoom room, office, guest room...your choice!) Luxury vinyl tile with hardwood look is in the main living area of home, soil and stain resistant frieze carpet with 6 lb. pad in bedrooms. Owner's suite has a walk in closet and the bathroom has double vanity, garden tub with tile surround and walk in shower. There is a two car garage for plenty of storage. Outside you will find low maintenance vinyl siding and 25 year asphalt roof shingles. The yard has heat hardy sod with built in irrigation. Call to schedule your private showing.
| Price History | |
|---|---|
| 8/24/2026 | Listed $290,490 |
General Features
| HOA Fee | 300 |
|---|---|
| Property Subtype | Single Family Residence |
| Parcel Number | 6834812307 |
| County | Greenwood |
| Property Type | Residential |
| HOA | true |
| Attached Garage | true |
| Subdivision Name | Briarwood Place |
| Garage Y/N | false |
| Status | Active Contingent |
| Directions | From Uptown Greenwood, Drive West on Hwy 72/Cambridge Avenue. Turn LEFT onto Chinquapin Road. Turn LEFT onto Sagewood Road and Sagewood Grove is about 0.5 miles head on your right. |
| City | Greenwood |
| Senior Community Y/N | false |
| MLS Area | Greenwood 4W |
| Lot Size Units | Square Feet |
| Lot Size Square Feet | 8712 |
| Carport Y/N | false |
| Home Warranty Y/N | false |
| Additional Parcels Y/N | false |
| Building Area Units | Square Feet |
| Living Area Units | Square Feet |
| Standard Status | Active Under Contract |
| Tax Lot | 64 |
| Freehold | IDX,BBO |
| Heating | Electric |
| Cooling | Electric |
| Utilities | Sewer Connected,Water Connected |
| Possession | Close Of Escrow |
| Roof | Architectural |
| Construction Materials | Vinyl Siding |
| Association Fee Includes | Other |
| Contingency | Under Construction |
| Appliances | Dishwasher,Disposal,Electric Oven,Electric Range,Electric Water Heater,Microwave |
| Security Features | Fire Alarm |
| Year Built | 2025 |
| Full Baths | 2 |
| Architectural Style | Traditional |
| Assoc Fee Paid Per | Annually |
| Patio/Porch Features | Covered,Front Porch,Rear Porch,Screened |
| Primary Bedroom Level | Main |
| Community Features | Other |
| Accessibility | Other |
| Builder Name | Keystone Homes |
Interior Features
| Air Conditioning Y/N | true |
|---|---|
| Heating Y/N | true |
| Fireplace Y/N | false |
| Interior Amenities | Sheetrock,Eat-in Kitchen,Kitchen/Dining Combo,Living/Dining Combo,Pantry,High Ceilings,Ceiling Fan(s),Soaking Tub,Granite Counters,Open Floorplan,Walk-In Closet(s) |
| Flooring | Carpet,Luxury Vinyl |
| Basement | None |
| Total Bedrooms | 3 |
| Total Baths | 2 |
| Fireplace Features | None |
| Window Features | Insulated Windows |
| Primary Bathroom Features | Double Vanity,Full Bath,Shower Separate,Soaking Tub |
| Primary Bedroom Features | Walk-In Closet(s) |
Exterior Features
| Lot Features | Cleared,Level |
|---|---|
| Lot Size Area | 8712 |
| Lot Size Acres | 0.2 |
| Frontage Length | Road: 74 |
| Horse Y/N | false |
| Parking Features | Garage Door Opener,2 Car,Attached |
| Building Area Total | 1662 |
| Road Frontage Type | County Road |
| Exterior Amenities | In Ground Sprinkler-Partial Yard |
| Foundation Details | Slab |
| Frontage Type | Woods |
| Covered Spaces | 2 |
| Total Parking | 2 |
| Fencing | Privacy,Wood |
Amenities
- Foreclosure
- Views
- Short Sale
- New Construction
- Adult 55+
- Lease To Own
- No HOA Fees
- Furnished
- Primary On Main
- Air Conditioning
- Seller Finance
- Green
- Fixer Upper
- Horse
- Golf
- Fireplace
- Deck
- Garage
- Basement
- Pool
Property vs Single Family Average in 29646
Price
Year Built
 The data relating to real estate for sale on this web site comes in part from the Broker Reciprocity Program of Charleston Trident Association of REALTORS® -- All information deemed reliable but not guaranteed. All properties are subject to prior sale, change or withdrawal. Neither listing broker(s) or information provider(s) shall be responsible for any typographical errors, misinformation, misprints and shall be held totally harmless. Listing(s) information is provided for consumer's personal,
 © 2026 The data relating to real estate for sale on this web site comes in part from the Western Upstate Association of REALTORS®, Inc. or Western Upstate Multiple Lisitngs Services of South Carolina, Inc. This information is deemed reliable, but not guaranteed. Neither, the Western Upstate Association of REALTORS®, Inc. or Western Upstate Multiple Listing Service of South Carolina, Inc., nor the listing broker, nor their agents or subagents are responsible for the accuracy of the information.
 Information deemed reliable but not guaranteed.
Property information provided courtesy of the Internet Exchange Program of the Greenville Association of Realtors.
The information being provided is for consumers personal, non-commercial use and may not be used for any purpose other than to identify prospective properties consumers may be interested in purchasing.
Data is updated as of September 21, 2026 1:15 AM UTC
Information deemed reliable but not guaranteed.
Property information provided courtesy of the Internet Exchange Program of the Greenville Association of Realtors.
The information being provided is for consumers personal, non-commercial use and may not be used for any purpose other than to identify prospective properties consumers may be interested in purchasing.
Data is updated as of September 21, 2026 1:15 AM UTC
 Greenwood Association of REALTORS® All information deemed reliable but not guaranteed. All properties are subject to prior sale, change or withdrawal. Neither listing broker(s) or information provider(s) shall be responsible for any typographical errors, misinformation, misprints and shall be held totally harmless. Listing(s) information is provided for consumer's personal, non-commercial use and may not be used for any purpose other than to identify prospective properties consumers may be interested
