








Address
118 Pennington Ln N, Greenwood, SC
Price
$ 350,000
Property Attributes
- MLS#140012
- TypeSingle Family
- Listing Status Active
- CountyGreenwood
- CityGreenwood
- AreaGreenwood 1N
- NeighborhoodCENTRE COURT
- Zip29649
- StyleContemporary, Craftsman, Ranch, Traditional
- Year Built2024
- Price$ 350,000
- Bedrooms4
- Full Bathrooms2
- Half Bathrooms0
- Sqr Footage1800
- Lot Size0.0418 Acres
Data Source:
Greenwood Association of REALTORS® (GWSCMLS)
Property Description
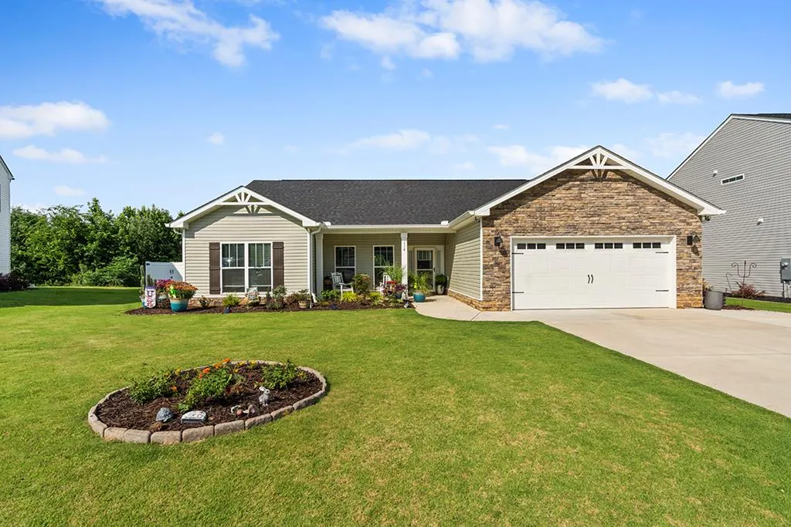
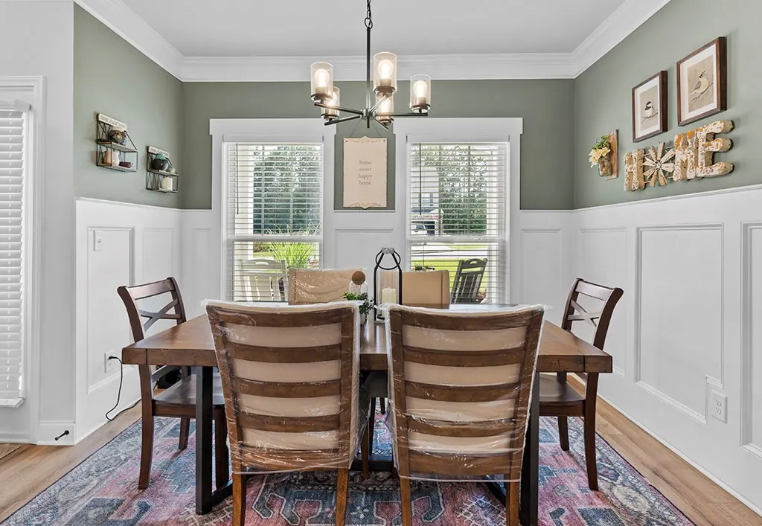
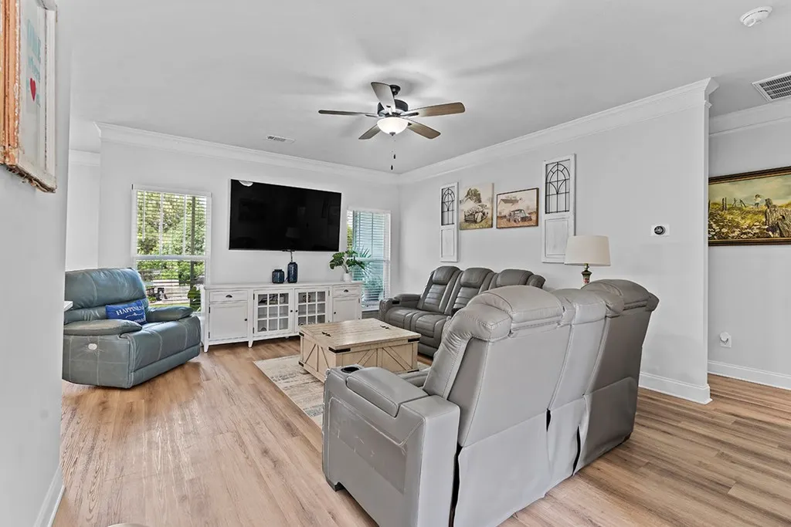
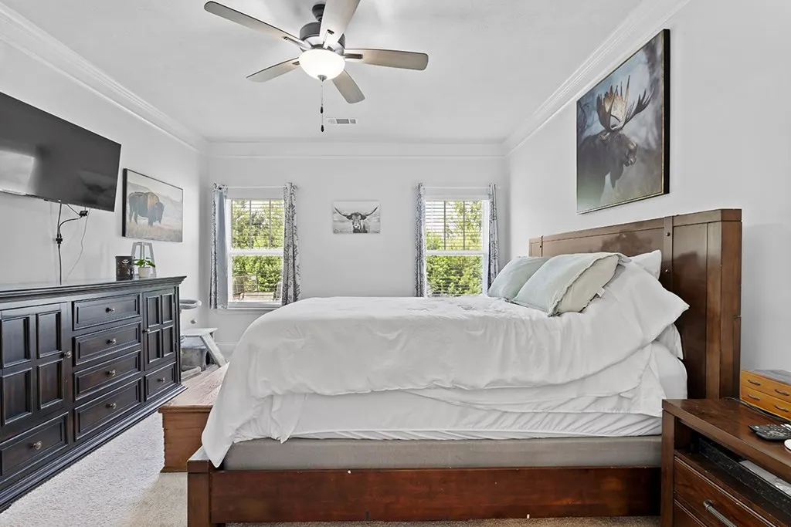
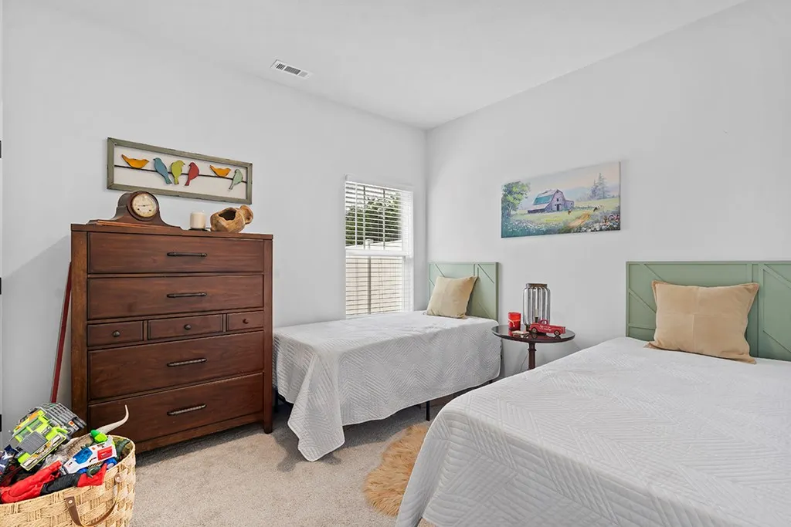
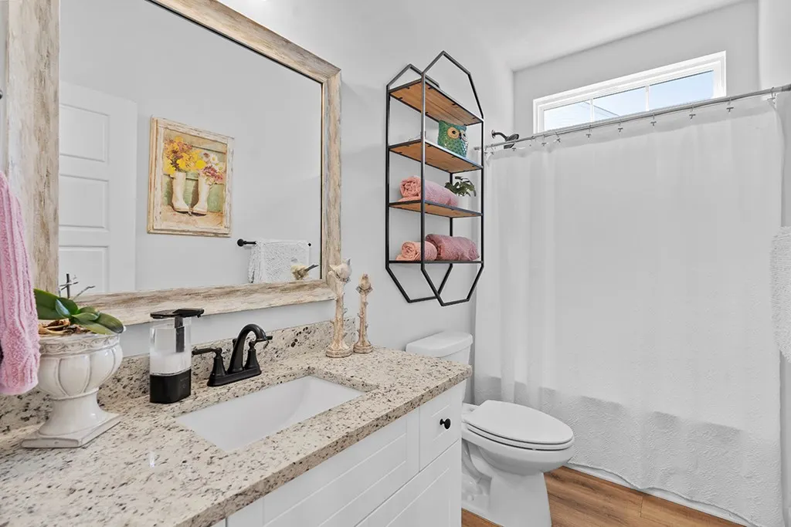
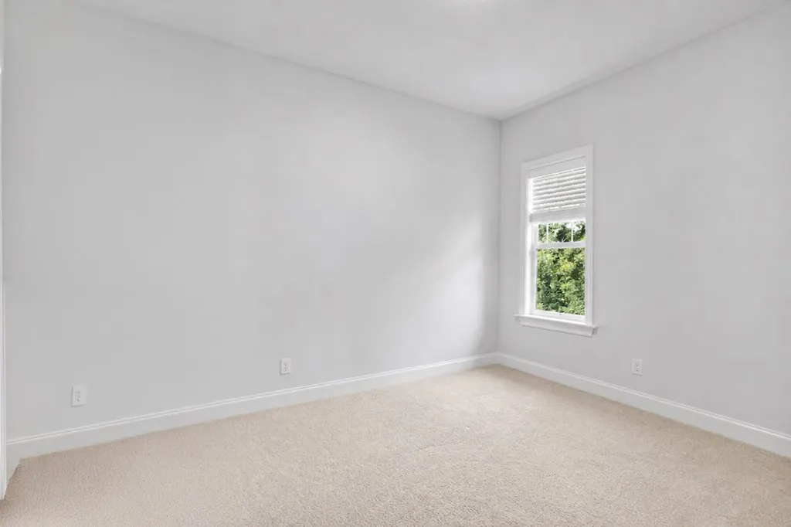
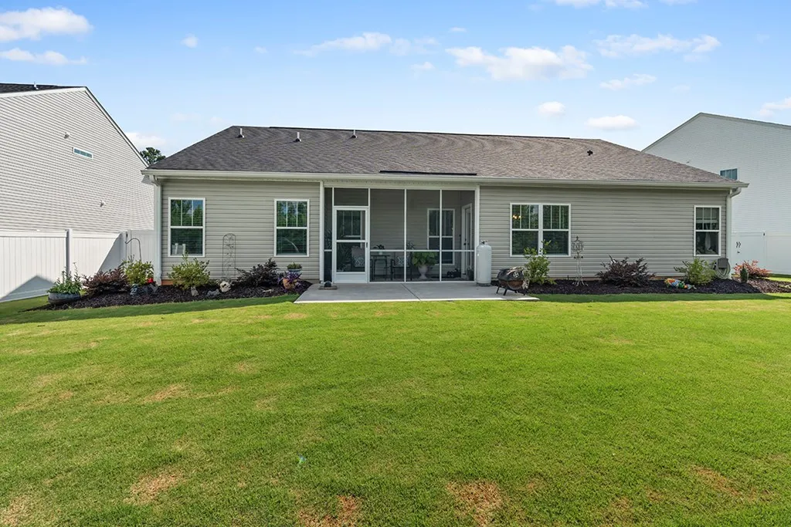
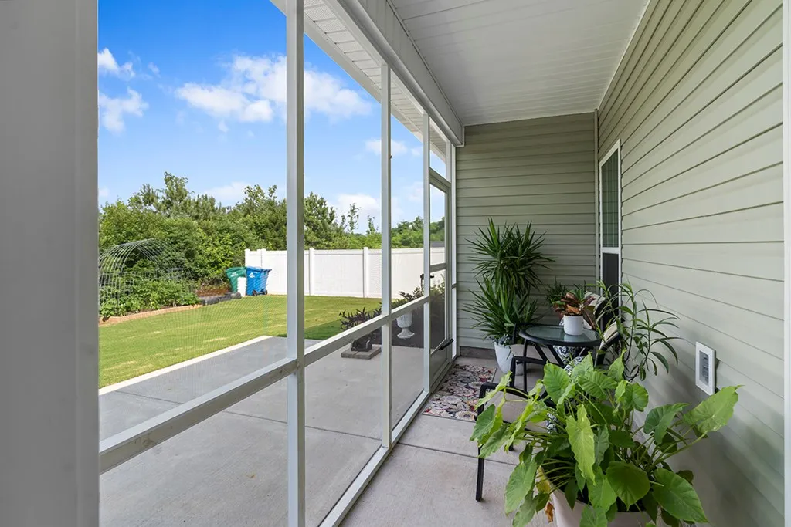
Welcome to 118 Pennington Lane N., located in one of Greenwood's most desirable and conveniently situated communities, Centre Court. Offering the only 4-bedroom ranch currently available in the neighborhood, this nearly new home combines thoughtful design, quality finishes, and exceptional care throughout its more than 1,800 square feet of living space. From the moment you arrive, you'll appreciate the expanded concrete driveway, widened to provide additional parking and convenience, along with the home's charming curb appeal, inviting front porch, and beautifully maintained landscaping. Inside, the thoughtfully designed floor plan offers both functionality and privacy, with the spacious primary suite situated on one side of the home and the guest bedrooms located on the opposite wing. The well-appointed kitchen features granite countertops, abundant cabinetry, and an open-concept layout that flows seamlessly into the living and dining areas, making it ideal for both everyday living and entertaining. High-end finishes, extensive crown molding, and attention to detail throughout the home create an elevated feel rarely found at this price point. The private primary retreat offers a generous walk-in closet, dual vanity sinks, a relaxing garden tub, and a separate walk-in shower. Three additional bedrooms provide flexibility for family, guests, hobbies, or a home office. A dedicated laundry room with added storage closets enhances everyday convenience. Enjoy peaceful mornings and relaxing evenings on the rear screened porch overlooking the private backyard, providing the perfect setting to unwind or entertain. Additional features include a spacious two-car garage, buried gutter drainage system, and a meticulously maintained lawn. For added comfort and peace of mind, the home is equipped with a Phenomenal Aire Cold Plasma Generator air purification system, helping promote cleaner indoor air quality throughout the home. Lovingly maintained and move-in ready, this charming home offers the perfect blend of comfort, quality, and convenience in one of Greenwood's most sought-after locations. Don't miss the opportunity to make 118 Pennington Lane N. your next home. ***For more information about Phenomenal Aire - https://www.phenomenalaire.com/how-it-works
| Price History | |
|---|---|
| 6/12/2026 | Listed $350,000 |
General Features
| HOA Fee | 392 |
|---|---|
| Property Subtype | Single Family Residence |
| Parcel Number | 6837859168 |
| County | Greenwood |
| Property Type | Residential |
| HOA | true |
| Attached Garage | false |
| Subdivision Name | CENTRE COURT |
| Garage Y/N | false |
| Status | Active |
| Directions | 2 entrances. Enter from Calhoun or Center St |
| City | Greenwood |
| Senior Community Y/N | false |
| MLS Area | Greenwood 1N |
| Lot Size Units | Square Feet |
| Lot Size Square Feet | 1819 |
| Carport Y/N | false |
| Home Warranty Y/N | false |
| Additional Parcels Y/N | false |
| Building Area Units | Square Feet |
| Living Area Units | Square Feet |
| Standard Status | Active |
| Tax Lot | 1005 |
| Freehold | IDX,BBO |
| Heating | Electric |
| Cooling | Central Air |
| Utilities | Sewer Connected,Water Connected |
| Possession | Close Of Escrow |
| Roof | Architectural |
| Construction Materials | Vinyl Siding |
| Association Fee Includes | Bylaws,Restrictive Covenants,Street Lights |
| Virtual Tour | https://tour.usamls.net/118-Pennington-Ln-N-Greenwood-SC-29649/unbranded |
| Appliances | Dishwasher,Disposal,Electric Range,Electric Water Heater,Microwave,Refrigerator |
| Year Built | 2024 |
| Full Baths | 2 |
| Architectural Style | Contemporary,Craftsman,Ranch,Traditional |
| Assoc Fee Paid Per | Annually |
| Patio/Porch Features | Front Porch,Porch,Rear Porch,Screened |
| Primary Bedroom Level | Main |
| Community Features | Common Areas,See Remarks |
| Accessibility | None |
| Electric | Duke |
| Builder Name | Keystone |
Interior Features
| Air Conditioning Y/N | true |
|---|---|
| Heating Y/N | true |
| Fireplace Y/N | false |
| Interior Amenities | Sheetrock,Breakfast Bar,Butler's Pantry,Smart Thermostat,Disappearing Attic Stairs,Granite Counters,Open Floorplan,Storage,Walk-In Closet(s) |
| Flooring | Luxury Vinyl |
| Basement | None |
| Total Bedrooms | 4 |
| Total Baths | 2 |
| Fireplace Features | None |
| Window Features | Insulated Windows |
| Primary Bathroom Features | Double Vanity,Full Bath,Shower Separate,Soaking Tub,Tub-Separate |
| Primary Bedroom Features | Walk-In Closet(s) |
Exterior Features
| Lot Features | Cleared,See Remarks |
|---|---|
| Lot Size Area | 1819 |
| Lot Size Acres | 0.0418 |
| Frontage Length | Road: 65 |
| Horse Y/N | false |
| Parking Features | 2 Car |
| Building Area Total | 1819 |
| Road Frontage Type | County Road |
| Foundation Details | Slab |
| Frontage Type | Private |
| Covered Spaces | 2 |
| Total Parking | 2 |
| Fencing | Partial,Privacy |
Amenities
- Foreclosure
- Views
- Short Sale
- New Construction
- Adult 55+
- Lease To Own
- No HOA Fees
- Furnished
- Primary On Main
- Air Conditioning
- Seller Finance
- Green
- Fixer Upper
- Horse
- Golf
- Fireplace
- Deck
- Garage
- Basement
- Pool
Property vs Single Family Average in 29649
Price
Year Built
 The data relating to real estate for sale on this web site comes in part from the Broker Reciprocity Program of Charleston Trident Association of REALTORS® -- All information deemed reliable but not guaranteed. All properties are subject to prior sale, change or withdrawal. Neither listing broker(s) or information provider(s) shall be responsible for any typographical errors, misinformation, misprints and shall be held totally harmless. Listing(s) information is provided for consumer's personal,
 © 2026 The data relating to real estate for sale on this web site comes in part from the Western Upstate Association of REALTORS®, Inc. or Western Upstate Multiple Lisitngs Services of South Carolina, Inc. This information is deemed reliable, but not guaranteed. Neither, the Western Upstate Association of REALTORS®, Inc. or Western Upstate Multiple Listing Service of South Carolina, Inc., nor the listing broker, nor their agents or subagents are responsible for the accuracy of the information.
 Information deemed reliable but not guaranteed.
Property information provided courtesy of the Internet Exchange Program of the Greenville Association of Realtors.
The information being provided is for consumers personal, non-commercial use and may not be used for any purpose other than to identify prospective properties consumers may be interested in purchasing.
Data is updated as of September 22, 2026 1:05 AM UTC
Information deemed reliable but not guaranteed.
Property information provided courtesy of the Internet Exchange Program of the Greenville Association of Realtors.
The information being provided is for consumers personal, non-commercial use and may not be used for any purpose other than to identify prospective properties consumers may be interested in purchasing.
Data is updated as of September 22, 2026 1:05 AM UTC
 Greenwood Association of REALTORS® All information deemed reliable but not guaranteed. All properties are subject to prior sale, change or withdrawal. Neither listing broker(s) or information provider(s) shall be responsible for any typographical errors, misinformation, misprints and shall be held totally harmless. Listing(s) information is provided for consumer's personal, non-commercial use and may not be used for any purpose other than to identify prospective properties consumers may be interested
