








Address
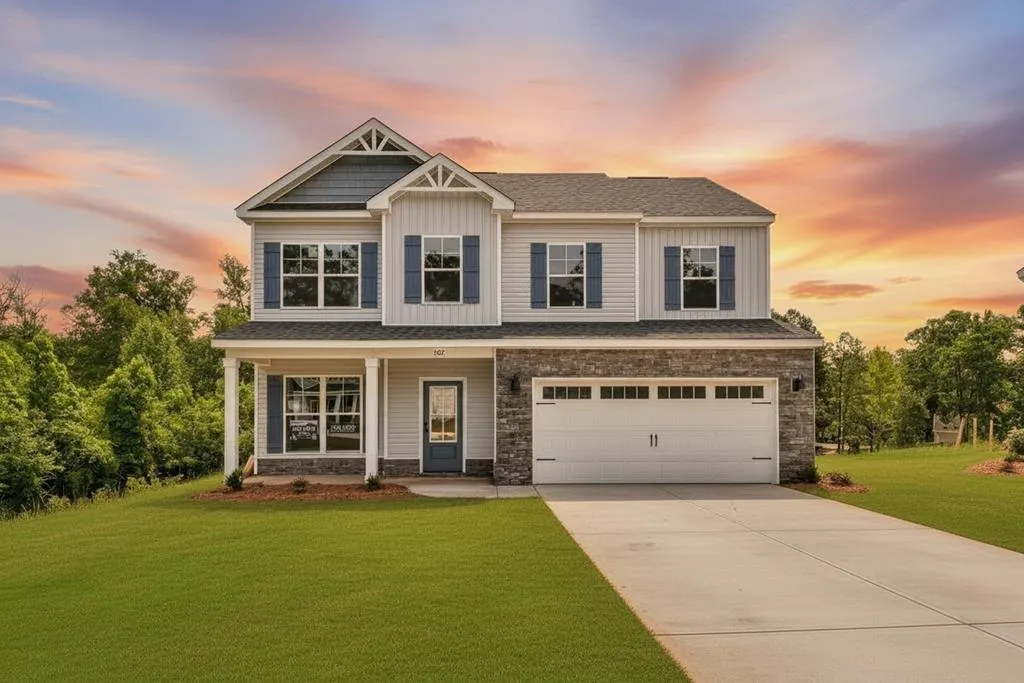
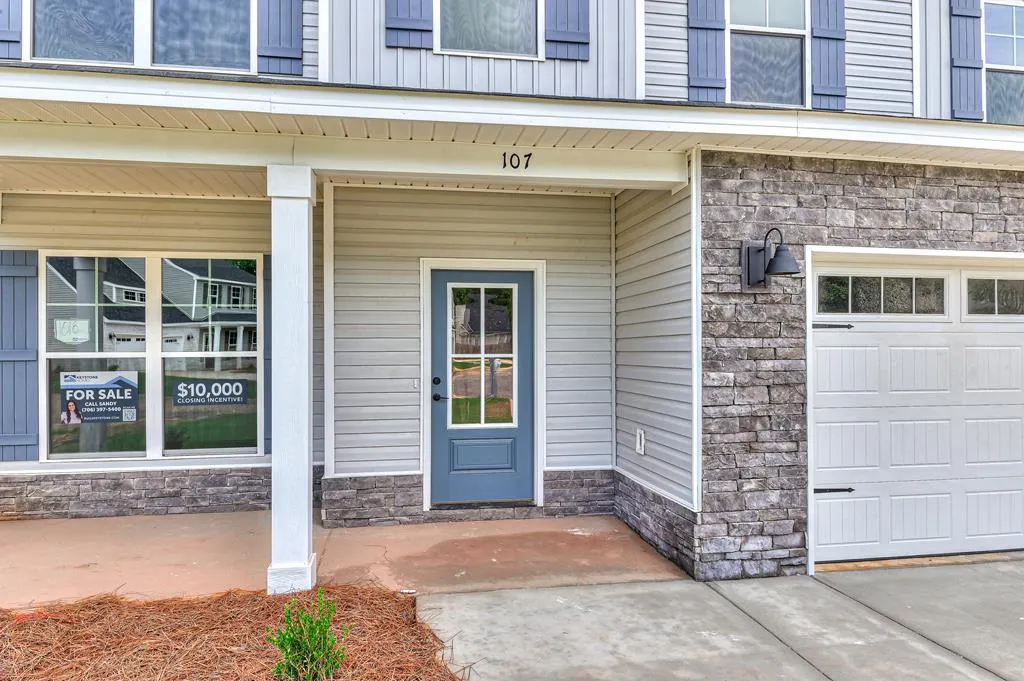
107 Paspalum Court, Greenwood, SC
Price
$ 326,900
Property Attributes
- MLS#140361
- TypeSingle Family
- Listing Status Active
- CountyGreenwood
- CityGreenwood
- AreaGreenwood 4W
- NeighborhoodCENTRE COURT
- Zip29649
- StyleTraditional
- Year Built2026
- Price$ 326,900
- Bedrooms5
- Full Bathrooms3
- Half Bathrooms1
- Sqr Footage2200
- Lot Size0.29 Acres
Data Source:
Greenwood Association of REALTORS® (GWSCMLS)
Property Description
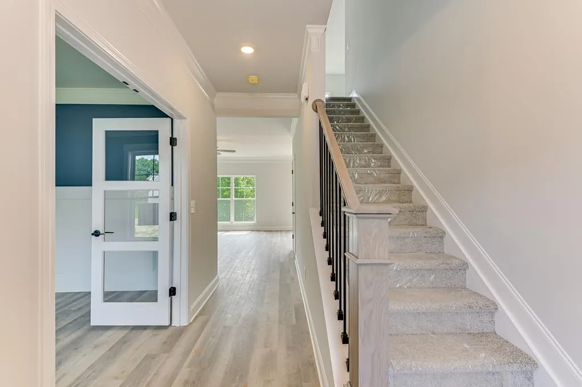
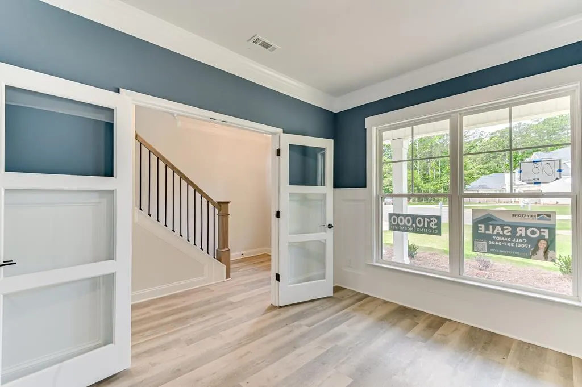
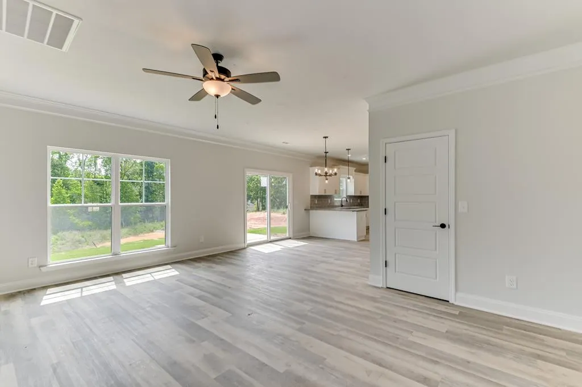
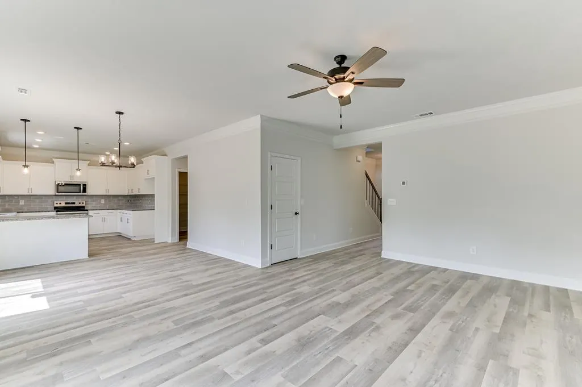
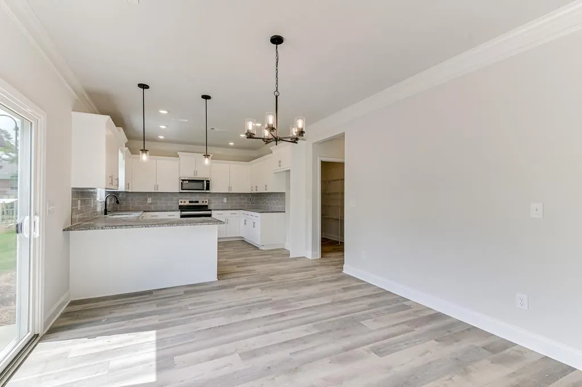
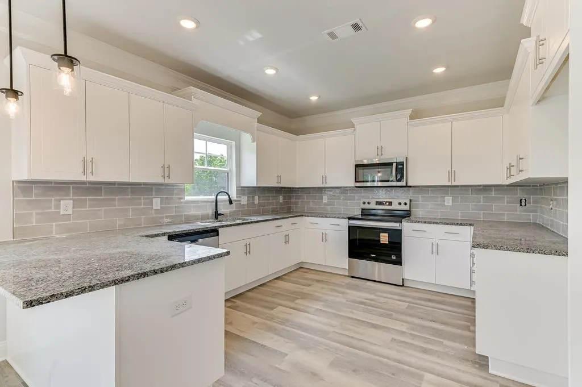
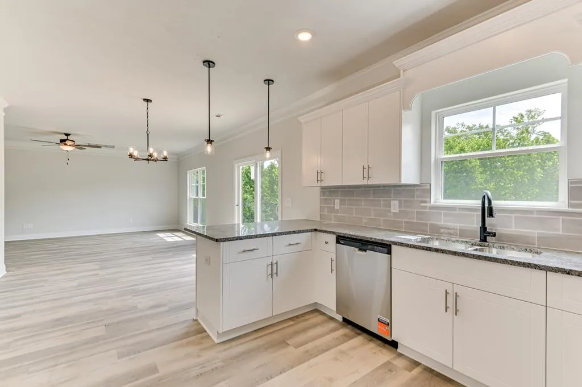
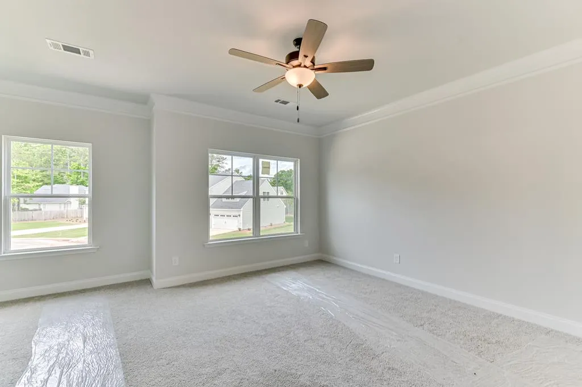
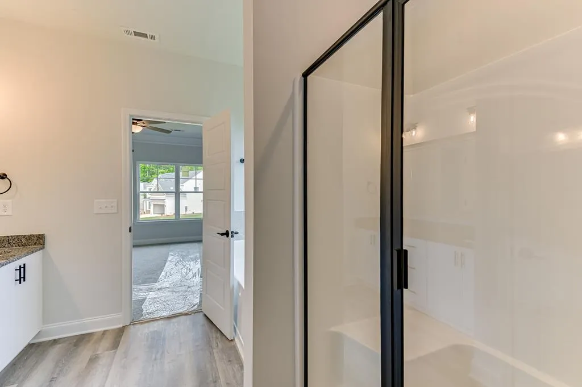
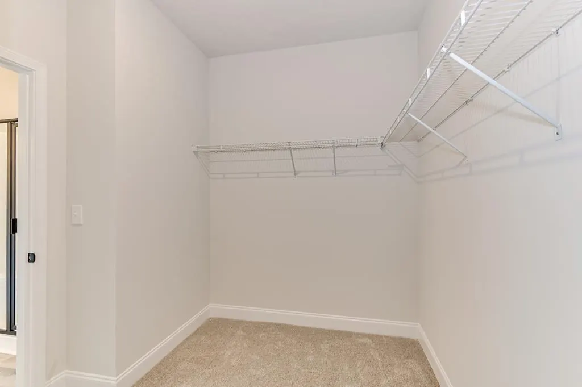
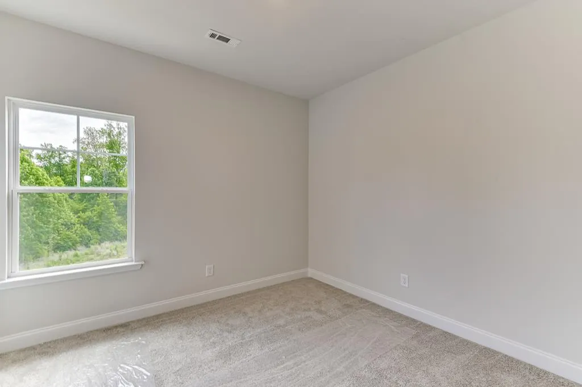
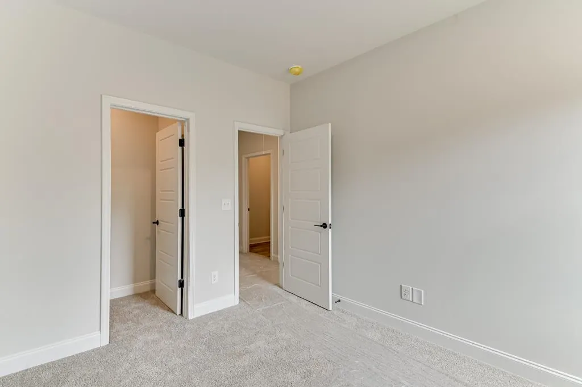
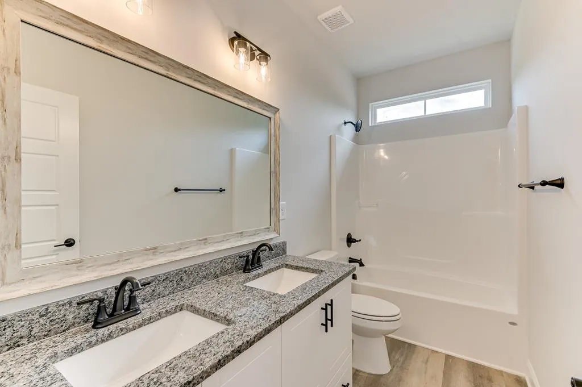
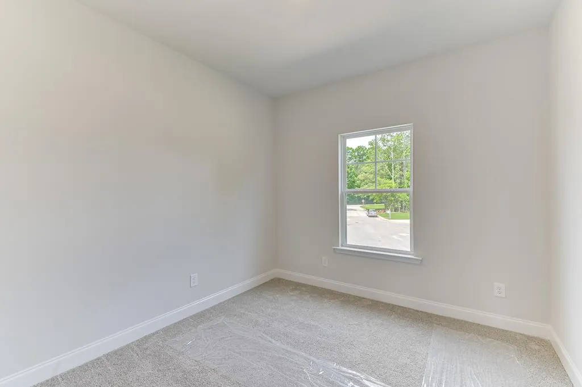
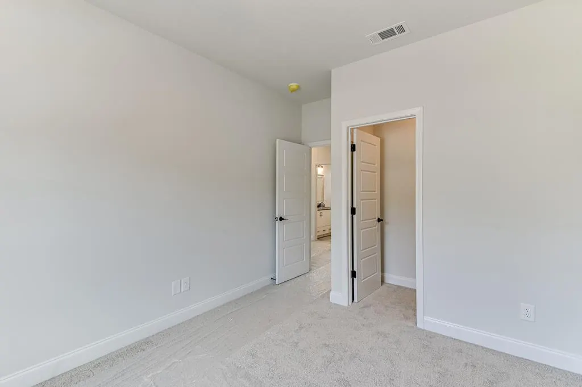
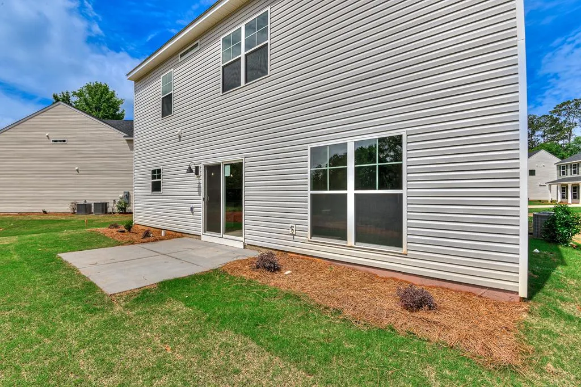
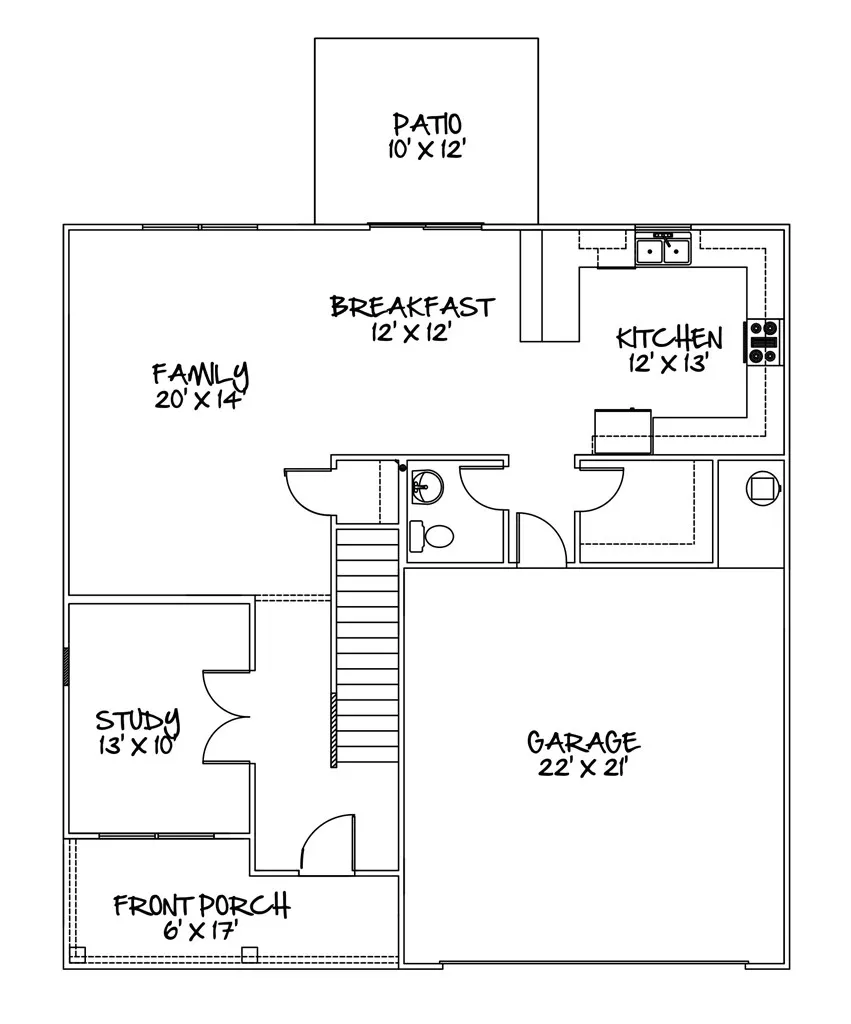
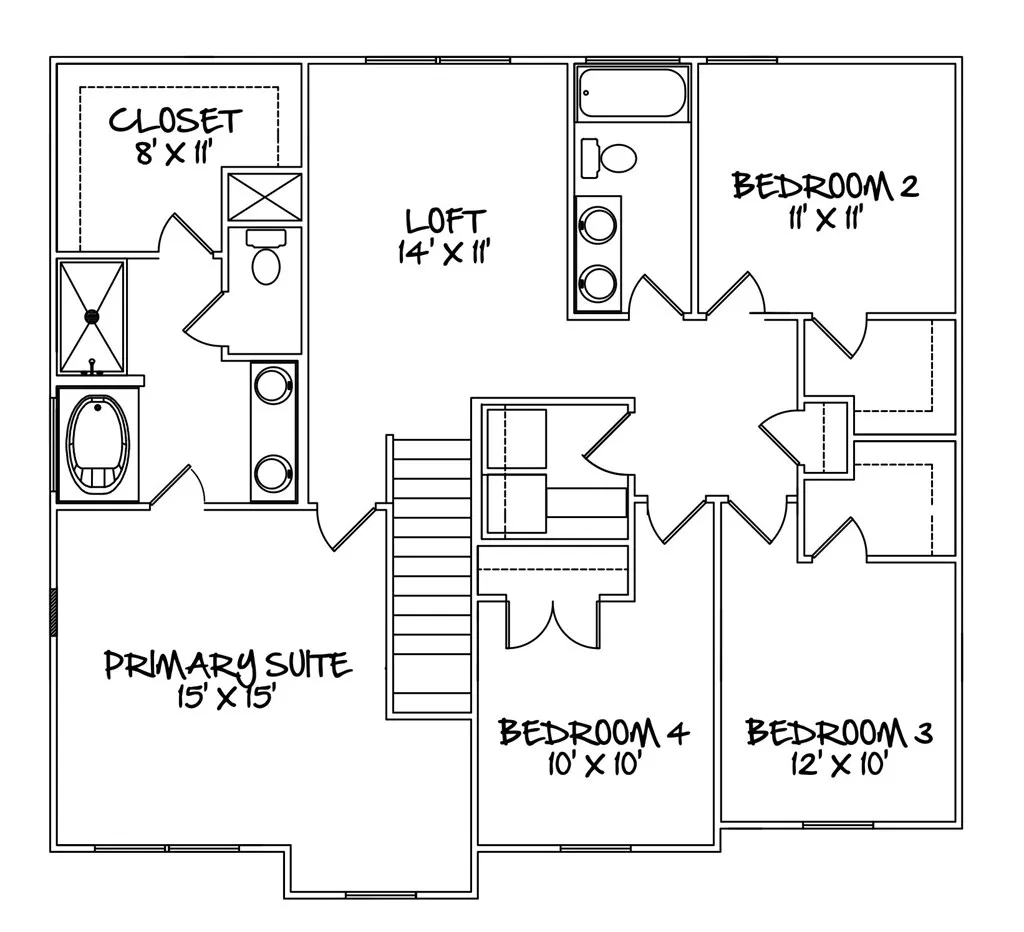
PRICE REDUCTION on the FINAL CLOSEOUT HOME for sale in CENTRE COURT! You will LOVE the Tallulah - one of the newest Keystone Plans - in the established, convenient community of CENTRE COURT! With 4 BRs, 2.5 BAs PLUS a first floor office, this one has all of the features that you are looking for. This home qualifies for $10,000 in builders incentives - USE it for upgrades, Closing Costs or to BUY DOWN YOUR RATE!! The Builder has recently installed a privacy fence along the rear yard AND 2" faux wood blinds throughtout this lovely home! The open-concept main level features a seamless flow between the kitchen, dining area, and great room, creating an ideal setting for both everyday living and entertaining. A versatile bonus room downstairs adds extra flexibility and can be used as a home office, playroom, or study. Upstairs, the private owner's suite includes a large walk-in closet and ensuite bath, while four additional bedrooms provide plenty of space for family, guests, or hobbies. With a 2-car garage and a layout that balances comfort and functionality, the Tallulah is designed to fit your lifestyle. Call Sharon Mulkey today at 864-554-5737 today and take advantage of the Builder's $10,000 Closing Costs incentive! Call today and GET PACKING!
| Price History | |
|---|---|
| 8/10/2026 | Listed $329,900 |
| 8/27/2026 | 1$326,900 |
General Features
| HOA Fee | 450 |
|---|---|
| Property Subtype | Single Family Residence |
| Parcel Number | 6837901070 |
| County | Greenwood |
| Property Type | Residential |
| HOA | true |
| Attached Garage | true |
| Subdivision Name | CENTRE COURT |
| Garage Y/N | true |
| Status | Active |
| Directions | From 72 Bypass NW, at the Wal-Mart and Publix intersection, take Center Street NORTH and drive until you reach Centre Court and TURN RIGHT into Centre Court. Turn Left on Tifton, turn right on PASPALUM COURT. NEW STREET ALERT: GPS to "206 Tifton Dr W, Greenwood, SC 29649" |
| City | Greenwood |
| Senior Community Y/N | false |
| MLS Area | Greenwood 4W |
| Lot Size Units | Square Feet |
| Lot Size Square Feet | 12632.4 |
| Carport Y/N | false |
| Home Warranty Y/N | false |
| Additional Parcels Y/N | false |
| Building Area Units | Square Feet |
| Living Area Units | Square Feet |
| Standard Status | Active |
| Tax Lot | 1018 |
| Freehold | IDX,BBO |
| Heating | Electric,Multi Units |
| Cooling | Central Air,Electric,Multi Units |
| Utilities | Sewer Available,Sewer Connected,Water Available,Water Connected,See Remarks |
| Possession | Close Of Escrow |
| Roof | Composition |
| Construction Materials | Frame,Vinyl Siding |
| Levels | Two |
| Association Fee Includes | All Amenities |
| Virtual Tour | https://tour.usamls.net/107-Paspalum-Court-Greenwood-SC-29649/unbranded |
| Appliances | Dishwasher,Disposal,Electric Oven,Electric Range,Electric Water Heater,Microwave,See Remarks |
| Security Features | Smoke Detector(s) |
| Year Built | 2026 |
| Stories Count | 2 |
| Full Baths | 3 |
| Architectural Style | Traditional |
| Assoc Fee Paid Per | Annually |
| Patio/Porch Features | Covered,Front Porch |
| Primary Bedroom Level | Second |
| Community Features | Private Roads,See Remarks |
| Accessibility | See Remarks |
| Garage Spaces | 2 |
| Builder Name | Keystone Builders |
Interior Features
| Air Conditioning Y/N | true |
|---|---|
| Heating Y/N | true |
| Fireplace Y/N | false |
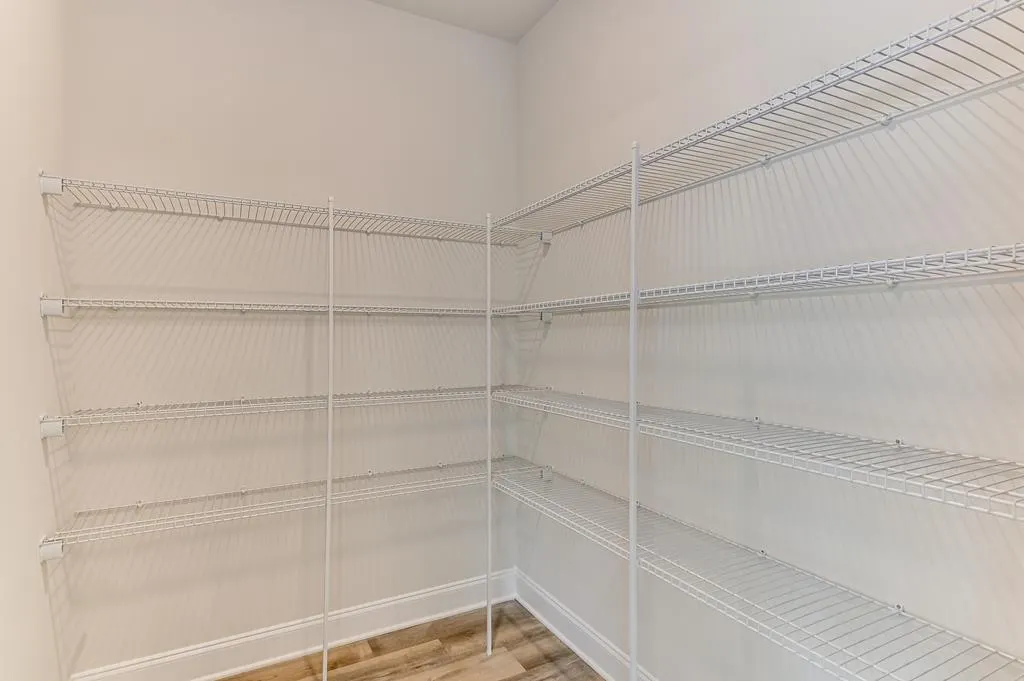
| Interior Amenities | Sheetrock,Breakfast Bar,Living/Dining Combo,Pantry,High Ceilings,Ceiling Fan(s),Disappearing Attic Stairs,Soaking Tub,Granite Counters,Stamped Ceiling(s),Storage,Tray Ceiling(s),Walk-In Closet(s),See Remarks |
| Flooring | Carpet,Luxury Vinyl |
| Basement | None |
| Half Baths | 1 |
| Total Bedrooms | 5 |
| Total Baths | 4 |
| Fireplace Features | None |
| Window Features | Insulated Windows |
| Primary Bathroom Features | Double Vanity,Full Bath,Shower Separate,Soaking Tub,Tub-Separate |
| Primary Bedroom Features | Walk-In Closet(s) |
Exterior Features
| Lot Features | Cleared,Cul-De-Sac,Level |
|---|---|
| Lot Size Area | 12632.4 |
| Lot Size Acres | 0.29 |
| Frontage Length | Road: 50 |
| Horse Y/N | false |
| Parking Features | Garage Door Opener,2 Car,Attached,Garage |
| Building Area Total | 2267 |
| Road Frontage Type | County Road |
| Exterior Amenities | In Ground Sprinkler-Full Yard,See Remarks |
| Foundation Details | Slab |
| Covered Spaces | 2 |
| Total Parking | 2 |
| Fencing | See Remarks |
Amenities
- Foreclosure
- Views
- Short Sale
- New Construction
- Adult 55+
- Lease To Own
- No HOA Fees
- Furnished
- Primary On Main
- Air Conditioning
- Seller Finance
- Green
- Fixer Upper
- Horse
- Golf
- Fireplace
- Deck
- Garage
- Basement
- Pool
Property vs Single Family Average in 29649
Price
Year Built
 The data relating to real estate for sale on this web site comes in part from the Broker Reciprocity Program of Charleston Trident Association of REALTORS® -- All information deemed reliable but not guaranteed. All properties are subject to prior sale, change or withdrawal. Neither listing broker(s) or information provider(s) shall be responsible for any typographical errors, misinformation, misprints and shall be held totally harmless. Listing(s) information is provided for consumer's personal,
 © 2026 The data relating to real estate for sale on this web site comes in part from the Western Upstate Association of REALTORS®, Inc. or Western Upstate Multiple Lisitngs Services of South Carolina, Inc. This information is deemed reliable, but not guaranteed. Neither, the Western Upstate Association of REALTORS®, Inc. or Western Upstate Multiple Listing Service of South Carolina, Inc., nor the listing broker, nor their agents or subagents are responsible for the accuracy of the information.
 Information deemed reliable but not guaranteed.
Property information provided courtesy of the Internet Exchange Program of the Greenville Association of Realtors.
The information being provided is for consumers personal, non-commercial use and may not be used for any purpose other than to identify prospective properties consumers may be interested in purchasing.
Data is updated as of September 22, 2026 1:05 AM UTC
Information deemed reliable but not guaranteed.
Property information provided courtesy of the Internet Exchange Program of the Greenville Association of Realtors.
The information being provided is for consumers personal, non-commercial use and may not be used for any purpose other than to identify prospective properties consumers may be interested in purchasing.
Data is updated as of September 22, 2026 1:05 AM UTC
 Greenwood Association of REALTORS® All information deemed reliable but not guaranteed. All properties are subject to prior sale, change or withdrawal. Neither listing broker(s) or information provider(s) shall be responsible for any typographical errors, misinformation, misprints and shall be held totally harmless. Listing(s) information is provided for consumer's personal, non-commercial use and may not be used for any purpose other than to identify prospective properties consumers may be interested
