











Address
505 Swing About, Greenwood, SC
Price
$ 449,000
Property Attributes
- MLS#140305
- TypeSingle Family
- Listing Status Active Contingent
- CountyGreenwood
- CityGreenwood
- AreaLake Greenwood - Greenwood Interior
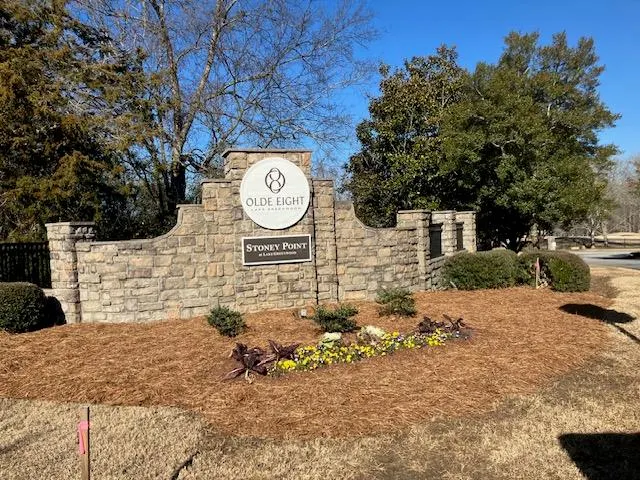
- NeighborhoodSTONEY POINT
- Zip29649
- StyleCraftsman
- Year Built2017
- Taxes$ 1515
- Price$ 449,000
- Bedrooms3
- Full Bathrooms3
- Half Bathrooms1
- Sqr Footage1900
- Lot Size0.297 Acres
Data Source:
Greenwood Association of REALTORS® (GWSCMLS)
Property Description
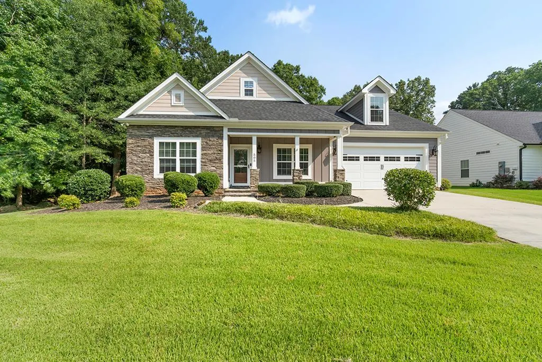
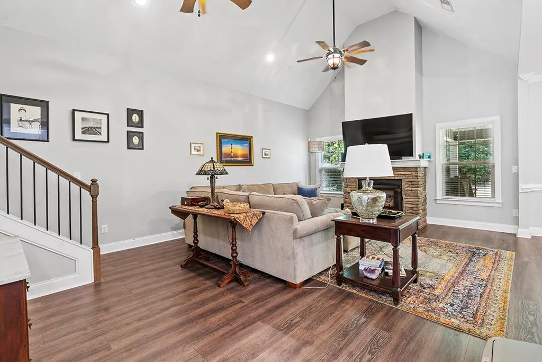
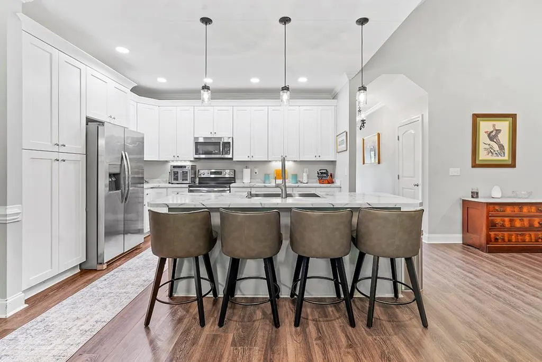
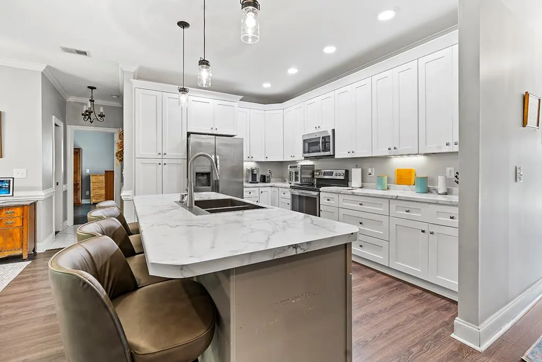
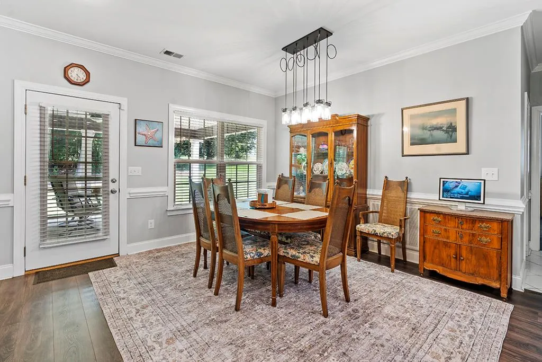
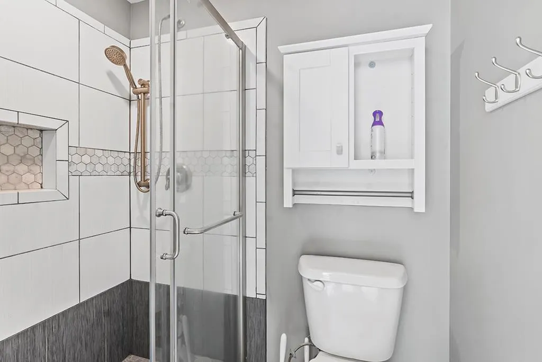
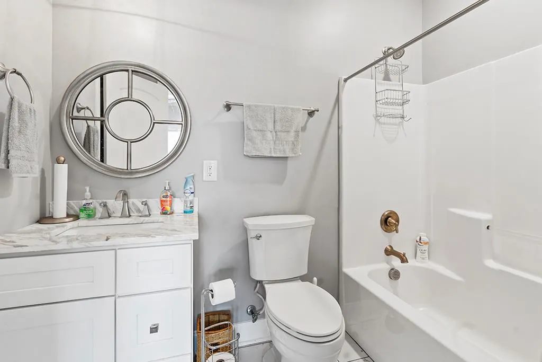
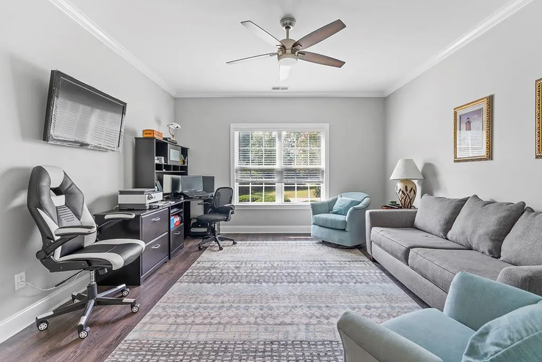
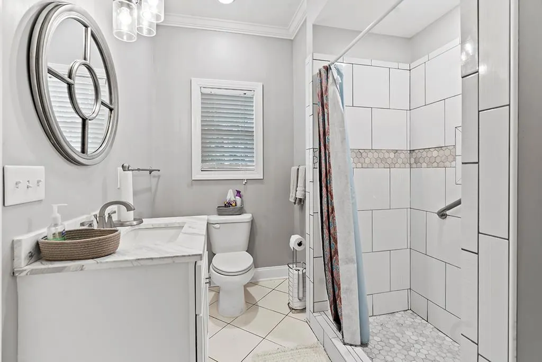
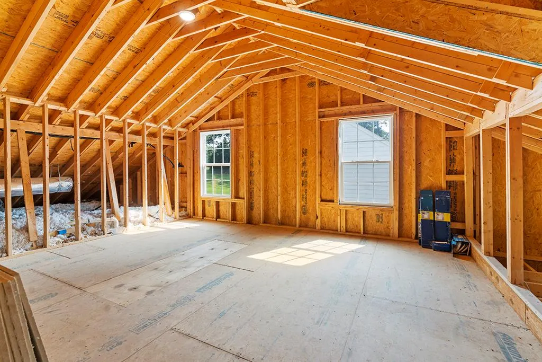
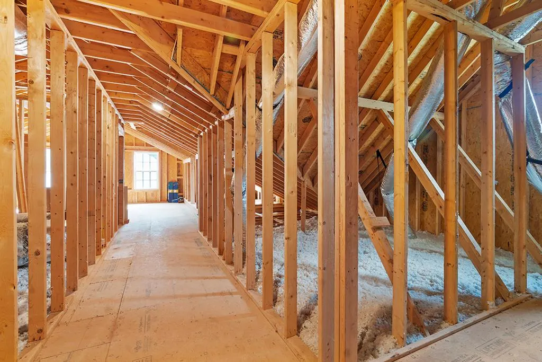
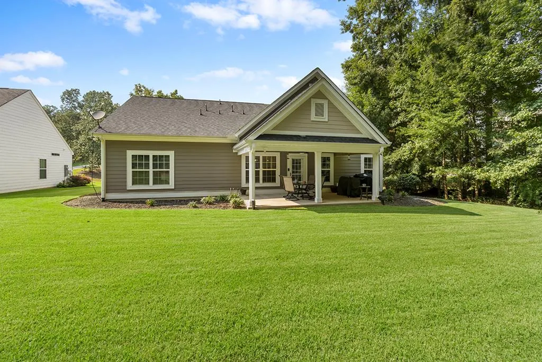
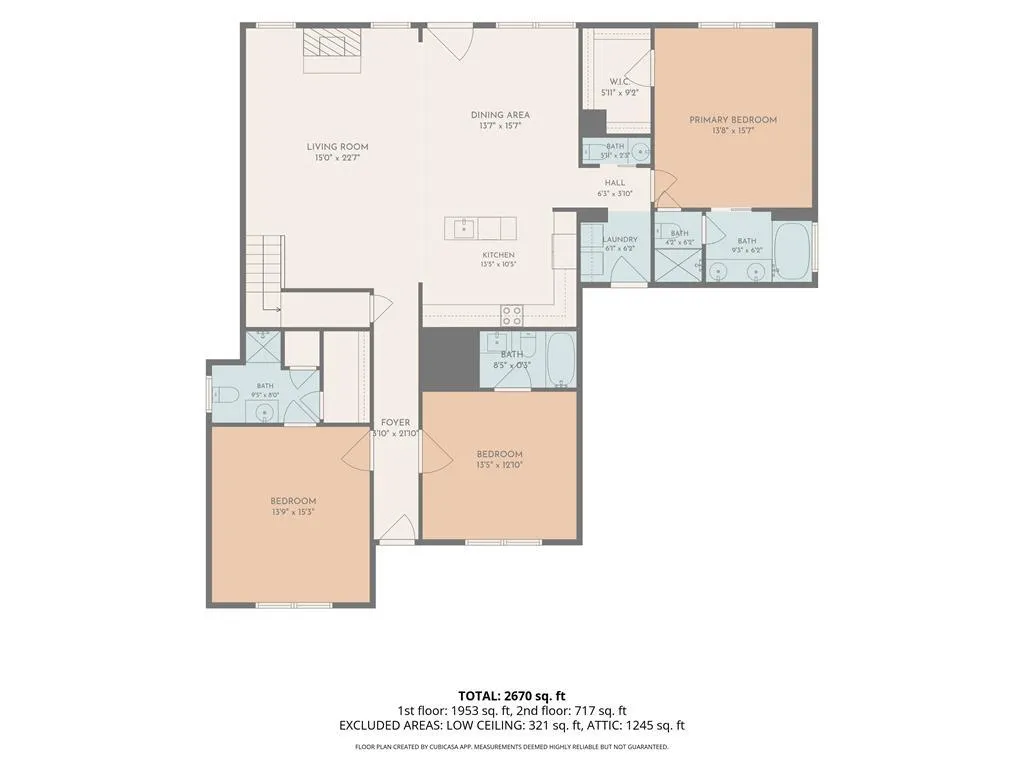
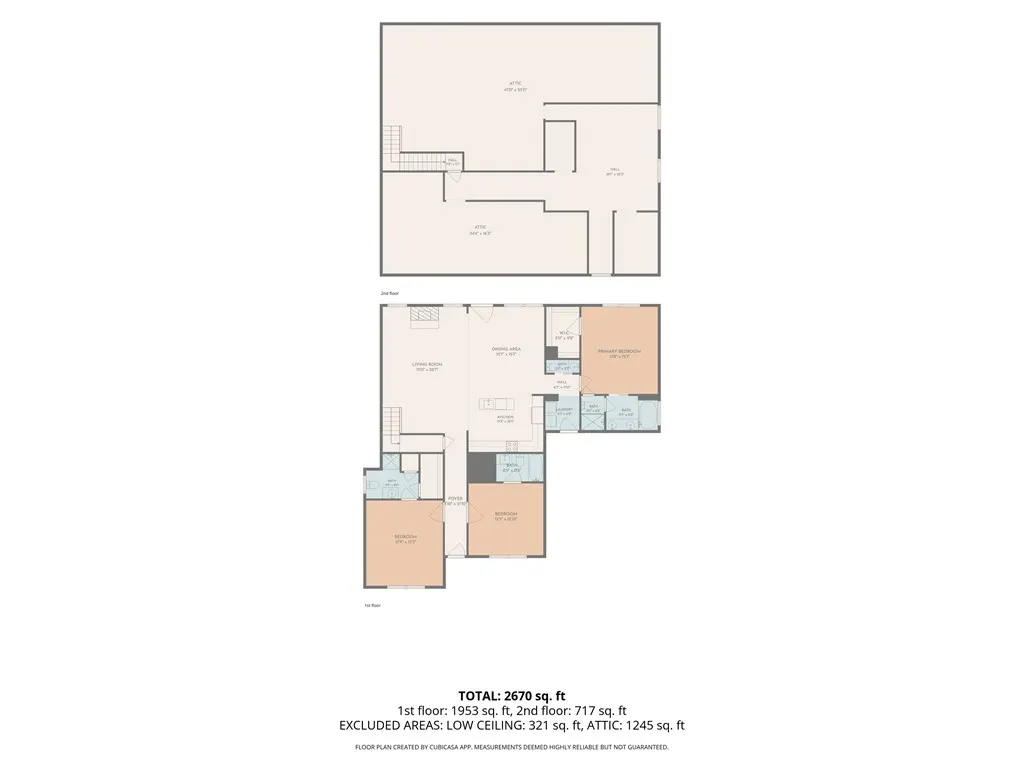
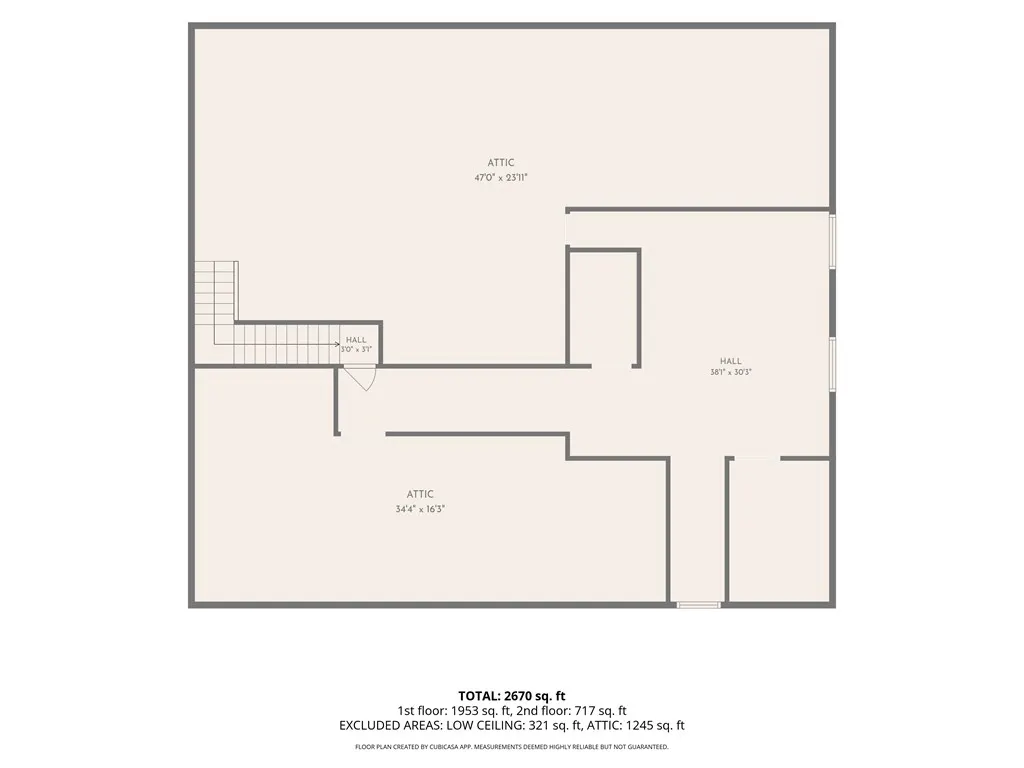
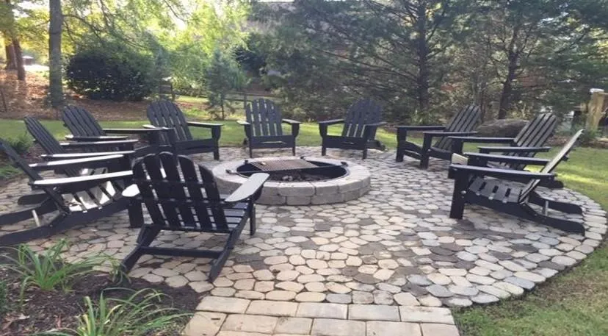
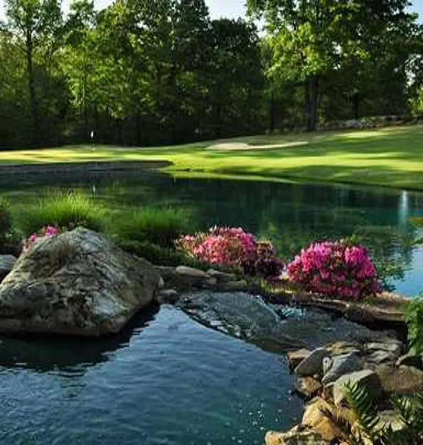
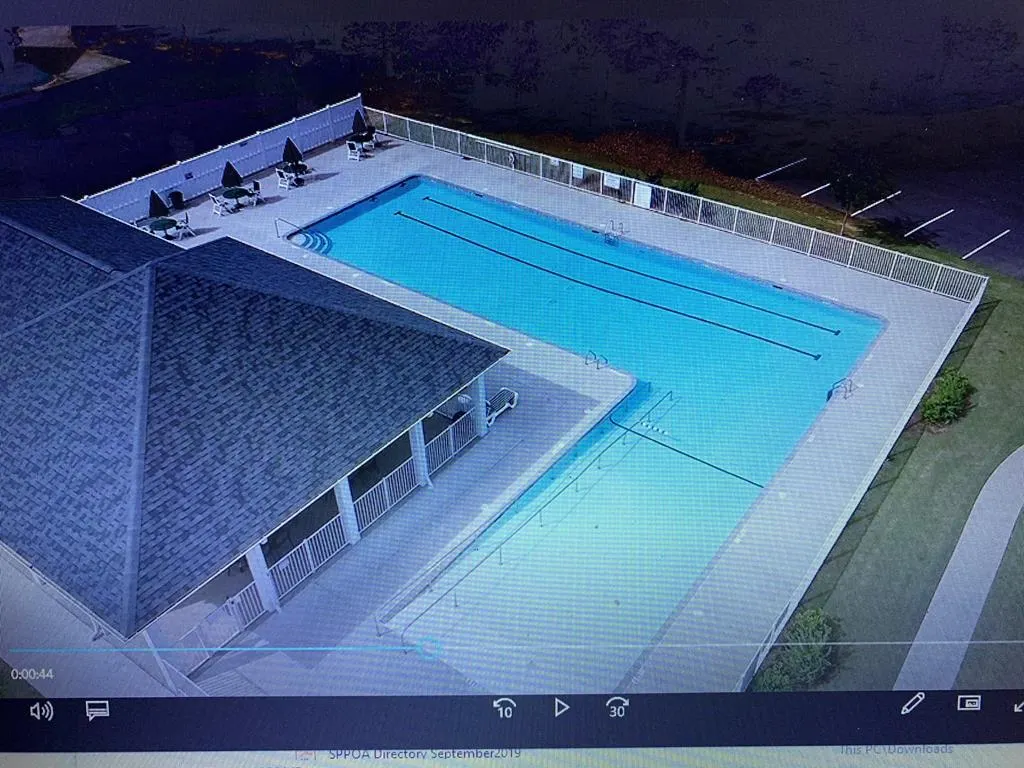
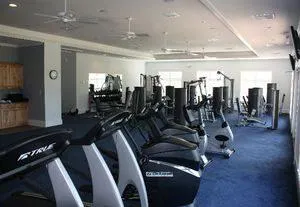
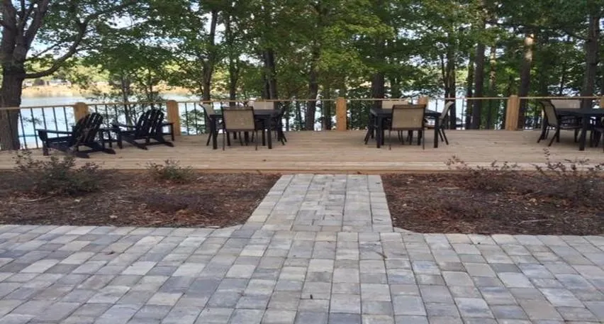
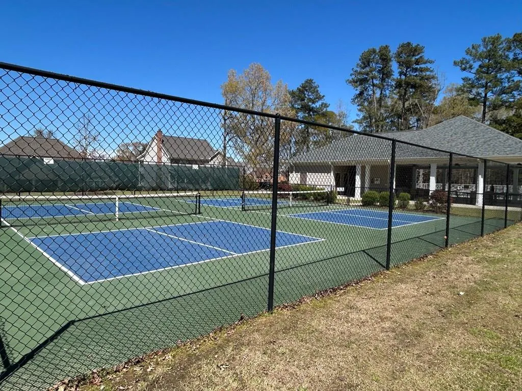
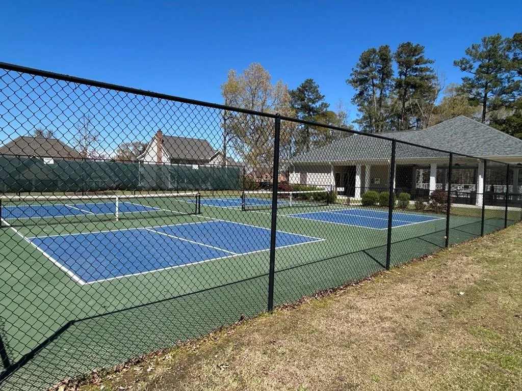
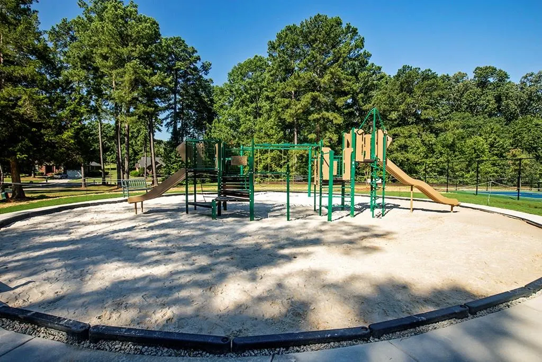
Don't miss this exceptional opportunity to own a beautiful home in the highly sought-after Stoney Point community! Nestled on an incredibly private homesite, this thoughtfully designed 3-bedroom, 3-bath residence offers the perfect combination of comfort, functionality, and future potential. Built in 2017, this desirable 1,900-square-foot floor plan features an open-concept design that is ideal for both everyday living and entertaining. The welcoming kitchen is the heart of the home, complete with a spacious island, abundant cabinetry, and a pantry featuring convenient pull-out shelving. The oversized dining area provides plenty of room for gathering with family and friends and flows effortlessly into the inviting Great Room, where a stunning stone fireplace creates a warm and cozy focal point. One of the home's most appealing features is its private outdoor setting. Relax on the covered back porch overlooking a perfectly sized lawn that seamlessly transitions into a heavily wooded common area. With no neighbors behind you, you'll enjoy a peaceful sense of seclusion and natural beauty year-round. The spacious primary suite is a true retreat, featuring a garden tub, separate shower, dual vanities, generous walk-in closet, and tranquil views of the backyard. Two additional guest suites offer exceptional comfort and privacy, each with its own full bath and walk-in closet—perfect for family, grandchildren, or visiting friends. Adding even more value is the approximately 400-square-foot studded but unfinished bonus room above the garage, already plumbed for an additional bathroom. Whether you envision a fourth bedroom, home office, media room, hobby space, or simply need abundant storage, the possibilities are endless. The two-car garage offers ample room for vehicles, including a full-size extended crew cab truck, along with plenty of space for tools, recreational gear, and lake toys. Conveniently located within walking distance of the Stoney Point POA pool, lake clubhouse, marina, pickleball courts, and bocce courts. You'll delight in your social membership access to Olde Eight, featuring dining, lighted tennis courts, a lap pool, fitness center, and the exciting new six-court pickleball complex currently under development. Golf membership upgrades are also available. If you've been searching for a home that combines privacy, community, recreation, and exceptional value, this Stoney Point gem is ready to welcome you home. Experience the lifestyle your family deserves in one of the Upstate's most amenity-rich lake communities. Seller open to discussions on decor allowance for flooring.
| Price History | |
|---|---|
| 7/31/2026 | Listed $474,900 |
| 8/5/2026 | 5$449,000 |
General Features
| HOA Fee | 1267 |
|---|---|
| Property Subtype | Single Family Residence |
| Parcel Number | 6879004741 |
| County | Greenwood |
| Property Type | Residential |
| HOA | true |
| Attached Garage | true |
| Subdivision Name | STONEY POINT |
| Garage Y/N | true |
| Status | Active Contingent |
| Directions | Hwy 72 toward Hwy 246. Turn onto Willard Road. At T intersection make right onto Stoney Point Road. Make Right into Stoney Point community. Take LEFT fork of Swing About. House will be 1 mile on right at bottom of hill. |
| City | Greenwood |
| Senior Community Y/N | false |
| MLS Area | Lake Greenwood - Greenwood Interior |
| Lot Size Units | Square Feet |
| Lot Size Square Feet | 12937.32 |
| Carport Y/N | false |
| Tax Annual Amount | 1515 |
| Home Warranty Y/N | false |
| Additional Parcels Y/N | false |
| Building Area Units | Square Feet |
| Living Area Units | Square Feet |
| Standard Status | Active Under Contract |
| Tax Lot | 28 |
| Freehold | IDX,BBO |
| Heating | Natural Gas |
| Cooling | Central Air,Electric |
| Utilities | Natural Gas Connected,Sewer Connected,Water Connected |
| Possession | Close Of Escrow |
| Roof | Architectural |
| Construction Materials | HardiPlank Type,Stone |
| Tax Year | 2025 |
| Association Fee Includes | Bylaws,Joining Fees,Pet Restrictions,Pool,Restrictive Covenants,Some Amenities,Street Lights,Other |
| Waterfront Features | Common Area Waterfront,Cove,Lake Interior Lot,Water Access |
| Contingency | Financing |
| Virtual Tour | https://tour.usamls.net/505-Swing-About-Greenwood-SC-29649/unbranded |
| Appliances | Dishwasher,Disposal,Electric Range,Gas Water Heater,Microwave,Refrigerator,Tankless Water Heater,Vented Exhaust Fan,Washer |
| Security Features | Smoke Detector(s) |
| Year Built | 2017 |
| Full Baths | 3 |
| Disclosures | Sellers Disclosure |
| Architectural Style | Craftsman |
| Assoc Fee Paid Per | Annually |
| Patio/Porch Features | Covered,Rear Porch |
| Primary Bedroom Level | Main |
| Community Features | Boat Dock,Clubhouse,Common Areas,Fitness Center,Gated,Golf,Lake,Street Lights,Playground,Pool,Private Roads,Recreation Facilities,Spa/Hot Tub,Tennis Court(s),Water Access,See Remarks |
| Accessibility | None |
| Spa Features | Community |
| Pool Features | Community |
| Garage Spaces | 2 |
| Gas Y/N | CPW GWD |
| Electric | Duke Power |
| Builder Name | Sullivan |
Interior Features
| Air Conditioning Y/N | true |
|---|---|
| Heating Y/N | true |
| Fireplace Y/N | true |
| Interior Amenities | Sheetrock,High Ceilings,Ceiling Fan(s),Soaking Tub,Laminate Counters,Open Floorplan,Smooth Ceiling(s),Storage,Tray Ceiling(s),Walk-In Closet(s),Wi-Fi,See Remarks |
| Flooring | Luxury Vinyl,See Remarks |
| Basement | None |
| Half Baths | 1 |
| Total Bedrooms | 3 |
| Total Baths | 3 |
| Total Fireplaces | 1 |
| Fireplace Features | 1,Gas,Gas Log,Great Room |
| Window Features | Insulated Windows |
| Laundry Features | Sink |
| Primary Bathroom Features | Double Vanity,Full Bath,Shower Separate,Soaking Tub,Tub-Separate |
| Primary Bedroom Features | Walk-In Closet(s) |
Exterior Features
| Lot Features | Cleared,Level,Wooded |
|---|---|
| Lot Size Area | 12937.32 |
| Lot Size Acres | 0.297 |
| Frontage Length | Road: 88 |
| Waterfront Y/N | false |
| Horse Y/N | false |
| Parking Features | Garage Door Opener,2 Car,Attached,Garage w/Electric |
| Building Area Total | 1907 |
| Lot Dimensions | 85 x 152 |
| Road Frontage Type | Private Road |
| Exterior Amenities | In Ground Sprinkler-Full Yard |
| Foundation Details | Slab |
| Frontage Type | Common Area,Private,Woods,None |
| Covered Spaces | 2 |
| Total Parking | 2 |
| Other Equipment | Fireplace Equipment |
| Fencing | None |
Amenities
- Foreclosure
- Views
- Short Sale
- New Construction
- Adult 55+
- Lease To Own
- No HOA Fees
- Furnished
- Primary On Main
- Air Conditioning
- Seller Finance
- Green
- Fixer Upper
- Horse
- Golf
- Fireplace
- Deck
- Garage
- Basement
- Pool
Property vs Single Family Average in 29649
Price
Taxes
Year Built
 The data relating to real estate for sale on this web site comes in part from the Broker Reciprocity Program of Charleston Trident Association of REALTORS® -- All information deemed reliable but not guaranteed. All properties are subject to prior sale, change or withdrawal. Neither listing broker(s) or information provider(s) shall be responsible for any typographical errors, misinformation, misprints and shall be held totally harmless. Listing(s) information is provided for consumer's personal,
 © 2026 The data relating to real estate for sale on this web site comes in part from the Western Upstate Association of REALTORS®, Inc. or Western Upstate Multiple Lisitngs Services of South Carolina, Inc. This information is deemed reliable, but not guaranteed. Neither, the Western Upstate Association of REALTORS®, Inc. or Western Upstate Multiple Listing Service of South Carolina, Inc., nor the listing broker, nor their agents or subagents are responsible for the accuracy of the information.
 Information deemed reliable but not guaranteed.
Property information provided courtesy of the Internet Exchange Program of the Greenville Association of Realtors.
The information being provided is for consumers personal, non-commercial use and may not be used for any purpose other than to identify prospective properties consumers may be interested in purchasing.
Data is updated as of September 22, 2026 1:05 AM UTC
Information deemed reliable but not guaranteed.
Property information provided courtesy of the Internet Exchange Program of the Greenville Association of Realtors.
The information being provided is for consumers personal, non-commercial use and may not be used for any purpose other than to identify prospective properties consumers may be interested in purchasing.
Data is updated as of September 22, 2026 1:05 AM UTC
 Greenwood Association of REALTORS® All information deemed reliable but not guaranteed. All properties are subject to prior sale, change or withdrawal. Neither listing broker(s) or information provider(s) shall be responsible for any typographical errors, misinformation, misprints and shall be held totally harmless. Listing(s) information is provided for consumer's personal, non-commercial use and may not be used for any purpose other than to identify prospective properties consumers may be interested
