















Address
106 Windjammer, Greenwood, SC
Price
$ 949,900
Property Attributes
- MLS#140521
- TypeSingle Family
- Listing Status Active
- CountyGreenwood
- CityGreenwood
- AreaLake Greenwood - Greenwood Waterfront
- NeighborhoodSTONEY POINT
- Zip29649
- StyleTraditional
- Year Built2000
- Taxes$ 2620
- Price$ 949,900
- Bedrooms4
- Full Bathrooms3
- Half Bathrooms1
- Sqr Footage3300
- Lot Size0.48 Acres
Data Source:
Greenwood Association of REALTORS® (GWSCMLS)
Property Description
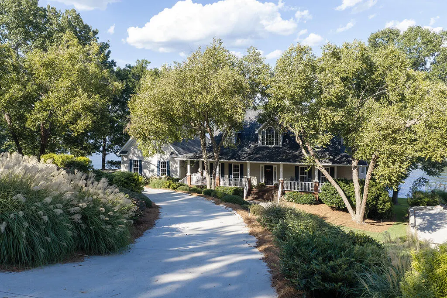
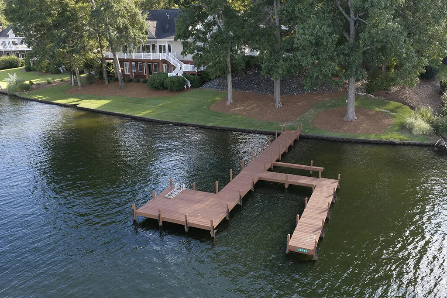
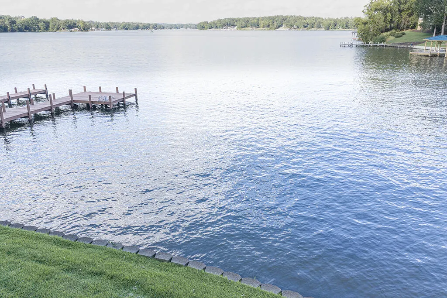
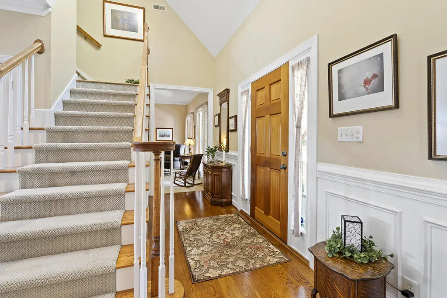
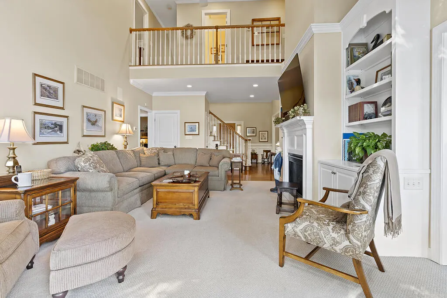
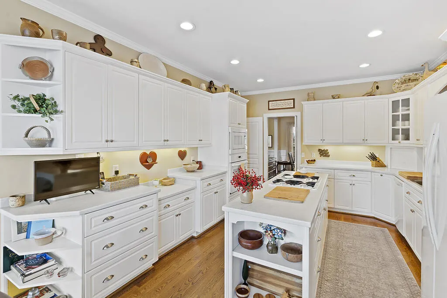
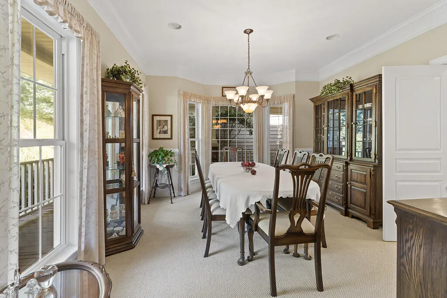
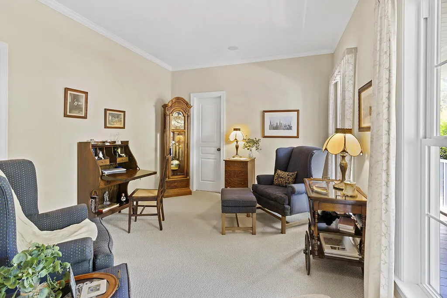
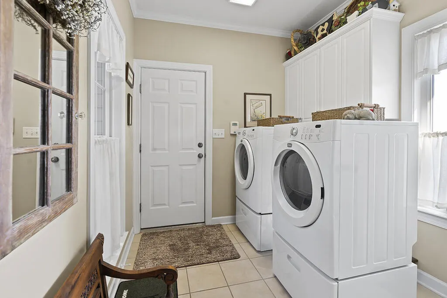
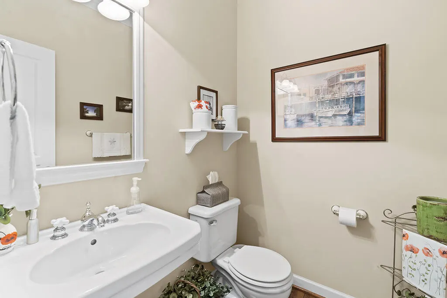
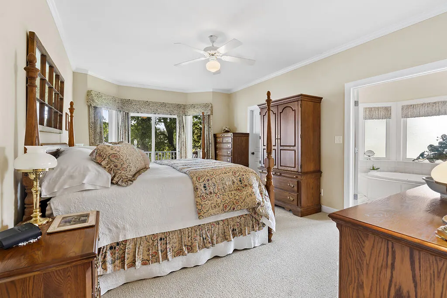
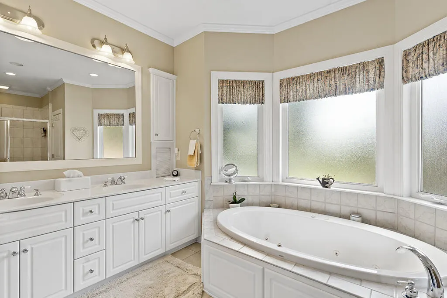
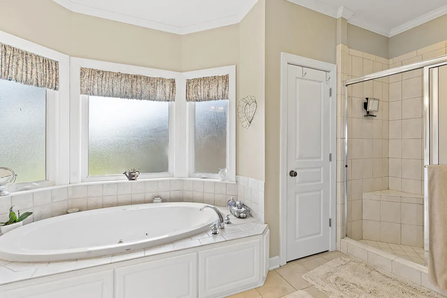
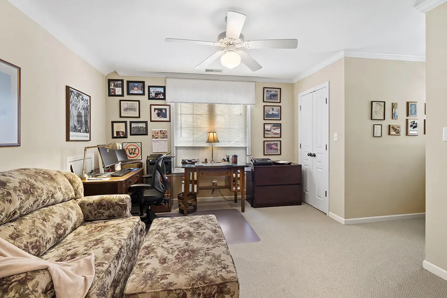
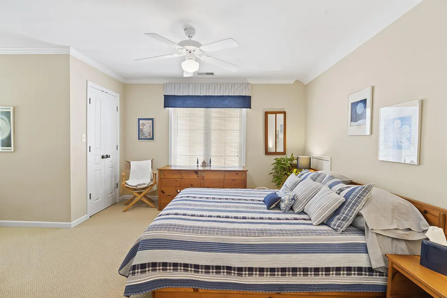
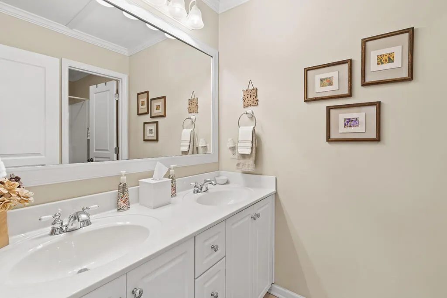
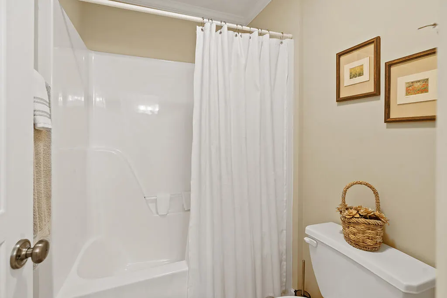
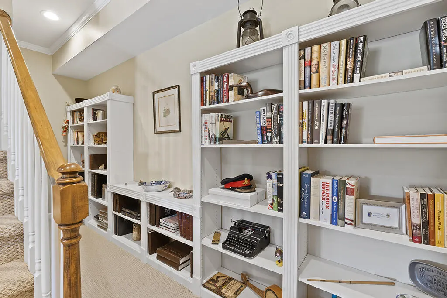
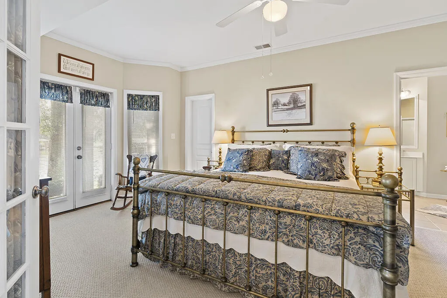
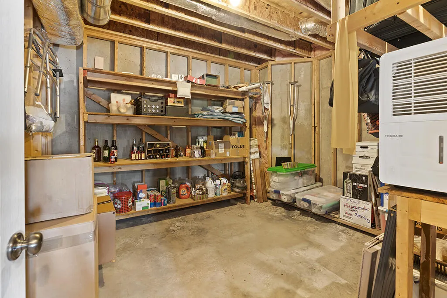
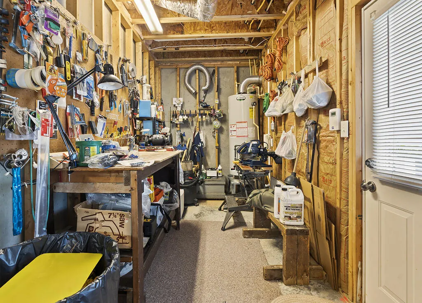
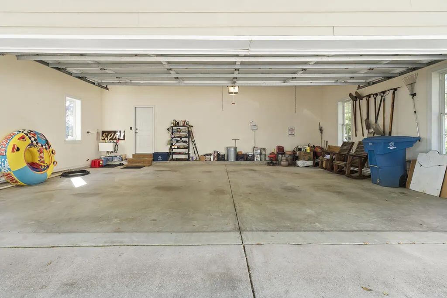
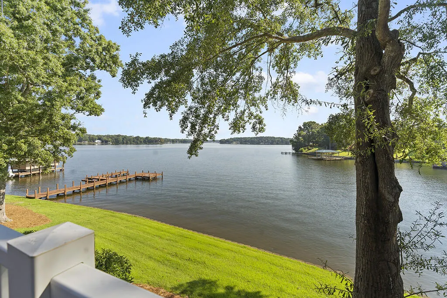
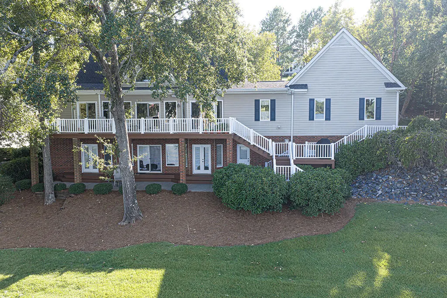
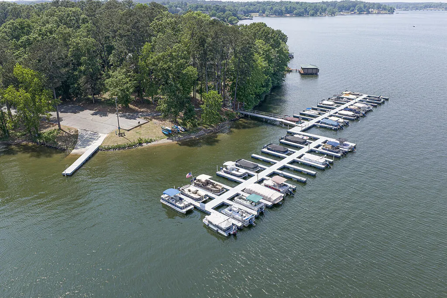
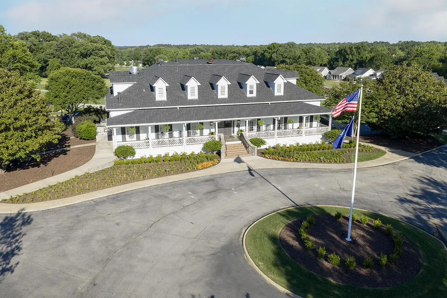
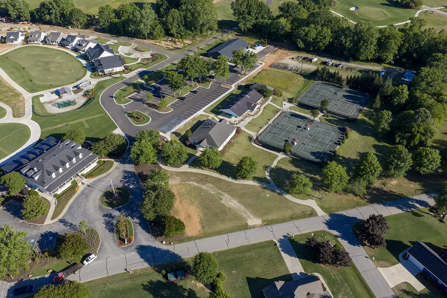
Expansive Lake Greenwood views take center stage at this 4-bedroom, 3-bath waterfront home in Stoney Point, a gated golf community on Lake Greenwood and home to the Olde Eight Golf Course. Set on .48 acres with approximately 197 feet of waterfront along the main channel, the property offers exceptional long-range views across deep water, a combination of waterfrontage and views that is rarely available in Stoney Point. Mature trees frame the property, while the long curved drive and covered front porch create a welcoming first impression. On the lakeside, multiple levels of outdoor living overlook the lake, and a large dock extends well into the water with generous platform space and multiple areas for docking. Inside, hardwood flooring, carpeting, detailed molding and wainscoting add character and comfort throughout. The formal dining room is positioned near the foyer for larger gatherings. The living room showcases a dramatic vaulted ceiling, large arched window, fireplace and built-in cabinetry, while a wall of windows and glass doors brings the water into view and provides direct access to the lakeside deck. The open upper-level overlook adds even more volume to the space without sacrificing the comfortable scale of the room below. The kitchen offers an impressive amount of cabinetry, countertop and workspace, making it well suited for both daily use and entertaining. White cabinetry extends around the room, a large center island incorporates a gas cooktop, and built-in appliances, recessed lighting and additional display and storage areas add function throughout. Just beyond the kitchen, the casual dining area sits directly along the lakeside with a broad bay of windows and doors framing the view. It creates an easy connection between the kitchen, living room and outdoor spaces, while the separate formal dining room gives the home another option for meals and entertaining. The main-level primary suite takes full advantage of the waterfront setting, with windows framing the lake and a glass door providing direct access to the lakeside deck. The adjoining bath includes a jetted soaking tub, separate tiled shower, double vanity and generous cabinetry, giving the suite substantial storage and separation. A separate office on the main level provides dedicated space for working from home or handling everyday tasks. The spacious laundry room includes cabinetry, windows and room for full-size appliances. Two additional guest bedrooms provide comfortable accommodations for family or visitors. A separate bonus room adds additional flexible living space. A full secondary bath includes a double vanity, providing added convenience for family and guests. The finished lower level adds valuable living and entertaining space. A large recreation room has room for a pool table, seating and entertainment areas, with wide windows overlooking the water. Built-in shelving along the staircase adds useful storage and display space. One bedroom and a full bath provide additional accommodations, while direct access to the covered lakeside patio extends the living space outdoors just steps from the lawn and shoreline. One of the property's most practical features is the amount of unfinished lower-level space, which is currently being used for storage, a workshop and a craft room. This area is already framed and plumbed for a potential fifth bedroom with an ensuite bath, giving the next owner the option to finish additional living space in the future while still enjoying substantial storage and work areas today. The large garage adds even more storage for vehicles, recreational equipment and the everyday items that tend to come with lake living. Outside, the home takes full advantage of its waterfront position. The upper deck stretches across the lakeside elevation, providing elevated views from the main living areas, while the covered patio below offers shade closer to the lawn. Mature hardwoods provide a beautiful natural canopy without blo
| Price History | |
|---|---|
| 9/5/2026 | Listed $949,900 |
General Features
| HOA Fee | 1207 |
|---|---|
| Property Subtype | Single Family Residence |
| Parcel Number | 6869949831 |
| County | Greenwood |
| Property Type | Residential |
| HOA | true |
| Attached Garage | true |
| Subdivision Name | STONEY POINT |
| Garage Y/N | true |
| Status | Active |
| Directions | Enter Stoney Point. Stay straight on Swing About. Turn left on Windjammer. Home will be on right. |
| City | Greenwood |
| Senior Community Y/N | false |
| MLS Area | Lake Greenwood - Greenwood Waterfront |
| Lot Size Units | Square Feet |
| Lot Size Square Feet | 20908.8 |
| Carport Y/N | false |
| Tax Annual Amount | 2620.58 |
| Home Warranty Y/N | false |
| Additional Parcels Y/N | false |
| Building Area Units | Square Feet |
| Living Area Units | Square Feet |
| Standard Status | Active |
| Freehold | IDX,BBO |
| Heating | Electric,Heat Pump,Natural Gas |
| Cooling | Central Air,Electric |
| Utilities | Sewer Connected,Water Connected |
| Possession | Close Of Escrow |
| Roof | Architectural |
| Construction Materials | Brick,HardiPlank Type |
| Tax Year | 2025 |
| Association Fee Includes | Some Amenities |
| Waterfront Features | Lake,Lake Front,Lake Greenwood,Open/Big Water,Water Access |
| Appliances | Built-In Gas Range,Convection Oven,Dishwasher,Disposal,Electric Oven,Eye Level Oven,Gas Water Heater,Microwave |
| Security Features | Smoke Detector(s) |
| Year Built | 2000 |
| Full Baths | 3 |
| Architectural Style | Traditional |
| Assoc Fee Paid Per | Annually |
| Patio/Porch Features | Deck,Front Porch,See Remarks |
| Other Structures | Workshop |
| Primary Bedroom Level | Main |
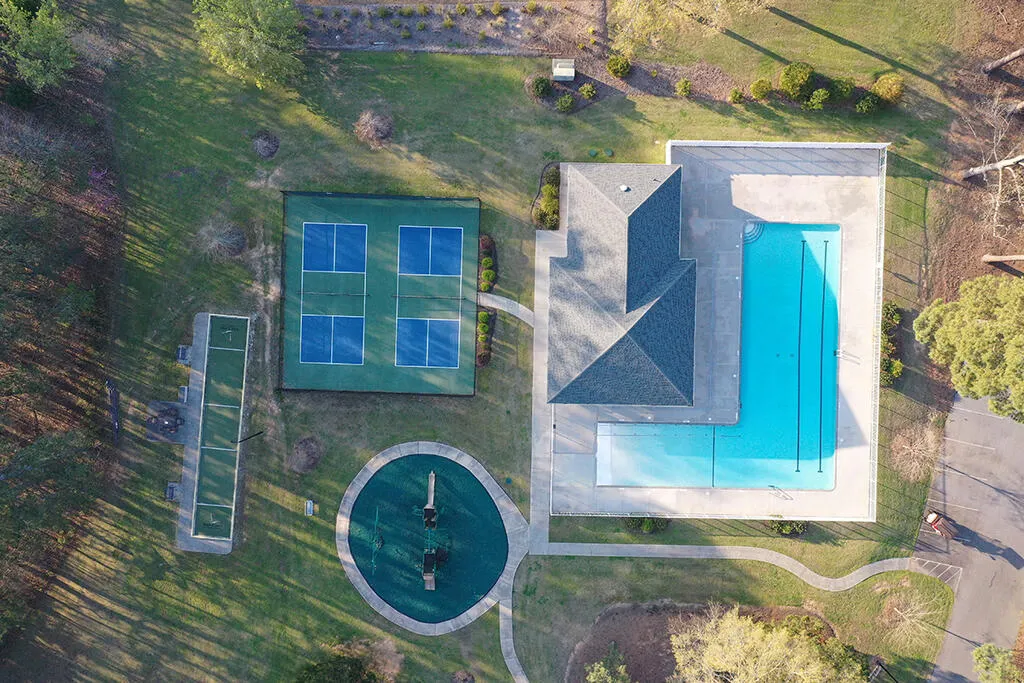
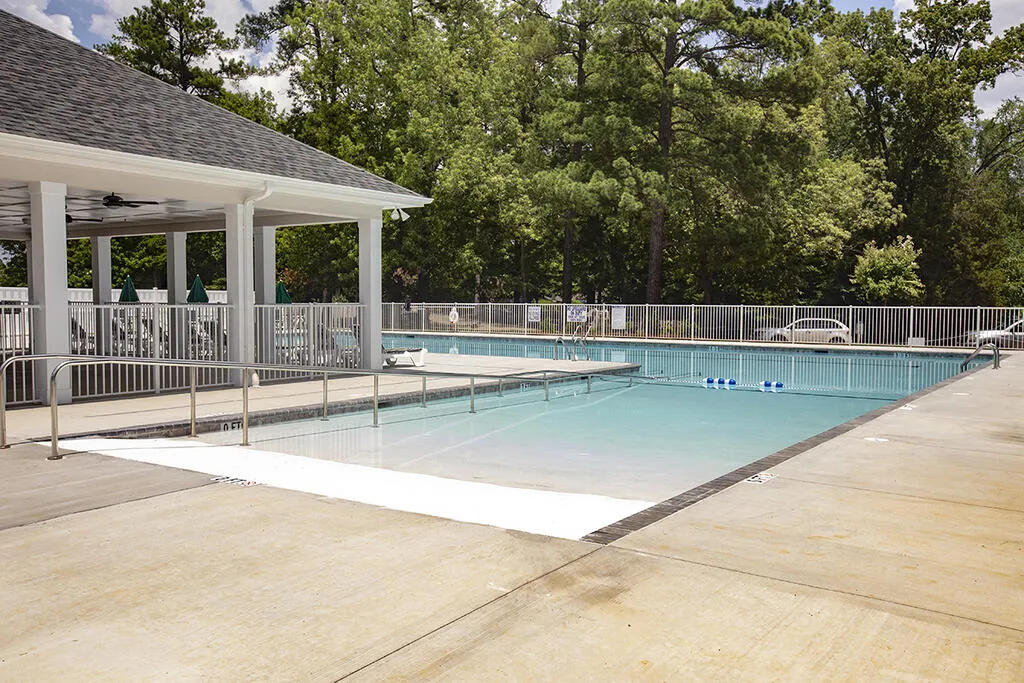
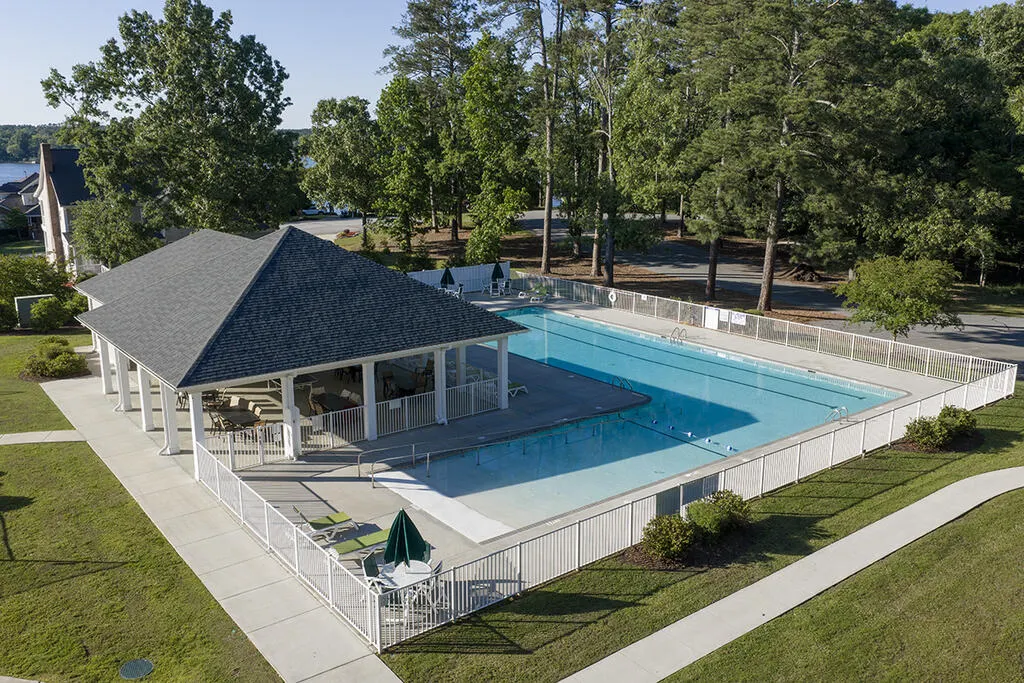
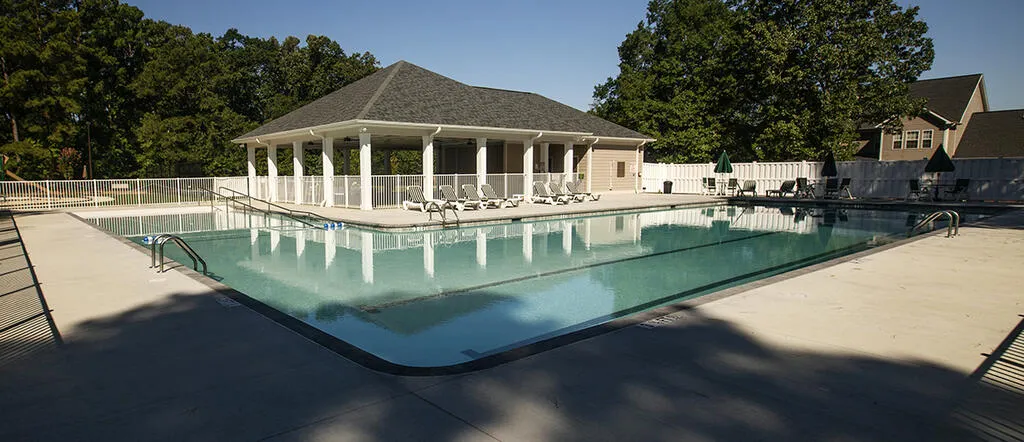
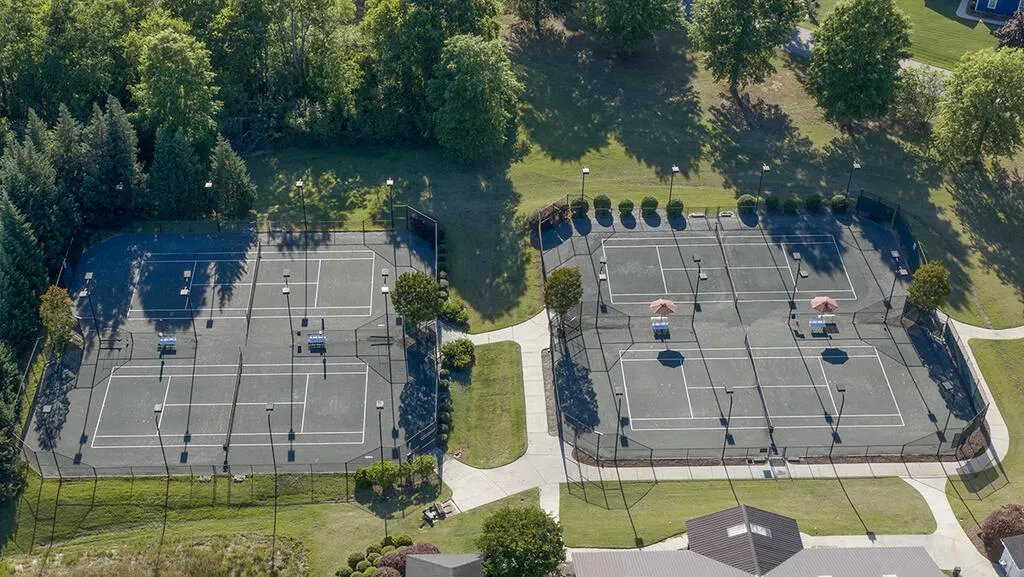
| Community Features | Boat Dock,Boat Storage,Clubhouse,Common Areas,Fitness Center,Gated,Golf,Lake,Street Lights,Playground,Pool,Private Roads,Recreation Facilities,Spa/Hot Tub,Tennis Court(s),Water Access |
| Accessibility | None |
| Spa Features | Community |
| Pool Features | Community |
| Garage Spaces | 2 |
| Gas Y/N | CPW |
| Electric | Duke Energy |
Interior Features
| Air Conditioning Y/N | true |
|---|---|
| Heating Y/N | true |
| Fireplace Y/N | true |
| Interior Amenities | Sheetrock,Eat-in Kitchen,2-Story Foyer,High Ceilings,Bookcases,Cathedral Ceiling(s),Ceiling Fan(s),Quartz Counters,Smooth Ceiling(s),Storage,Walk-In Closet(s),Vaulted Ceiling(s) |
| Flooring | Carpet,Ceramic Tile,Hardwood |
| Basement | Finished,Partial,Walk-Out Access,Yes |
| Half Baths | 1 |
| Total Bedrooms | 4 |
| Total Baths | 4 |
| Total Fireplaces | 1 |
| Fireplace Features | 1,Living Room |
| Window Features | Insulated Windows |
| Primary Bathroom Features | Double Vanity,Full Bath,Shower Separate,Soaking Tub,Tub-Separate |
| Primary Bedroom Features | Walk-In Closet(s) |
Exterior Features
| Lot Features | Cul-De-Sac,Rolling Slope |
|---|---|
| Lot Size Area | 20908.8 |
| Lot Size Acres | 0.48 |
| Frontage Length | Road: 122,Water: 197 |
| Waterfront Y/N | true |
| Horse Y/N | false |
| Parking Features | Garage Door Opener,2 Car,Attached,Garage |
| Building Area Total | 3424 |
| Road Frontage Type | Private Road |
| Exterior Amenities | Boat Slip,In Ground Sprinkler-Full Yard,Retaining Wall |
| Foundation Details | Basement |
| Covered Spaces | 2 |
| Total Parking | 2 |
| Fencing | None |
Amenities
- Foreclosure
- Views
- Short Sale
- New Construction
- Adult 55+
- Lease To Own
- No HOA Fees
- Furnished
- Primary On Main
- Air Conditioning
- Seller Finance
- Green
- Fixer Upper
- Horse
- Golf
- Fireplace
- Deck
- Garage
- Basement
- Pool
Property vs Single Family Average in 29649
Price
Taxes
Year Built
 The data relating to real estate for sale on this web site comes in part from the Broker Reciprocity Program of Charleston Trident Association of REALTORS® -- All information deemed reliable but not guaranteed. All properties are subject to prior sale, change or withdrawal. Neither listing broker(s) or information provider(s) shall be responsible for any typographical errors, misinformation, misprints and shall be held totally harmless. Listing(s) information is provided for consumer's personal,
 © 2026 The data relating to real estate for sale on this web site comes in part from the Western Upstate Association of REALTORS®, Inc. or Western Upstate Multiple Lisitngs Services of South Carolina, Inc. This information is deemed reliable, but not guaranteed. Neither, the Western Upstate Association of REALTORS®, Inc. or Western Upstate Multiple Listing Service of South Carolina, Inc., nor the listing broker, nor their agents or subagents are responsible for the accuracy of the information.
 Information deemed reliable but not guaranteed.
Property information provided courtesy of the Internet Exchange Program of the Greenville Association of Realtors.
The information being provided is for consumers personal, non-commercial use and may not be used for any purpose other than to identify prospective properties consumers may be interested in purchasing.
Data is updated as of September 22, 2026 1:05 AM UTC
Information deemed reliable but not guaranteed.
Property information provided courtesy of the Internet Exchange Program of the Greenville Association of Realtors.
The information being provided is for consumers personal, non-commercial use and may not be used for any purpose other than to identify prospective properties consumers may be interested in purchasing.
Data is updated as of September 22, 2026 1:05 AM UTC
 Greenwood Association of REALTORS® All information deemed reliable but not guaranteed. All properties are subject to prior sale, change or withdrawal. Neither listing broker(s) or information provider(s) shall be responsible for any typographical errors, misinformation, misprints and shall be held totally harmless. Listing(s) information is provided for consumer's personal, non-commercial use and may not be used for any purpose other than to identify prospective properties consumers may be interested
