
Address
919 Watercrest Road, West Union, SC
Price
$ 775,000
Property Attributes
- MLS#20308808
- TypeSingle Family
- Listing Status Active
- CountyOconee
- CityWest Union
- NeighborhoodPeninsula Pointe North
- Zip29696
- StyleCraftsman
- Year Built2025
- Taxes$ 157
- Price$ 775,000
- Bedrooms4
- Full Bathrooms4
- Half Bathrooms1
- Sqr Footage2800
- Lot Size2.4 Acres
Data Source:
Western Upstate MLS
Property Description
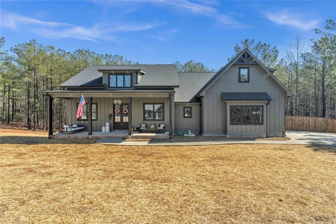
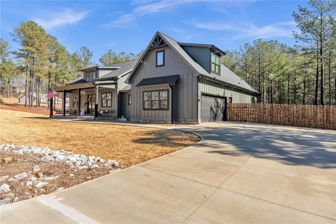
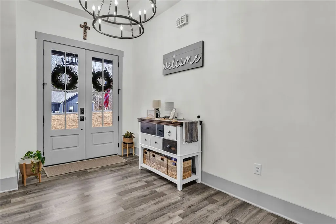
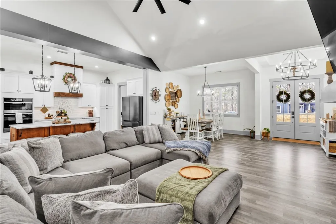
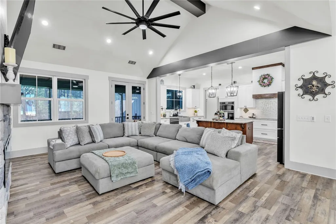
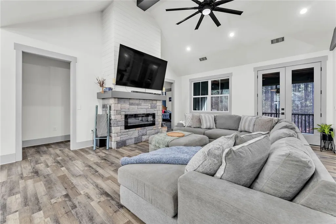
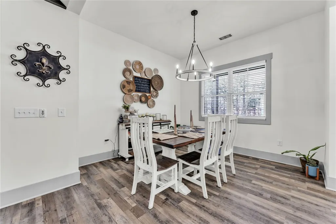
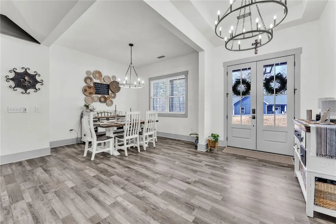
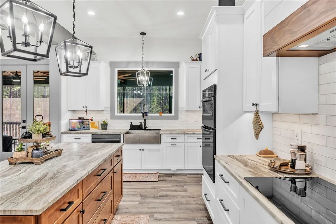
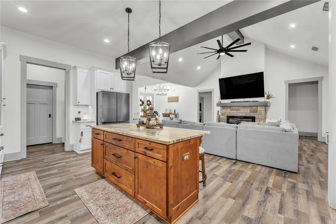
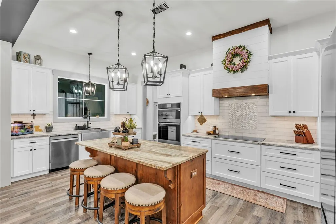
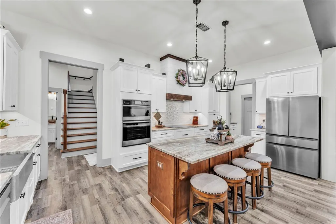
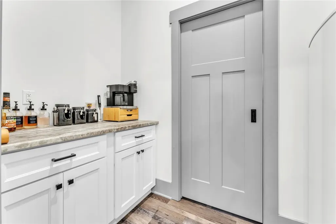
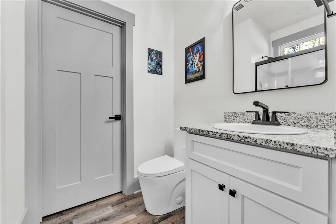
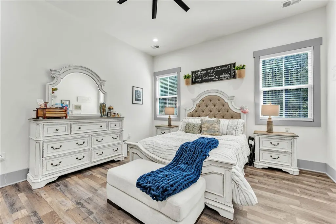
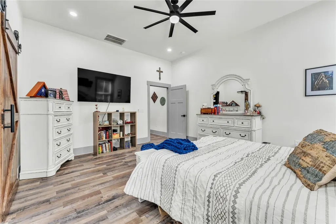
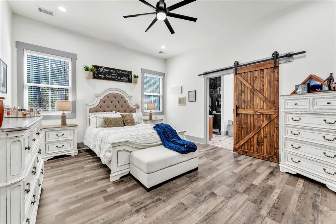
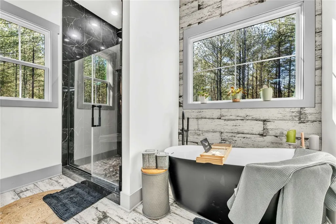
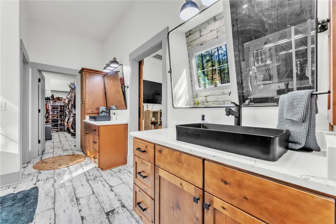
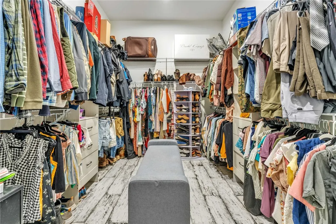
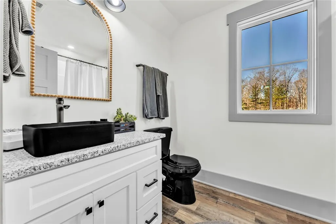
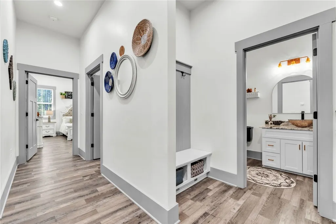
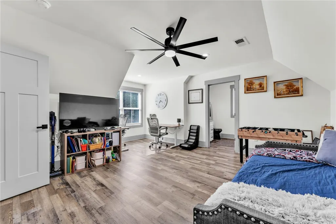
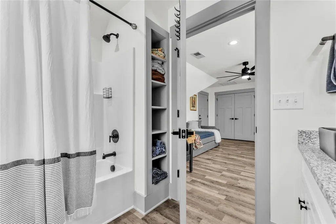
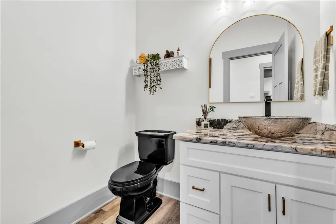
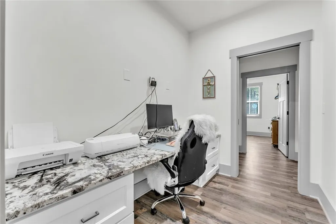
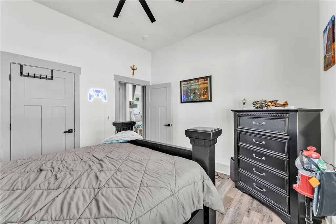
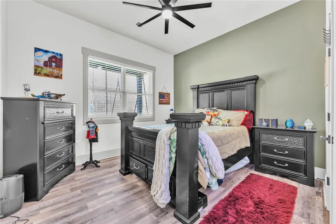
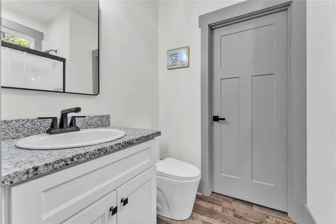
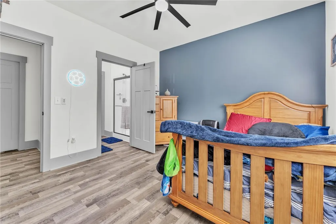
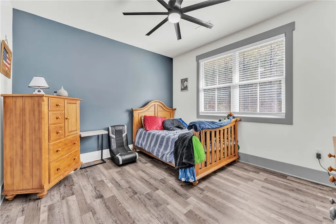
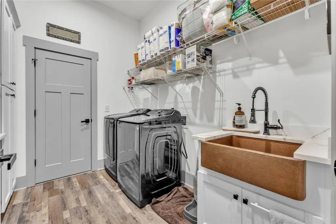
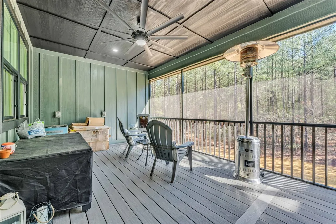
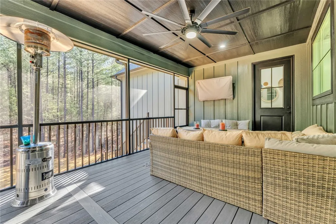
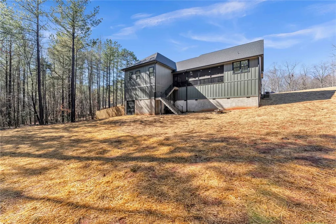
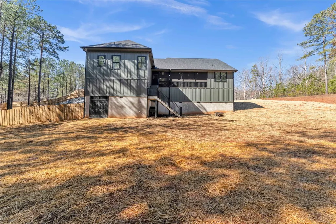
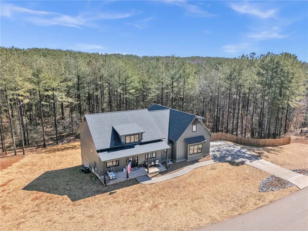
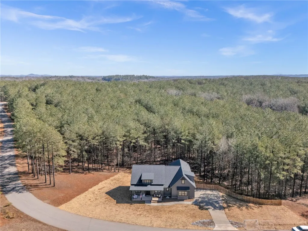
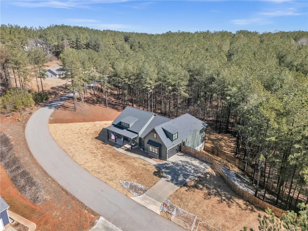
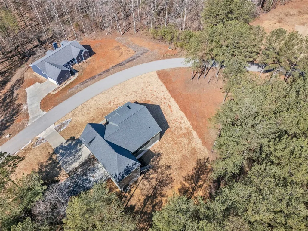
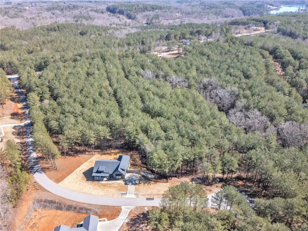
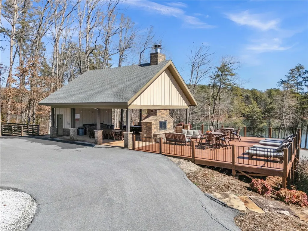
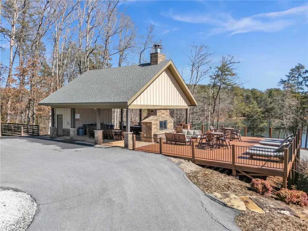
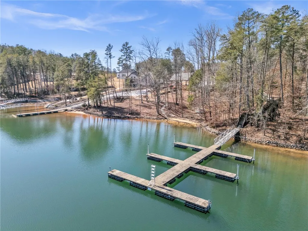
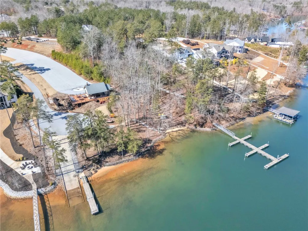
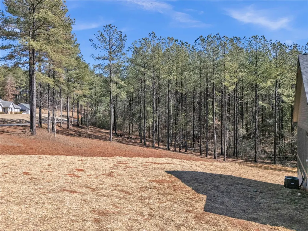
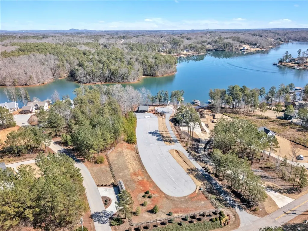
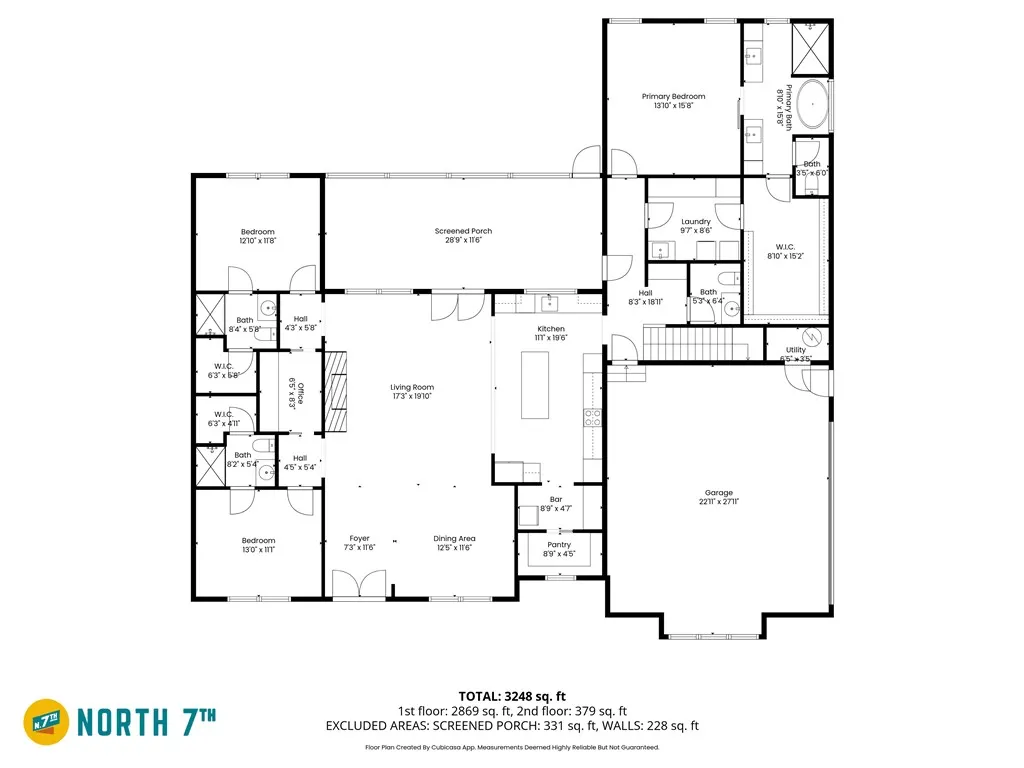
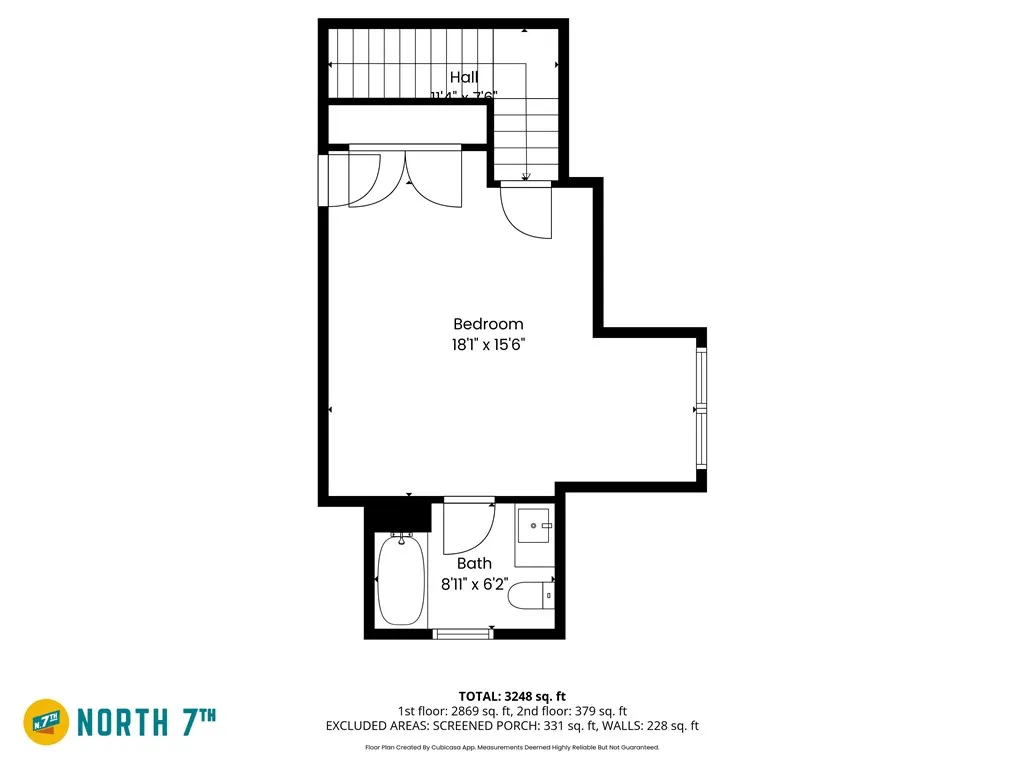
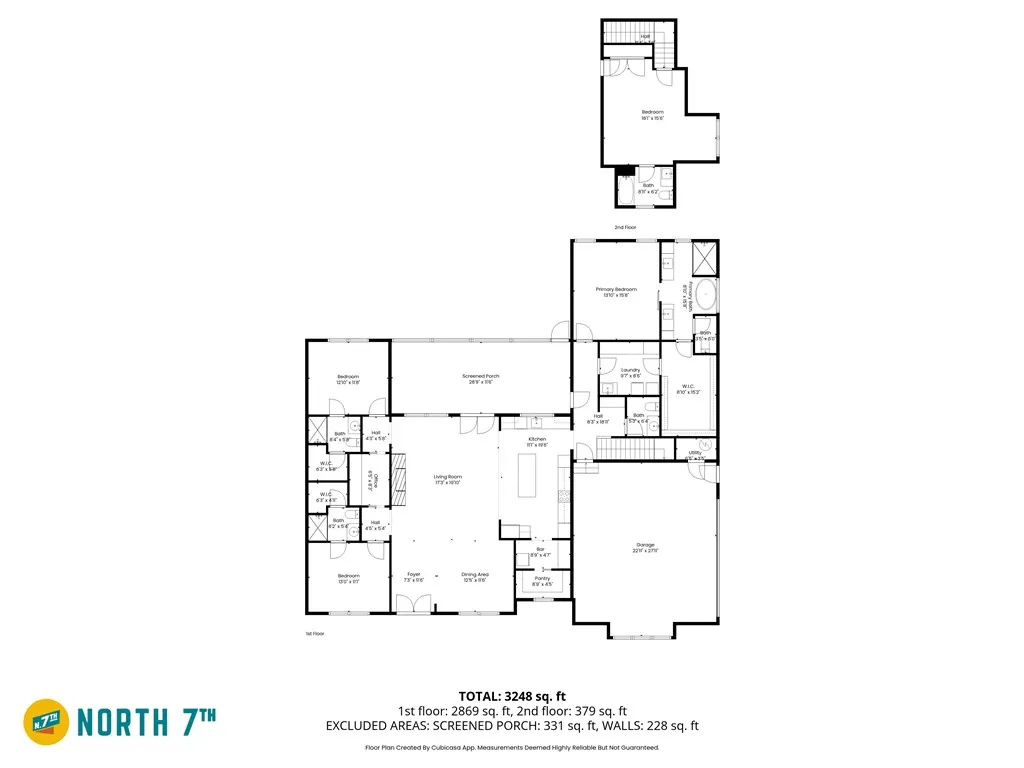
Ask us how we can make your move more affordable with our 2-1 buydown program! Pull into 919 Watercrest Road and you immediately feel it, this isn’t just a house, it’s a custom-built retreat. The rich green exterior welcomes you in with charm and character, setting the tone for what’s inside. Step through the front door and you’re greeted by soaring ceilings and an open, airy layout designed for both everyday living and effortless entertaining. The kitchen is truly the heart of the home- stunning, spacious, and thoughtfully designed, complete with a butler’s pantry that keeps everything beautifully organized behind the scenes. The living room feels inviting and comfortable, flowing seamlessly into a generous dining space. Whether you envision hosting formal dinners or creating an even larger gathering space, the flexibility of this layout allows you to make it your own. On the main level, you’ll find three bedrooms, including a primary suite designed for relaxation. Convenience meets luxury with a laundry and mud room connected directly to the primary closet. Each bedroom features its own private en suite bath and spacious closet, offering comfort and privacy for every member of the household. Between the two secondary bedrooms, a versatile bonus space awaits- perfect for a home office, playroom, craft room, reading nook, or even a cozy man cave. Upstairs, an additional oversized bedroom with its own attached bath and closet creates the ideal guest suite or private retreat. Outside, enjoy slow mornings on the beautiful front porch or unwind in the screened-in back porch overlooking your backyard. The outdoor space is already prepped with electrical and plumbing for a future outdoor kitchen, ready for summer evenings and weekend gatherings. Beneath the home, ample storage makes room for yard tools, lawn equipment, and more. And the lifestyle? That’s just as impressive. As a homeowner here, you’ll enjoy gated access to a private boat ramp, day docks, beach area, kayak storage, pavilion, and dedicated parking- everything you need to make the most of lake living. 919 Watercrest Road isn’t just a place to live- it’s a place to gather, to relax, and to truly feel at home
| Elementary School | Middle School | High School |
|---|---|---|
| Keowee Elem Elementary School | Walhalla Middle Middle School | Walhalla High High School |
| Price History | |
|---|---|
| 10/30/2026 | Listed $775,000 |
General Features
| Sewer | Septic Tank |
|---|---|
| Heating | Heat Pump |
| Cooling | Central Air,Electric |
| Roof | Architectural,Shingle |
| Appliances | Convection Oven,Dishwasher,Electric Oven,Electric Range,Electric Water Heater,Microwave,Refrigerator |
| Garage Spaces | 2 |
| Association Fee Includes | Common Areas |
| Patio/Porch Features | Deck,Front Porch,Porch,Screened |
| Architectural Style | Craftsman |
| Security Features | Gated Community,Smoke Detector(s) |
| Construction Materials | Other |
| Year Built | 2025 |
| Levels | One and One Half |
| Property Subtype | Single Family Residence |
| Waterfront Features | Boat Ramp/Lift Access,Dock Access |
| Community Features | Boat Facilities,Common Grounds/Area,Clubhouse,Gated,Storage Facilities,Water Access,Dock,Lake |
| Accessibility | Low Threshold Shower |
| County | Oconee |
| Property Type | Residential |
| HOA | true |
| Attached Garage | true |
| Subdivision Name | Peninsula Pointe North |
| Garage Y/N | true |
| Full Baths | 4 |
| Status | Active |
| Directions | Hwy 123 to North Hwy 28. Take right on hwy 188 to left at the 4 way stop onto Ebenezer. Left on Burns Mill Rd. At 4 way stop, take slight left on to Safety Harbor. Left on Mcalister and right on to Watercrest. |
| High School | Walhalla High |
| City | West Union |
| Body of Water | Keowee |
| Lot Size Units | Acres |
| Elementary School | Keowee Elem |
| Year Built Details | 1-5 Years |
| Tax Annual Amount | 157.35 |
| Middle/Junior High School | Walhalla Middle |
| Lease Considered Y/N | false |
| Standard Status | Active |
| Tax Lot | 150 |
| Property Sub Type Additional | Single Family Residence |
| PostalCity | West Union |
Interior Features
| Interior Amenities | Ceiling Fan(s),Cathedral Ceiling(s),Dual Sinks,Fireplace,Granite Counters,Garden Tub/Roman Tub,High Ceilings,Bath in Primary Bedroom,Main Level Primary,Quartz Counters,Smooth Ceilings,Separate Shower,Walk-In Closet(s),Walk-In Shower |
|---|---|
| Basement | Other,See Remarks,Crawl Space |
| Flooring | Luxury Vinyl Plank |
| Air Conditioning Y/N | true |
| Heating Y/N | true |
| Fireplace Y/N | true |
| Half Baths | 1 |
| Laundry Features | Washer Hookup,Sink |
| Total Bedrooms | 4 |
| Room Type | Bonus Room,Dining Room,Laundry,Other |
| Main Level Bedrooms | 3 |
| Main Level Bathrooms | 3 |
| Total Baths | 5 |
Exterior Features
| Exterior Amenities | Deck,Fence,Paved Driveway,Porch |
|---|---|
| Fencing | Yard Fenced |
| Parking Features | Attached,Garage,Driveway,Garage Door Opener |
| Lot Features | Cul-De-Sac,Gentle Sloping,Outside City Limits,Subdivision,Sloped,Interior Lot |
| Water Source | Public |
| Lot Size Area | 2.4 |
| Foundation Details | Crawlspace |
| Building Area Total | 2800 |
| Lot Size Acres | 2.4 |
Amenities
- Foreclosure
- Views
- Short Sale
- New Construction
- Adult 55+
- Lease To Own
- No HOA Fees
- Furnished
- Primary On Main
- Air Conditioning
- Seller Finance
- Green
- Fixer Upper
- Horse
- Golf
- Fireplace
- Deck
- Garage
- Basement
- Pool
Property vs Single Family Average in 29696
Price
Taxes
Year Built
 The data relating to real estate for sale on this web site comes in part from the Broker Reciprocity Program of Charleston Trident Association of REALTORS® -- All information deemed reliable but not guaranteed. All properties are subject to prior sale, change or withdrawal. Neither listing broker(s) or information provider(s) shall be responsible for any typographical errors, misinformation, misprints and shall be held totally harmless. Listing(s) information is provided for consumer's personal,
 © 2026 The data relating to real estate for sale on this web site comes in part from the Western Upstate Association of REALTORS®, Inc. or Western Upstate Multiple Lisitngs Services of South Carolina, Inc. This information is deemed reliable, but not guaranteed. Neither, the Western Upstate Association of REALTORS®, Inc. or Western Upstate Multiple Listing Service of South Carolina, Inc., nor the listing broker, nor their agents or subagents are responsible for the accuracy of the information.
 Information deemed reliable but not guaranteed.
Property information provided courtesy of the Internet Exchange Program of the Greenville Association of Realtors.
The information being provided is for consumers personal, non-commercial use and may not be used for any purpose other than to identify prospective properties consumers may be interested in purchasing.
Data is updated as of November 7, 2026 4:47 PM UTC
 Greenwood Association of REALTORS® All information deemed reliable but not guaranteed. All properties are subject to prior sale, change or withdrawal. Neither listing broker(s) or information provider(s) shall be responsible for any typographical errors, misinformation, misprints and shall be held totally harmless. Listing(s) information is provided for consumer's personal, non-commercial use and may not be used for any purpose other than to identify prospective properties consumers may be interested
