
Address
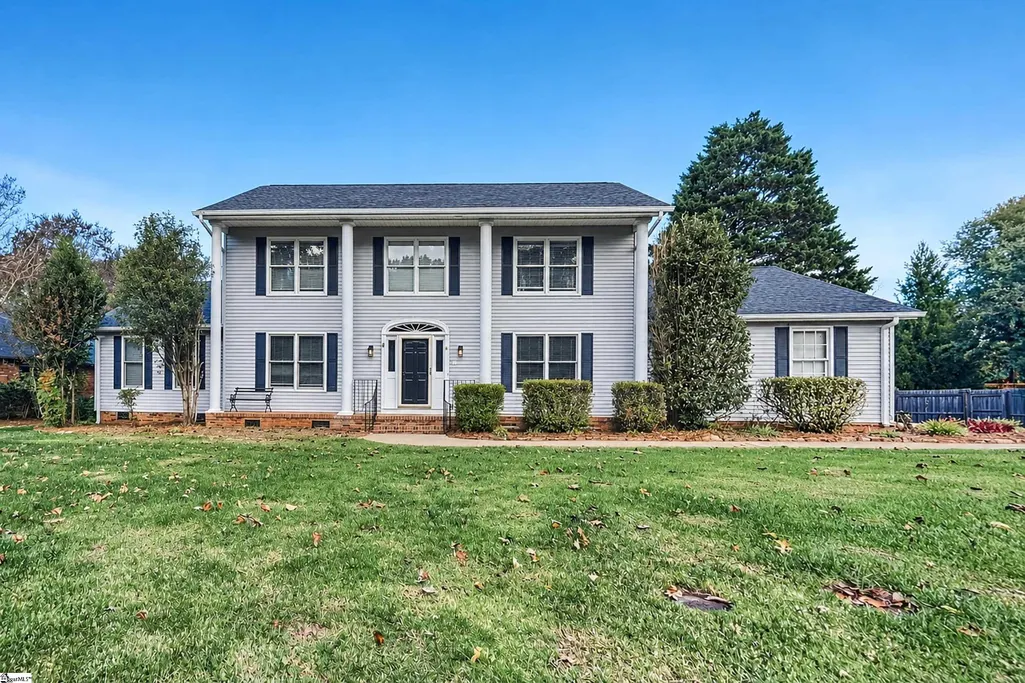
303 Eastcrest Drive, Simpsonville, SC
Price
$ 499,900
Property Attributes
- MLS#1607181
- TypeSingle Family
- Listing Status Pending
- CountyGreenville
- CitySimpsonville
- Area032
- NeighborhoodHolly Tree Plantation
- Zip29681
- StyleColonial
- Taxes$ 1850
- Price$ 499,900
- Bedrooms4
- Full Bathrooms3
- Half Bathrooms1
Data Source:
Greater Greenville MLS (GGMLS)
Property Description
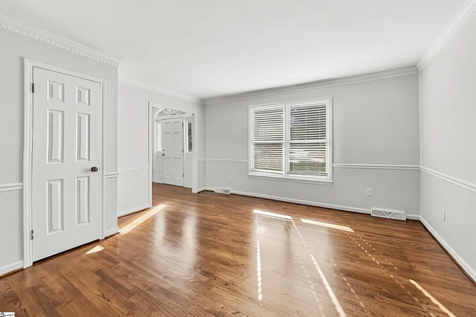
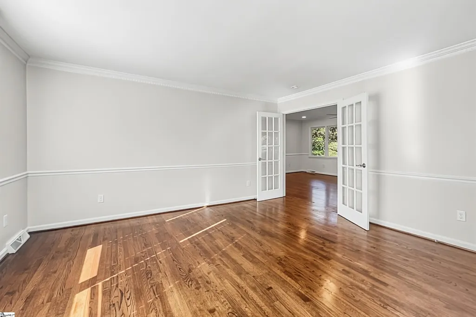
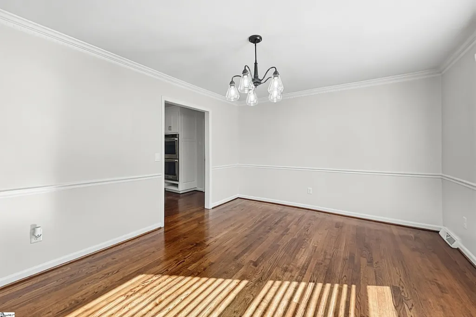
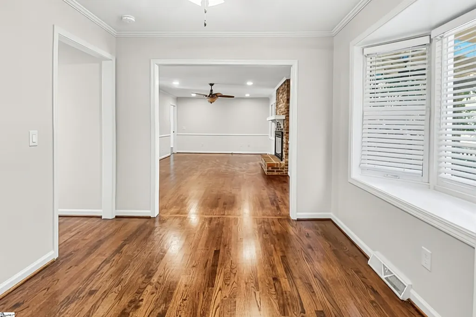
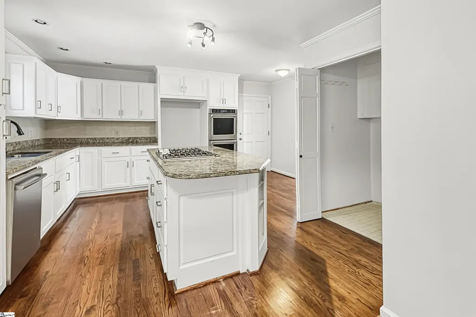
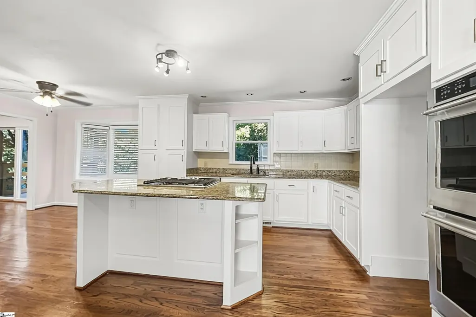
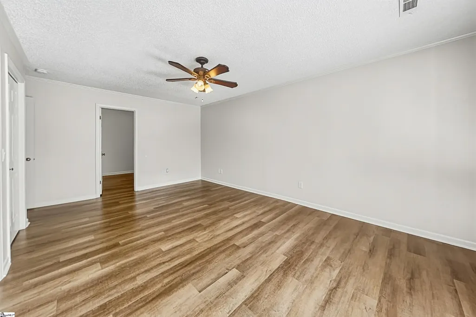
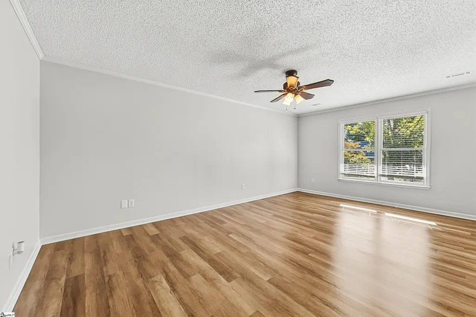
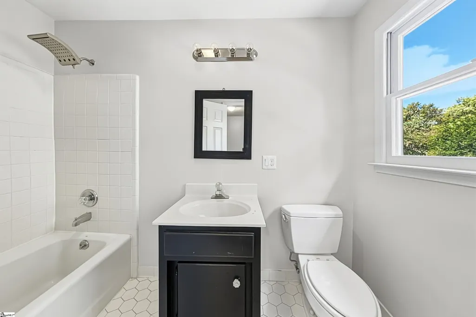
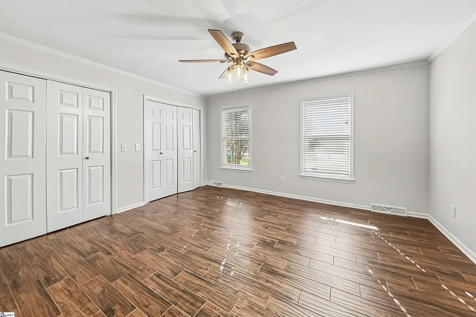
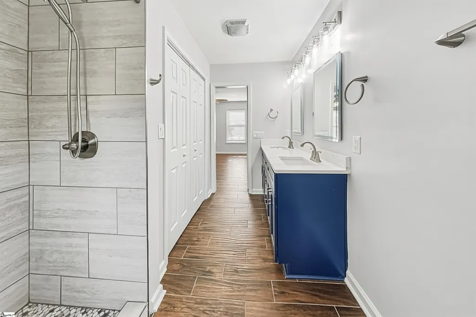
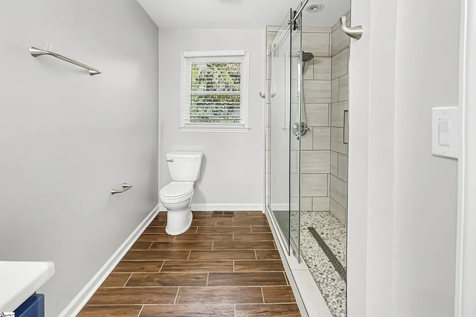
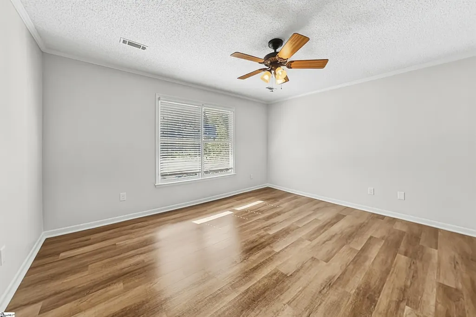
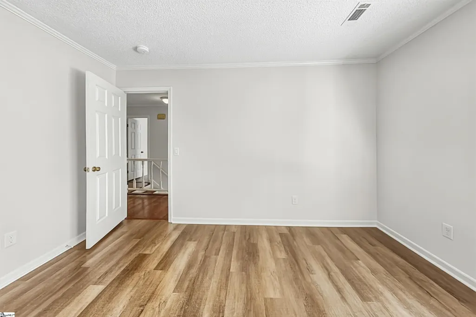
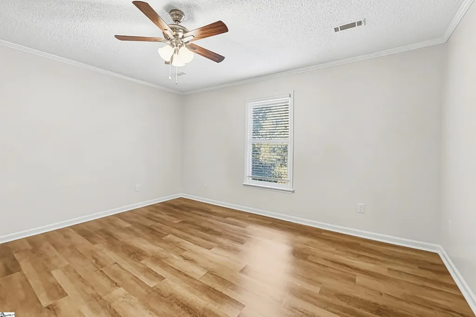
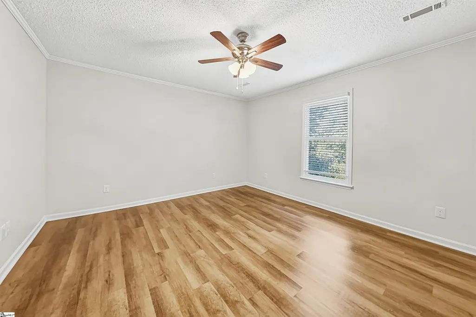
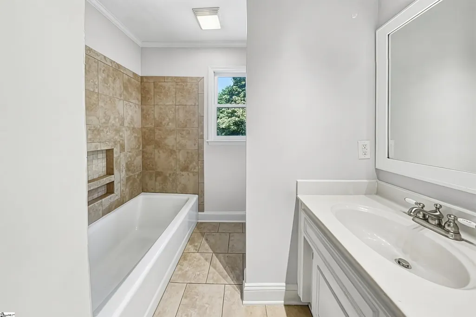
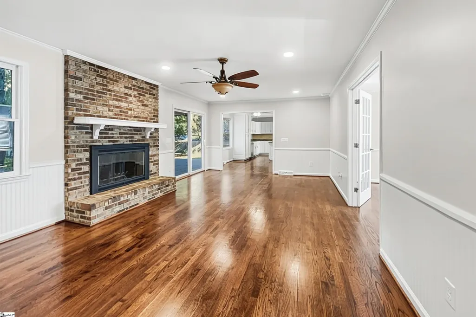
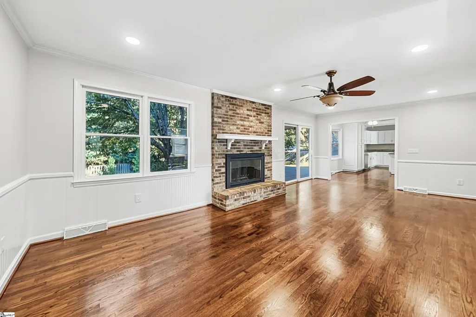
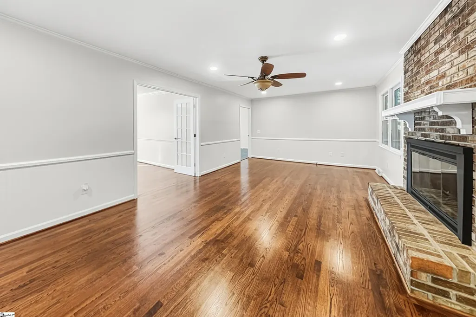
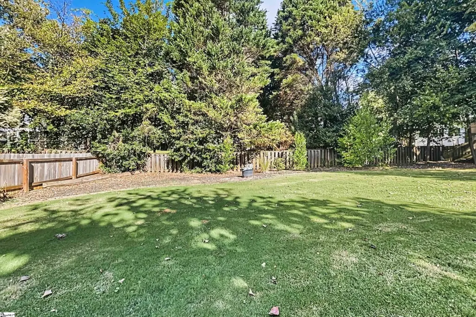
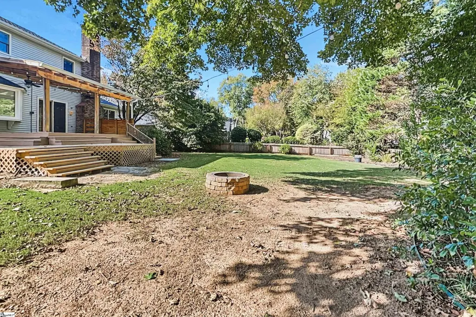
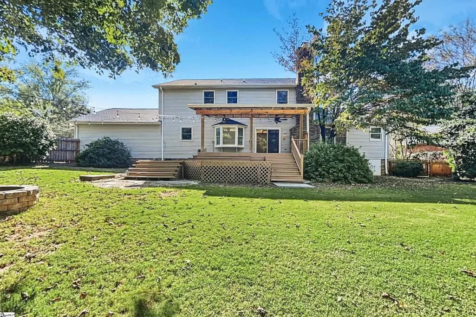
Beautiful, updated 4 bedroom & 3.5 bathroom home that is move-in ready and waiting for its new owner. Stunning, polished hardwood floors throughout the home (no carpet)! Formal Living Room, Dining Room & Den located on the main floor. Main floor master bedroom w/updated bathroom, nice size walk-in shower & dual vanity. Convenient half bath is also located on the 1st floor. Kitchen has ample counter space, large center island, gorgeous granite counter tops, tile backsplash and lots of cabinetry. Breakfast nook attached to kitchen w/bay window looking out onto the back deck with mature trees + fenced yard. Upstairs you'll find another bedroom with private bath along with 2 other nice size rooms that and full bath in the hall. A free 100 day home warranty included with Buyer activation, terms and conditions may apply.
| Elementary School | Middle School | High School |
|---|---|---|
| Bethel Elementary School | Hillcrest Middle School | Mauldin High School |
| Price History | |
|---|---|
| 10/20/2026 | Listed $499,900 |
General Features
| Sewer | Public Sewer |
|---|---|
| HOA Fee | 220 |
| Property Subtype | Single Family Residence |
| Tax Year | 2025 |
| Assoc Fee Paid Per | Annually |
| County | Greenville |
| Property Type | Residential |
| HOA | true |
| Attached Garage | true |
| Subdivision Name | Holly Tree Plantation |
| Garage Y/N | true |
| Status | Pending |
| Directions | From I-385, take SC-14 toward Simpsonville. Turn onto Plantation Drive into Holly Tree Plantation and continue to Eastcrest Drive. |
| High School | Mauldin |
| City | Simpsonville |
| MLS Area | 032 |
| Elementary School | Bethel |
| Tax Annual Amount | 1850.96 |
| Middle/Junior High School | Hillcrest |
| Building Area Units | Square Feet |
| Living Area Units | Square Feet |
| Standard Status | Pending |
| Pets Allowed | Yes |
| Heating | Forced Air |
| Cooling | Central Air |
| Roof | Composition |
| Construction Materials | Vinyl Siding |
| Property Condition | 31-50 |
| Occupancy Type | Vacant |
| Appliances | Disposal,Electric Water Heater |
| Garage Spaces | 2 |
| Association Fee Includes | None |
| Patio/Porch Features | Deck |
| Architectural Style | Colonial |
| Stories Count | 2 |
| Levels | Two |
| Full Baths | 3 |
Interior Features
| Air Conditioning Y/N | true |
|---|---|
| Heating Y/N | true |
| Fireplace Y/N | true |
| Below Grade Finished Area Unit Type | Square Feet |
| Flooring | Ceramic Tile,Wood,Vinyl |
| Total Baths | 4 |
| Interior Amenities | Granite Counters |
| Basement | None |
| Total Fireplaces | 1 |
| Fireplace Features | None |
| Half Baths | 1 |
| Laundry Features | 1st Floor |
| Total Bedrooms | 4 |
| Main Level Bedrooms | 1 |
| Main Level Bathrooms | 1 |
| Bedroom 3 Level | Second |
| Second Bedroom Level | Second |
| Bedroom 4 Level | Main |
Exterior Features
| Lot Features | 1/2 Acre or Less |
|---|---|
| Water Source | Public |
| Lot Dimensions | 132 x 140 x 78 x 62 x 94 |
| Total Parking | 2 |
| Fencing | Fenced |
| Parking Features | Attached,Concrete |
| Foundation Details | Crawl Space |
| Covered Spaces | 2 |
Amenities
- Foreclosure
- Views
- Short Sale
- New Construction
- Adult 55+
- Lease To Own
- No HOA Fees
- Furnished
- Primary On Main
- Air Conditioning
- Seller Finance
- Green
- Fixer Upper
- Horse
- Golf
- Fireplace
- Deck
- Garage
- Basement
- Pool
Property vs Single Family Average in 29681
Price
Taxes
 The data relating to real estate for sale on this web site comes in part from the Broker Reciprocity Program of Charleston Trident Association of REALTORS® -- All information deemed reliable but not guaranteed. All properties are subject to prior sale, change or withdrawal. Neither listing broker(s) or information provider(s) shall be responsible for any typographical errors, misinformation, misprints and shall be held totally harmless. Listing(s) information is provided for consumer's personal,
 © 2026 The data relating to real estate for sale on this web site comes in part from the Western Upstate Association of REALTORS®, Inc. or Western Upstate Multiple Lisitngs Services of South Carolina, Inc. This information is deemed reliable, but not guaranteed. Neither, the Western Upstate Association of REALTORS®, Inc. or Western Upstate Multiple Listing Service of South Carolina, Inc., nor the listing broker, nor their agents or subagents are responsible for the accuracy of the information.
 Information deemed reliable but not guaranteed.
Property information provided courtesy of the Internet Exchange Program of the Greenville Association of Realtors.
The information being provided is for consumers personal, non-commercial use and may not be used for any purpose other than to identify prospective properties consumers may be interested in purchasing.
Data is updated as of November 7, 2026 4:47 PM UTC
 Greenwood Association of REALTORS® All information deemed reliable but not guaranteed. All properties are subject to prior sale, change or withdrawal. Neither listing broker(s) or information provider(s) shall be responsible for any typographical errors, misinformation, misprints and shall be held totally harmless. Listing(s) information is provided for consumer's personal, non-commercial use and may not be used for any purpose other than to identify prospective properties consumers may be interested
