
Address
206 Traymore Way, Greer, SC
Price
$ 949,900
Property Attributes
- MLS#1607313
- TypeSingle Family
- Listing Status Active
- CountyGreenville
- CityGreer
- Area022
- NeighborhoodRiverwood Farm
- Zip29650
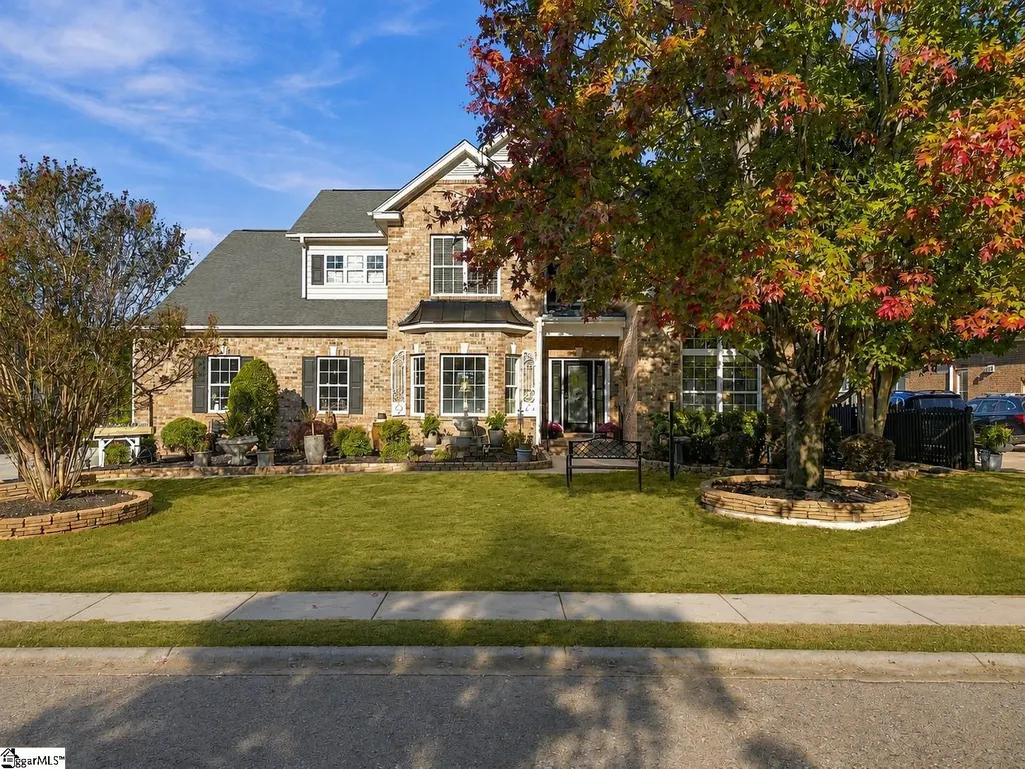
- StyleTraditional
- Year Built2005
- Taxes$ 4483
- Price$ 949,900
- Bedrooms6
- Full Bathrooms4
- Half Bathrooms0
- Lot Size0.27 Acres
Data Source:
Greater Greenville MLS (GGMLS)
Property Description
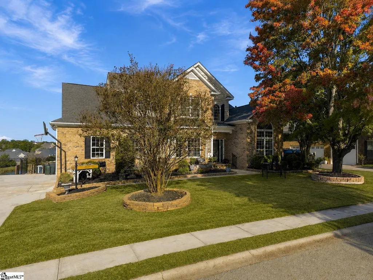
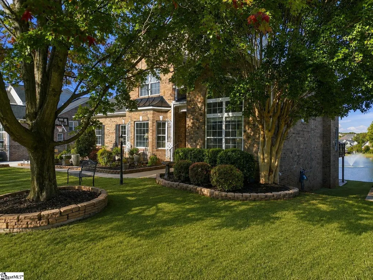
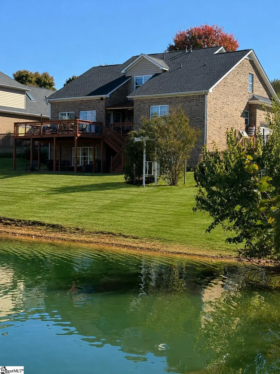
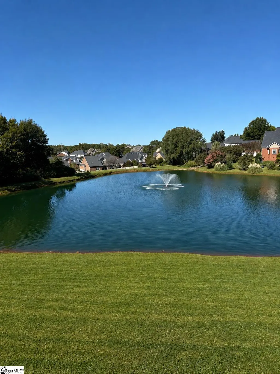
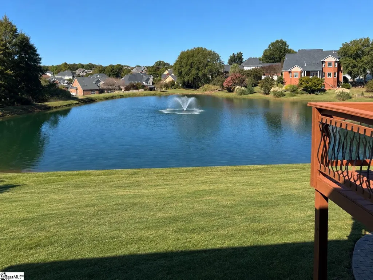
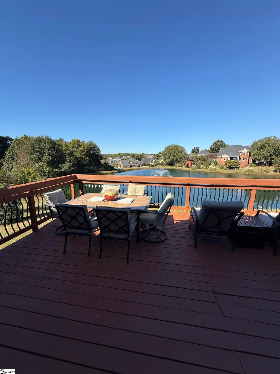
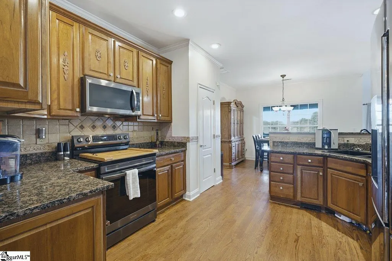
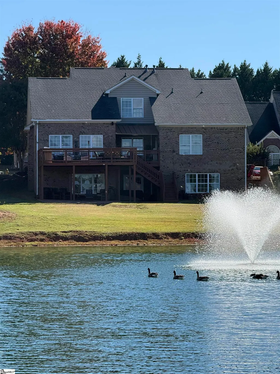
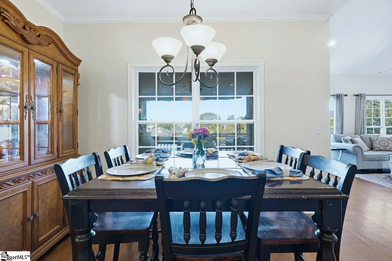
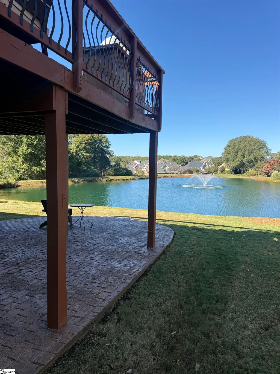
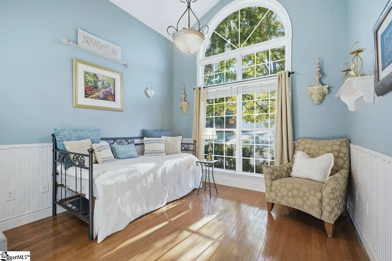
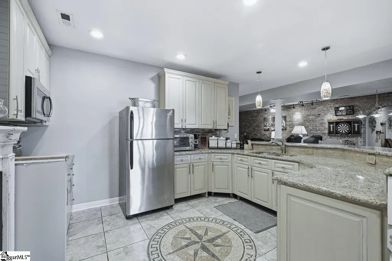
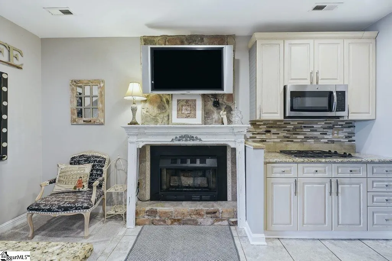
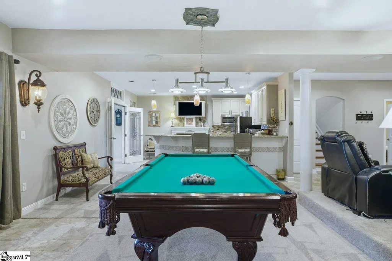
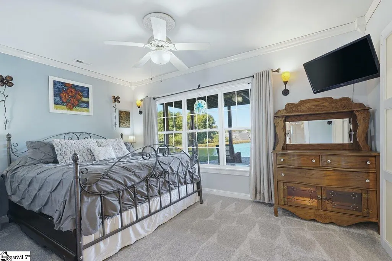
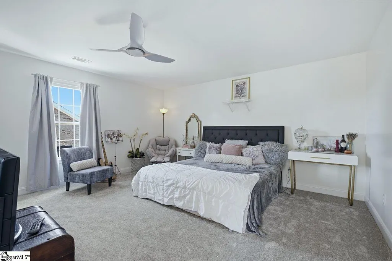
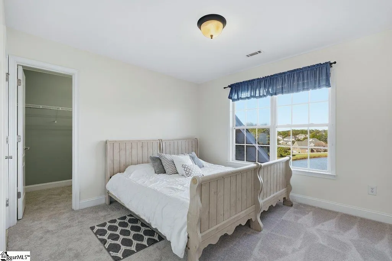
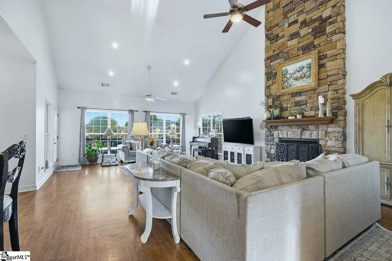
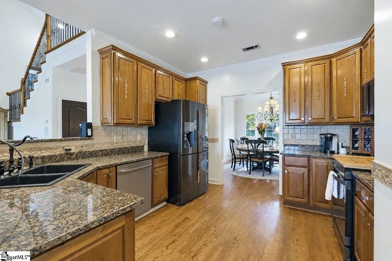
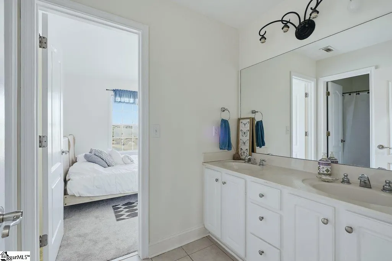
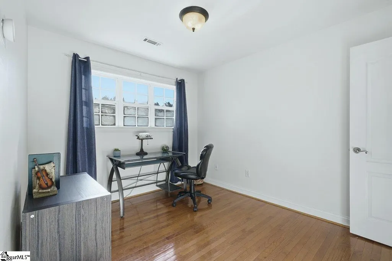
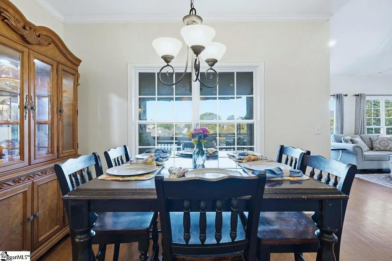
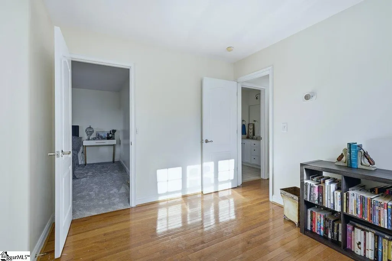
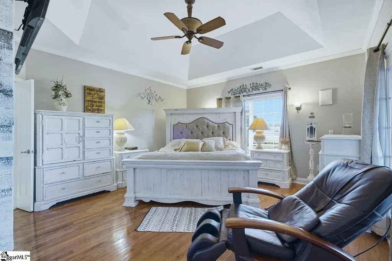
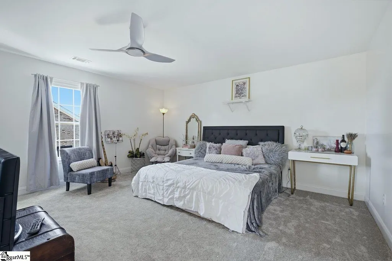
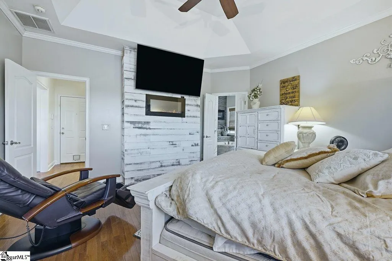
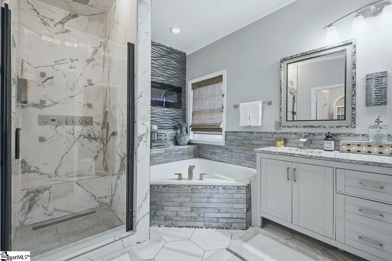
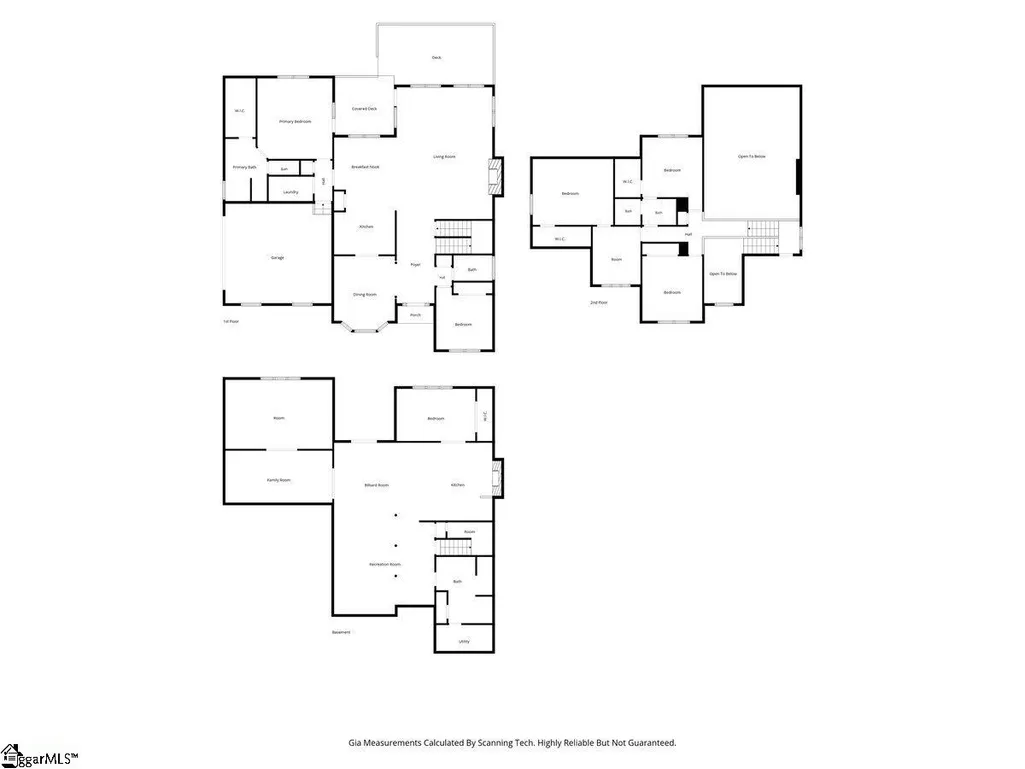
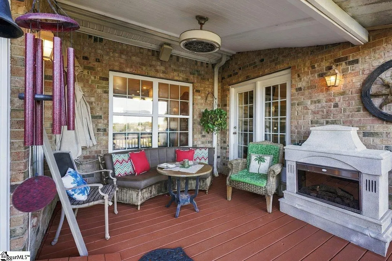
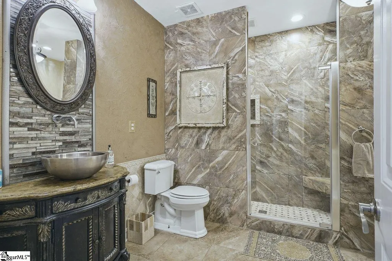
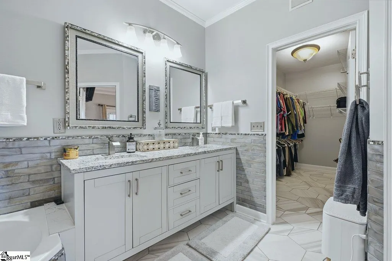
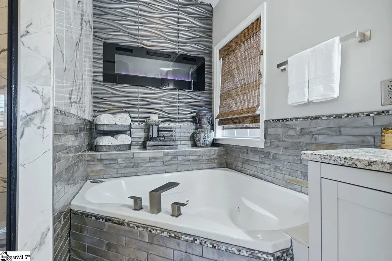
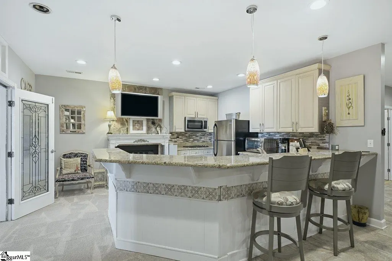
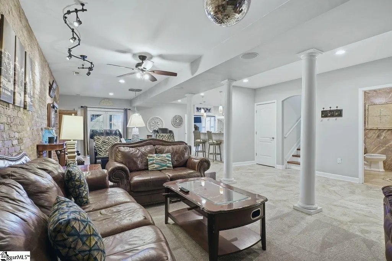
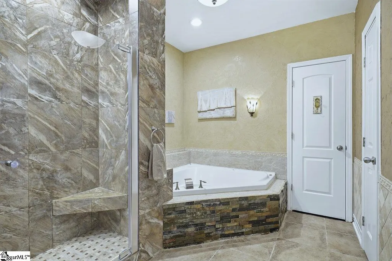
Welcome to 206 Traymore Way in Greer, SC, located in the highly sought-after gated community of Riverwood Farms! Offering approximately 5,000 square feet of living space, this impressive home combines comfort, functionality, and exceptional entertainment space. Enjoy peaceful pond views while taking advantage of the convenience of a main-level primary suite featuring a beautifully renovated bathroom. The finished basement is a true standout, complete with a full kitchen, custom bathroom and shower, movie theater, pool table area, and dedicated workshop—providing endless possibilities for entertaining, hobbies, or additional living space. Residents of Riverwood Farms enjoy access to the neighborhood pool and the privacy of a gated community. Conveniently located near Greenville-Spartanburg International Airport, shopping, dining, and everyday amenities, this home offers an exceptional opportunity to enjoy spacious living in a desirable Greer location!
| Price History | |
|---|---|
| 10/21/2026 | Listed $949,900 |
General Features
| Sewer | Public Sewer |
|---|---|
| Heating | Heat Pump |
| Cooling | Electric,Heat Pump |
| Utilities | Underground Utilities,Cable Available |
| Roof | Architectural |
| Appliances | Cooktop,Dishwasher,Disposal,Refrigerator,Electric Oven,Microwave,Tankless Water Heater |
| HOA Fee | 1125 |
| Garage Spaces | 2 |
| Gas Y/N | CPW |
| Association Fee Includes | Pool,Street Lights,By-Laws,Restrictive Covenants |
| Patio/Porch Features | Deck,Patio,Rear Porch |
| Architectural Style | Traditional |
| Security Features | Smoke Detector(s) |
| Construction Materials | Stone,Brick Veneer |
| Year Built | 2005 |
| View | Water |
| Stories Count | 2 |
| Topography | Level |
| Levels | 2+Basement |
| Property Subtype | Single Family Residence |
| Tax Year | 2025 |
| Waterfront Features | Pond |
| Community Features | Clubhouse,Common Areas,Gated,Pool,Water Access,Walking Trails |
| Accessibility | Attic Stairs Disappearing |
| Assoc Fee Paid Per | Annually |
| County | Greenville |
| New Construction | No |
| Property Type | Residential |
| HOA | true |
| Attached Garage | true |
| Subdivision Name | Riverwood Farm |
| Garage Y/N | true |
| Full Baths | 4 |
| Status | Active |
| Directions | 85N Exit 54 Pelham Road Right onto Parkway Left onto Batesville Road Right onto Dillard Road Go to second entrance to Riverwood Farms,Left onto Gladstone Home will located on the Right Gate Code Requi |
| High School | Riverside |
| City | Greer |
| Disclosures | Seller Disclosure |
| Senior Community Y/N | No |
| MLS Area | 022 |
| Lot Size Units | Square Feet |
| Lot Size Square Feet | 11761.2 |
| Carport Y/N | No |
| Spa Features | Bath,Private |
| Elementary School | Woodland |
| Tax Annual Amount | 4483 |
| Middle/Junior High School | Riverside |
| Property Condition | 21-30 |
| Lease Considered Y/N | No |
| Building Area Units | Square Feet |
| Living Area Units | Square Feet |
| Standard Status | Active |
Interior Features
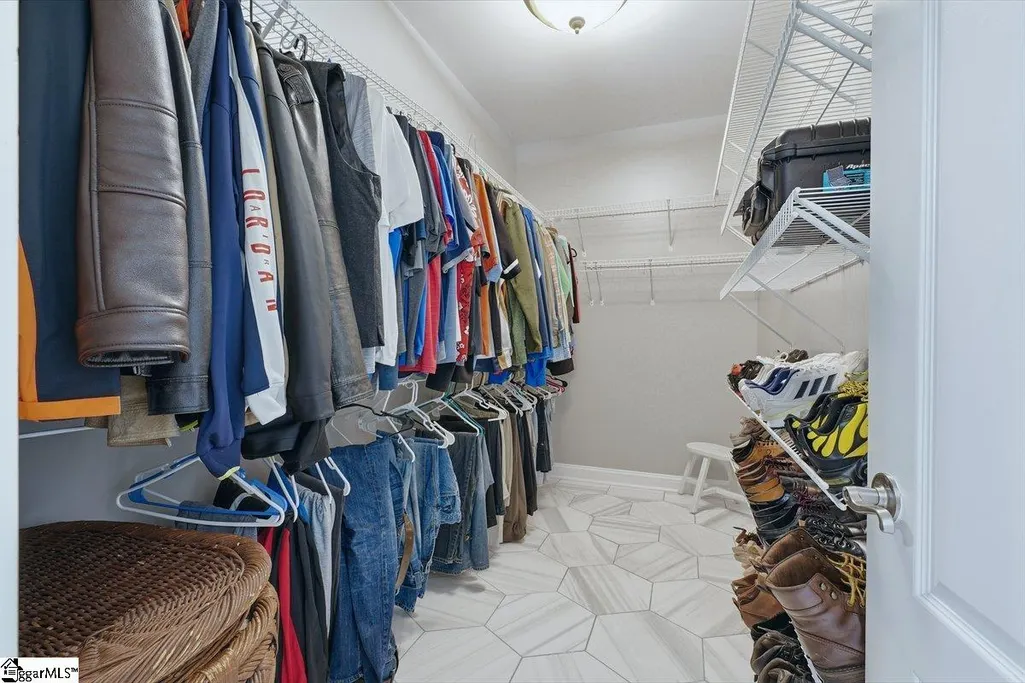
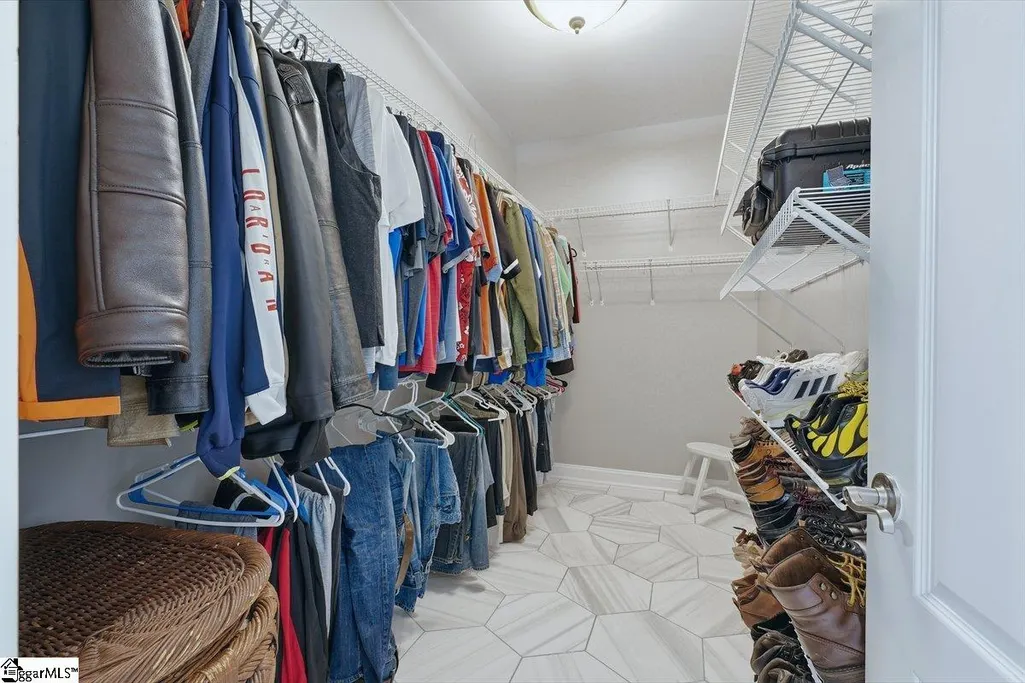
| Interior Amenities | 2 Story Foyer,High Ceilings,Ceiling Fan(s),Vaulted Ceiling(s),Ceiling Smooth,Granite Counters,Walk-In Closet(s),Pantry |
|---|---|
| Basement | Finished,Walk-Out Access |
| Flooring | Carpet,Hwd/Pine Flr Under Carpet,Stone |
| Total Fireplaces | 4 |
| Fireplace Features | Gas Log,Masonry |
| Basement (Y/N) | No |
| Air Conditioning Y/N | true |
| Heating Y/N | true |
| Window Features | Storm Window(s),Tilt Out Windows,Insulated Windows |
| Fireplace Y/N | true |
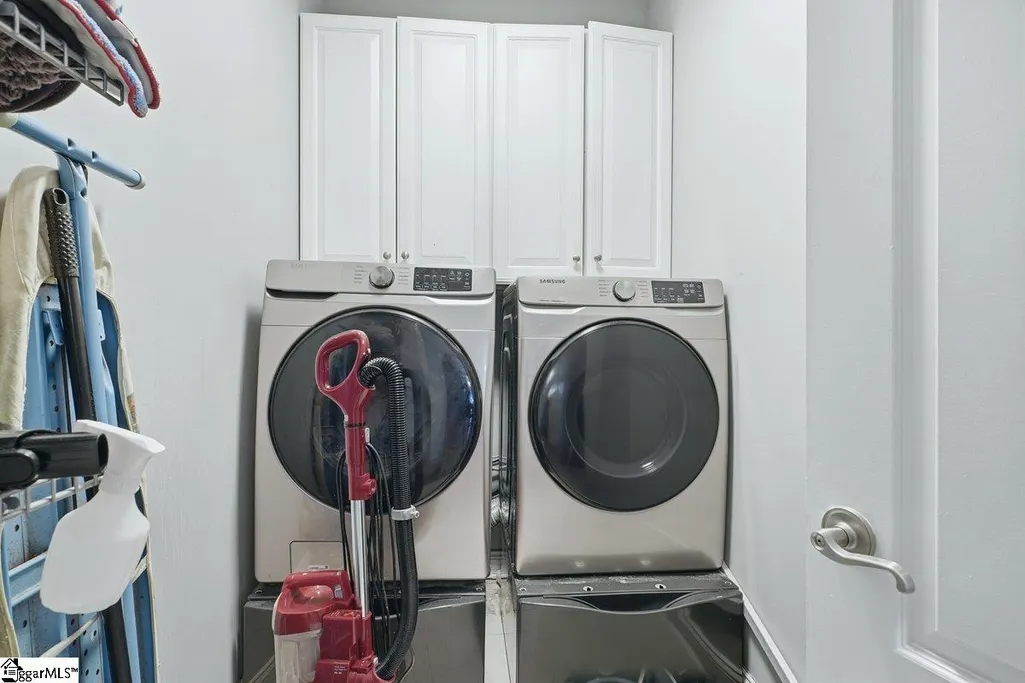
| Laundry Features | 1st Floor,Walk-in,Laundry Room |
| Total Bedrooms | 6 |
| Main Level Bedrooms | 2 |
| Main Level Bathrooms | 2 |
| Below Grade Finished Area Unit Type | Square Feet |
| Total Baths | 4 |
| Kitchen Area | 156 |
| Kitchen Length | 12 |
| Kitchen Width | 13 |
| Primary on Main | 132 |
| Second Bedroom Length | 11 |
| Second Bedroom Width | 12 |
| Bedroom 3 Area | 192 |
| Bedroom 3 Length | 16 |
| Bedroom 3 Width | 12 |
| Bedroom 4 Area | 168 |
| Bedroom 4 Length | 12 |
| Bedroom 4 Width | 14 |
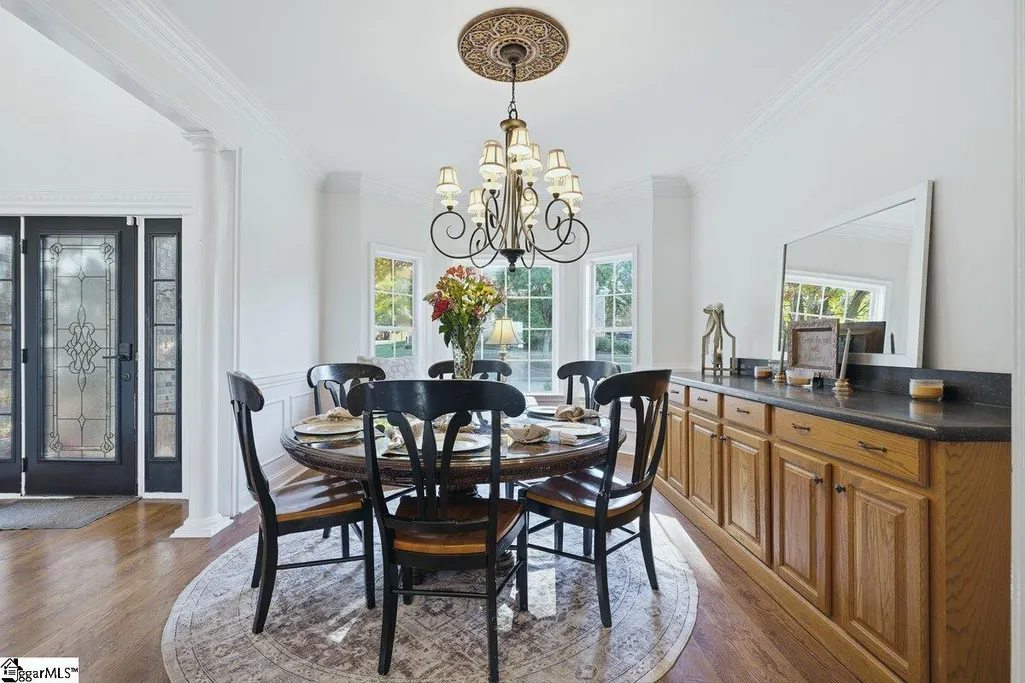
| Dining Room Area | 12 |
| Dining Room Width | 15 |
| Living Room Area | 494 |
| Living Room Length | 19 |
| Living Room Width | 26 |
| Primary Bedroom Area | 240 |
| Primary Bedroom Length | 15 |
| Primary Bedroom Width | 16 |
| Dining Room Area | 180 |
| Bedroom 5 Width | 13 |
| Bedroom 5 Level | Second |
| Bedroom 5 Length | 12 |
| Bedroom 5 Area | 156 |
| Bedroom 4 Level | Second |
| Bedroom 3 Level | Second |
| Second Bedroom Level | Main |
Exterior Features
| Exterior Amenities | Balcony,Outdoor Fireplace,Water Feature |
|---|---|
| Parking Features | Attached,Parking Pad,Paved,Concrete,Garage Door Opener,Side/Rear Entry,Workshop in Garage,Key Pad Entry |
| Lot Features | 1/2 Acre or Less,Sloped,Few Trees |
| Water Source | Public |
| Total Parking | 2 |
| Lot Size Area | 11761.2 |
| Foundation Details | Basement |
| Spa | true |
| Lot Size Acres | 0.27 |
| Waterfront Y/N | No |
| Covered Spaces | 2 |
| Horse Y/N | No |
Amenities
- Foreclosure
- Views
- Short Sale
- New Construction
- Adult 55+
- Lease To Own
- No HOA Fees
- Furnished
- Primary On Main
- Air Conditioning
- Seller Finance
- Green
- Fixer Upper
- Horse
- Golf
- Fireplace
- Deck
- Garage
- Basement
- Pool
Property vs Single Family Average in 29650
Price
Taxes
Year Built
 The data relating to real estate for sale on this web site comes in part from the Broker Reciprocity Program of Charleston Trident Association of REALTORS® -- All information deemed reliable but not guaranteed. All properties are subject to prior sale, change or withdrawal. Neither listing broker(s) or information provider(s) shall be responsible for any typographical errors, misinformation, misprints and shall be held totally harmless. Listing(s) information is provided for consumer's personal,
 © 2026 The data relating to real estate for sale on this web site comes in part from the Western Upstate Association of REALTORS®, Inc. or Western Upstate Multiple Lisitngs Services of South Carolina, Inc. This information is deemed reliable, but not guaranteed. Neither, the Western Upstate Association of REALTORS®, Inc. or Western Upstate Multiple Listing Service of South Carolina, Inc., nor the listing broker, nor their agents or subagents are responsible for the accuracy of the information.
 Information deemed reliable but not guaranteed.
Property information provided courtesy of the Internet Exchange Program of the Greenville Association of Realtors.
The information being provided is for consumers personal, non-commercial use and may not be used for any purpose other than to identify prospective properties consumers may be interested in purchasing.
Data is updated as of November 7, 2026 4:47 PM UTC
 Greenwood Association of REALTORS® All information deemed reliable but not guaranteed. All properties are subject to prior sale, change or withdrawal. Neither listing broker(s) or information provider(s) shall be responsible for any typographical errors, misinformation, misprints and shall be held totally harmless. Listing(s) information is provided for consumer's personal, non-commercial use and may not be used for any purpose other than to identify prospective properties consumers may be interested
