
Open House Sun, Nov 8th 02:00 PM - 04:00 PM
Address
115 Gladstone Way, Greer, SC
Price
$ 679,999
Property Attributes
- MLS#1608324
- TypeSingle Family
- Listing Status Active
- CountyGreenville
- CityGreer
- Area022
- NeighborhoodRiverwood Farm
- Zip29650
- StyleTraditional
- Year Built2009
- Taxes$ 4344
- Price$ 679,999
- Bedrooms4
- Full Bathrooms3
- Half Bathrooms0
- Lot Size0.26 Acres
Data Source:
Greater Greenville MLS (GGMLS)
Property Description
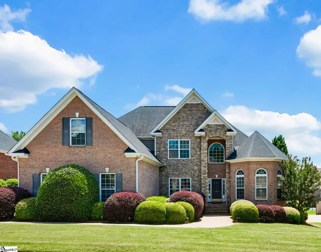
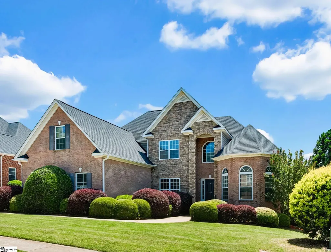
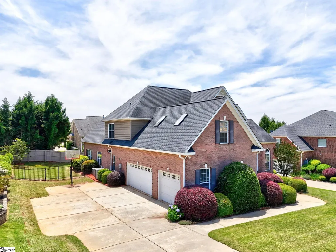
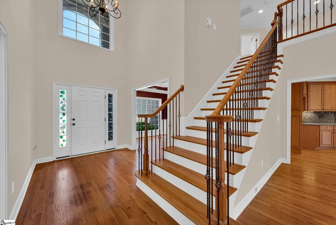
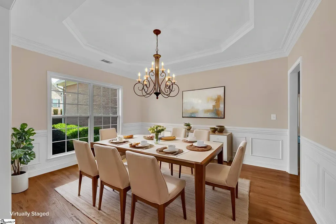
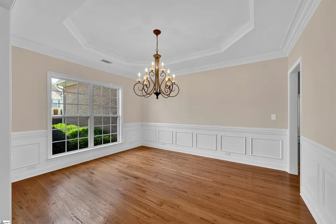
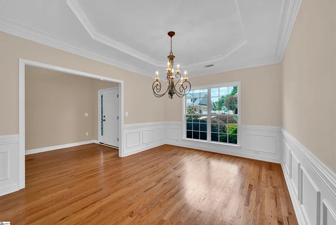
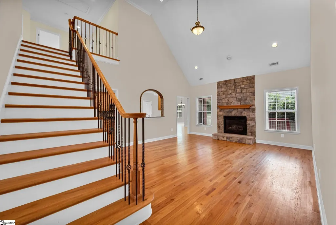
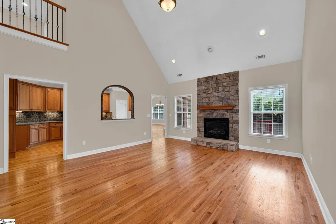
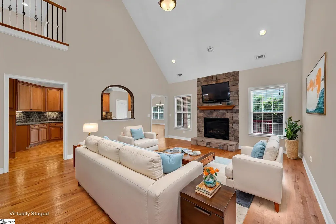
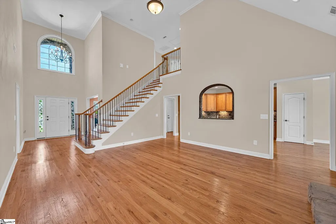
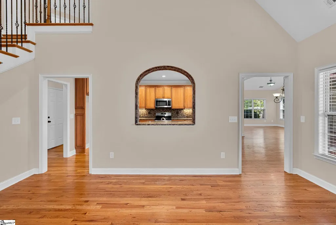
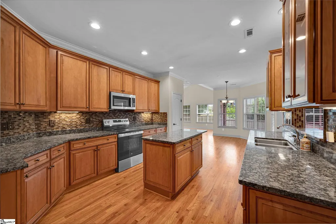
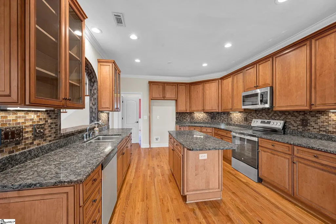
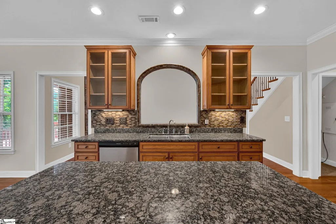
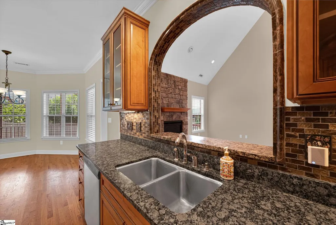
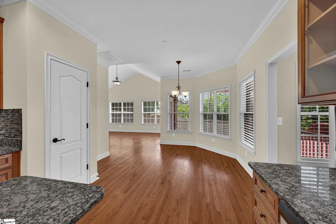
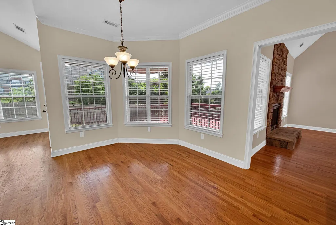
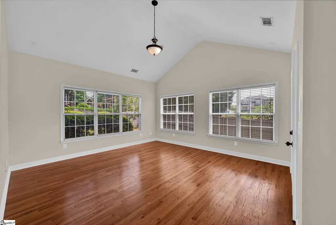
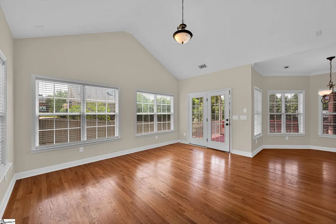
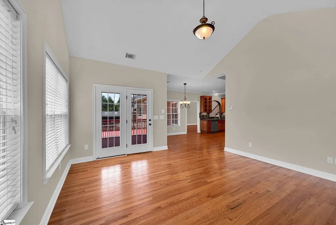
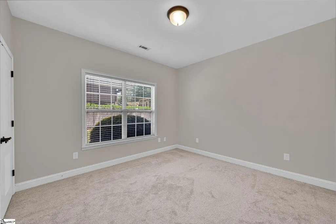
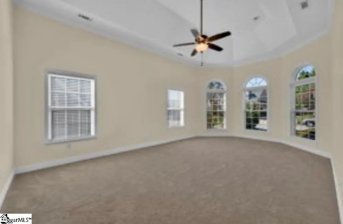
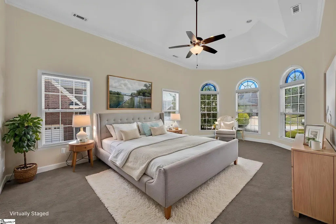
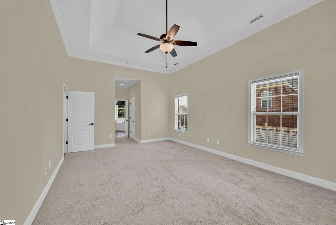
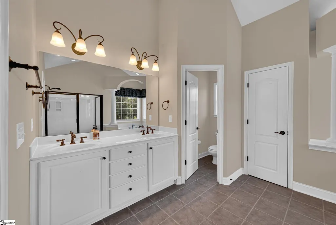
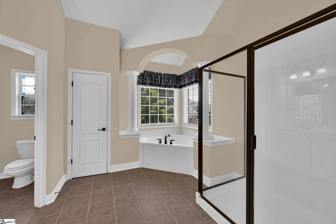
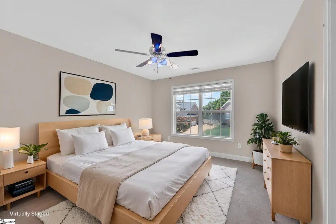
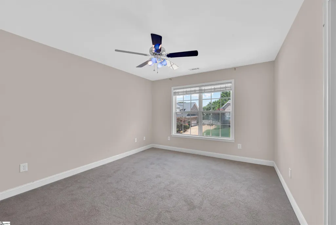
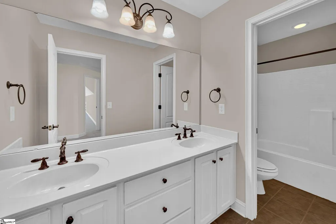
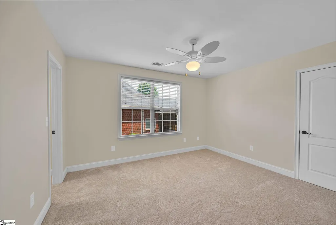
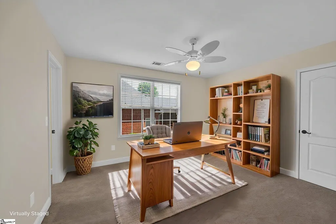
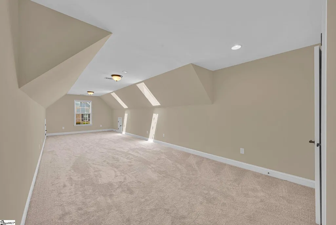
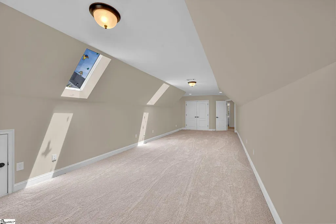
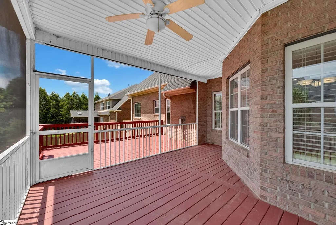
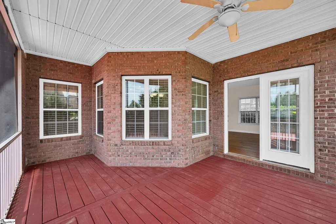
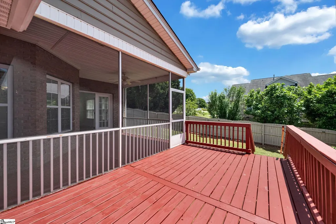
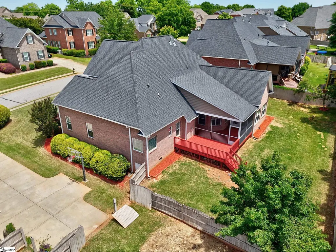
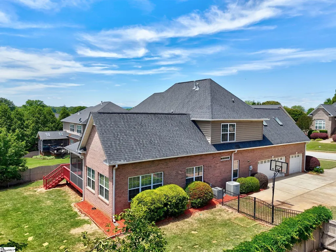
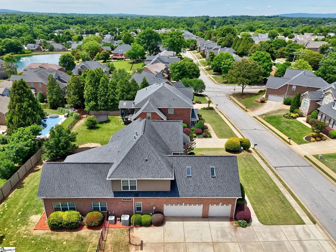
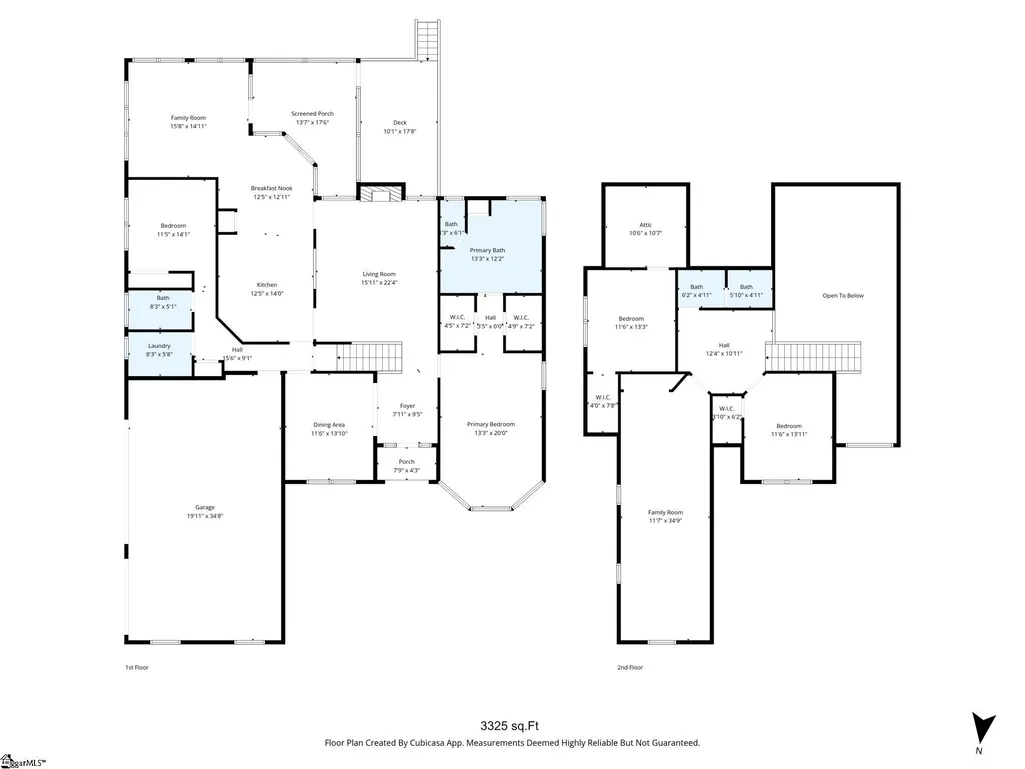
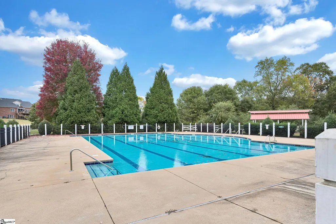
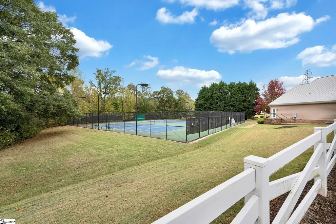
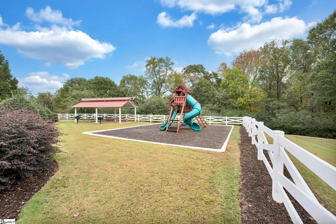
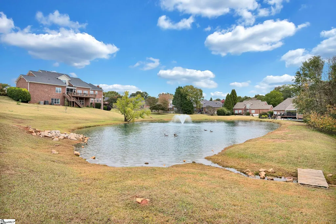
PRICE IMPROVEMENT- Don't just scroll past this opportunity- come see the value for yourself!! PRIMARY SUITE ON MAIN | 4 BEDROOMS | 3-CAR GARAGE | TWO BEDROOMS ON MAIN | BONUS ROOM -GATED RIVERWOOD FARM Subdivision Welcome to 115 Gladstone Way, a spacious 5-bedroom, 3-bath home offering 3,325 square feet and a 3-car garage in the gated Riverwood Farm community on Greenville’s desirable RECENT IMPROVEMENTS! This home has received several recent updates, including window upgrades, a new guest bathtub, new carpet, new stove and microwave, and a new deck in 2026. The roof was replaced in 2018 and the water heater in 2021—giving the next owner the benefit of important improvements already completed. One of this home’s greatest advantages is its FLEXIBILITY AND PRIVACY. TWO BEDROOMS AND TWO FULL BATHS are located on the MAIN LEVEL. The primary suite is privately positioned on one side of the home, while a second main-level bedroom and full bath are located on the opposite side—ideal for guests, multigenerational living, a home office, or private space for an older child. The main level features hardwood floors, high ceilings, a spacious 16x22 living room with gas fireplace, dining room, and kitchen with granite countertops, pantry, abundant cabinetry, new stove, and new microwave. A light-filled 15x15 sunroom provides additional living or dining space and leads to a 13x17 screened porch overlooking the fenced backyard. Upstairs you’ll find two additional bedrooms, a full bath, loft area, walk-in attic storage, and an incredible 11x34 Bonus room w/ tons of FLEX SPACE with endless possibilities. Create a media room, game room, playroom, home gym, office, bonus room, or additional bedroom—the space can adapt as your needs change. Riverwood Farm offers outstanding neighborhood amenities, including a Junior Olympic swimming pool, clubhouse, tennis courts, pickleball courts, volleyball, playground, sidewalks, and neighborhood lake/pond. Conveniently located in Greer on Greenville’s Eastside with easy access to Downtown Greenville, Downtown Greer, GSP International Airport, I-85, BMW, Michelin, shopping, dining, medical facilities, and Riverside-area schools.
| Elementary School | Middle School | High School |
|---|---|---|
| Woodland Elementary School | Riverside Middle School | Riverside High School |
| Price History | |
|---|---|
| 11/2/2026 | Listed $679,999 |
General Features
| Sewer | Public Sewer |
|---|---|
| HOA Fee | 1125 |
| Topography | Level |
| Property Subtype | Single Family Residence |
| Tax Year | 2025 |
| Community Features | Clubhouse,Street Lights,Playground,Pool,Sidewalks,Tennis Court(s),Water Access,Neighborhood Lake/Pond |
| Assoc Fee Paid Per | Annually |
| County | Greenville |
| Property Type | Residential |
| HOA | true |
| Attached Garage | true |
| Subdivision Name | Riverwood Farm |
| Garage Y/N | true |
| Status | Active |
| Directions | Take the Parkway from Pelham Rd. Turn left on Batesville Rd. Turn right on Dillard Rd. Take entrance into Riverwood Farm Subdivision. Turn right on Gladstone Way. Home will be on your right. |
| High School | Riverside |
| City | Greer |
| MLS Area | 022 |
| Lot Size Units | Square Feet |
| Lot Size Square Feet | 11325.6 |
| Spa Features | Bath |
| Elementary School | Woodland |
| Tax Annual Amount | 4344 |
| Middle/Junior High School | Riverside |
| Building Area Units | Square Feet |
| Living Area Units | Square Feet |
| Standard Status | Active |
| Gas Y/N | Greer CPW |
| Heating | Natural Gas |
| Cooling | Central Air,Electric,Multi Units |
| Roof | Architectural |
| Construction Materials | Stone,Brick Veneer |
| Property Condition | 11-20 |
| Security Features | Smoke Detector(s) |
| Occupancy Type | Vacant |
| Appliances | Dishwasher,Disposal,Range,Microwave,Electric Water Heater |
| Garage Spaces | 3 |
| Association Fee Includes | Electricity,Insurance,Pool,Street Lights,By-Laws,Restrictive Covenants |
| Patio/Porch Features | Screened,Deck |
| Architectural Style | Traditional |
| Stories Count | 2 |
| Levels | Two |
| Full Baths | 3 |
| Year Built | 2009 |
| Disclosures | Seller Disclosure |
Interior Features
| Air Conditioning Y/N | true |
|---|---|
| Heating Y/N | true |
| Fireplace Y/N | true |
| Below Grade Finished Area Unit Type | Square Feet |
| Flooring | Carpet,Ceramic Tile,Wood |
| Total Baths | 3 |
| Interior Amenities | 2 Story Foyer,High Ceilings,Ceiling Fan(s),Vaulted Ceiling(s),Tray Ceiling(s),Granite Counters,Split Floor Plan,Pantry |
| Basement | None |
| Total Fireplaces | 1 |
| Fireplace Features | Gas Log |
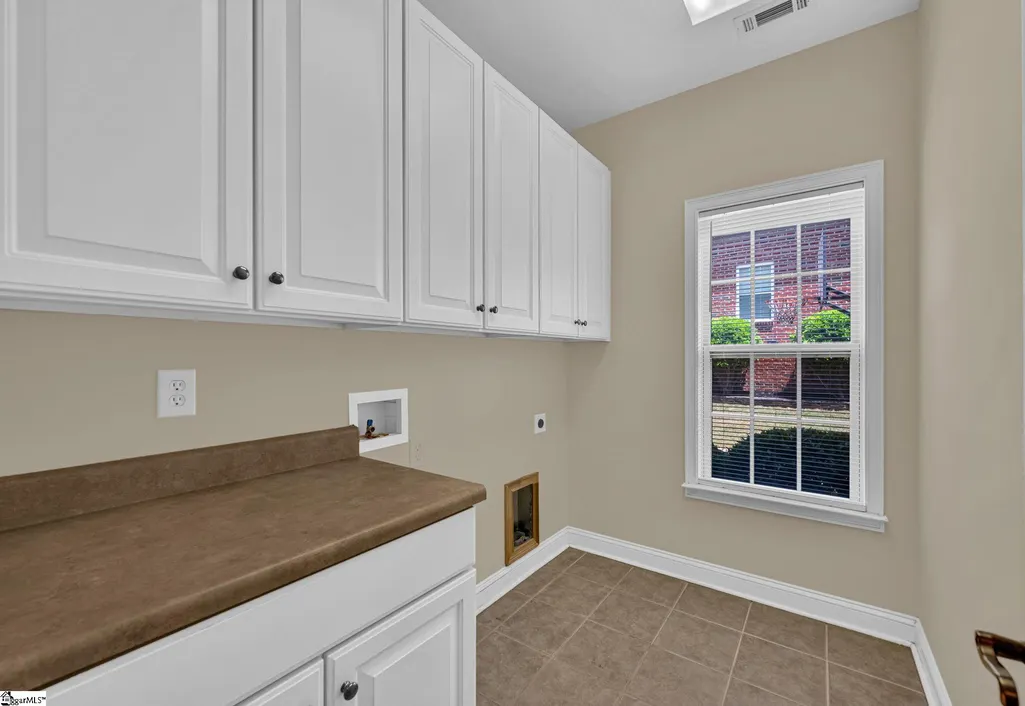
| Laundry Features | 1st Floor,Walk-in,Electric Dryer Hookup,Washer Hookup,Laundry Room |
| Total Bedrooms | 4 |
| Main Level Bedrooms | 2 |
| Main Level Bathrooms | 2 |
| Kitchen Area | 168 |
| Kitchen Length | 12 |
| Kitchen Width | 14 |
| Primary on Main | 154 |
| Second Bedroom Length | 11 |
| Second Bedroom Width | 14 |
| Bedroom 3 Area | 143 |
| Bedroom 3 Length | 11 |
| Bedroom 3 Width | 13 |
| Bedroom 4 Area | 154 |
| Bedroom 4 Length | 11 |
| Bedroom 4 Width | 14 |
| Living Room Area | 352 |
| Living Room Length | 16 |
| Living Room Width | 22 |
| Primary Bedroom Area | 260 |
| Primary Bedroom Length | 13 |
| Primary Bedroom Width | 20 |
| Dining Room Area | 13 |
| Dining Room Width | 11 |
| Dining Room Area | 143 |
| Window Features | Vinyl/Aluminum Trim,Insulated Windows |
Exterior Features
| Lot Features | 1/2 Acre or Less,Sidewalk,Few Trees,Sprklr In Grnd-Full Yard |
|---|---|
| Water Source | Public |
| Lot Size Area | 11325.6 |
| Spa | true |
| Lot Size Acres | 0.26 |
| Total Parking | 3 |
| Fencing | Fenced |
| Parking Features | Attached,Concrete,Garage Door Opener,Driveway |
| Foundation Details | Crawl Space |
| Covered Spaces | 3 |
Amenities
- Foreclosure
- Views
- Short Sale
- New Construction
- Adult 55+
- Lease To Own
- No HOA Fees
- Furnished
- Primary On Main
- Air Conditioning
- Seller Finance
- Green
- Fixer Upper
- Horse
- Golf
- Fireplace
- Deck
- Garage
- Basement
- Pool
Property vs Single Family Average in 29650
Price
Taxes
Year Built
 The data relating to real estate for sale on this web site comes in part from the Broker Reciprocity Program of Charleston Trident Association of REALTORS® -- All information deemed reliable but not guaranteed. All properties are subject to prior sale, change or withdrawal. Neither listing broker(s) or information provider(s) shall be responsible for any typographical errors, misinformation, misprints and shall be held totally harmless. Listing(s) information is provided for consumer's personal,
 © 2026 The data relating to real estate for sale on this web site comes in part from the Western Upstate Association of REALTORS®, Inc. or Western Upstate Multiple Lisitngs Services of South Carolina, Inc. This information is deemed reliable, but not guaranteed. Neither, the Western Upstate Association of REALTORS®, Inc. or Western Upstate Multiple Listing Service of South Carolina, Inc., nor the listing broker, nor their agents or subagents are responsible for the accuracy of the information.
 Information deemed reliable but not guaranteed.
Property information provided courtesy of the Internet Exchange Program of the Greenville Association of Realtors.
The information being provided is for consumers personal, non-commercial use and may not be used for any purpose other than to identify prospective properties consumers may be interested in purchasing.
Data is updated as of November 7, 2026 4:47 PM UTC
 Greenwood Association of REALTORS® All information deemed reliable but not guaranteed. All properties are subject to prior sale, change or withdrawal. Neither listing broker(s) or information provider(s) shall be responsible for any typographical errors, misinformation, misprints and shall be held totally harmless. Listing(s) information is provided for consumer's personal, non-commercial use and may not be used for any purpose other than to identify prospective properties consumers may be interested
