
Just Listed
Address
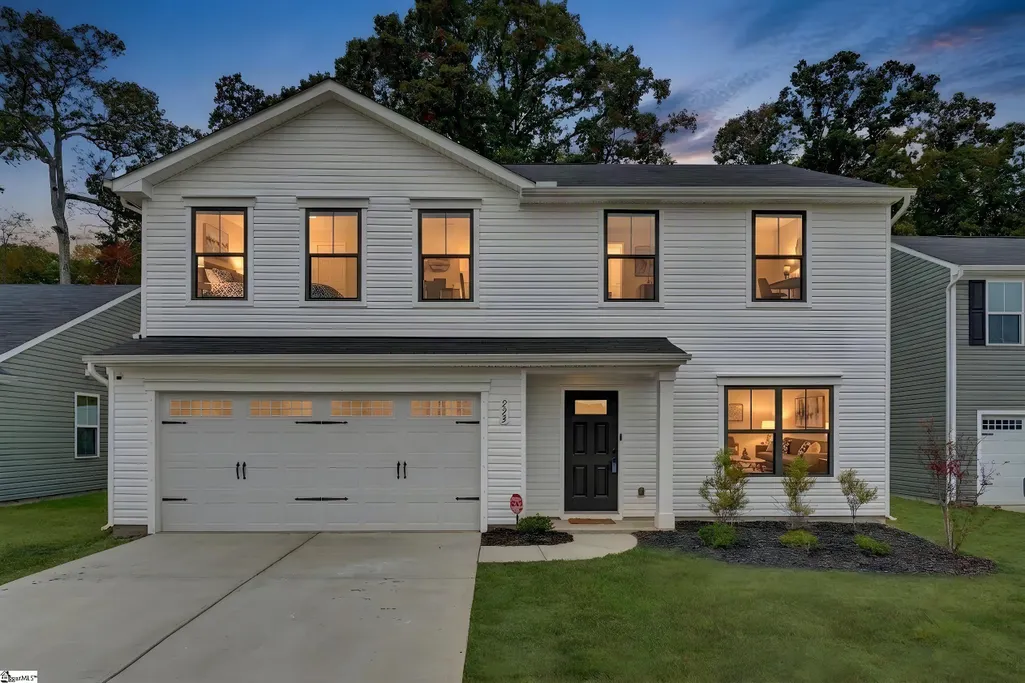
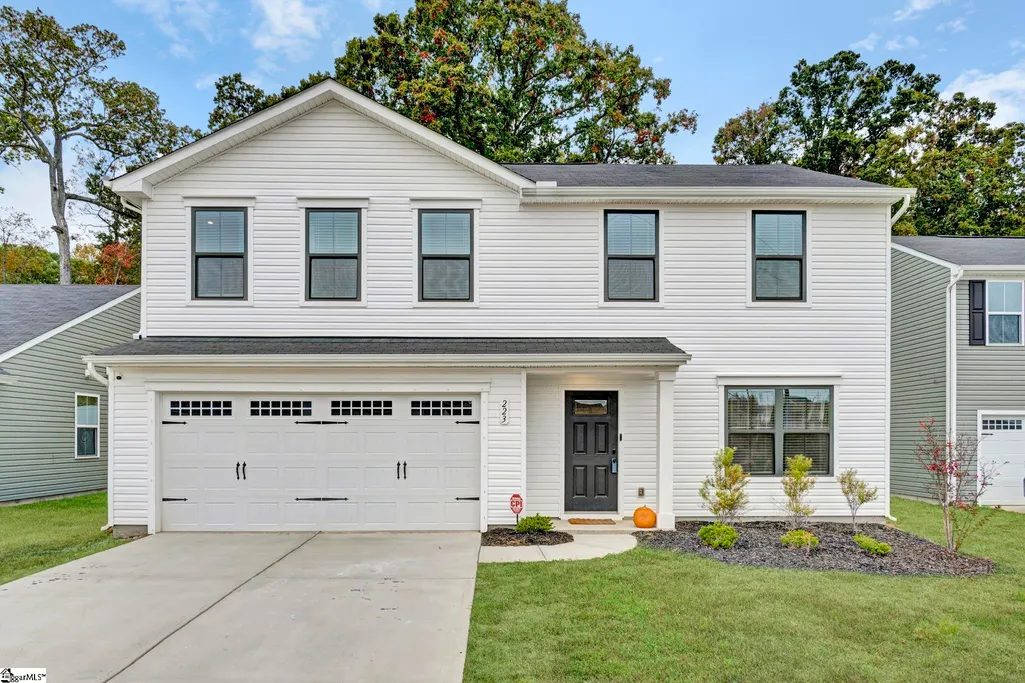
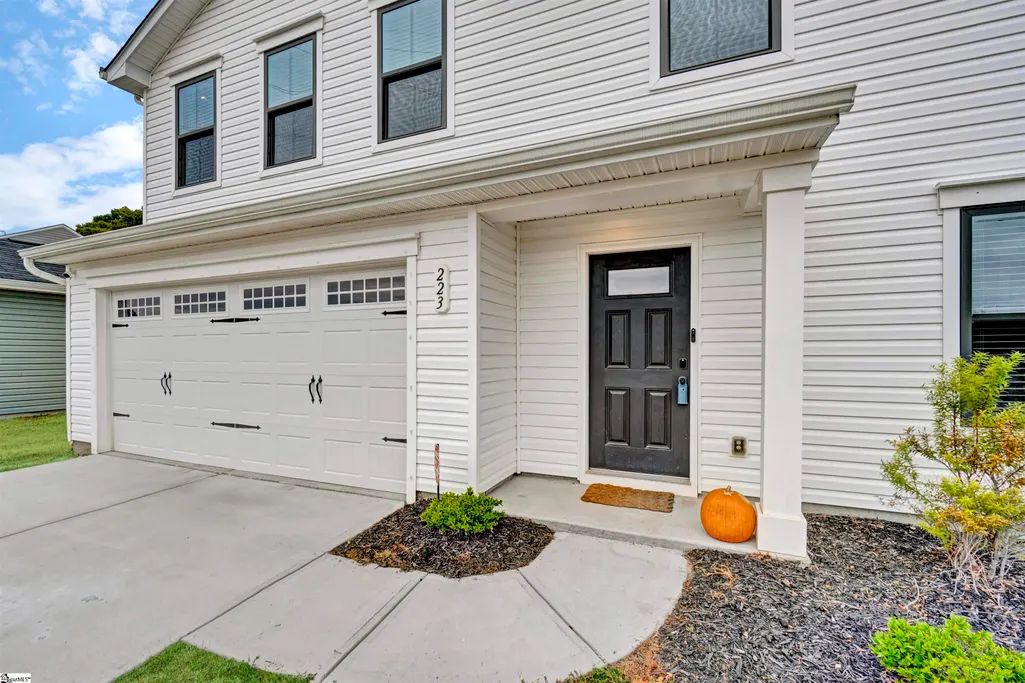
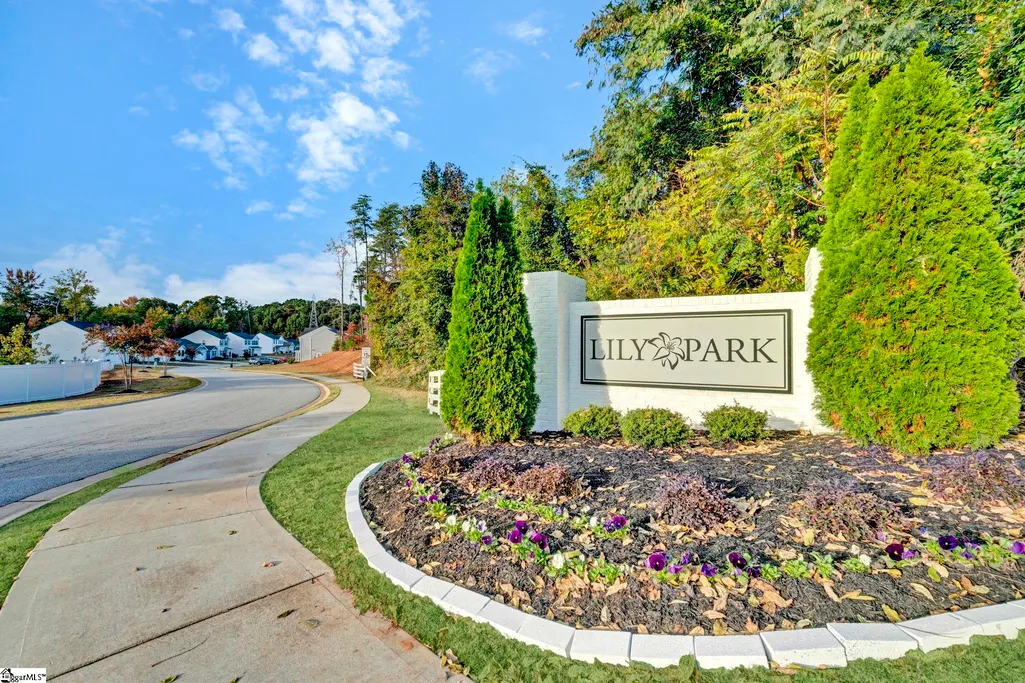
223 Lily Park Way, Easley, SC
Price
$ 279,900
Property Attributes
- MLS#1608475
- TypeSingle Family
- Listing Status Active
- CountyPickens
- CityEasley
- Area063
- NeighborhoodLily Park
- Zip29642
- StyleTraditional
- Year Built2022
- Taxes$ 1558
- Price$ 279,900
- Bedrooms4
- Full Bathrooms2
- Half Bathrooms1
- Lot Size0.15 Acres
Data Source:
Greater Greenville MLS (GGMLS)
Property Description
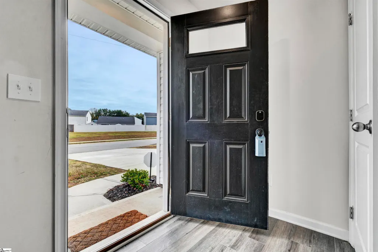
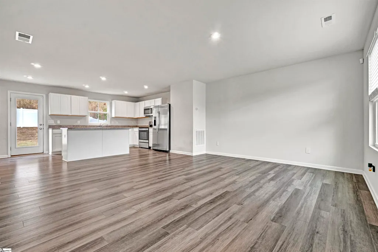
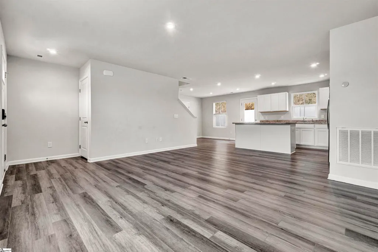
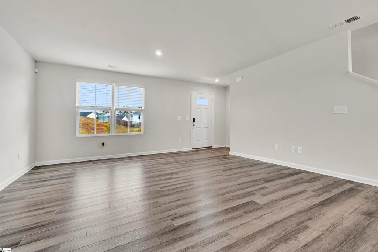
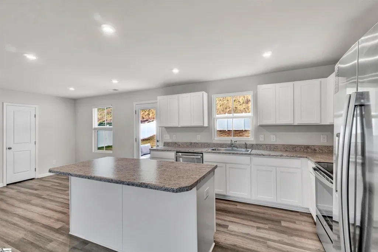
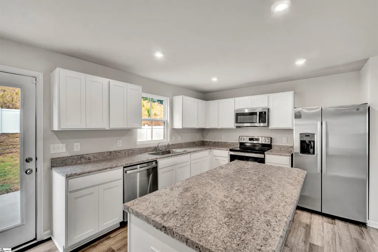
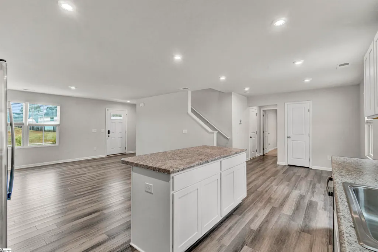
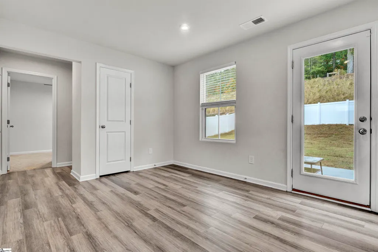
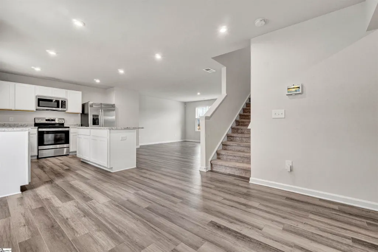
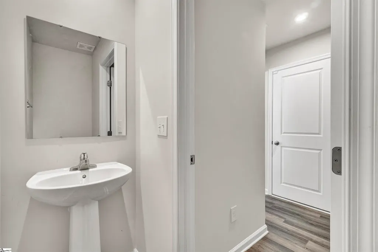
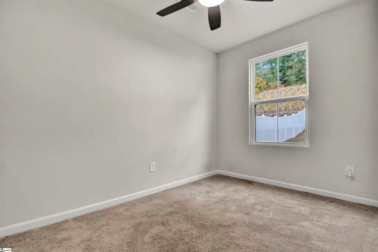
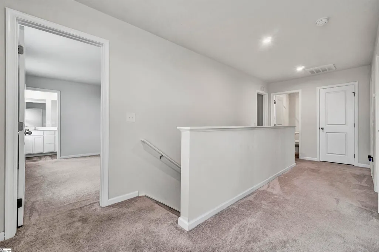
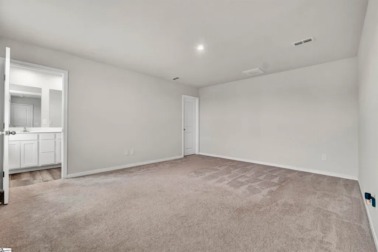
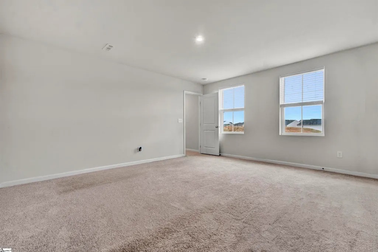
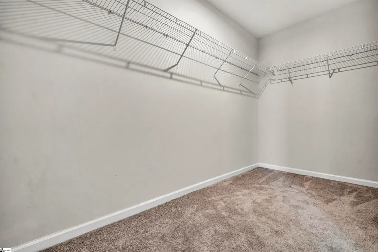
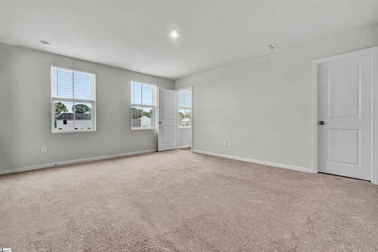
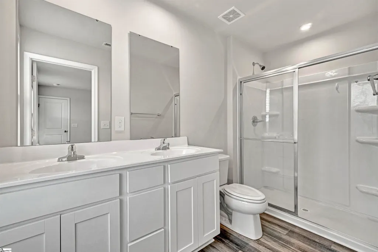
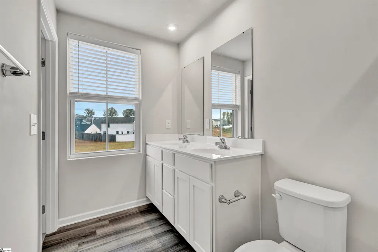
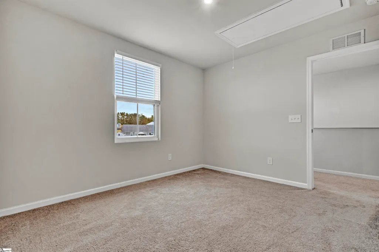
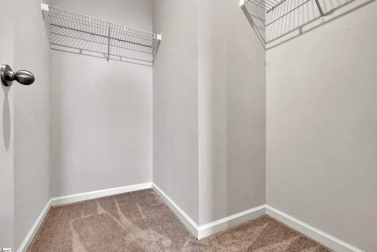
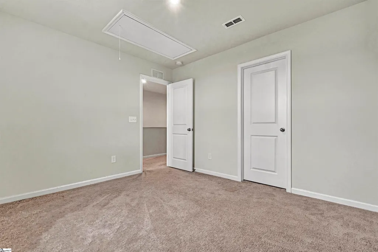
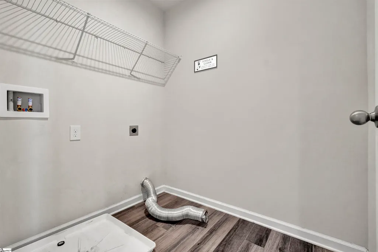
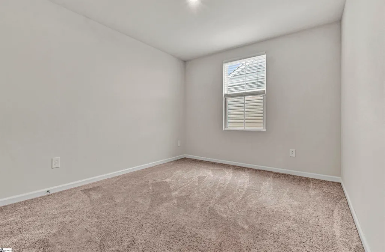
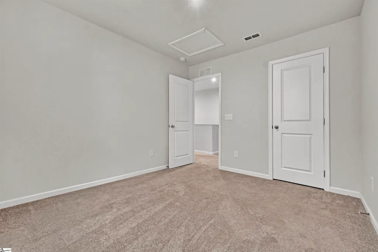
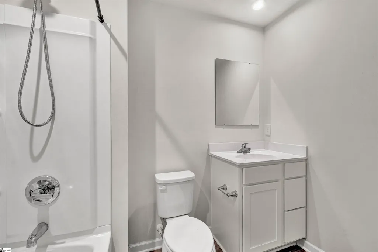
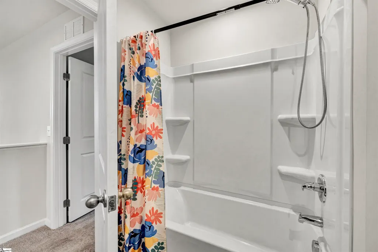
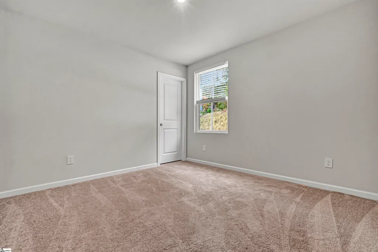
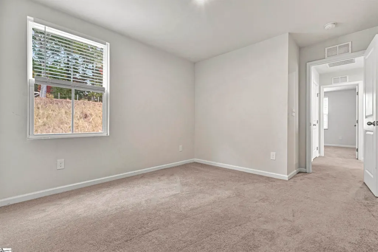
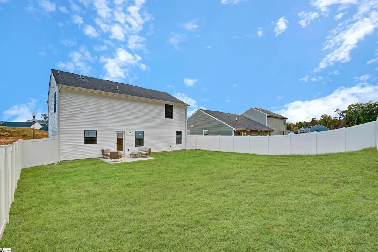
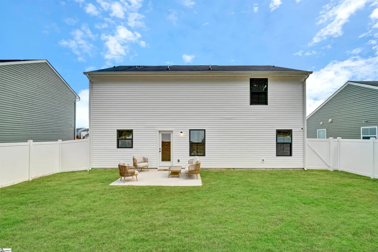
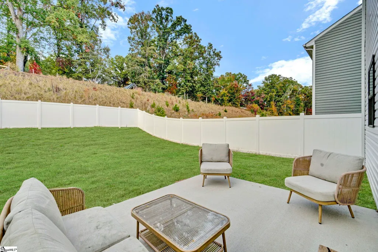
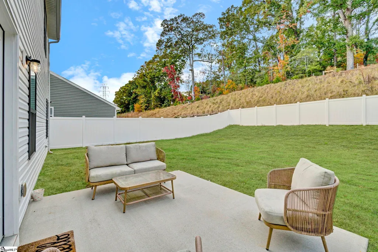
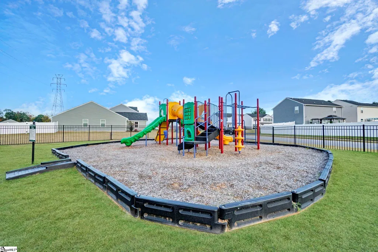
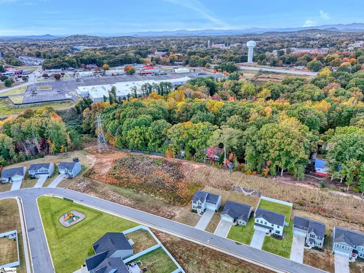
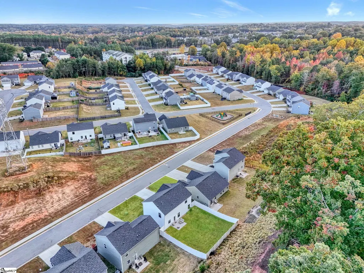
I am so excited to introduce this beautiful, newer-construction home built in 2022! Offering 4 bedrooms, 2.5 bathrooms, and approximately 1,900 square feet, this home combines modern comfort, functional living spaces, and wonderful features that make everyday living and entertaining a pleasure. From the moment you step inside, you'll notice the abundance of natural light flowing throughout the home, creating a bright and welcoming atmosphere. The main level features beautiful luxury vinyl plank flooring, adding both style and durability to the living spaces. One of my favorite features is the dedicated office space downstairs, offering the perfect spot for working from home, managing daily tasks, or creating a quiet space for hobbies and productivity.The kitchen is sure to be a favorite gathering spot! Featuring a spacious island with plenty of room for meal preparation, casual dining, and entertaining, this kitchen was made for bringing people together. With the holidays approaching, I can already envision gatherings with family and friends, delicious meals being prepared, and everyone gathering around the island to make memories. The kitchen's connection to the surrounding living spaces makes entertaining effortless while keeping everyone connected.Heading upstairs, you'll find all four bedrooms, including the spacious primary suite, as well as the conveniently located laundry room. I especially love the practicality of having the laundry room on the second floor, right where the bedrooms are located. It's one of those thoughtful features that makes everyday routines just a little easier! The upstairs features comfortable carpeting, creating a cozy feel throughout the bedroom spaces.The primary suite offers a relaxing retreat at the end of the day, complete with a walk-in closet providing plenty of storage. The primary bathroom features double sinks, adding extra convenience and functionality to busy mornings and evening routines. With four bedrooms, there is also plenty of flexibility for additional bedrooms, guest accommodations, a home gym, or even another office or hobby space. Now, let's talk about the backyard! One of the features I think buyers will especially appreciate is the spacious, fully fenced backyard with a patio. Whether it's enjoying morning coffee, hosting weekend cookouts, letting pets enjoy the outdoors, or simply unwinding after a long day, this outdoor space offers plenty of possibilities. What makes it even better is the added sense of privacy, thanks to having no direct neighbors behind the home. The backyard feels open and spacious while offering a little extra breathing room, making it the perfect place to relax or entertain.And the community amenities are another wonderful bonus! Residents can enjoy a neighborhood playground, and ample sidewalks throughout the community. Whether it's spending summer afternoons by the pool, enjoying time at the playground, or taking an evening stroll around the neighborhood, there are plenty of ways to get outside and enjoy the community. Additional highlights include a two-car garage, a dedicated downstairs office, second-floor laundry, luxury vinyl plank flooring downstairs, comfortable carpeting upstairs, a fenced backyard, and a patio. With its 2022 construction, functional floor plan, and desirable features, this home offers the benefits of newer construction with the space and flexibility today's buyers are looking for. I truly love the combination of features this home offers. From the abundance of natural light and inviting kitchen island to the convenient downstairs office and private-feeling backyard, there are so many details that make this home stand out. The thoughtful layout offers room to spread out, space to entertain, and comfortable areas to enjoy everyday life.
| Elementary School | Middle School | High School |
|---|---|---|
| Forest Acres Elementary School | Richard H. Gettys Middle School | Easley High School |
| Price History | |
|---|---|
| 11/4/2026 | Listed $279,900 |
General Features
| Sewer | Public Sewer |
|---|---|
| Utilities | Cable Available |
| HOA Fee | 400 |
| Topography | Level |
| Property Subtype | Single Family Residence |
| Tax Year | 2026 |
| Community Features | Street Lights,Playground,Sidewalks |
| Assoc Fee Paid Per | Annually |
| County | Pickens |
| Property Type | Residential |
| HOA | true |
| Attached Garage | true |
| Subdivision Name | Lily Park |
| Garage Y/N | true |
| Status | Active |
| Directions | From Highway 8 - Turn onto Pope Field Road. Turn right onto Walnut Hill Drive. Turn left onto Lily Park Way. Home will be on the left. |
| High School | Easley |
| City | Easley |
| MLS Area | 063 |
| Lot Size Units | Square Feet |
| Lot Size Square Feet | 6534 |
| Elementary School | Forest Acres |
| Tax Annual Amount | 1558.96 |
| Middle/Junior High School | Richard H. Gettys |
| Building Area Units | Square Feet |
| Living Area Units | Square Feet |
| Standard Status | Active |
| Tax Lot | 13 |
| Gas Y/N | NA |
| Heating | Electric,Forced Air |
| Cooling | Central Air |
| Roof | Composition |
| Construction Materials | Vinyl Siding |
| Property Condition | 1-5 |
| Security Features | Security System Leased,Smoke Detector(s) |
| Occupancy Type | Vacant |
| Appliances | Dishwasher,Disposal,Electric Cooktop,Electric Oven,Range,Microwave,Electric Water Heater |
| Garage Spaces | 2 |
| Association Fee Includes | Common Area Ins.,Street Lights |
| Patio/Porch Features | Patio |
| Architectural Style | Traditional |
| Stories Count | 2 |
| Levels | Two |
| Full Baths | 2 |
| Year Built | 2022 |
| Disclosures | Seller Disclosure |
| Accessibility | Attic Stairs Disappearing |
Interior Features
| Air Conditioning Y/N | true |
|---|---|
| Heating Y/N | true |
| Fireplace Y/N | false |
| Below Grade Finished Area Unit Type | Square Feet |
| Flooring | Carpet,Luxury Vinyl |
| Total Baths | 3 |
| Interior Amenities | Ceiling Fan(s),Ceiling Smooth,Open Floorplan,Walk-In Closet(s),Laminate Counters,Pantry |
| Basement | None |
| Fireplace Features | None |
| Half Baths | 1 |
| Laundry Features | 2nd Floor,Walk-in,Electric Dryer Hookup,Washer Hookup,Laundry Room |
| Total Bedrooms | 4 |
| Kitchen Area | 132 |
| Kitchen Length | 12 |
| Kitchen Width | 11 |
| Primary on Main | 140 |
| Second Bedroom Length | 14 |
| Second Bedroom Width | 10 |
| Bedroom 3 Area | 120 |
| Bedroom 3 Length | 12 |
| Bedroom 3 Width | 10 |
| Bedroom 4 Area | 120 |
| Bedroom 4 Length | 12 |
| Bedroom 4 Width | 10 |
| Living Room Area | 306 |
| Living Room Length | 18 |
| Living Room Width | 17 |
| Primary Bedroom Area | 238 |
| Primary Bedroom Length | 14 |
| Primary Bedroom Width | 17 |
| Window Features | Window Treatments,Tilt Out Windows |
Exterior Features
| Lot Features | 1/2 Acre or Less |
|---|---|
| Water Source | Public |
| Lot Size Area | 6534 |
| Lot Size Acres | 0.15 |
| Total Parking | 2 |
| Fencing | Fenced |
| Parking Features | Attached,Paved,Garage Door Opener,None,Driveway |
| Foundation Details | Slab |
| Covered Spaces | 2 |
Amenities
- Foreclosure
- Views
- Short Sale
- New Construction
- Adult 55+
- Lease To Own
- No HOA Fees
- Furnished
- Primary On Main
- Air Conditioning
- Seller Finance
- Green
- Fixer Upper
- Horse
- Golf
- Fireplace
- Deck
- Garage
- Basement
- Pool
Property vs Single Family Average in 29642
Price
Taxes
Year Built
 The data relating to real estate for sale on this web site comes in part from the Broker Reciprocity Program of Charleston Trident Association of REALTORS® -- All information deemed reliable but not guaranteed. All properties are subject to prior sale, change or withdrawal. Neither listing broker(s) or information provider(s) shall be responsible for any typographical errors, misinformation, misprints and shall be held totally harmless. Listing(s) information is provided for consumer's personal,
 © 2026 The data relating to real estate for sale on this web site comes in part from the Western Upstate Association of REALTORS®, Inc. or Western Upstate Multiple Lisitngs Services of South Carolina, Inc. This information is deemed reliable, but not guaranteed. Neither, the Western Upstate Association of REALTORS®, Inc. or Western Upstate Multiple Listing Service of South Carolina, Inc., nor the listing broker, nor their agents or subagents are responsible for the accuracy of the information.
 Information deemed reliable but not guaranteed.
Property information provided courtesy of the Internet Exchange Program of the Greenville Association of Realtors.
The information being provided is for consumers personal, non-commercial use and may not be used for any purpose other than to identify prospective properties consumers may be interested in purchasing.
Data is updated as of November 7, 2026 4:47 PM UTC
 Greenwood Association of REALTORS® All information deemed reliable but not guaranteed. All properties are subject to prior sale, change or withdrawal. Neither listing broker(s) or information provider(s) shall be responsible for any typographical errors, misinformation, misprints and shall be held totally harmless. Listing(s) information is provided for consumer's personal, non-commercial use and may not be used for any purpose other than to identify prospective properties consumers may be interested
